

RENTAL ADVANTAGE
Rent with confidence
Get practical guidance on lease terms, move-in timing, monthly costs, and the details that matter before you sign.
- Local Market Expertise
- Clear Lease Guidance
- Transparent Process
- No-pressure Support

Rental details can change quickly. Confirm lease terms, inclusions, and availability directly before applying.
About This Rental
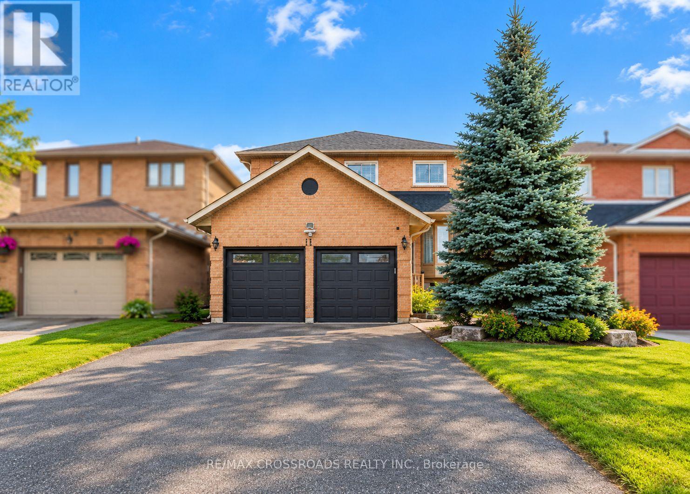
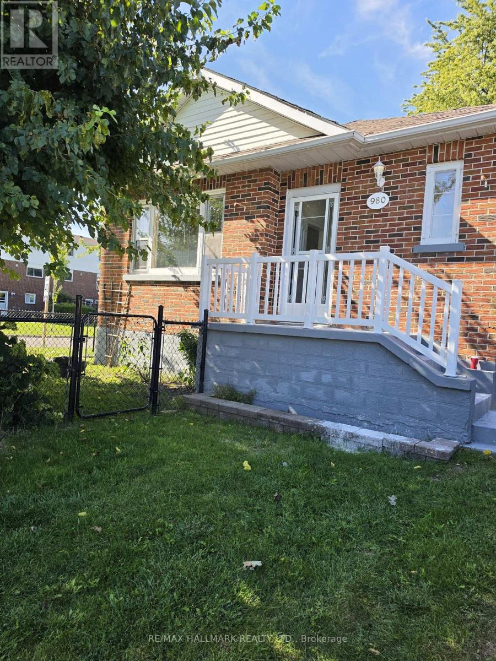
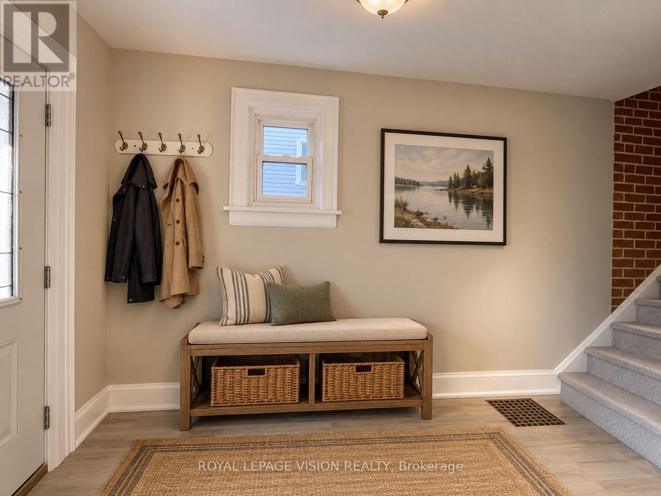
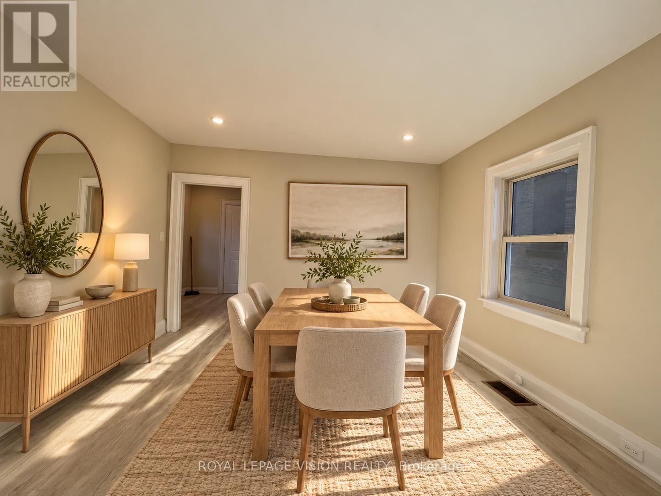
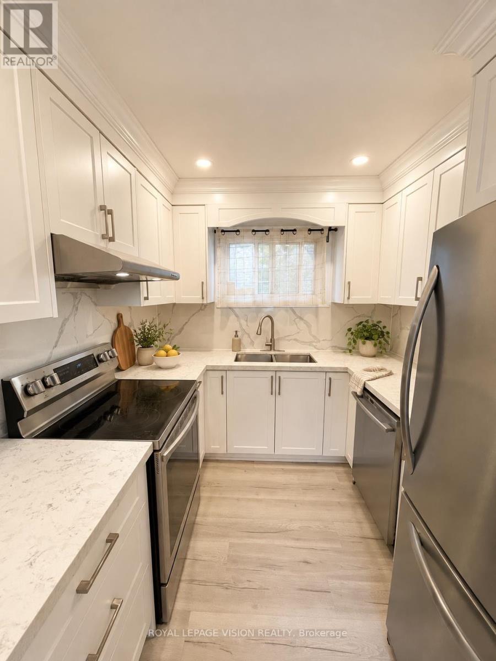
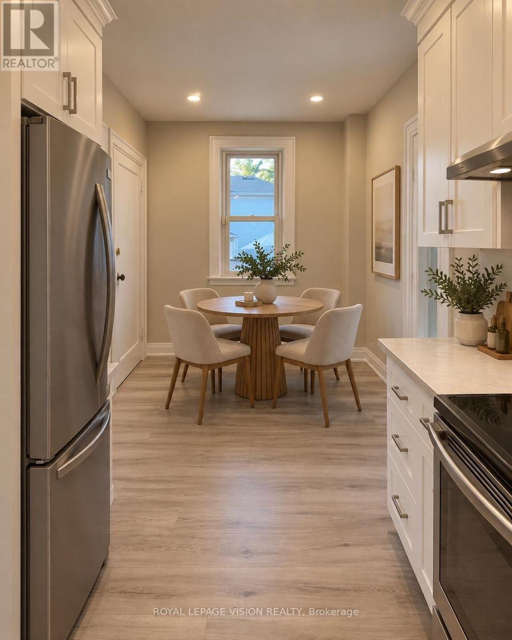
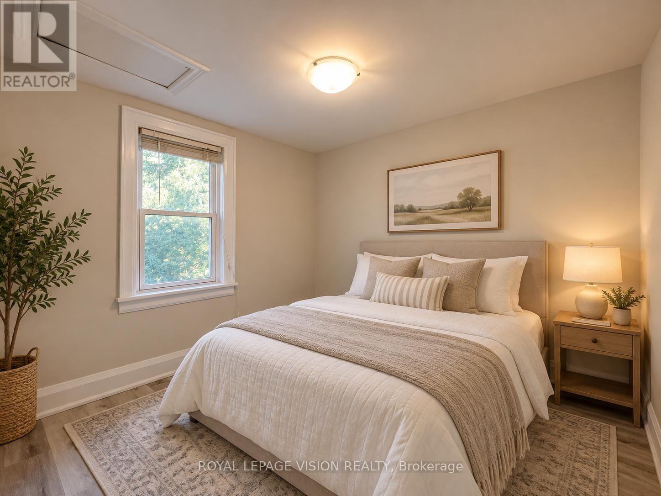
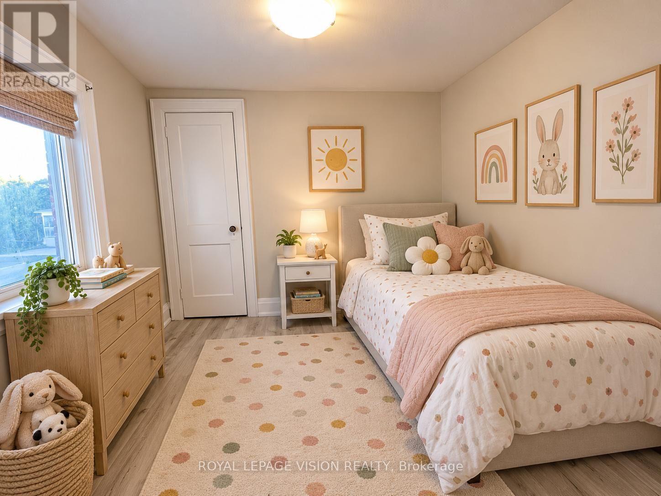
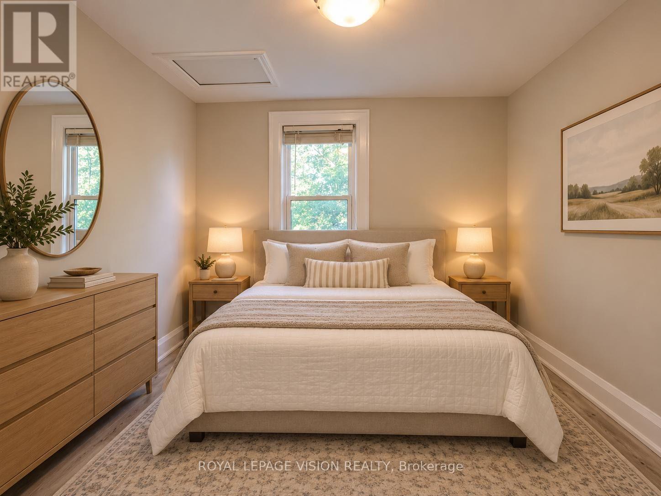
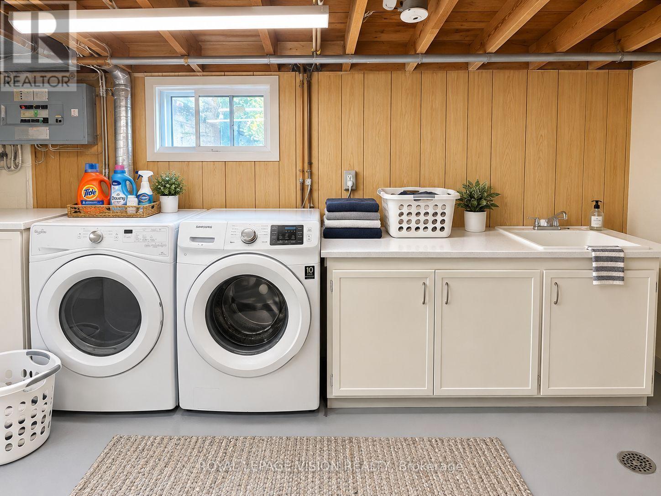
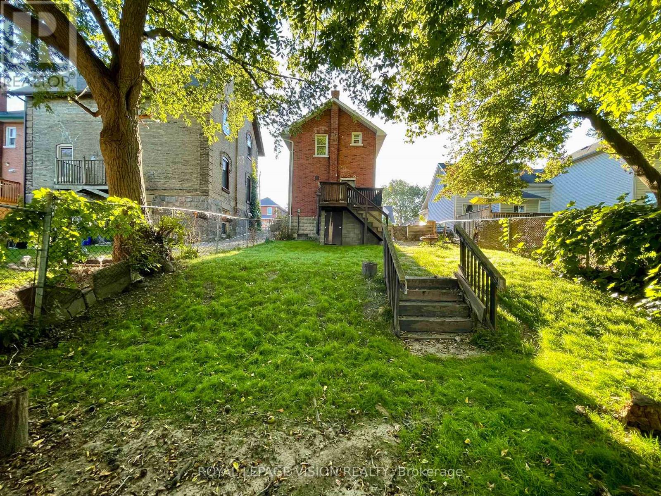
Welcome to this beautifully renovated 3-bedroom detached home in Oshawa, offering the perfect combination of modern finishes, comfortable living space and an excellent location. Recently updated throughout, this move-in-ready home is ideal for families, professionals or anyone looking for a stylish and convenient place to call home. Featuring a bright and functional layout with three spacious bedrooms, a modernized interior and plenty of room for comfortable everyday living. The recent renovations provide a fresh, contemporary feel while maintaining the warmth and character of a detached home. Located in a convenient Oshawa neighbourhood close to schools, parks, shopping, restaurants and everyday amenities. Enjoy easy access to Oshawa Centre, local shopping plazas, Durham Region Transit and major roadways, including Highway 401. The nearby Oshawa GO Station provides convenient GO Train and bus connections for commuters travelling throughout Durham Region and toward Toronto. Outdoor enthusiasts will appreciate Oshawa's extensive network of parks, trails and waterfront recreation, including the scenic Lake Ontario waterfront, Lakeview Park and the Waterfront Trail. The area also offers convenient access to recreation facilities, community amenities and Lakeridge Health Oshawa. (***Digital Staging used, may not be to scale) (id:66322)
Key Facts
Property Details
Exterior features
Lot and water
Rooms
Rent & Lease Details
Location
- Address
- Vanier, ON
- City
- Vanier
- Neighbourhood
- Vanier
Neighbourhood
- Area
- Vanier
- Nearby
- Cross Streets: King & Simcoe. ** Directions: King & Simcoe Area.
More Available Rentals
Similar rentals
Other rental listings from our database that match closely.