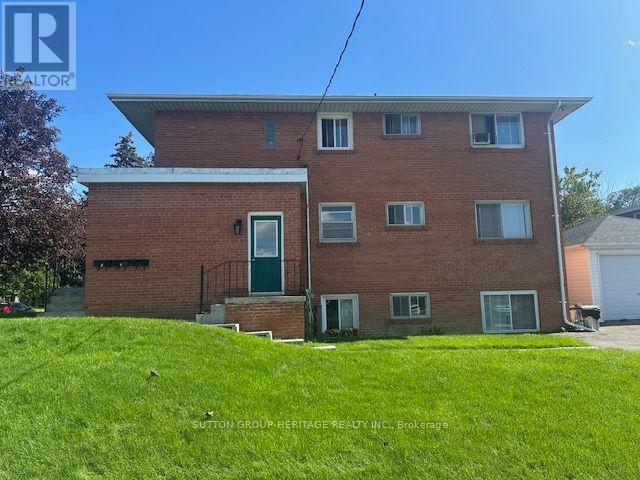
LegBsmt- 27 Maple Edge Lane
Whitby, ONDetached
$2,030/month
Rental Listing
Detached2 beds1 baths2 total
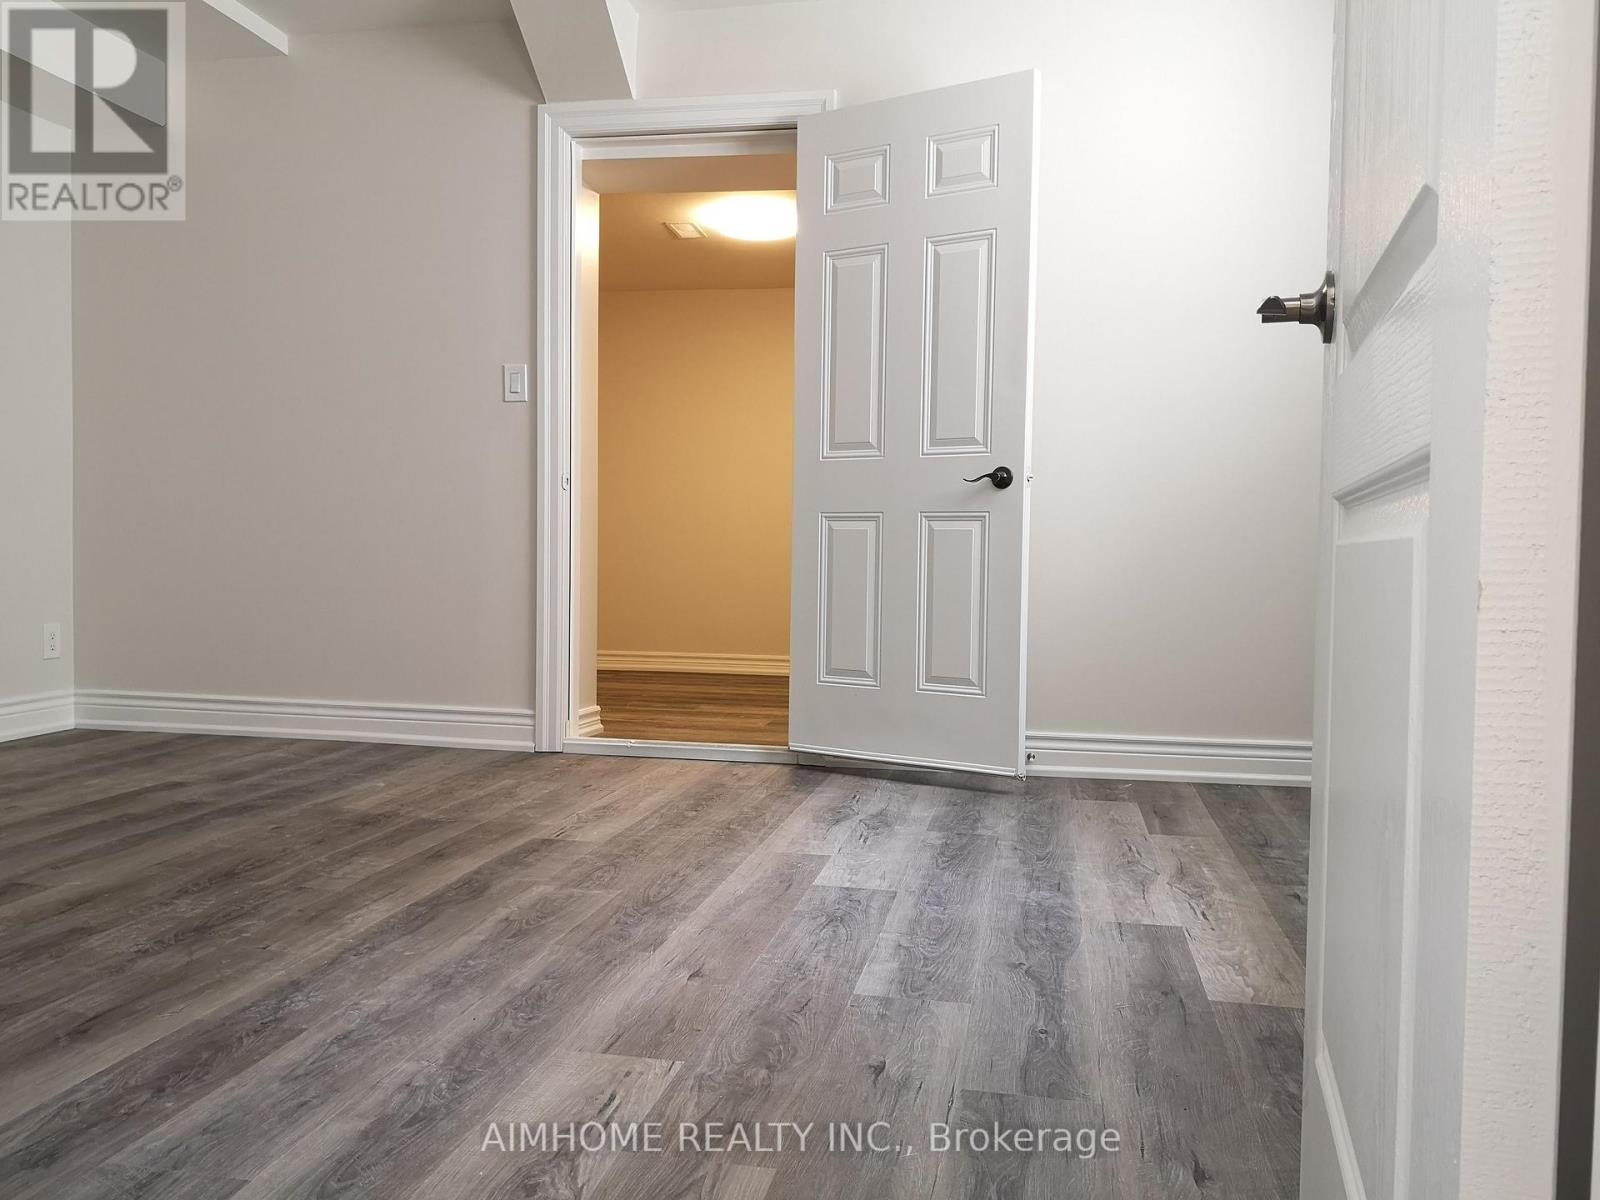
LegBsmt- 27 Maple Edge Lane, Whitby, ON photo 1
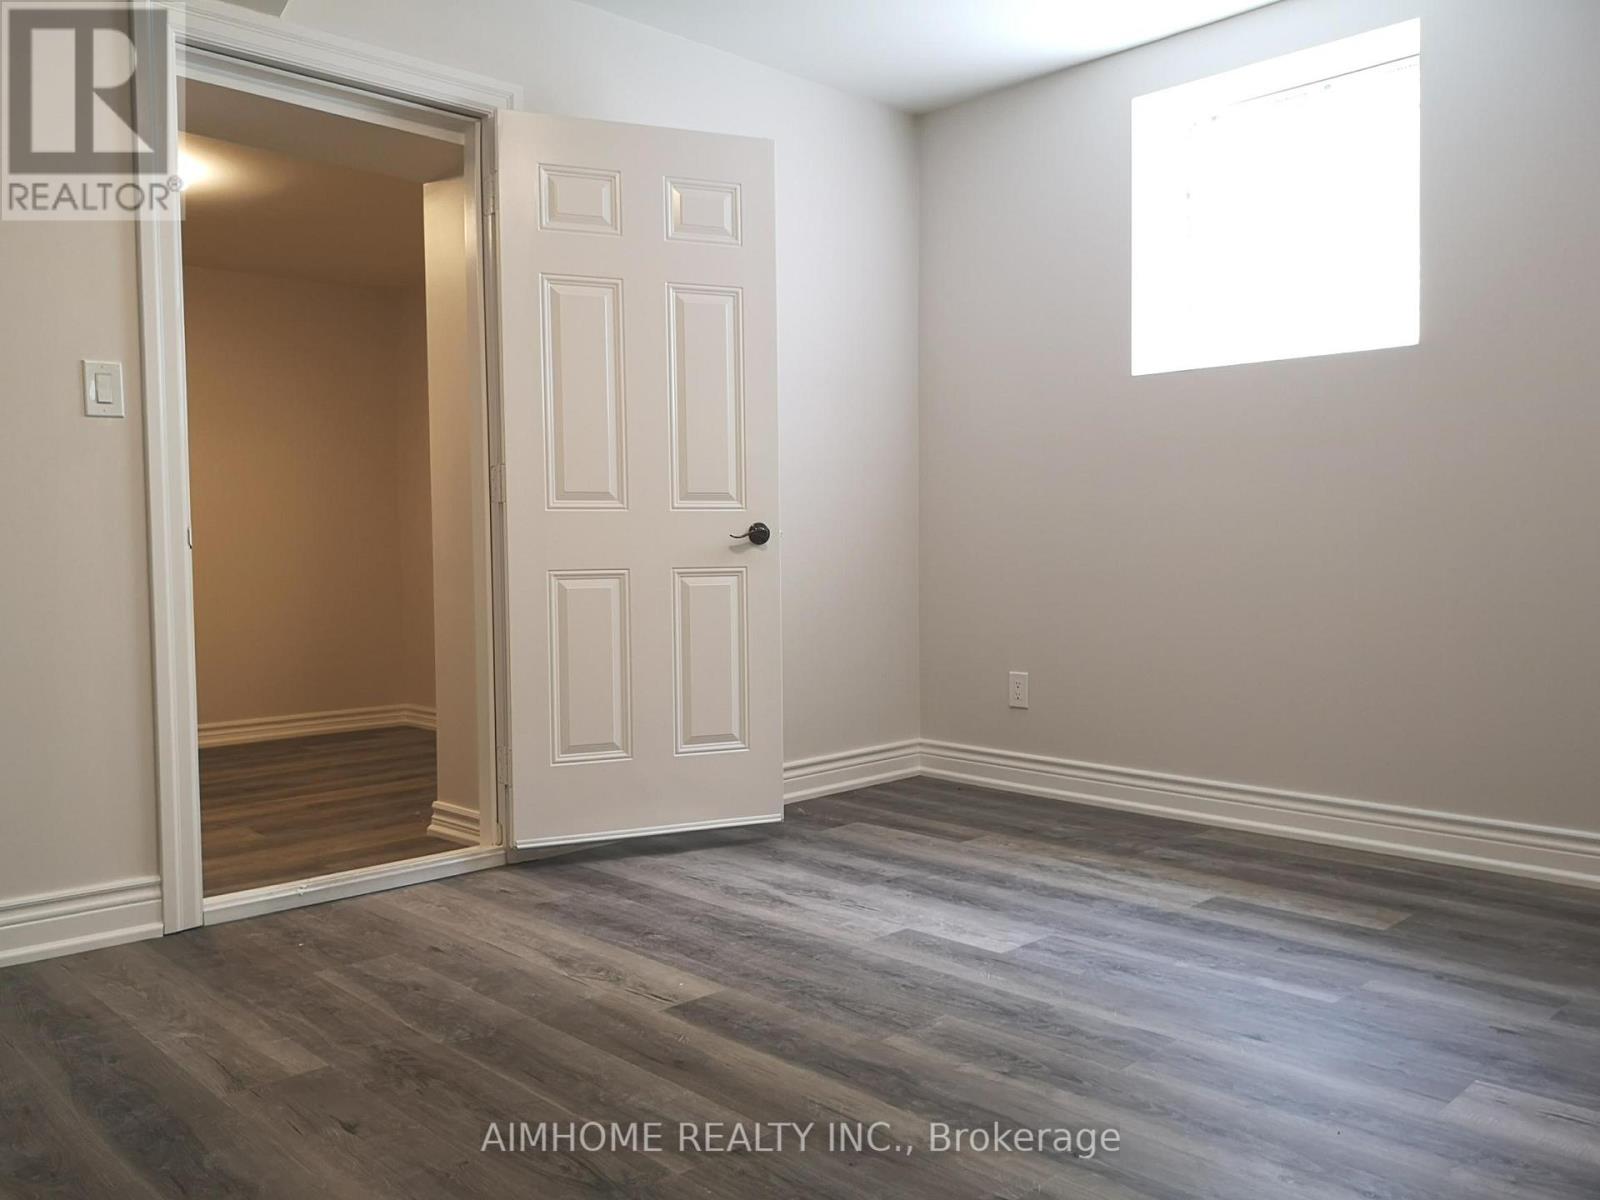
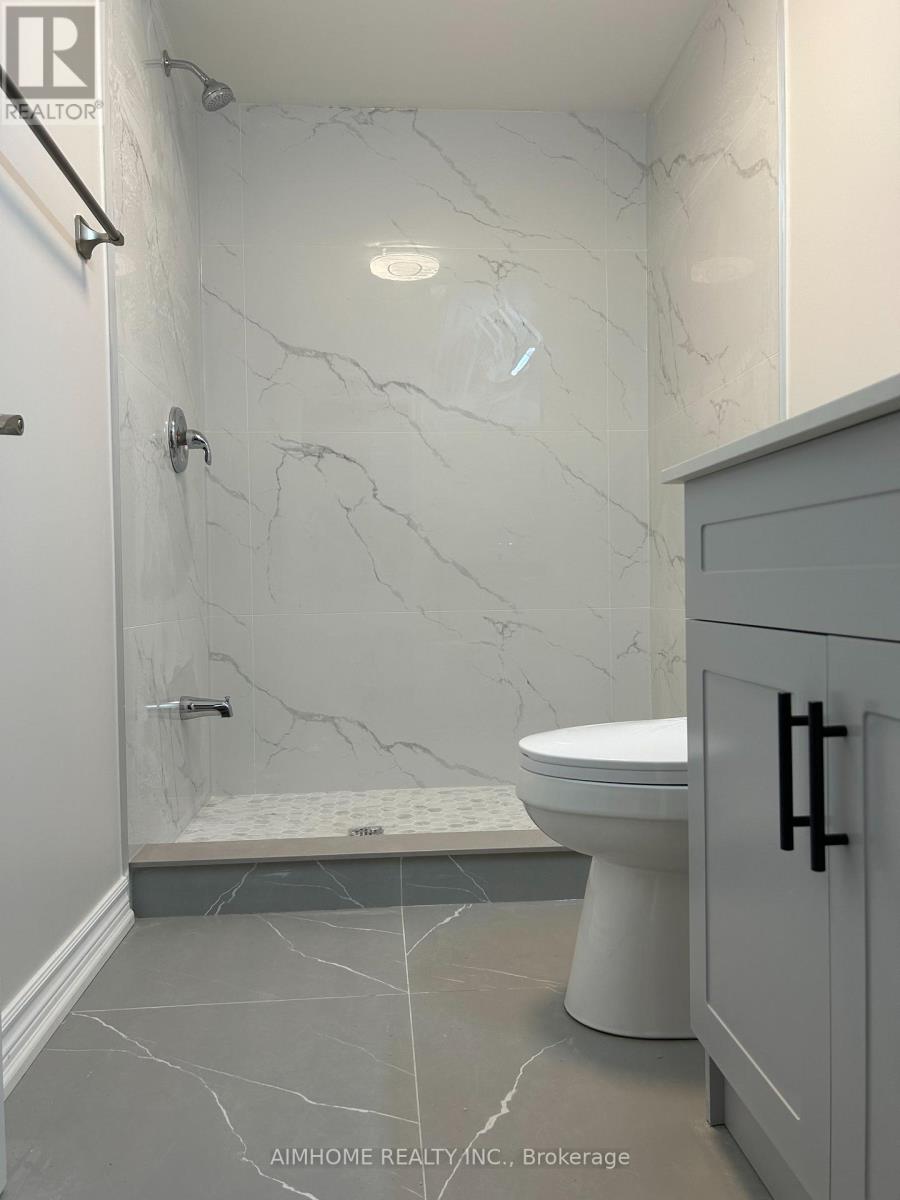
LegBsmt- 27 Maple Edge Lane, Whitby, ON photo 2
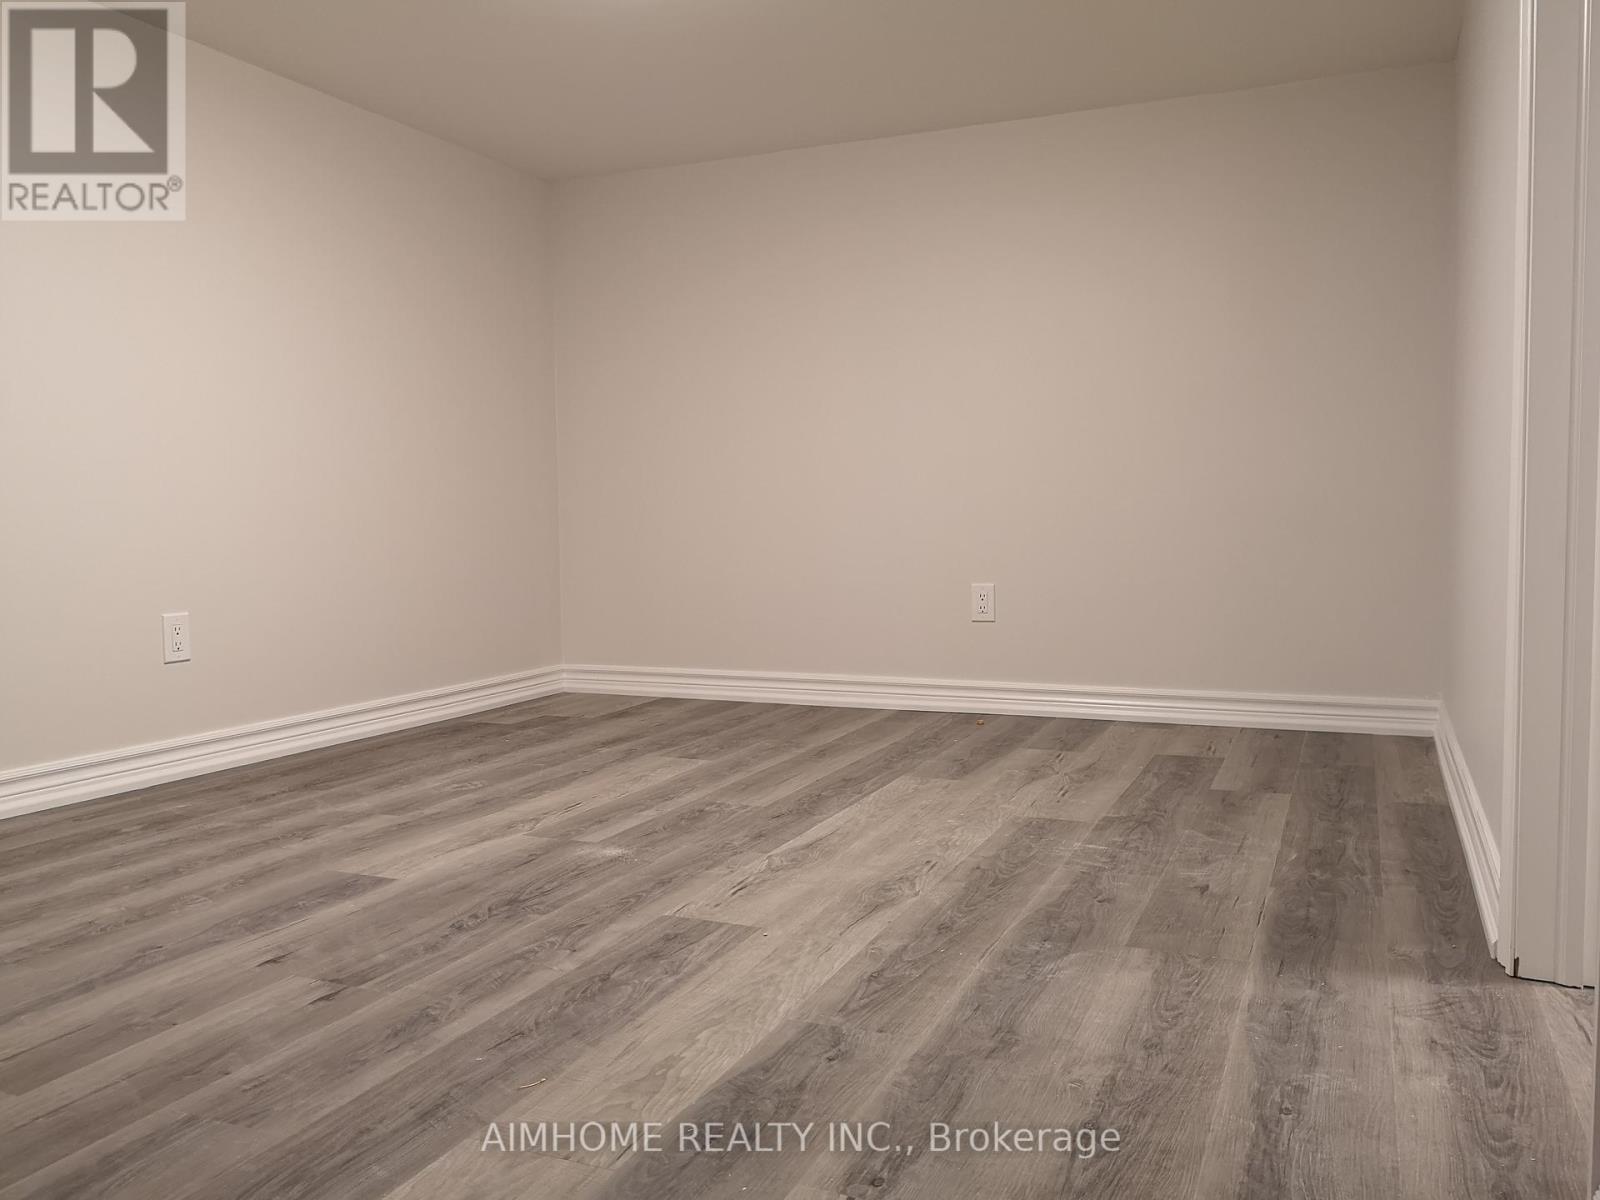
LegBsmt- 27 Maple Edge Lane, Whitby, ON photo 3
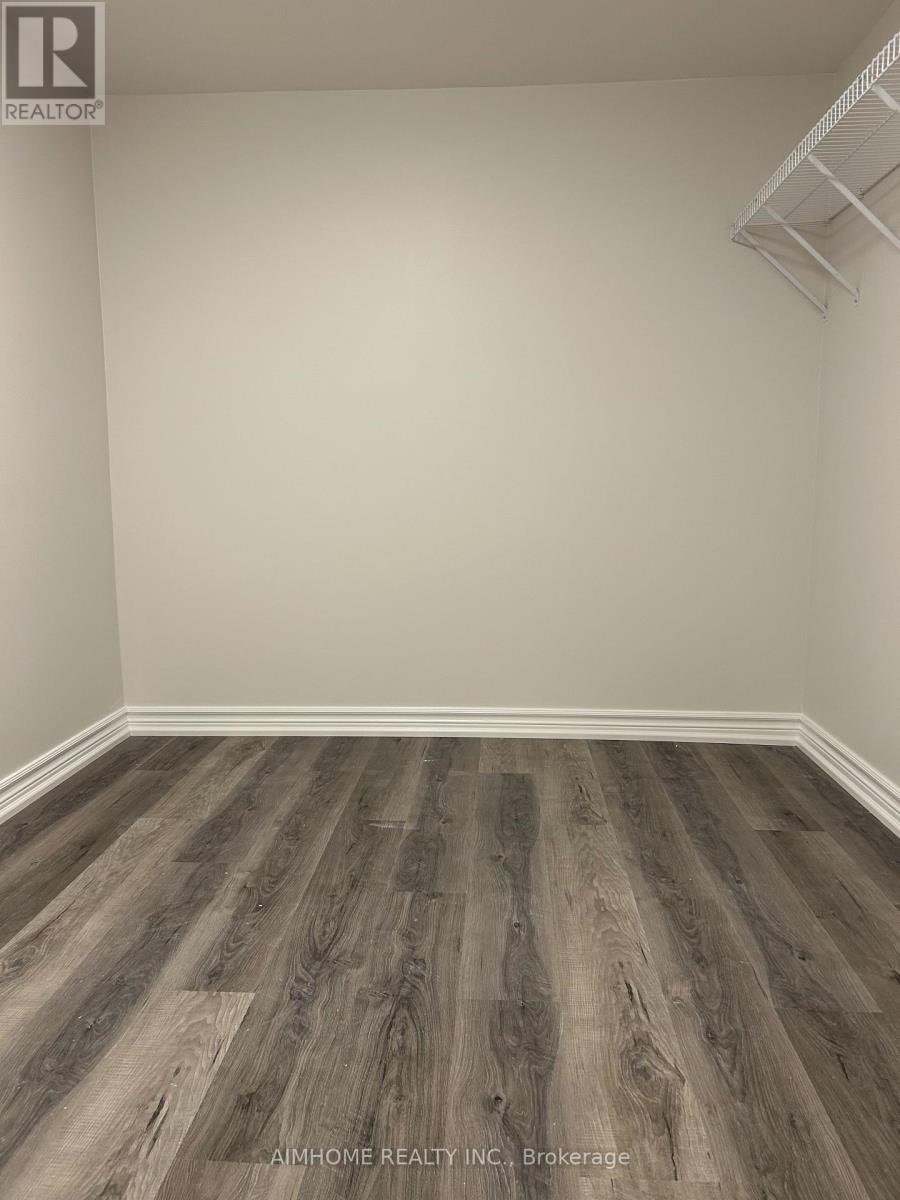
LegBsmt- 27 Maple Edge Lane, Whitby, ON photo 4
LegBsmt- 27 Maple Edge Lane, Whitby, ON photo 5
LegBsmt- 27 Maple Edge Lane, Whitby, ON photo 6
LegBsmt- 27 Maple Edge Lane, Whitby, ON photo 7
LegBsmt- 27 Maple Edge Lane, Whitby, ON photo 8
LegBsmt- 27 Maple Edge Lane, Whitby, ON photo 9
LegBsmt- 27 Maple Edge Lane, Whitby, ON photo 10
LegBsmt- 27 Maple Edge Lane, Whitby, ON photo 11
LegBsmt- 27 Maple Edge Lane, Whitby, ON photo 12
LegBsmt- 27 Maple Edge Lane, Whitby, ON photo 13
LegBsmt- 27 Maple Edge Lane, Whitby, ON photo 14
1 / 14

RENTAL ADVANTAGE

Rent with confidence

Get practical guidance on lease terms, move-in timing, monthly costs, and the details that matter before you sign.

  • Local Market Expertise
  • Clear Lease Guidance
  • Transparent Process
  • No-pressure Support

Rental details can change quickly. Confirm lease terms, inclusions, and availability directly before applying.

About This Rental

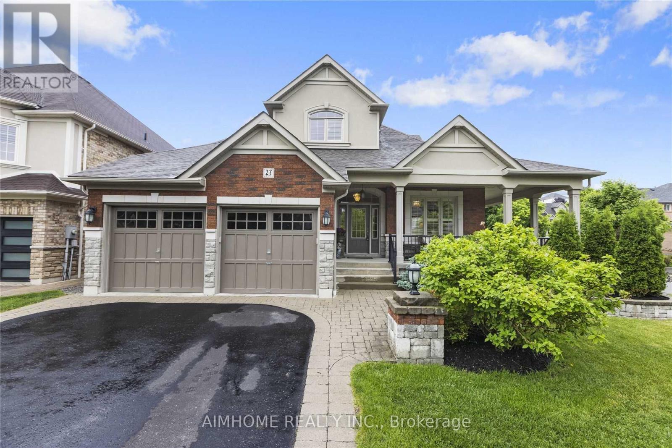
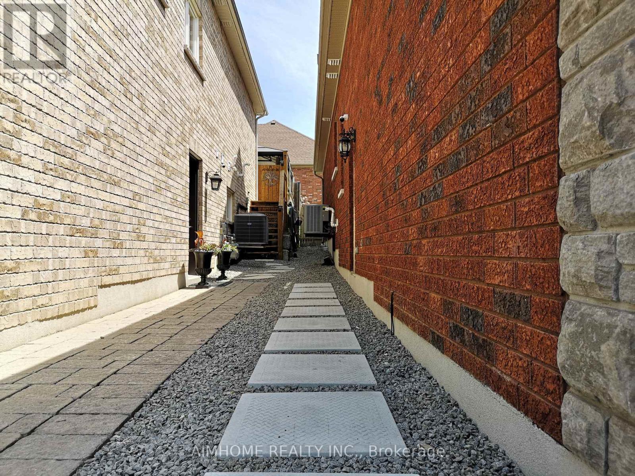
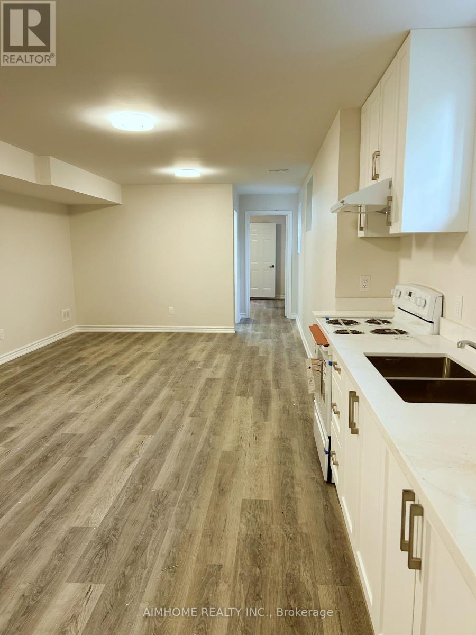
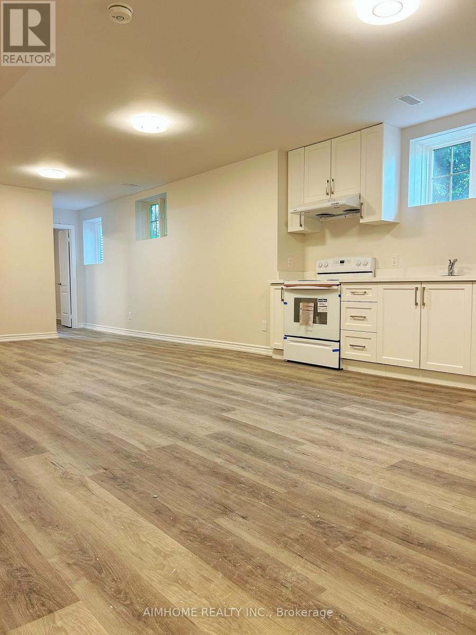
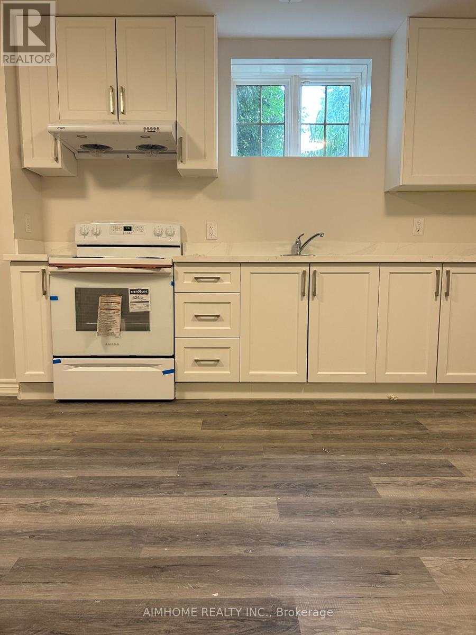
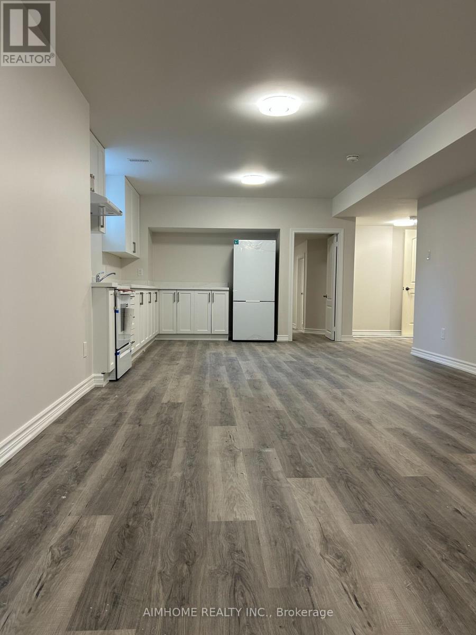
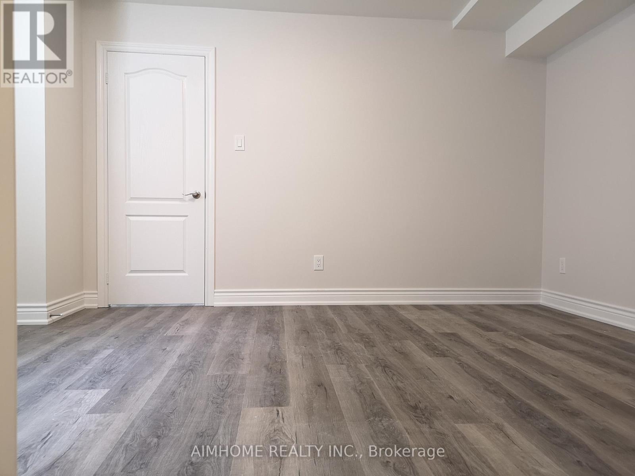
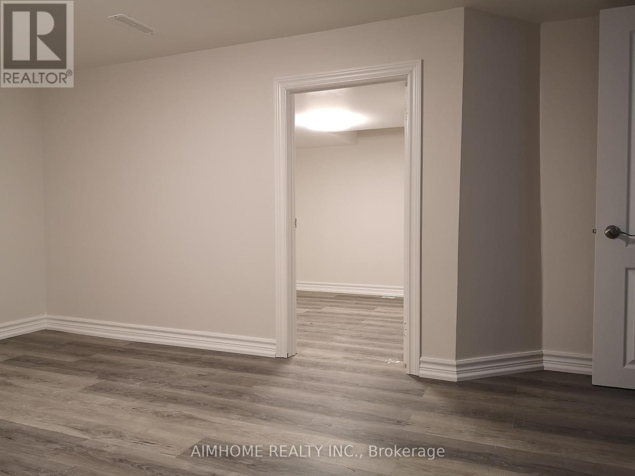
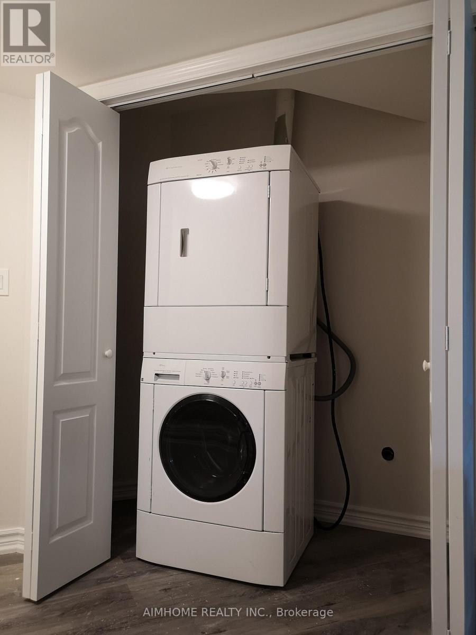
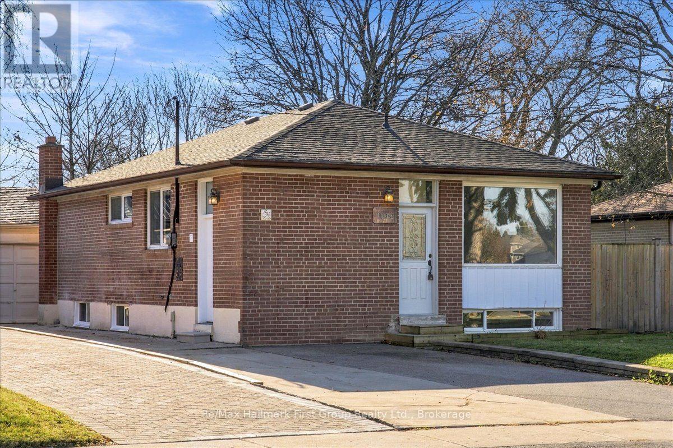
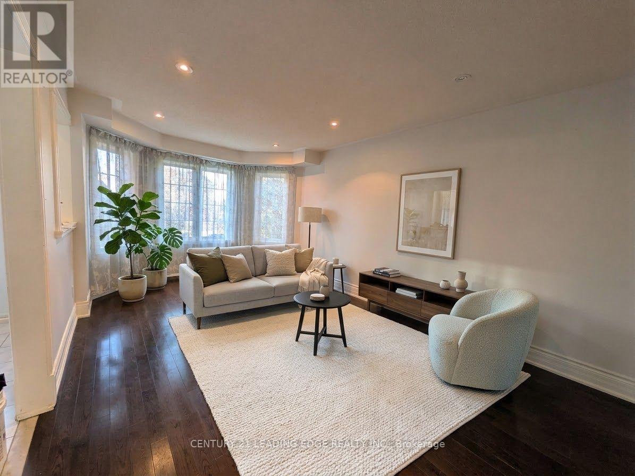
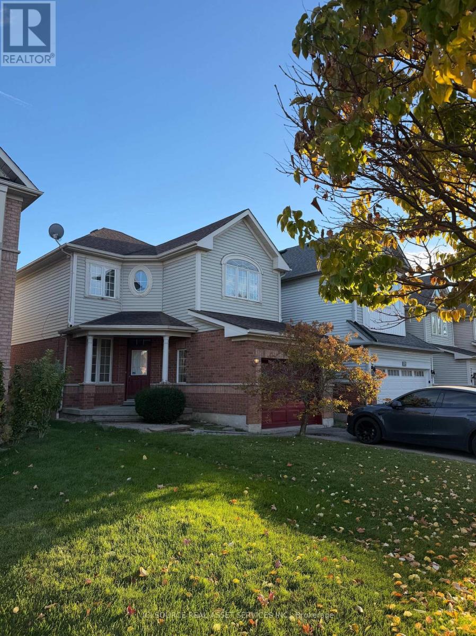
***2-Yrs-New***LEGAL Permit Basement*** 2Br*1Bath*2Parking*Apartment with Separated Entrance On Corner Lot Bungalow-Loft Home! It Features Two Large Bedrooms w/a Big Den Area In the Premium Bedroom that Can Be Used as An Office or as Extra Storage! 3pc Bath! Ensuite Laundry! Family Size Kitchen Room W/Quartz Countertops! 1100st+ Living Space w/High Grading Level and Sunshine South Exposure! Professional Finished Loading With $$$Upgrades! Stunning Executive Style Bungalow Loft Nest In The Whitby Highly Sought-After Williamsburg Community!2 Parking Available! Closed to Parks, Top-Rated Schools, Shopping, Highway, Recreation, Library & More! Move-In Condition! (id:66322)

Key Facts

Type
Other
Beds
2
Baths
1
Size
3,000 sqft
Lot
60.1 x 126 FT; Irregular
Parking
2 total

Highlights

  • Washer
  • Refrigerator
  • Stove
  • Range
  • Dryer
  • Window Coverings
Property Details 17 details
Bedrooms
2 bedrooms
2 above grade
Bathrooms
1 bathroom
Parking
2 parking spaces
Attached Garage · No Garage
Living area
3,000 - 3,500 sq. ft.
Property
Single Family · Freehold · Detached
Property subtype
Single Family
Structure type
House
Ownership
Freehold
Attached status
Detached
Storeys
2
Basement
Finished, Separate entrance
Heating
Forced air, Natural gas
Cooling
Central air conditioning
Fireplace
No
Lot dimensions
60.1 x 126 FT; Irregular
Frontage
60.10 feet
Water source
Municipal water
Sewer
Sanitary sewer

Interior features

WasherRefrigeratorStoveRangeDryerWindow CoveringsLaminate

Exterior features

BrickStoneBlock

Systems and association

SewerElectricityCable

Lot and water

Carpet FreeIn-Law Suite
Rooms 7 rooms
Level
Room
Dimensions
Basement
Living room
4.45 m x 3.73 m
Basement
Kitchen
4.45 m x 4.11 m
Basement
Eating area
4.45 m x 4.11 m
Basement
Bedroom
4.65 m x 3.86 m
Basement
Bedroom 2
3.35 m x 3.15 m
Basement
Laundry room
2.5 m x 1.5 m
Basement
Den
3.15 m x 2.26 m
Rent & Lease Details Review terms
Monthly rent$2,030/month
Lease termNot specified in listing
UtilitiesSewer,Electricity,Cable
Monthly cost$2,030/month
This listing does not specify a fixed lease duration. Confirm the Ontario Standard Lease, term, renewal terms, inclusions, and move-in requirements before applying.

Location

Address
LegBsmt- 27 Maple Edge Lane, Whitby, ON
City
Whitby
Neighbourhood
Williamsburg
Map is approximate.

Neighbourhood

Area
Williamsburg
City
Whitby
Postal code
L1R 2N1
Nearby
Brock/Whitburn