Lower- 259 Stevenson Road North
RENTAL ADVANTAGE
Rent with confidence
Get practical guidance on lease terms, move-in timing, monthly costs, and the details that matter before you sign.
- Local Market Expertise
- Clear Lease Guidance
- Transparent Process
- No-pressure Support

Rental details can change quickly. Confirm lease terms, inclusions, and availability directly before applying.
About This Rental
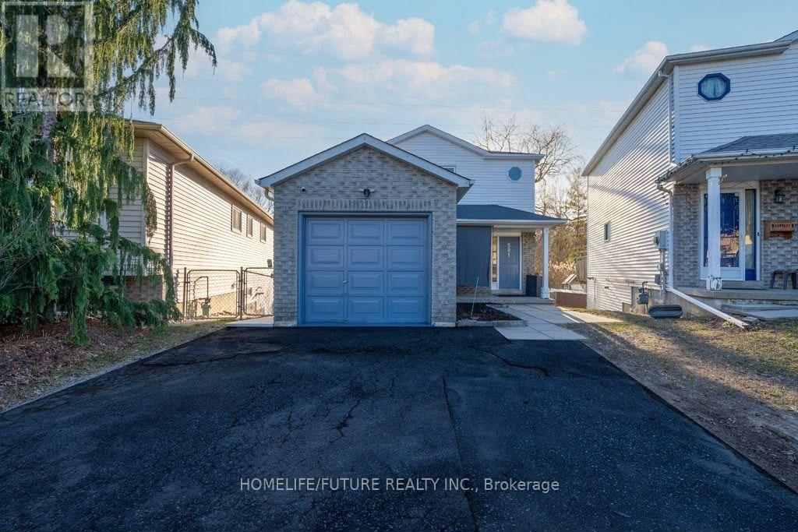
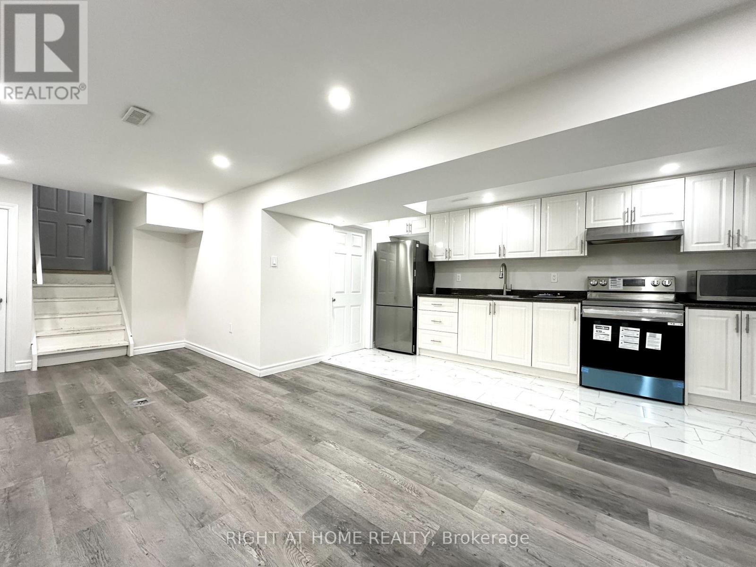
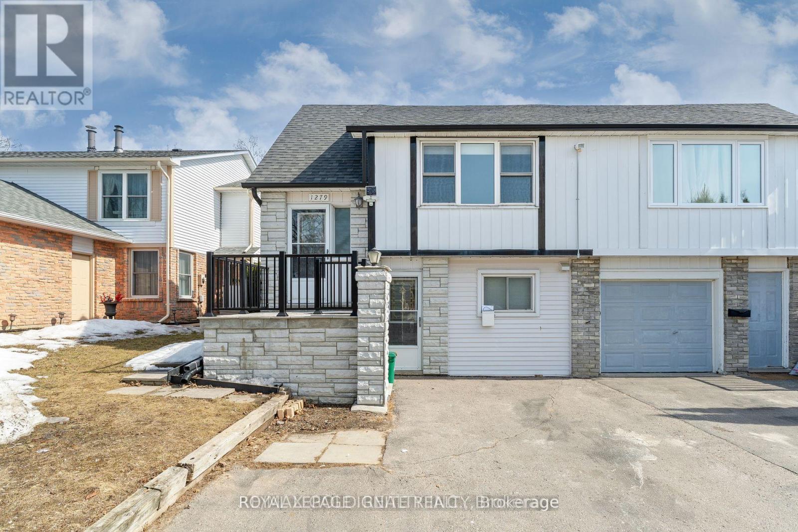
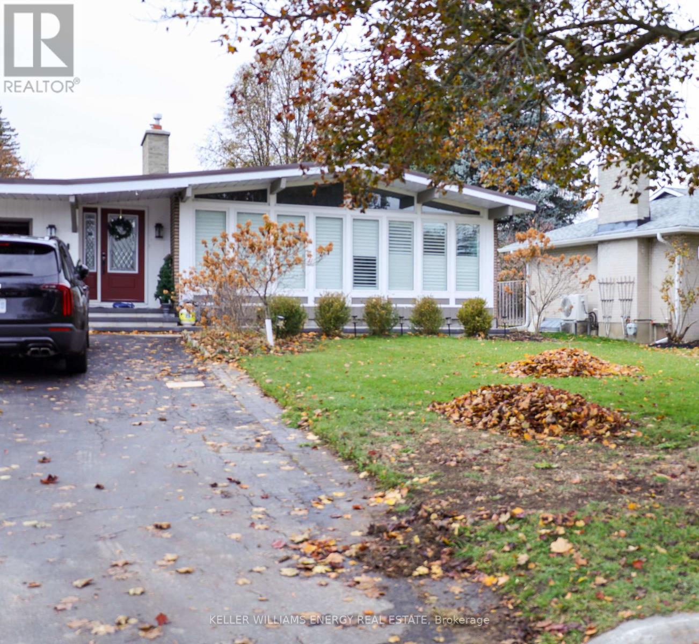
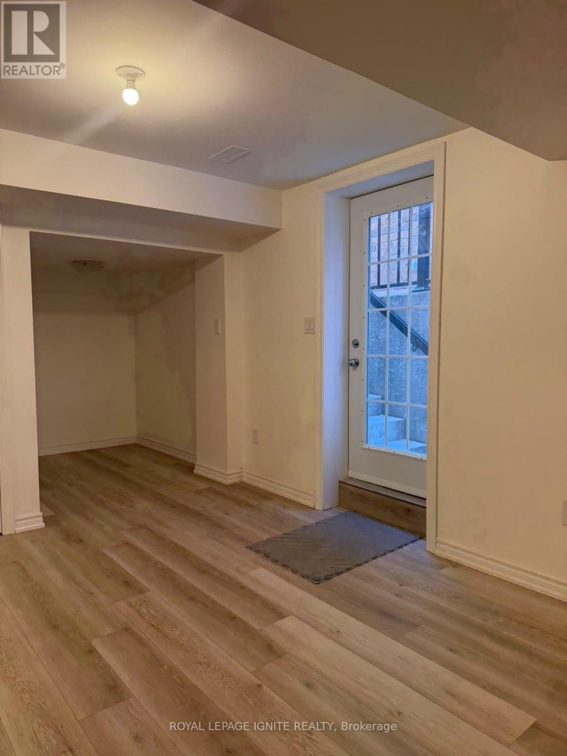
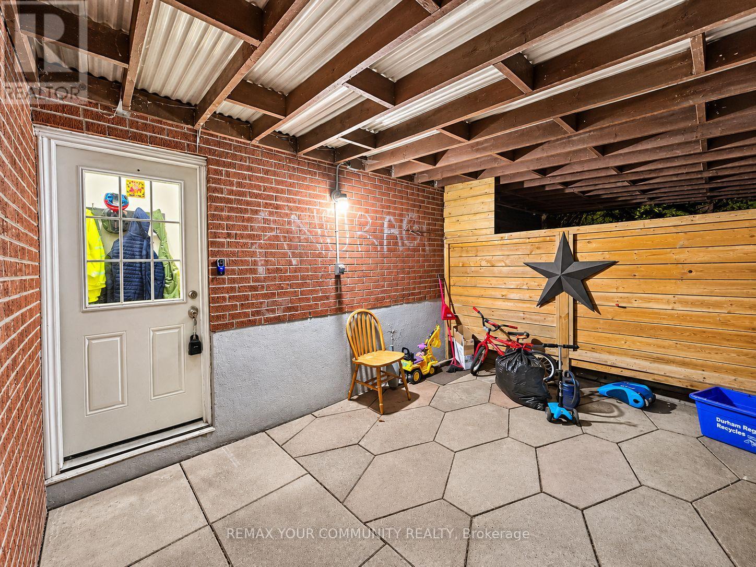
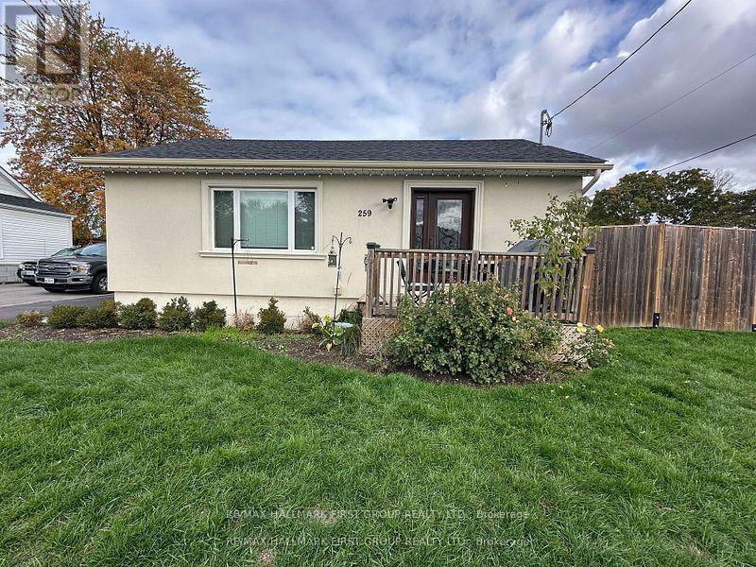
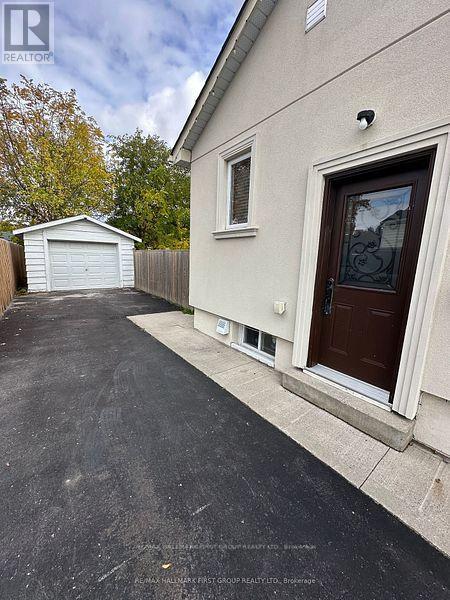
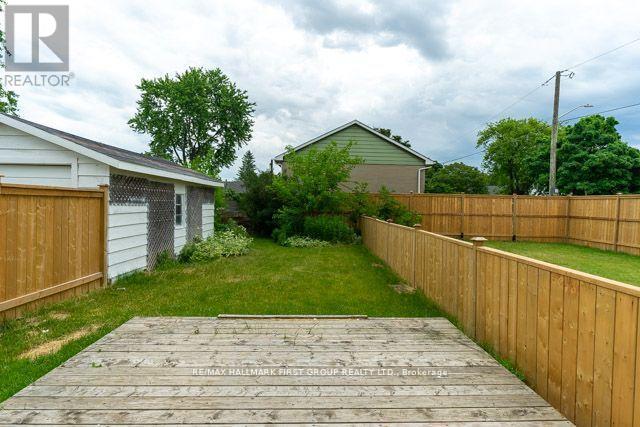
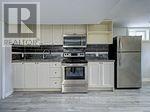
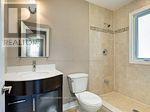
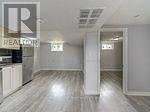
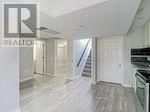
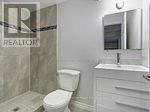
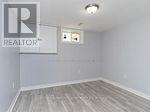
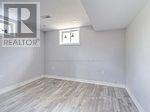
Perfectly situated in one of Uptown Oshawa's most desirable neighbourhoods, this renovated lower level 2 bedroom apartment boasts bright, well-appointed living space with contemporary finishes. The unique corner lots offers exceptional functionality and privacy, with each tenant having their own fenced in backyard space and their own separate designated driveway space as well as an ensuite laundry. The upper and lower level tenants have their own separate hydro meters and both tenants share the utilities, including HWT rental and Enercare costs. Tenants are responsible for lawn care and snow removal of their own driveway and yard and have a shared responsibility for the sidewalk area. (id:66322)
Key Facts
Highlights
- Washer
- Refrigerator
- Dishwasher
- Stove
- Dryer
- Microwave
Property Details
Interior features
Exterior features
Lot and water
Rooms
Rent & Lease Details
Location
- Address
- Lower- 259 Stevenson Road North, Oshawa, ON
- City
- Oshawa
- Neighbourhood
- McLaughlin
Neighbourhood
- Area
- McLaughlin
- City
- Oshawa
- Postal code
- L1J 5N1
- Nearby
- Cross Streets: Stevenson Rd. N. & Adelaide Ave. W. ** Directions: From 401 North on Stevenson just past Adelaide; house on right corner (NE corner) of Stevenson and Miller.
More Available Rentals
Similar rentals
Other rental listings from our database that match closely.