Lower- 53 Rushbrooke Way
Ajax, ONDetached
$2,200/month
Rental Listing
Detached2 beds1 baths2 total
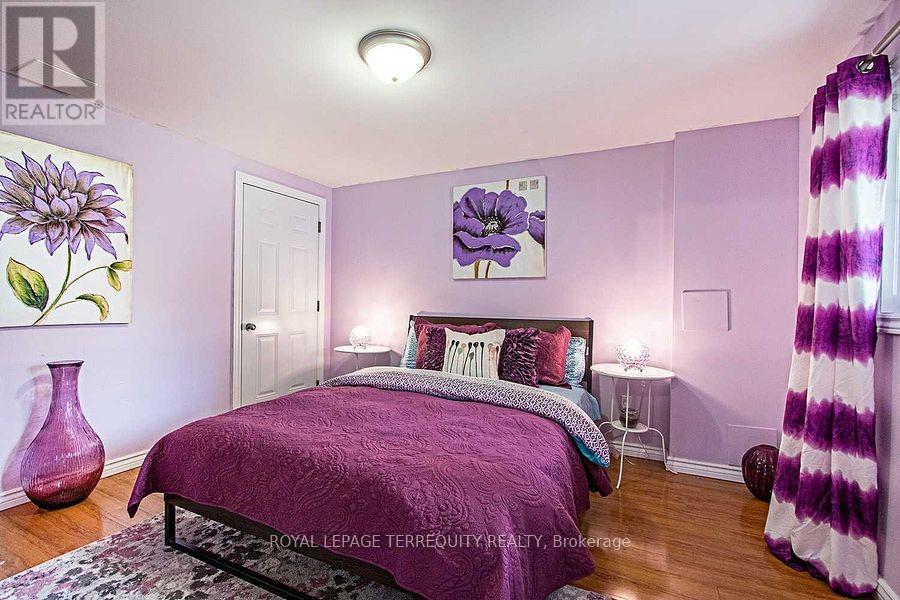
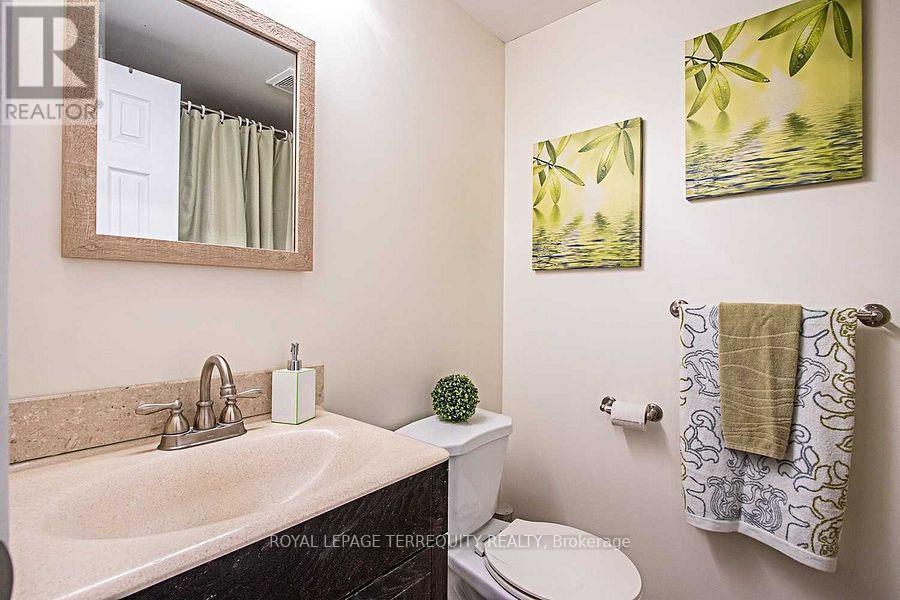
Lower- 53 Rushbrooke Way, Ajax, ON photo 1
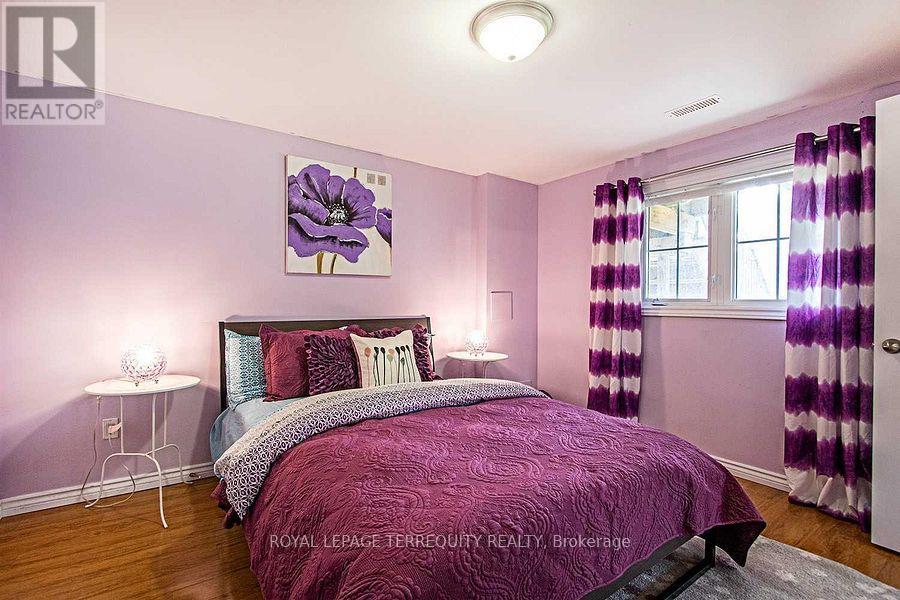
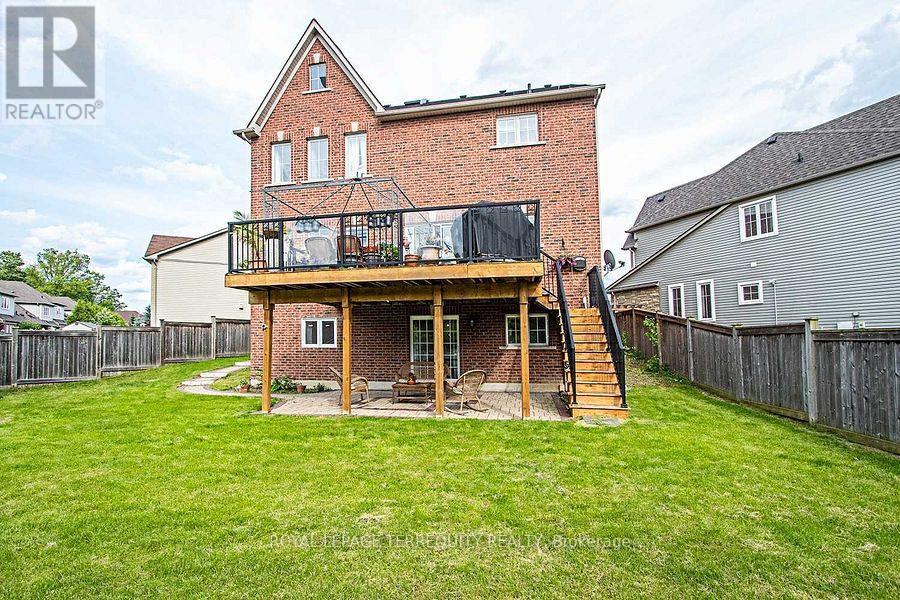
Lower- 53 Rushbrooke Way, Ajax, ON photo 2
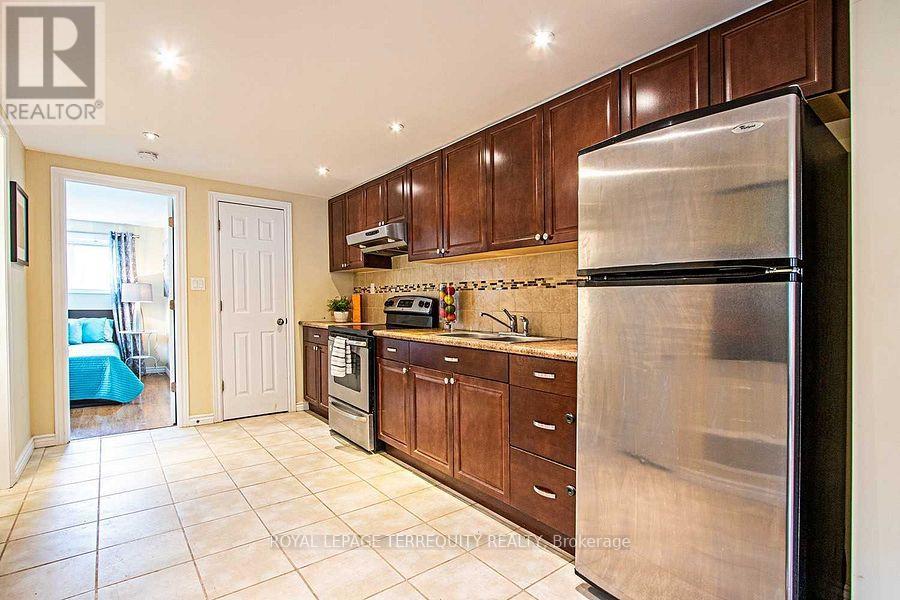
Lower- 53 Rushbrooke Way, Ajax, ON photo 3
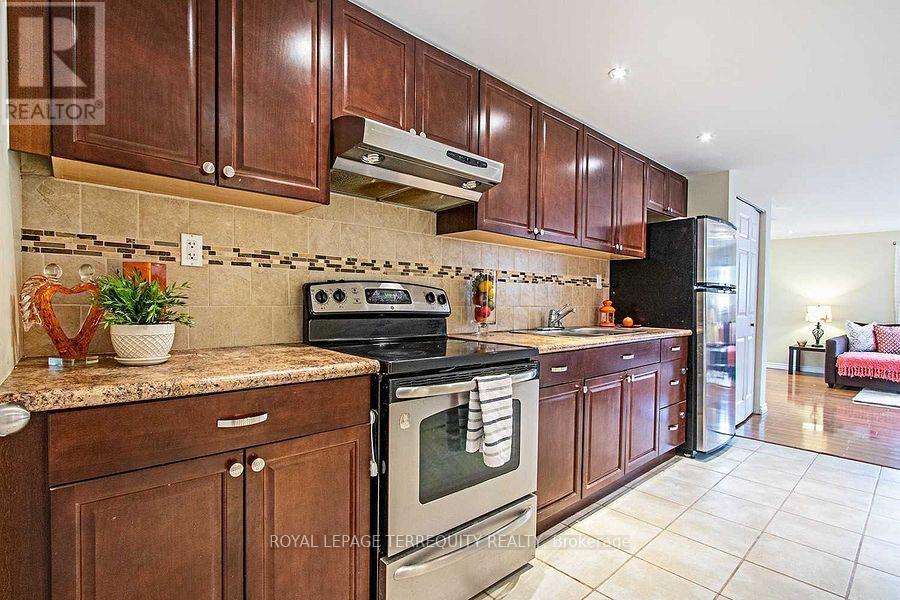
Lower- 53 Rushbrooke Way, Ajax, ON photo 4
Lower- 53 Rushbrooke Way, Ajax, ON photo 5
Lower- 53 Rushbrooke Way, Ajax, ON photo 6
Lower- 53 Rushbrooke Way, Ajax, ON photo 7
Lower- 53 Rushbrooke Way, Ajax, ON photo 8
Lower- 53 Rushbrooke Way, Ajax, ON photo 9
Lower- 53 Rushbrooke Way, Ajax, ON photo 10
Lower- 53 Rushbrooke Way, Ajax, ON photo 11
Lower- 53 Rushbrooke Way, Ajax, ON photo 12
Lower- 53 Rushbrooke Way, Ajax, ON photo 13
Lower- 53 Rushbrooke Way, Ajax, ON photo 14
Lower- 53 Rushbrooke Way, Ajax, ON photo 15
Lower- 53 Rushbrooke Way, Ajax, ON photo 16
Lower- 53 Rushbrooke Way, Ajax, ON photo 17
Lower- 53 Rushbrooke Way, Ajax, ON photo 18
Lower- 53 Rushbrooke Way, Ajax, ON photo 19
Lower- 53 Rushbrooke Way, Ajax, ON photo 20
Lower- 53 Rushbrooke Way, Ajax, ON photo 21
Lower- 53 Rushbrooke Way, Ajax, ON photo 22
Lower- 53 Rushbrooke Way, Ajax, ON photo 23
1 / 23

RENTAL ADVANTAGE

Rent with confidence

Get practical guidance on lease terms, move-in timing, monthly costs, and the details that matter before you sign.

  • Local Market Expertise
  • Clear Lease Guidance
  • Transparent Process
  • No-pressure Support

Rental details can change quickly. Confirm lease terms, inclusions, and availability directly before applying.

About This Rental

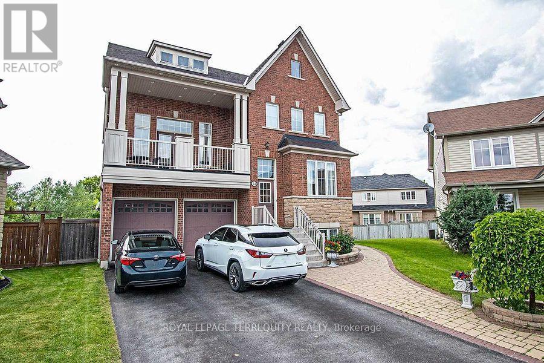
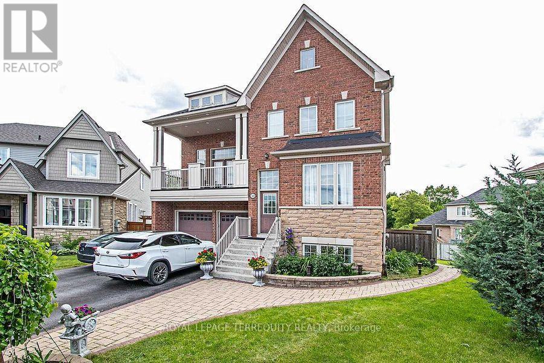
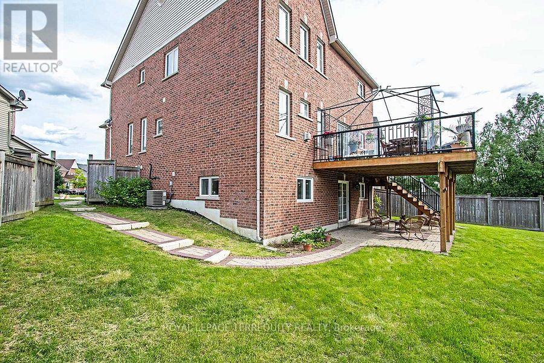
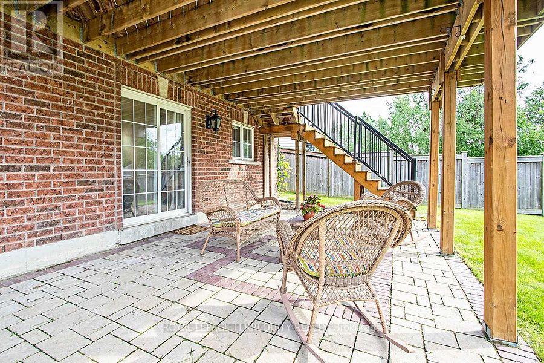
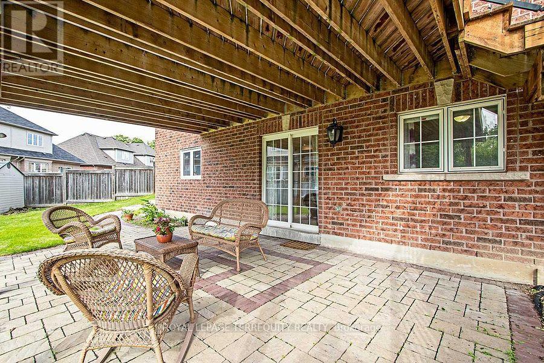
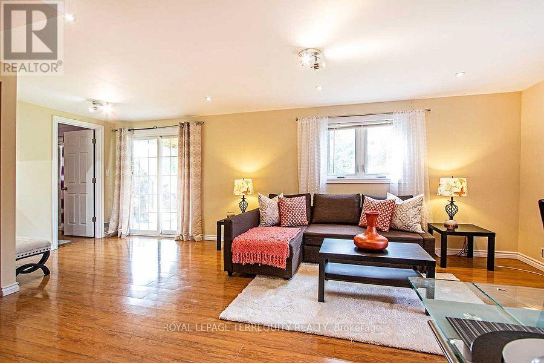
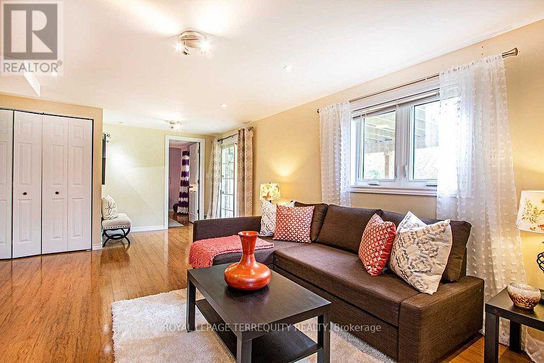
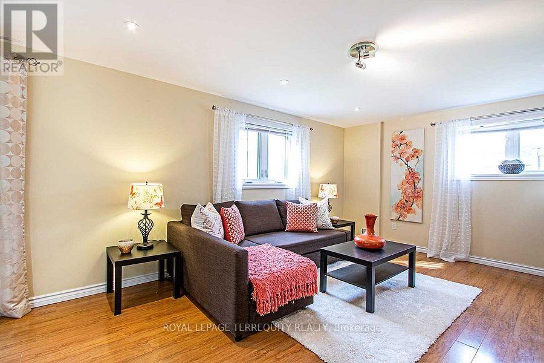
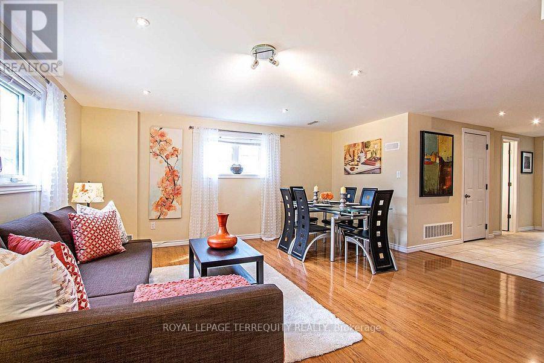
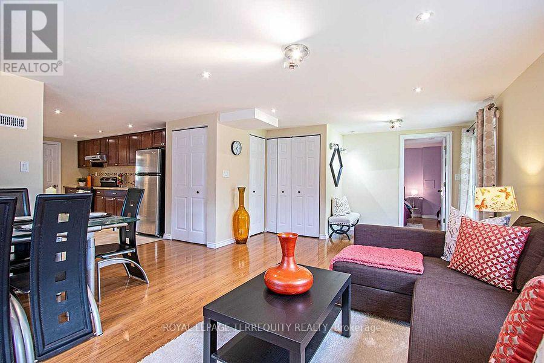
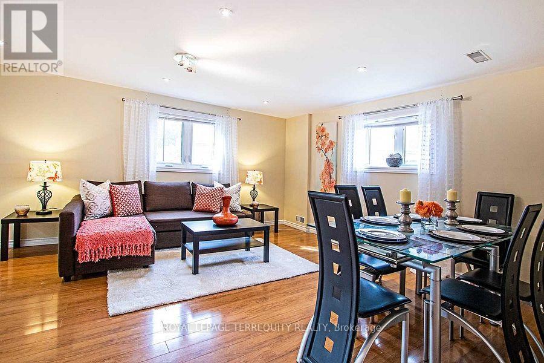
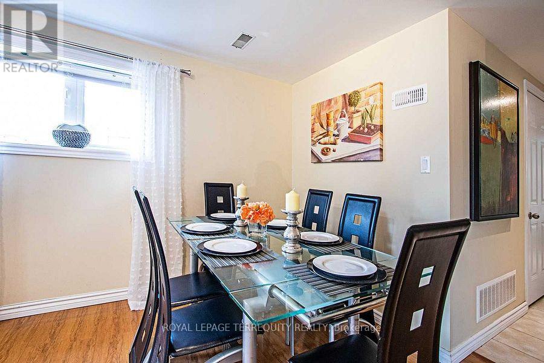
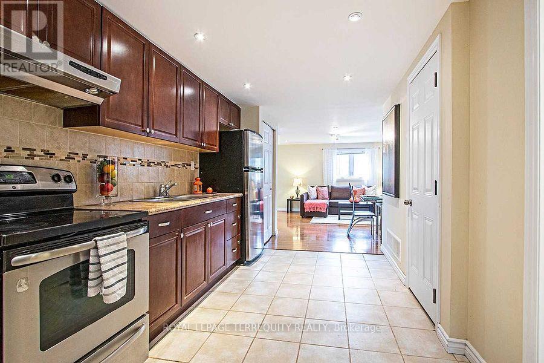
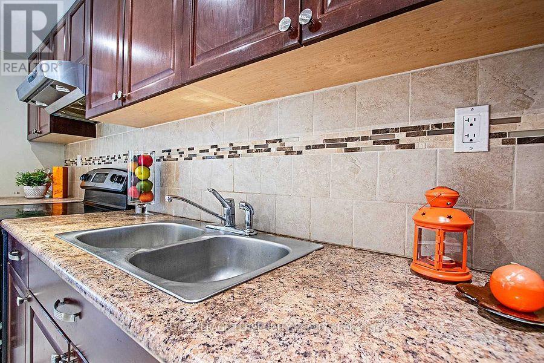
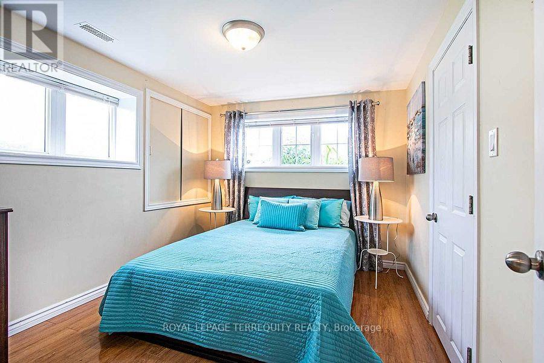
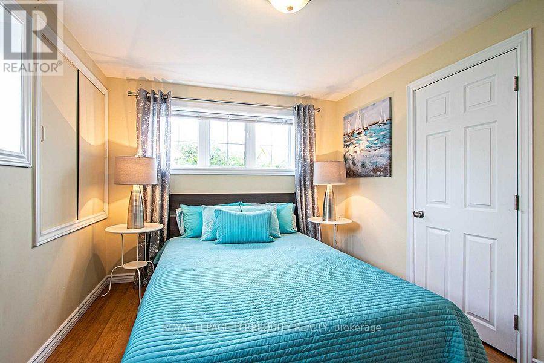
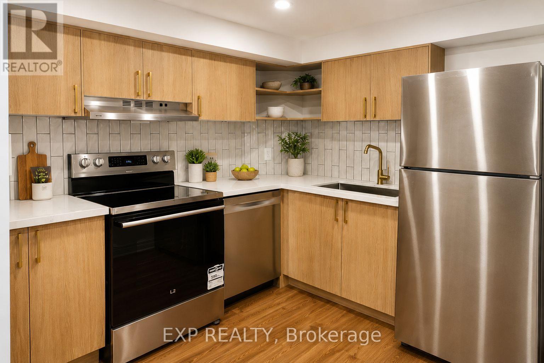
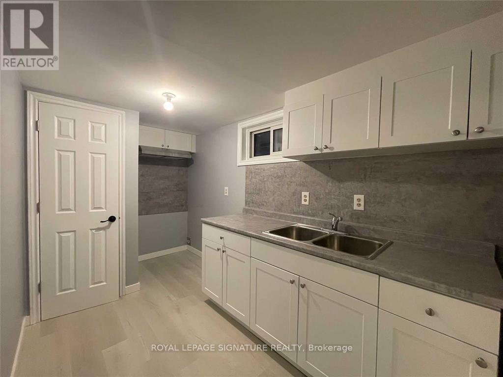
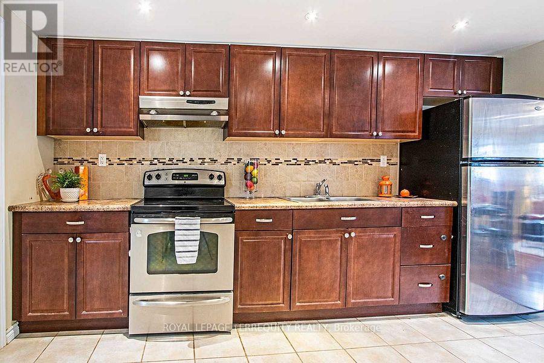
Beautifully designed Legal Walk Out Fully Above Ground Basement Unit In a Family Friendly and a Safe Neighborhood. 2 Spacious Bedrooms Apartment with Separate Entrance. Court Location Backing into A Ravine and Green Belt Area. Enjoy Access to Your Private Patio. Filled With Natural Bright Light. Open Concept With Over 1000 Sq Ft of Living Space featuring combined Living/ Dining and Kitchen Areas. S.S Appliances and A Pantry. Ensuite Laundry With Stackable Washer and Dryer For Your Connivence . Pot lights throughout and 1 Parking Spot. Close to Bus Route, Multiple Schools, Audley Community Center. Close Proximity To Deer Creek Golf Course, Hywys 401, 412 and 407 And All Other Amenities. Tenant is responsible for 40% utility bills or a flat rate amount added to rental amount. No Pets (Daughter Allergic To pets furs). Smoke Free Property. (id:66322)

Key Facts

Type
Basement / Lower Unit
Beds
2
Baths
1
Size
2,500 sqft
Parking
2 total
Property Details 15 details
Bedrooms
2 bedrooms
2 above grade
Bathrooms
1 bathroom
Parking
2 parking spaces
Attached Garage · Garage
Living area
2,500 - 3,000 sq. ft.
Property
Single Family · Freehold · Detached
Property subtype
Single Family
Structure type
House
Ownership
Freehold
Attached status
Detached
Storeys
2.50
Basement
Finished, Separate entrance, Walk out
Heating
Forced air, Natural gas
Cooling
Central air conditioning
Fireplace
No
Water source
Municipal water
Sewer
Sanitary sewer

Interior features

LaminateCeramic

Exterior features

StoneBrick VeneerConcreteFenced yard

Systems and association

Controlled entrySewerElectricityCable

Lot and water

Cul-de-sacRavineBacks on greenbeltConservation/green beltCarpet Free
Rooms 5 rooms
Level
Room
Dimensions
Main level
Living room
4.99 m x 3.87 m
Main level
Dining room
4.99 m x 3.87 m
Main level
Kitchen
4.38 m x 2.46 m
Main level
Bedroom
3.47 m x 2.8 m
Main level
Bedroom 2
3.71 m x 3.71 m
Rent & Lease Details Review terms
Monthly rent$2,200/month
Lease termNot specified in listing
UtilitiesSewer,Electricity,Cable
Monthly cost$2,200/month
This listing does not specify a fixed lease duration. Confirm the Ontario Standard Lease, term, renewal terms, inclusions, and move-in requirements before applying.

Location

Address
Lower- 53 Rushbrooke Way, Ajax, ON
City
Ajax
Neighbourhood
Northeast Ajax
Map is approximate.

Neighbourhood

Area
Northeast Ajax
City
Ajax
Postal code
L1Z 2C4
Nearby
Taunton and Salem