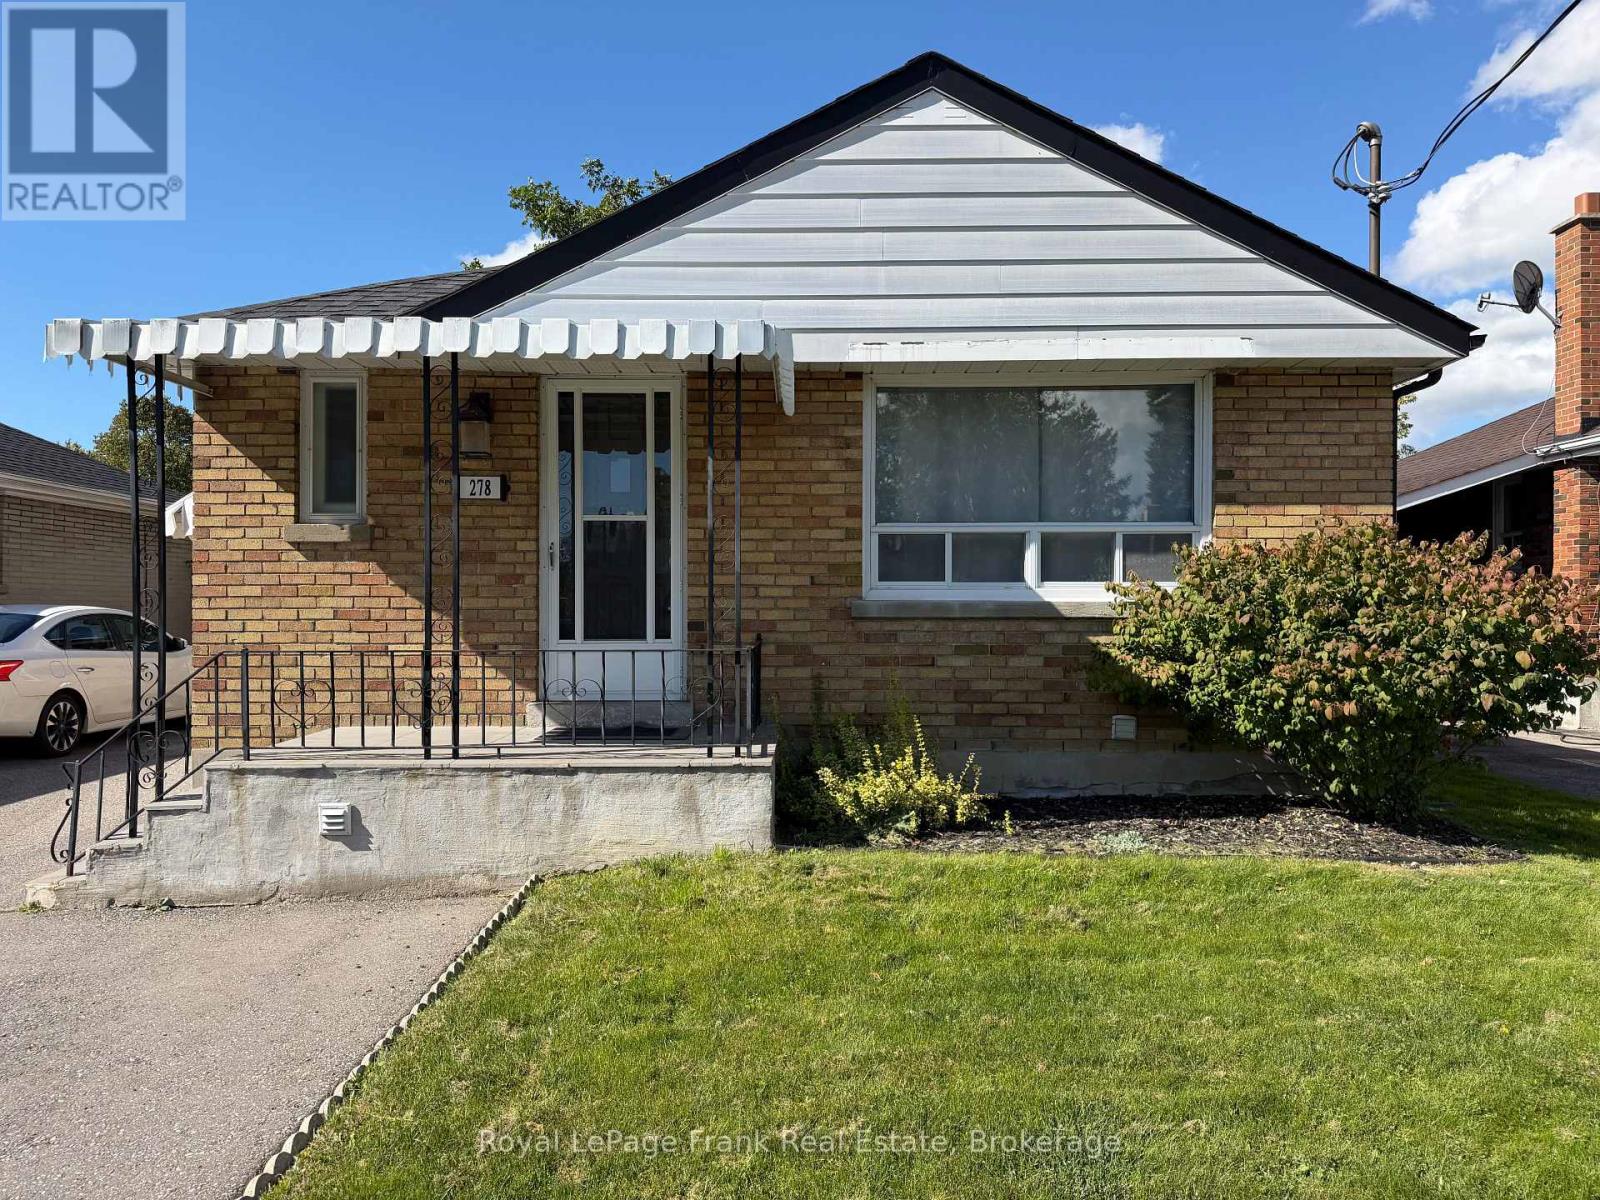
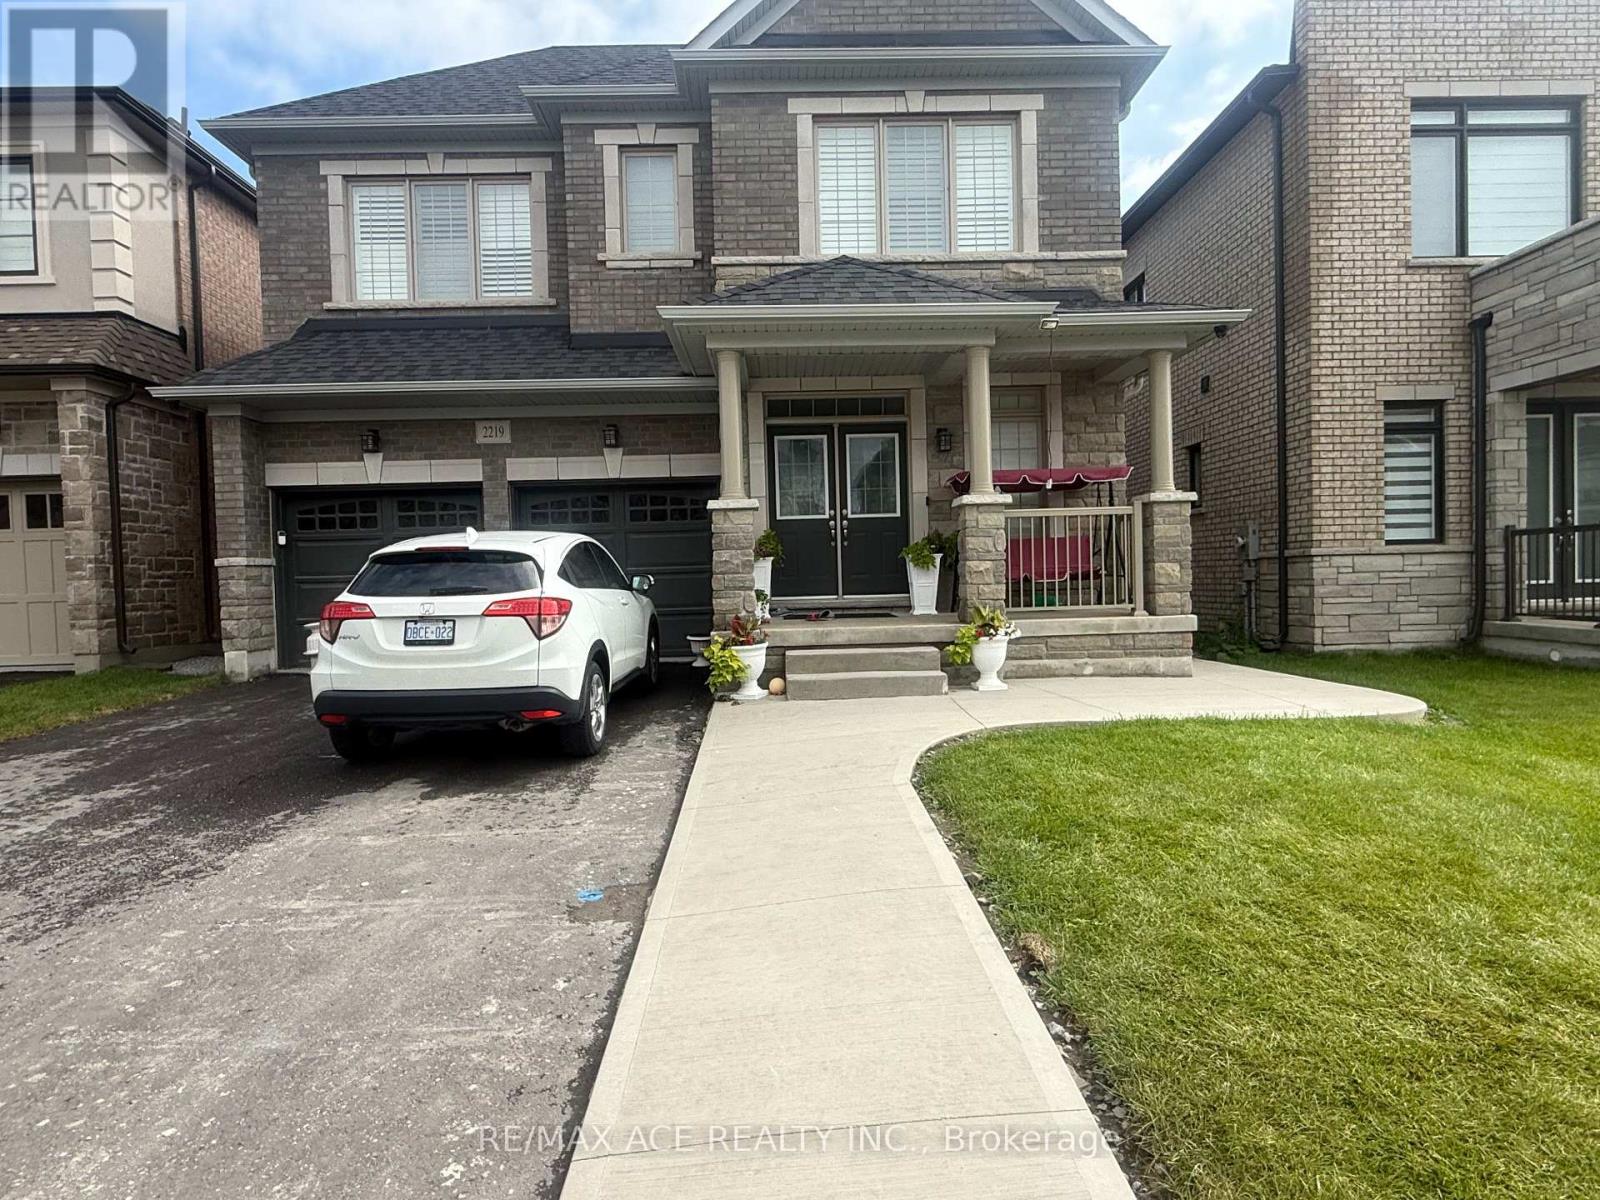
Lower- 919 Central Park Boulevard North
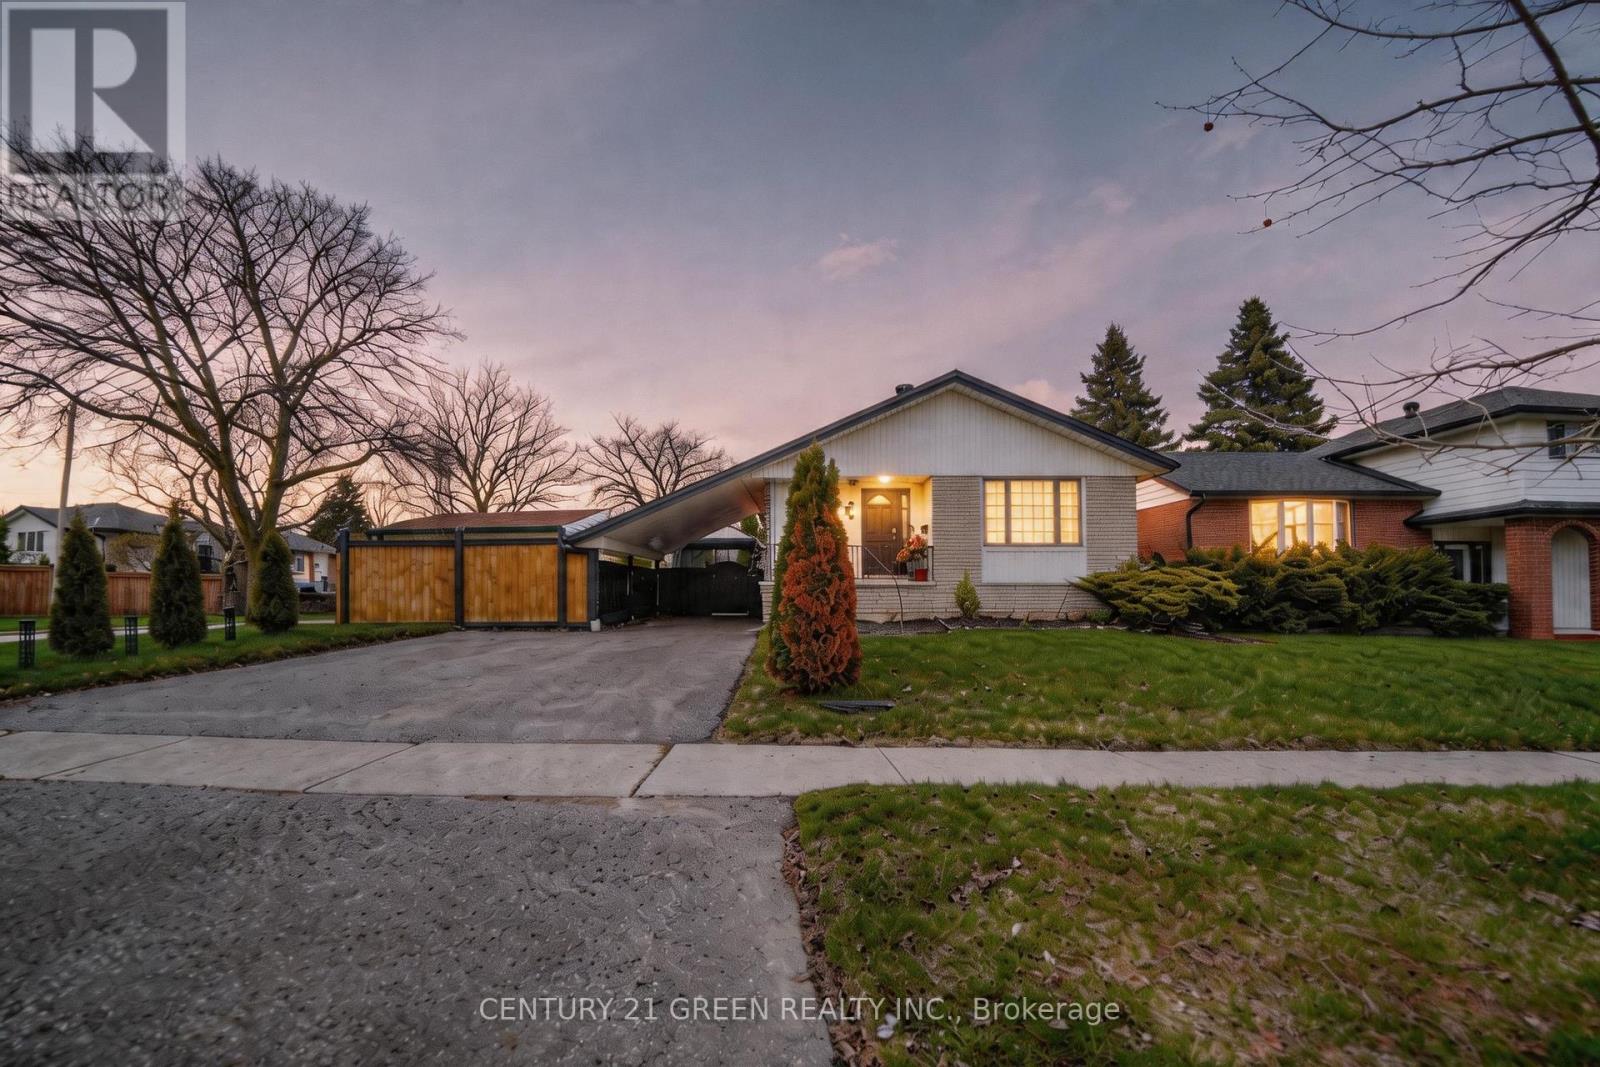
Oshawa, ONDetached
$1,800/month
Rental Listing
Detached3 beds1 baths2 total
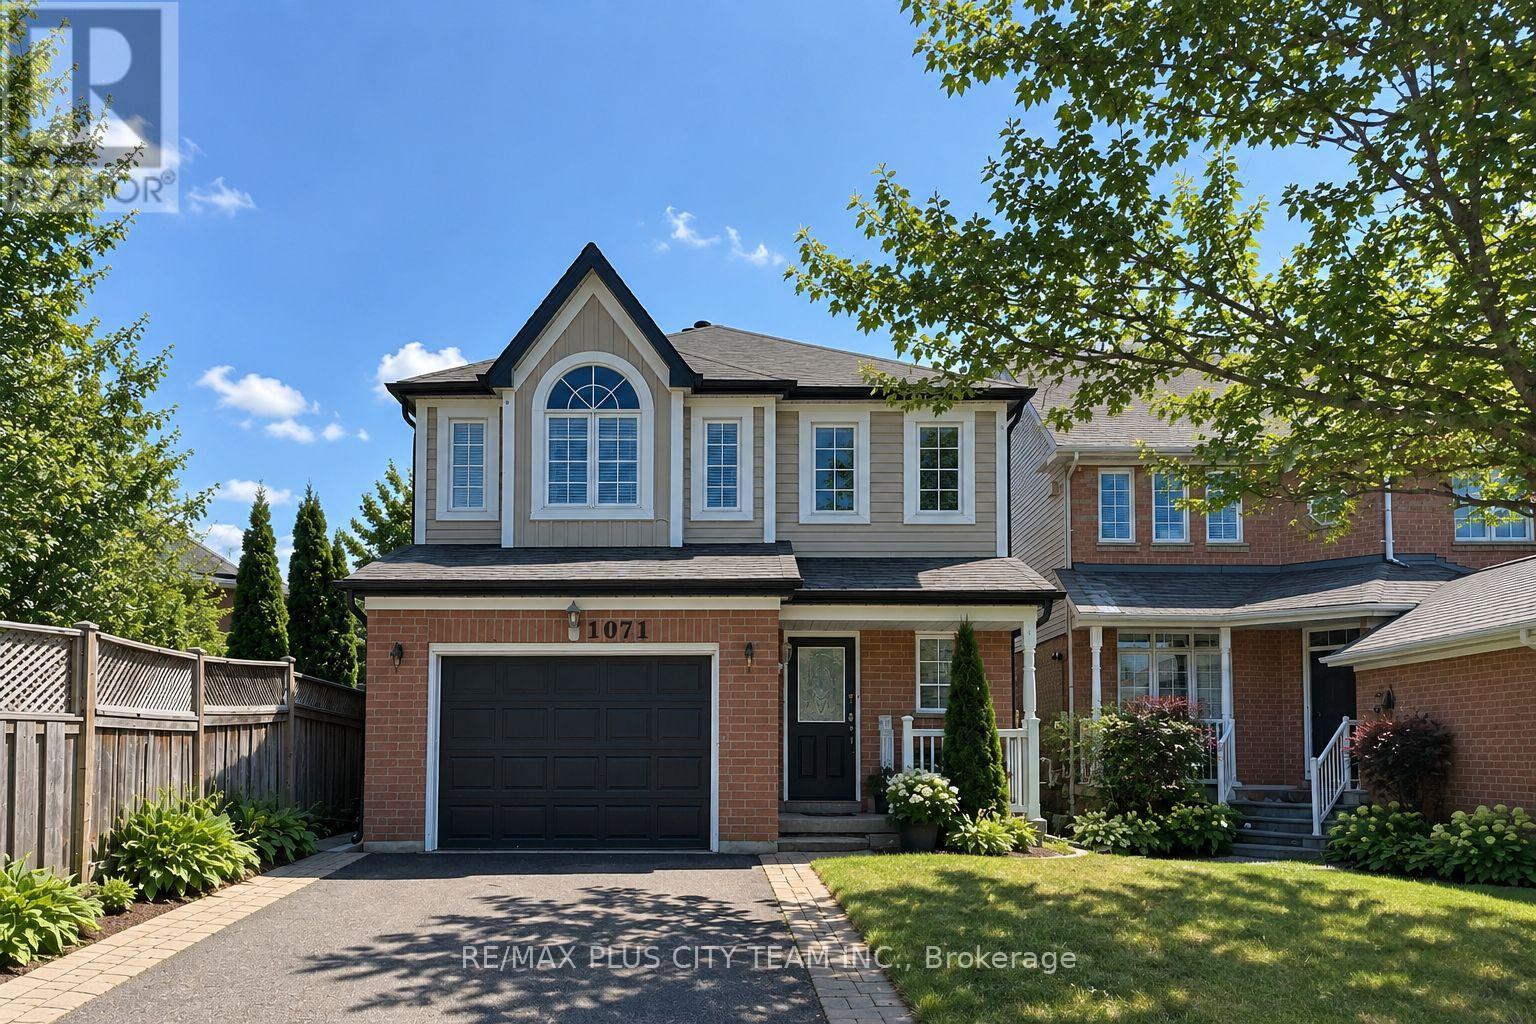
Lower- 919 Central Park Boulevard North, Oshawa, ON photo 1
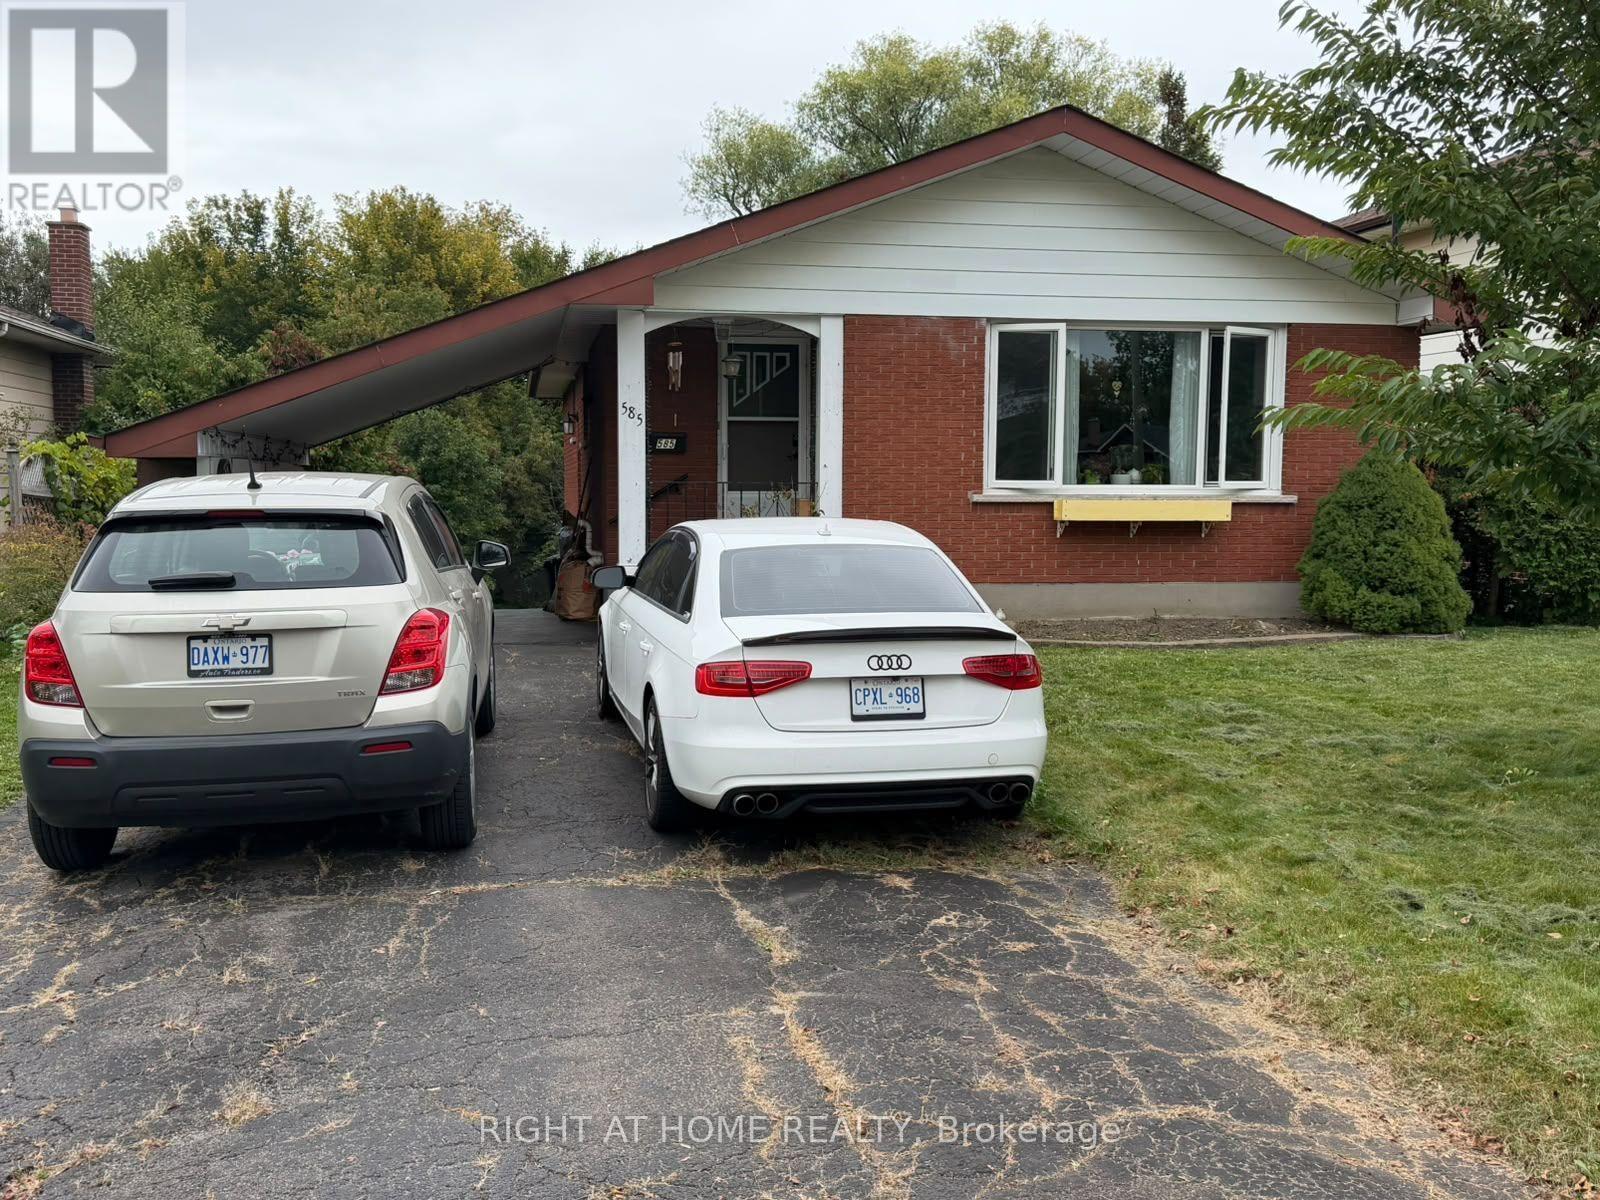
Lower- 919 Central Park Boulevard North, Oshawa, ON photo 2
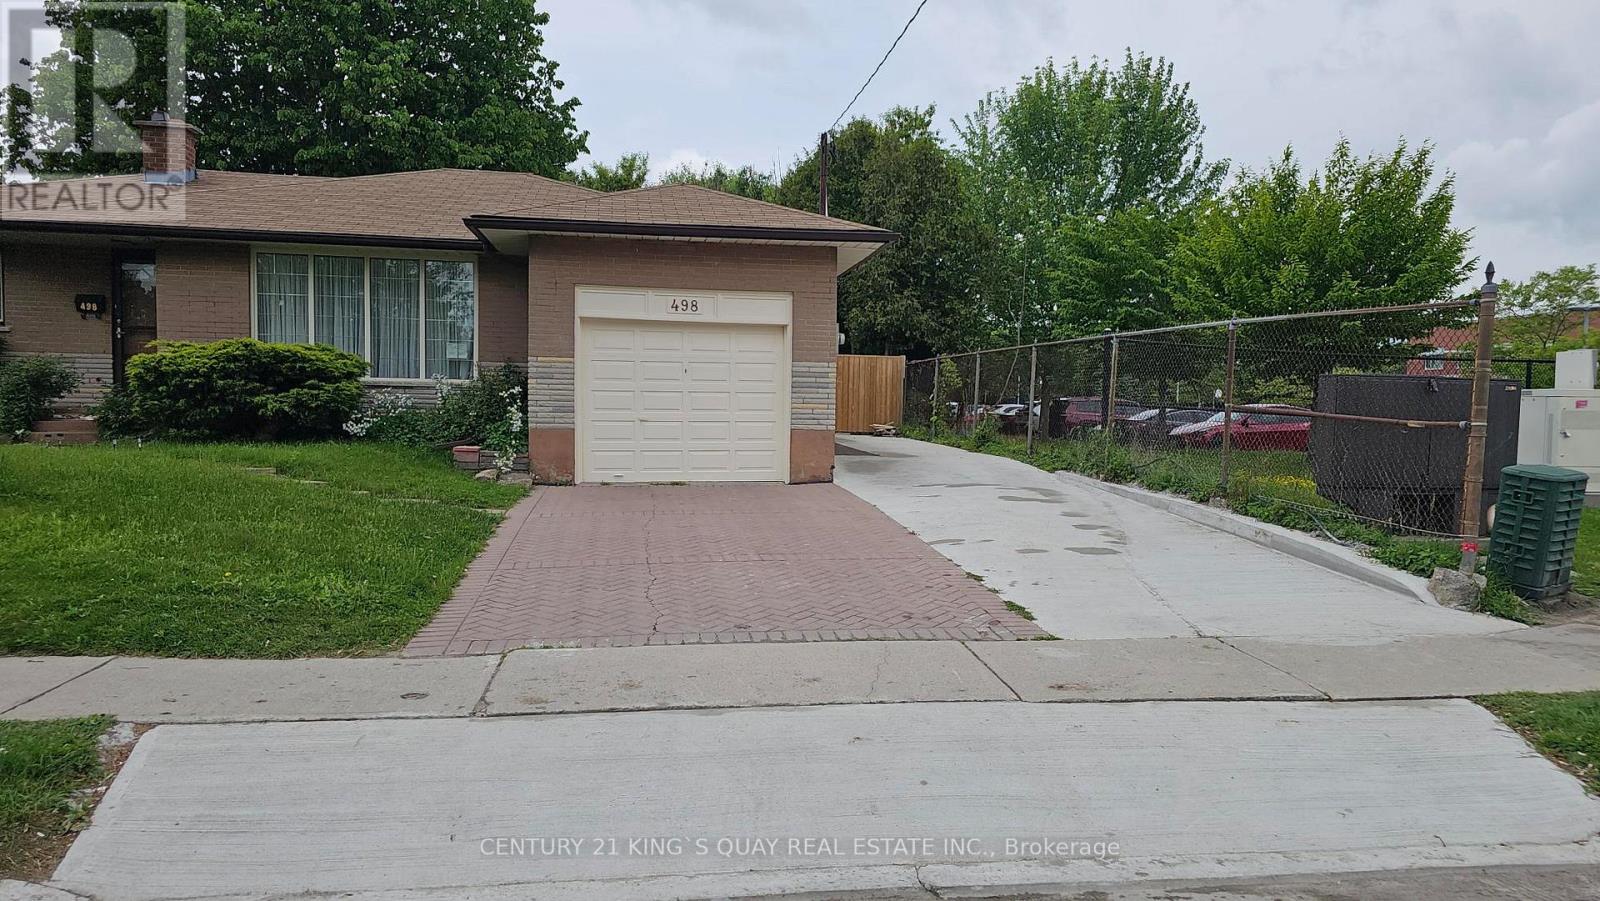
Lower- 919 Central Park Boulevard North, Oshawa, ON photo 3
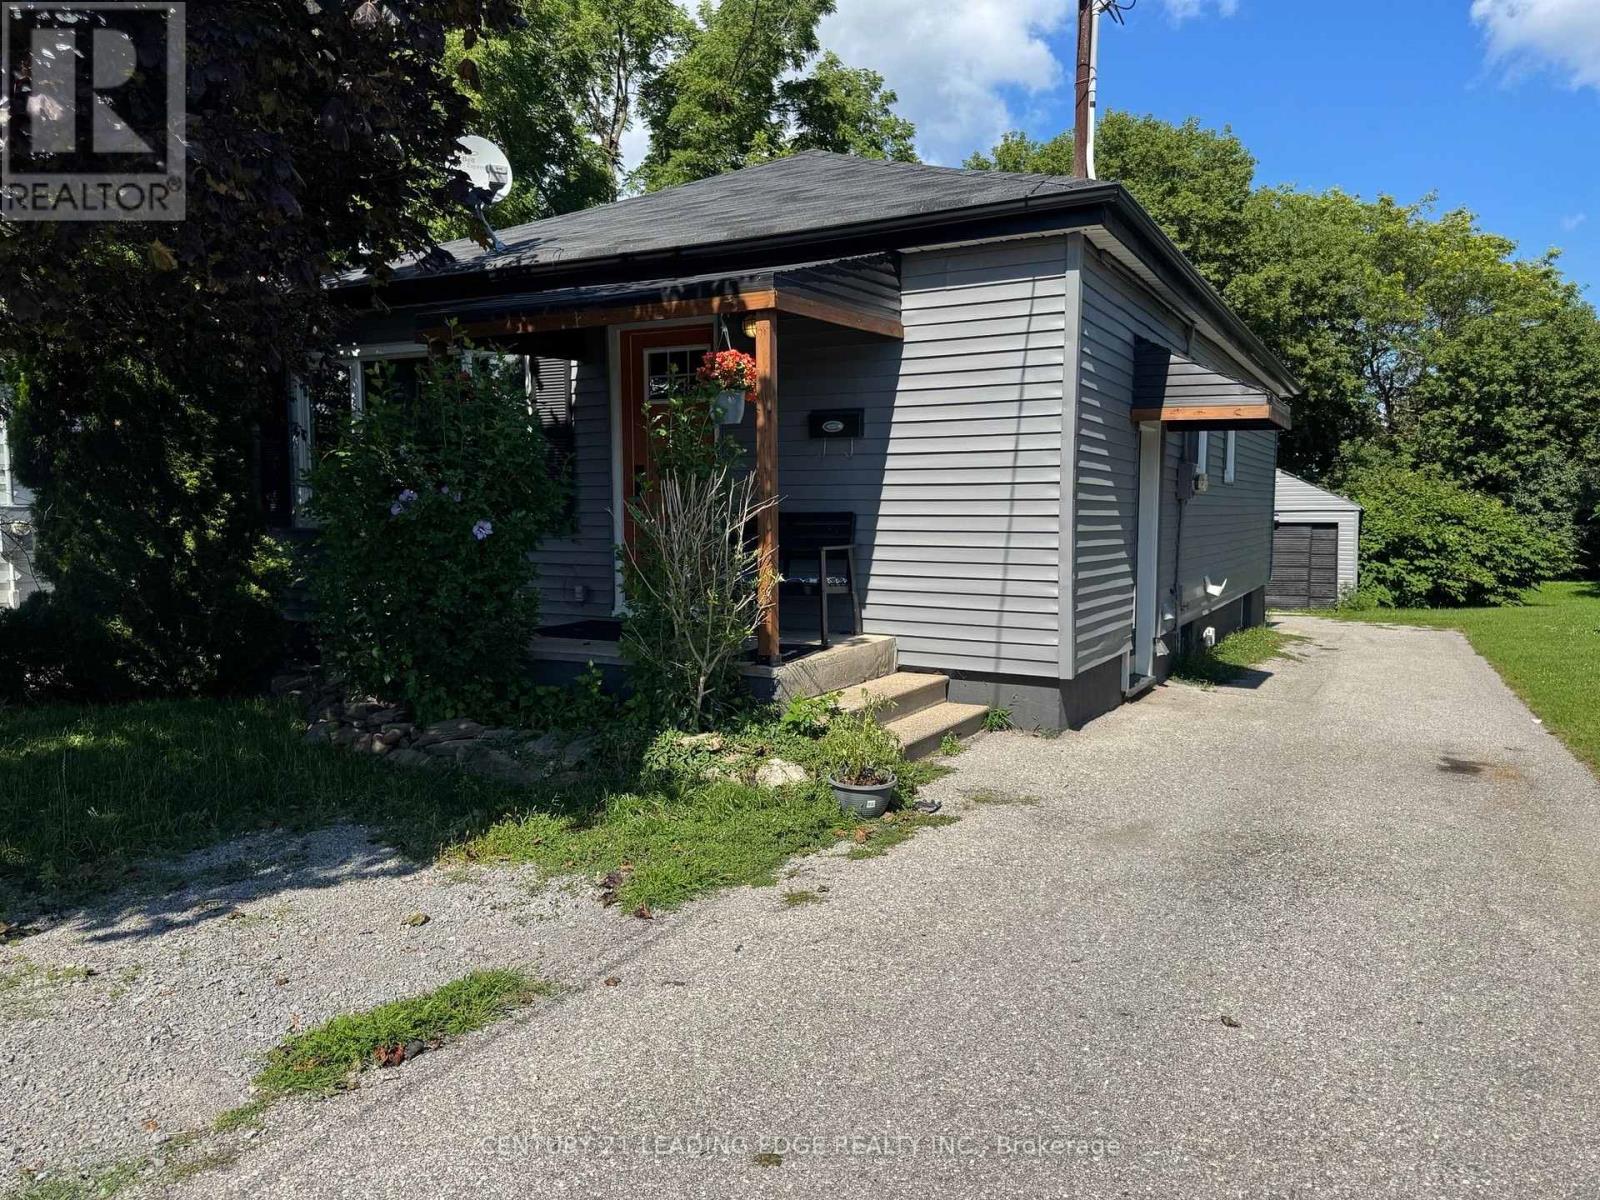
Lower- 919 Central Park Boulevard North, Oshawa, ON photo 4
Lower- 919 Central Park Boulevard North, Oshawa, ON photo 5
Lower- 919 Central Park Boulevard North, Oshawa, ON photo 6
Lower- 919 Central Park Boulevard North, Oshawa, ON photo 7
Lower- 919 Central Park Boulevard North, Oshawa, ON photo 8
Lower- 919 Central Park Boulevard North, Oshawa, ON photo 9
Lower- 919 Central Park Boulevard North, Oshawa, ON photo 10
Lower- 919 Central Park Boulevard North, Oshawa, ON photo 11
Lower- 919 Central Park Boulevard North, Oshawa, ON photo 12
Lower- 919 Central Park Boulevard North, Oshawa, ON photo 13
Lower- 919 Central Park Boulevard North, Oshawa, ON photo 14
Lower- 919 Central Park Boulevard North, Oshawa, ON photo 15
Lower- 919 Central Park Boulevard North, Oshawa, ON photo 16
Lower- 919 Central Park Boulevard North, Oshawa, ON photo 17
Lower- 919 Central Park Boulevard North, Oshawa, ON photo 18
Lower- 919 Central Park Boulevard North, Oshawa, ON photo 19
1 / 19

RENTAL ADVANTAGE

Rent with confidence

Get practical guidance on lease terms, move-in timing, monthly costs, and the details that matter before you sign.

  • Local Market Expertise
  • Clear Lease Guidance
  • Transparent Process
  • No-pressure Support

Rental details can change quickly. Confirm lease terms, inclusions, and availability directly before applying.

About This Rental

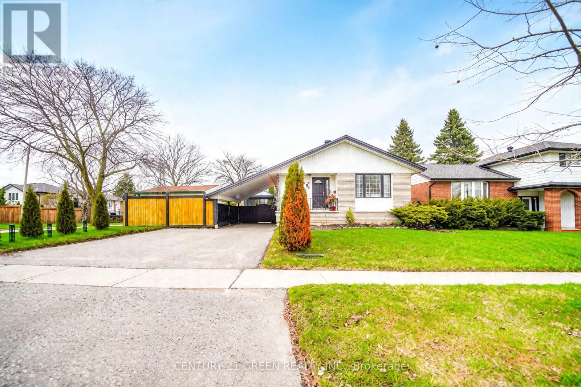
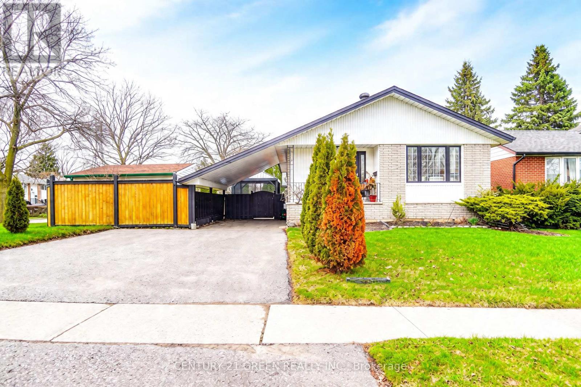
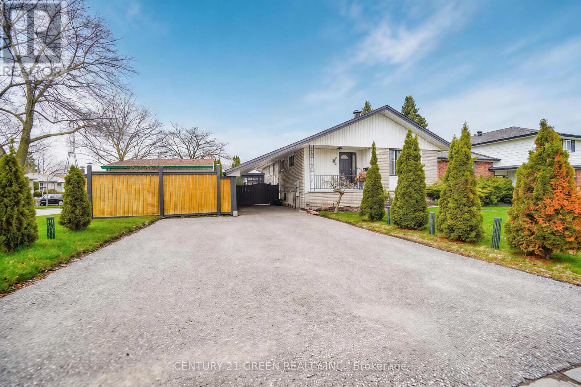
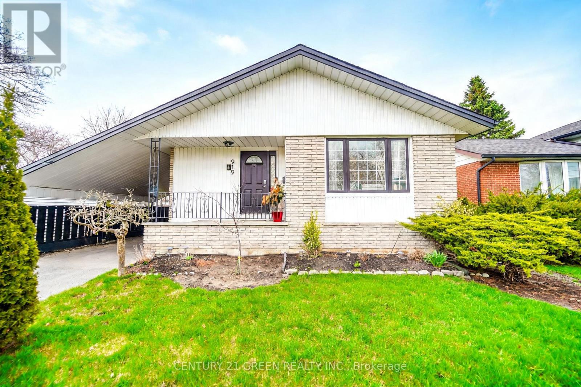
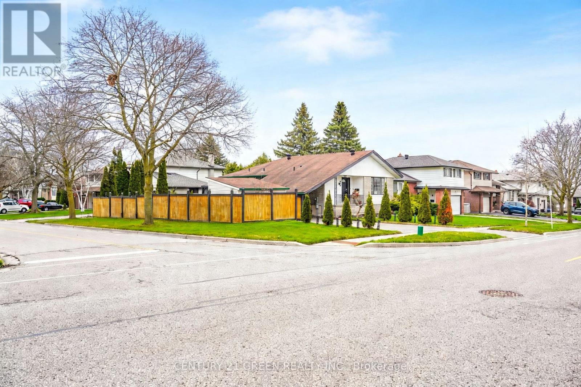
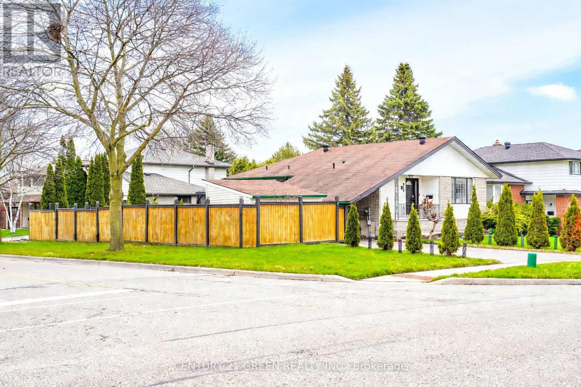
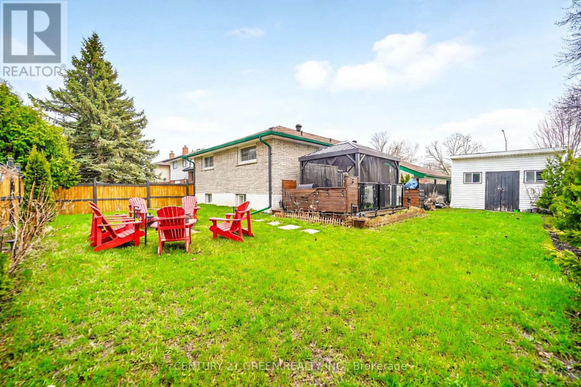
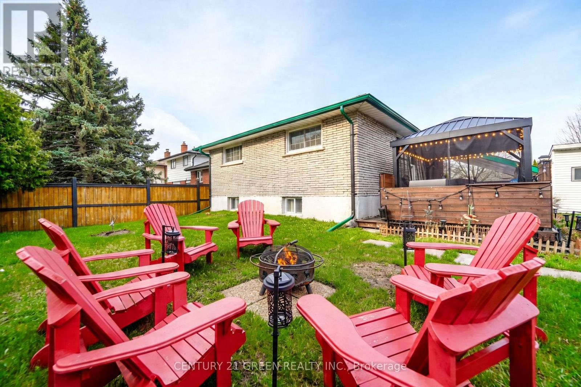
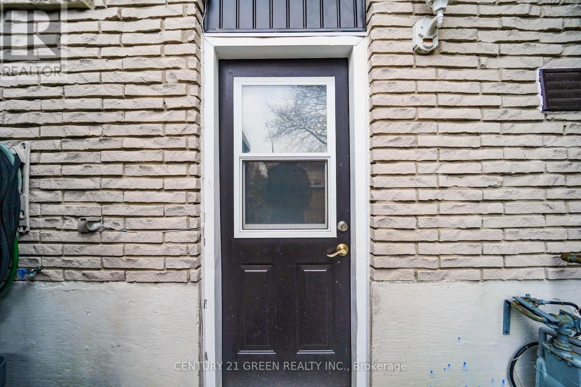
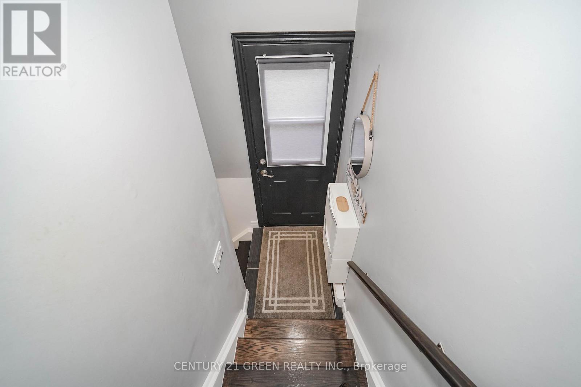
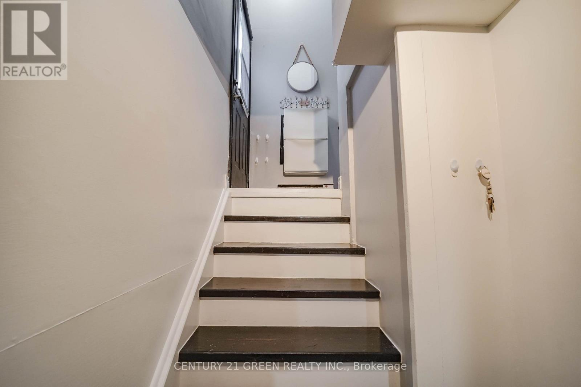
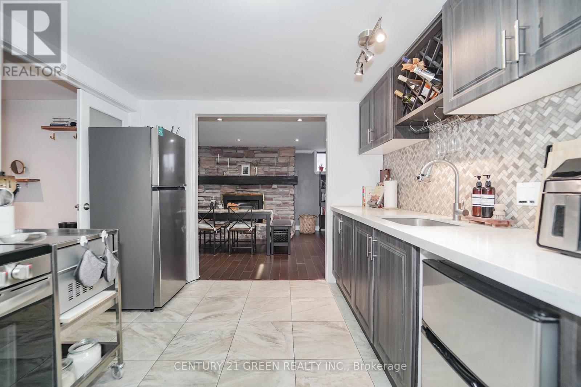
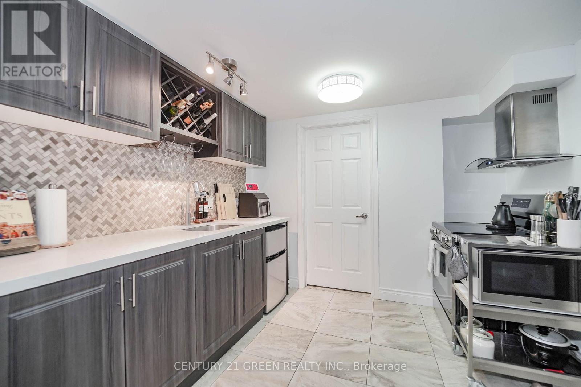
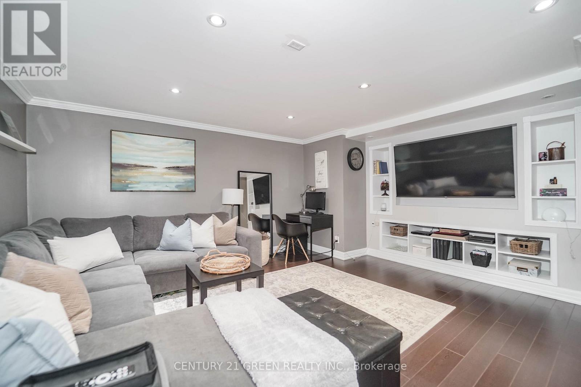
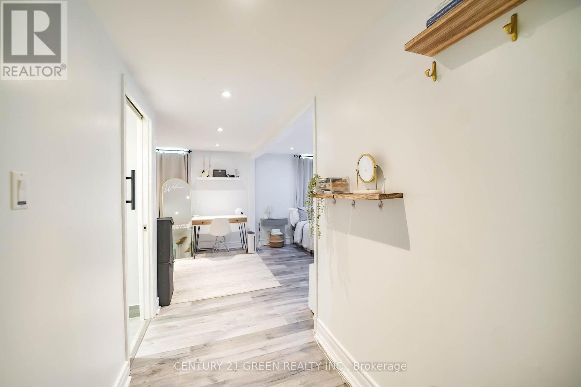
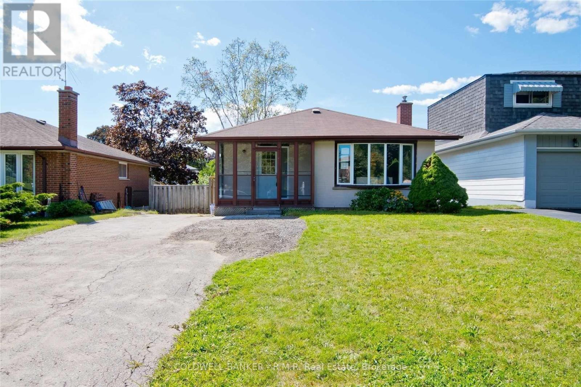
Welcome to this spacious and well-maintained finished basement located in a desirable, family-friendly neighbourhood. Featuring a separate private entrance and its own kitchen, this inviting space offers comfort, privacy, and a functional layout ideal for a couple, small family, or working professionals. The basement kitchen is equipped with a stove, hood vent, and Hisense refrigerator, while a portable A/C unit in the living area provides added comfort during the warmer months. The basement also features a fireplace (as-is), creating a cozy atmosphere. Enjoy the convenience of being close to excellent schools, parks, shopping, public transit, Costco, Walmart, Fresh Co, and everyday amenities. Oshawa GO Station is approximately 12 minutes away, making commuting convenient. Situated on a large corner lot, this basement offers a great combination of space, convenience, and location. A comfortable and move-in-ready place to call home - definitely worth seeing! (id:66322)

Key Facts

Type
Basement / Lower Unit
Beds
3
Baths
1
Size
1,100 sqft
Lot
63 x 100 FT
Parking
2 total

Highlights

  • Washer
  • Refrigerator
  • Stove
  • Dryer
  • Hood Fan
Property Details 16 details
Bedrooms
3 bedrooms
3 above grade
Bathrooms
1 bathroom
Parking
2 parking spaces
Garage · Carport
Living area
1,100 - 1,500 sq. ft.
Property
Single Family · Bungalow · Freehold · Detached
Property subtype
Single Family
Structure type
House
Architectural style
Bungalow
Ownership
Freehold
Attached status
Detached
Storeys
1
Basement
Apartment in basement, Separate entrance
Heating
Baseboard heaters, Electric
Cooling
Central air conditioning
Fireplace
Yes
Lot dimensions
63 x 100 FT
Frontage
63 feet
Water source
Municipal water
Sewer
Sanitary sewer

Interior features

WasherRefrigeratorStoveDryerHood FanLaminateCeramic

Exterior features

ConcreteBrick
Rooms 4 rooms
Level
Room
Dimensions
Lower level
Living room
8.77 m x 3.49 m
Lower level
Kitchen
4.03 m x 2.94 m
Lower level
Primary Bedroom
3.82 m x 3.46 m
Lower level
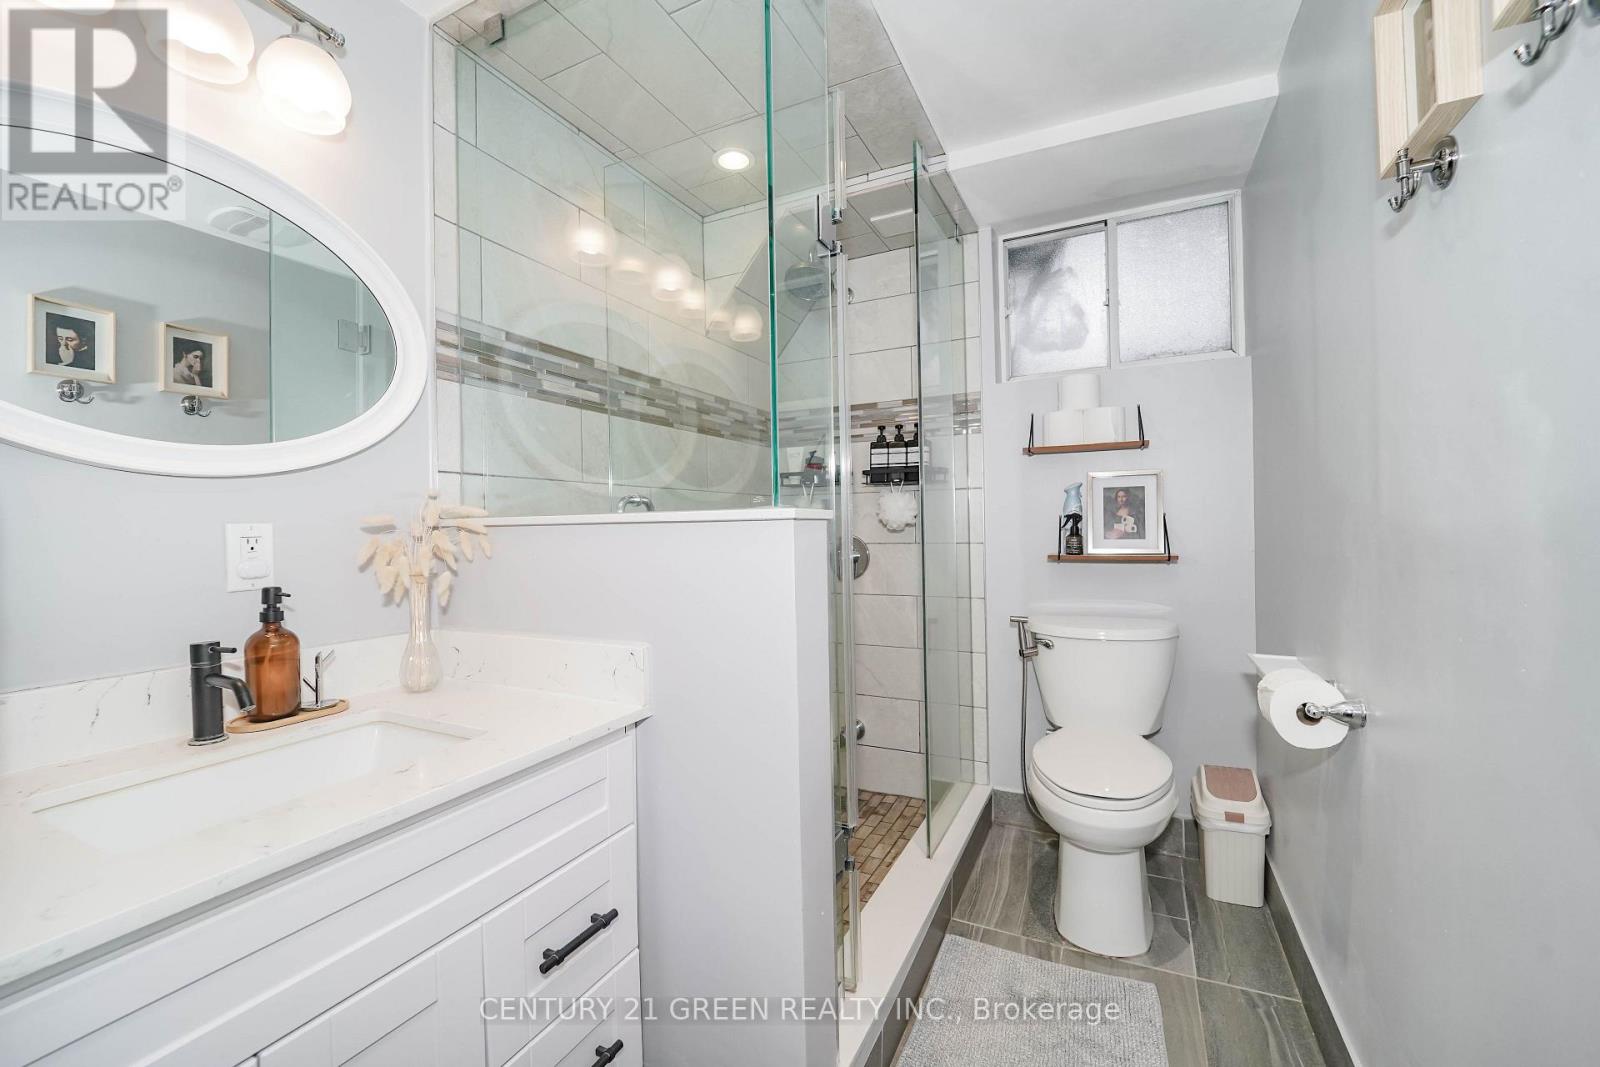
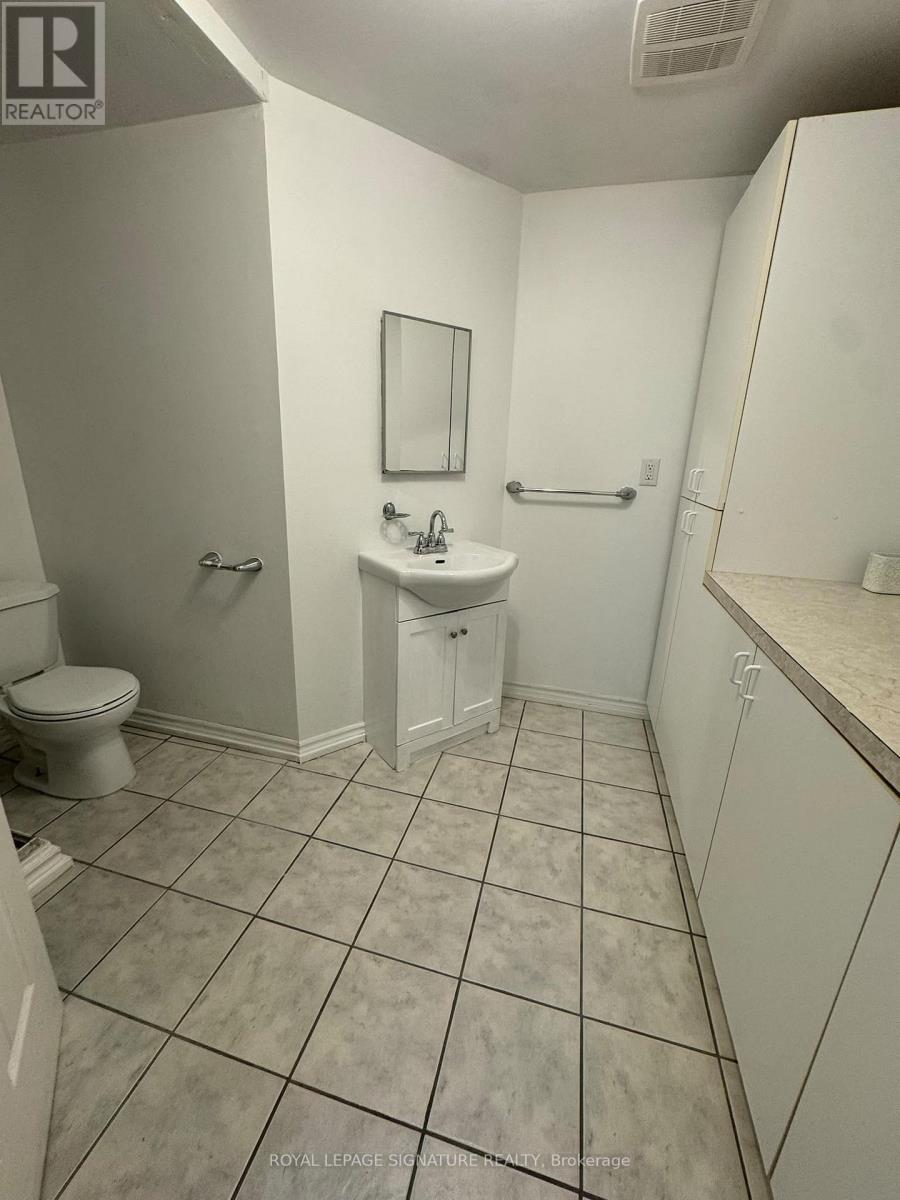
Bathroom
4.72 m x 3.45 m
Rent & Lease Details Review terms
Monthly rent$1,800/month
Lease termNot specified in listing
Monthly cost$1,800/month
This listing does not specify a fixed lease duration. Confirm the Ontario Standard Lease, term, renewal terms, inclusions, and move-in requirements before applying.

Location

Address
Lower- 919 Central Park Boulevard North, Oshawa, ON
City
Oshawa
Neighbourhood
Centennial
Map is approximate.

Neighbourhood

Area
Centennial
City
Oshawa
Postal code
L1G 6V8
Nearby
Cross Streets: Beatrice St E & Ritson Rd N. ** Directions: Beatrice St E/Ritson Rd N.