Main- 11 Colborne Street West
RENTAL ADVANTAGE
Rent with confidence
Get practical guidance on lease terms, move-in timing, monthly costs, and the details that matter before you sign.
- Local Market Expertise
- Clear Lease Guidance
- Transparent Process
- No-pressure Support

Rental details can change quickly. Confirm lease terms, inclusions, and availability directly before applying.
About This Rental
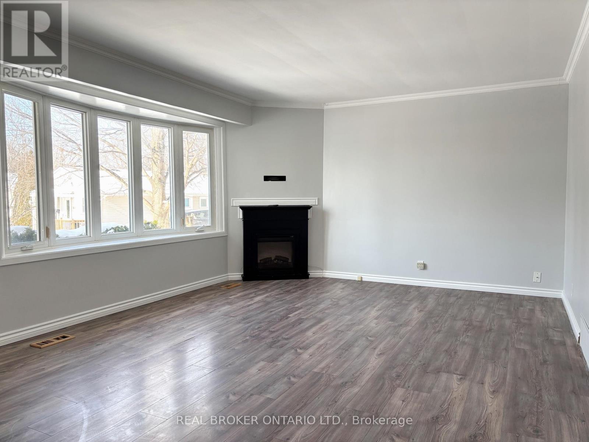
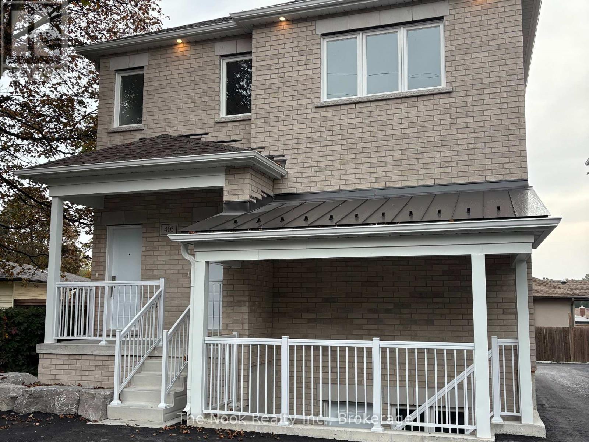
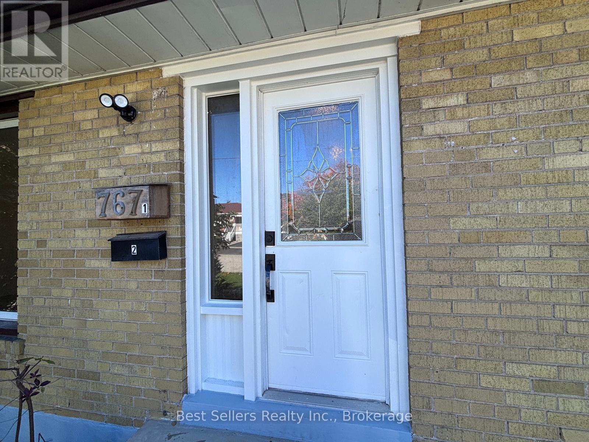
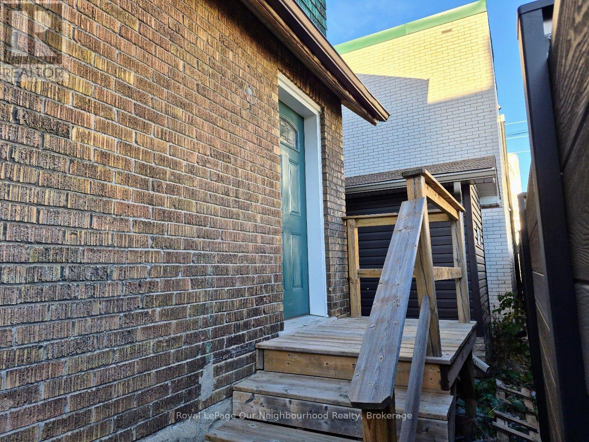
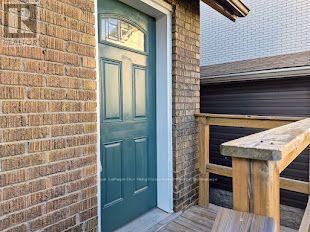
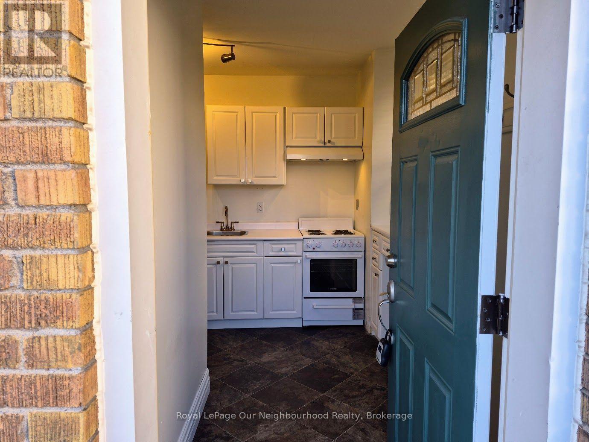
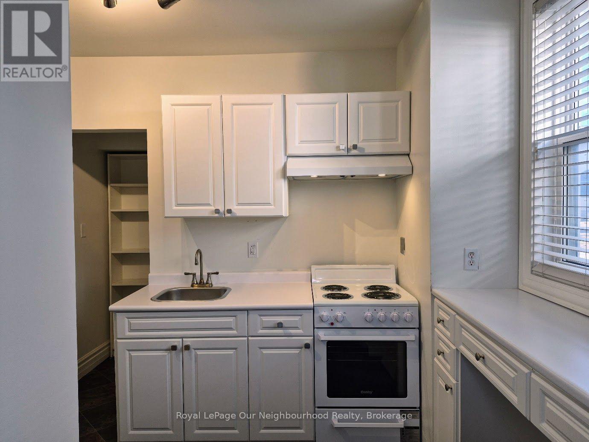
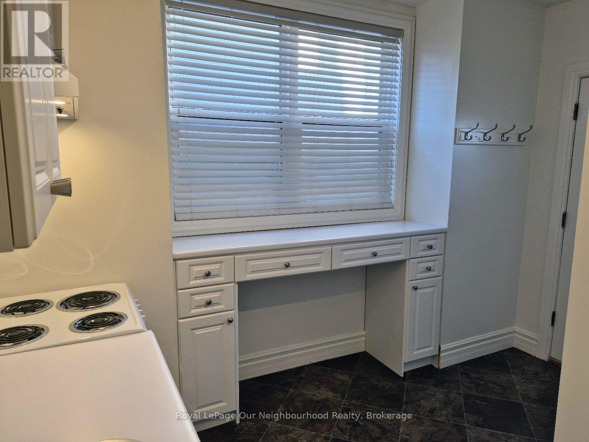
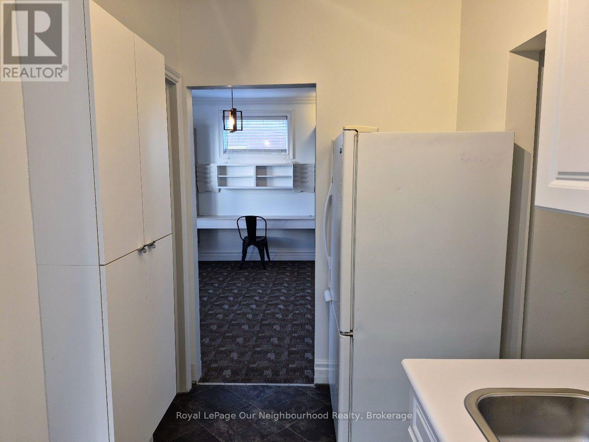
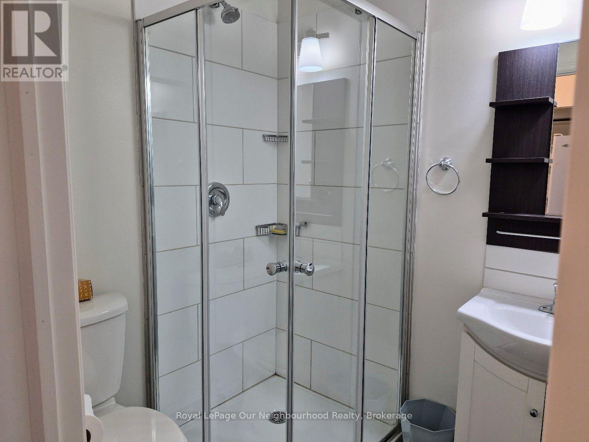
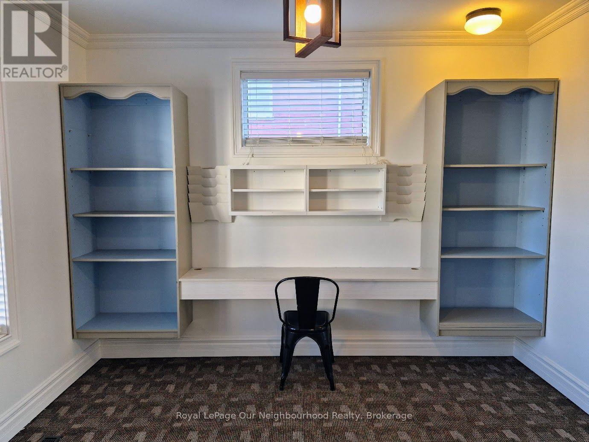
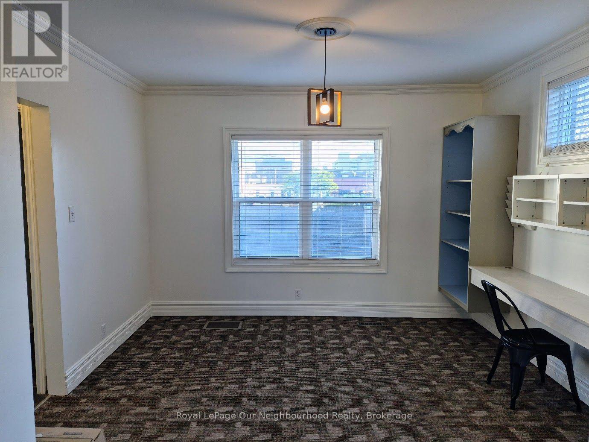
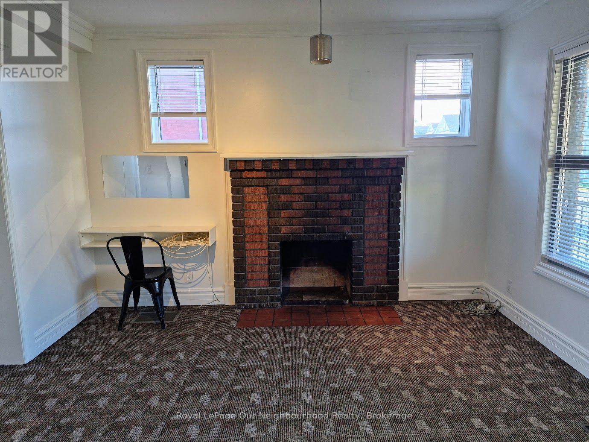
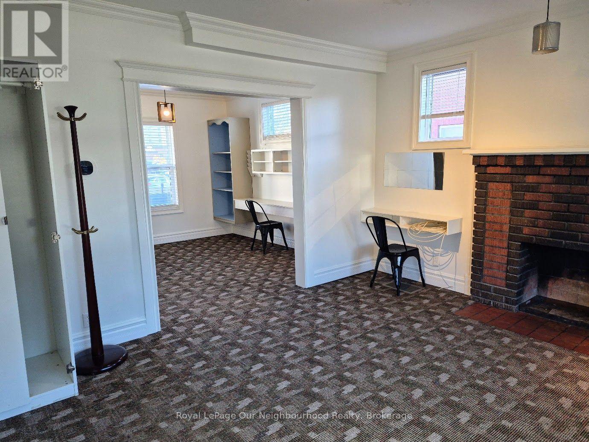
Formerly commercial office space, this newly converted, legal main-floor bachelor apartment offers approximately 425 sq. ft. of bright, spacious living in the heart of Oshawa! Featuring two generously sized, open-concept living and sleeping areas that flow into one another without a dividing door, an eat-in kitchen with pantry, and a 3-piece bathroom. Enjoy plenty of natural light, a completely separate private entrance, and the convenience of heat, hydro and water included! Ideally located near Simcoe and King, just steps to the 900, 901, N1 and N2 bus routes. Fireplace is decorative only, non-functional and must not be used. (id:66322)
Key Facts
Property Details
Exterior features
Systems and association
Rooms
Rent & Lease Details
Location
- Address
- Main- 11 Colborne Street West, Oshawa, ON
- City
- Oshawa
- Neighbourhood
- O'Neill
Neighbourhood
- Area
- O'Neill
- City
- Oshawa
- Postal code
- L1G 1L3
- Nearby
- Cross Streets: Simcoe & Adelaide. ** Directions: From King & Simcoe, head North on Simcoe St. At Parkwood Pharmacy, turn left onto Colborne St W. Your destination will be on the left.
More Available Rentals
Similar rentals
Other rental listings from our database that match closely.