Main- 11 Westwood Road
RENTAL ADVANTAGE
Rent with confidence
Get practical guidance on lease terms, move-in timing, monthly costs, and the details that matter before you sign.
- Local Market Expertise
- Clear Lease Guidance
- Transparent Process
- No-pressure Support

Rental details can change quickly. Confirm lease terms, inclusions, and availability directly before applying.
About This Rental
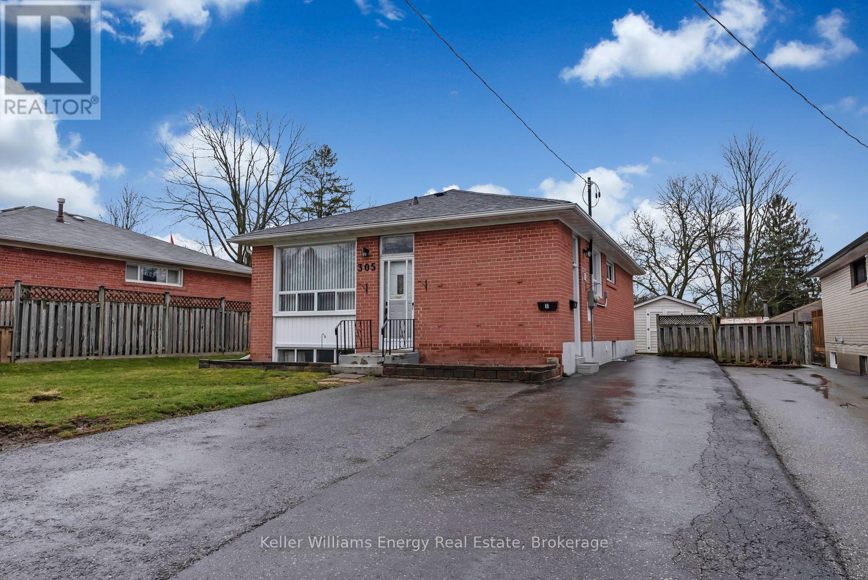
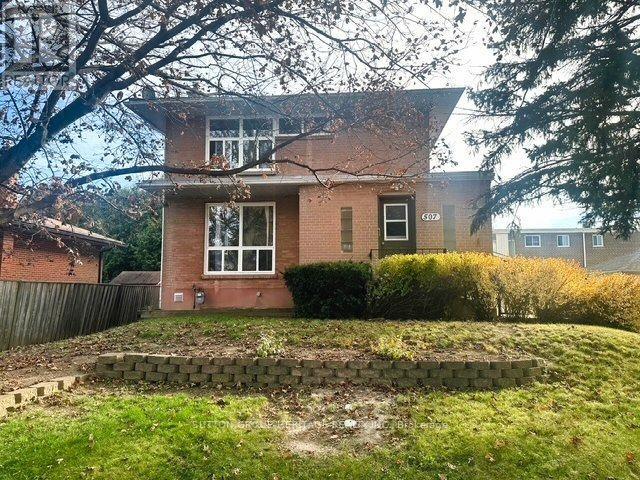
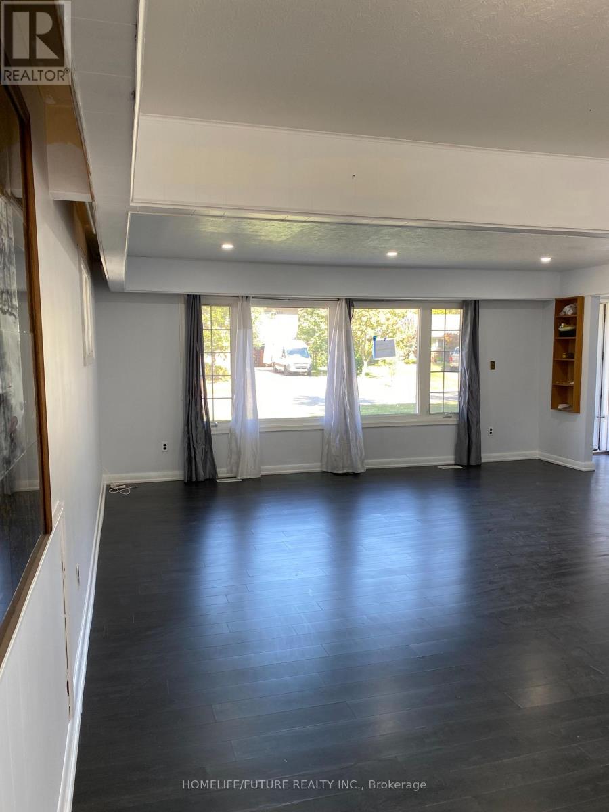
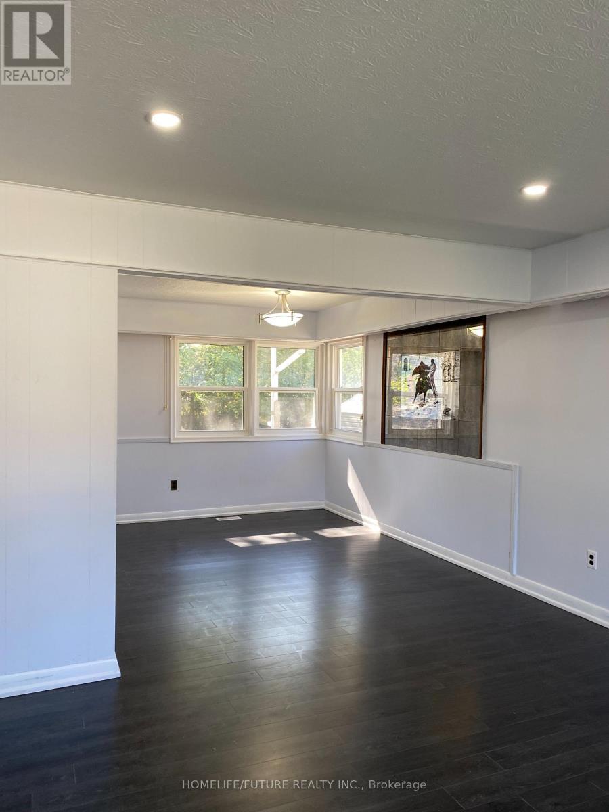
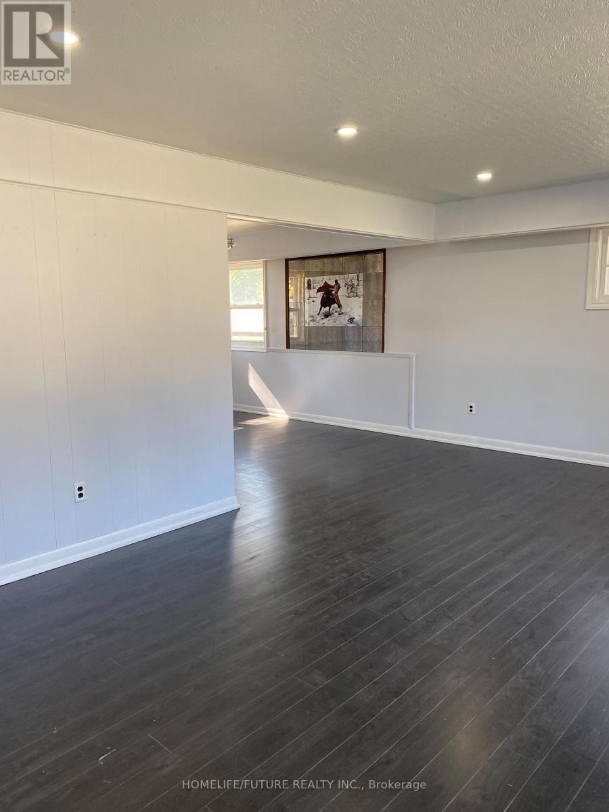
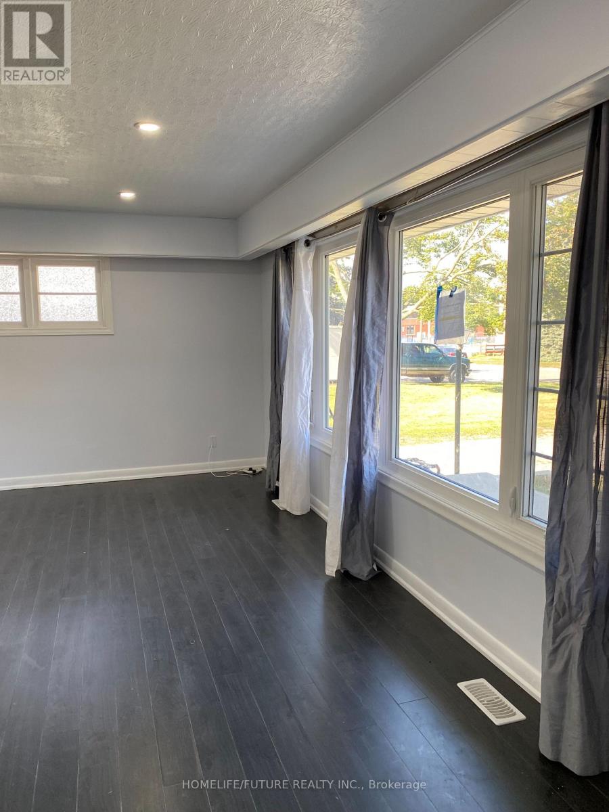
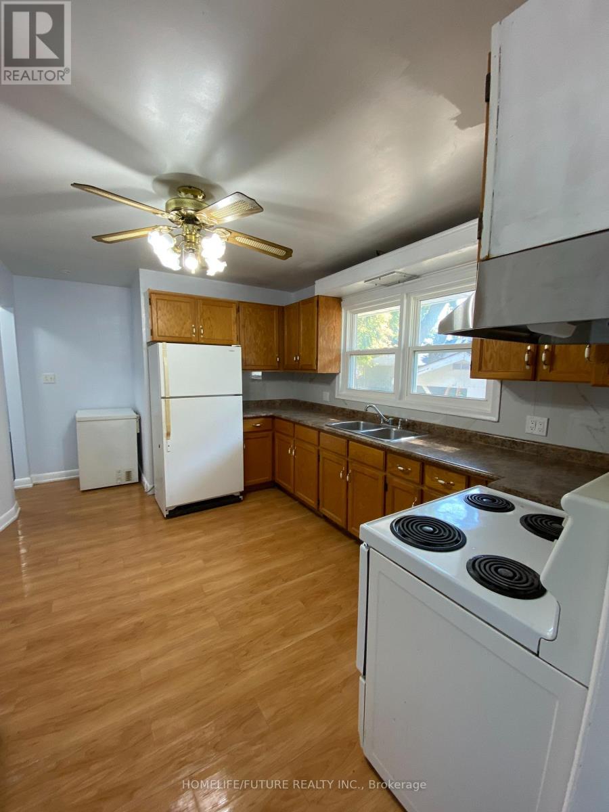
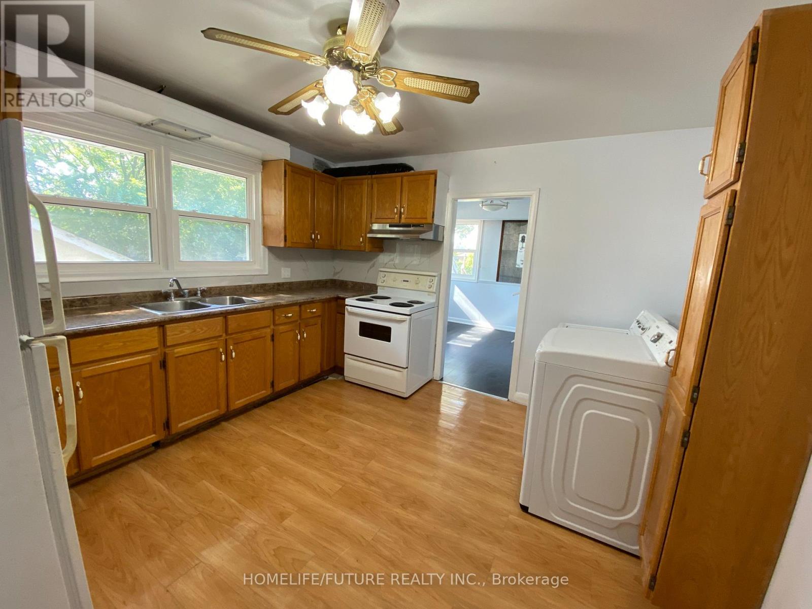
Desirable All-Brick Bungalow In The Quiet Blue Grass Meadows Community! This Bright And Inviting Main-Floor Rental Features Three Spacious Bedrooms, A Large Living Room, A Dining Room, And Private Laundry Conveniently Located In The Kitchen. Natural Light Fills The Home Throughout. Enjoy A Spacious Front Yard With No Sidewalk And The Convenience Of St. Paul Catholic School Just A Two-Minute Walk Away. Close To Highways 401 And 407, Shopping, And All Amenities. The Main-Floor Tenant Will Have Use Of The Front Yard And Will Be Responsible For Its Upkeep, And 60% Of Utility. Don't Miss This Opportunity To Enjoy A Touch Of Country Living In The City. (id:66322)
Key Facts
Highlights
- Washer
- Refrigerator
- Stove
- Dryer
Property Details
Interior features
Exterior features
Systems and association
Rooms
Rent & Lease Details
Location
- Address
- Main- 11 Westwood Road, Whitby, ON
- City
- Whitby
- Neighbourhood
- Blue Grass Meadows
Neighbourhood
- Area
- Blue Grass Meadows
- City
- Whitby
- Postal code
- L1N 3N8
- Nearby
- Gerrard & Rossland
More Available Rentals
Similar rentals
Other rental listings from our database that match closely.