Main- 116 Guelph Street
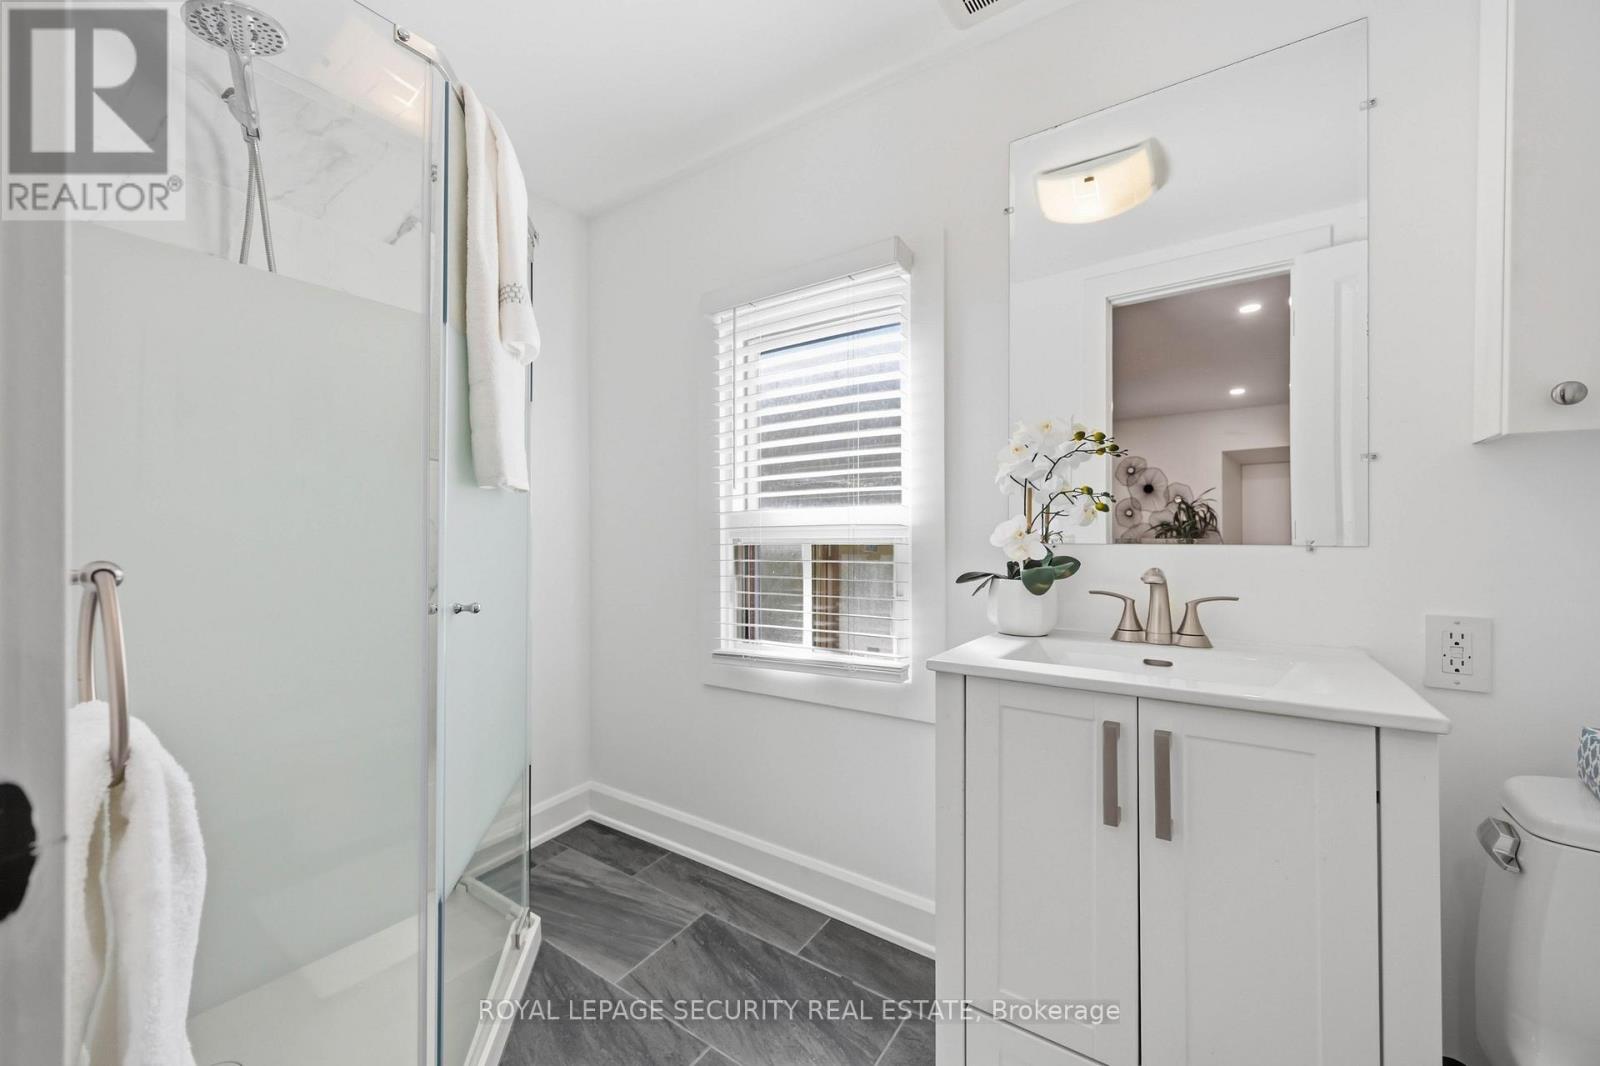
Oshawa, ONDetached
$2,400/month
Rental Listing
Detached3 beds1 baths4 total
Main- 116 Guelph Street, Oshawa, ON photo 1
Main- 116 Guelph Street, Oshawa, ON photo 2
Main- 116 Guelph Street, Oshawa, ON photo 3
Main- 116 Guelph Street, Oshawa, ON photo 4
Main- 116 Guelph Street, Oshawa, ON photo 5
Main- 116 Guelph Street, Oshawa, ON photo 6
Main- 116 Guelph Street, Oshawa, ON photo 7
Main- 116 Guelph Street, Oshawa, ON photo 8
Main- 116 Guelph Street, Oshawa, ON photo 9
Main- 116 Guelph Street, Oshawa, ON photo 10
Main- 116 Guelph Street, Oshawa, ON photo 11
Main- 116 Guelph Street, Oshawa, ON photo 12
Main- 116 Guelph Street, Oshawa, ON photo 13
Main- 116 Guelph Street, Oshawa, ON photo 14
Main- 116 Guelph Street, Oshawa, ON photo 15
Main- 116 Guelph Street, Oshawa, ON photo 16
Main- 116 Guelph Street, Oshawa, ON photo 17
Main- 116 Guelph Street, Oshawa, ON photo 18
Main- 116 Guelph Street, Oshawa, ON photo 19
Main- 116 Guelph Street, Oshawa, ON photo 20
Main- 116 Guelph Street, Oshawa, ON photo 21
Main- 116 Guelph Street, Oshawa, ON photo 22
Main- 116 Guelph Street, Oshawa, ON photo 23
Main- 116 Guelph Street, Oshawa, ON photo 24
Main- 116 Guelph Street, Oshawa, ON photo 25
Main- 116 Guelph Street, Oshawa, ON photo 26
Main- 116 Guelph Street, Oshawa, ON photo 27
Main- 116 Guelph Street, Oshawa, ON photo 28
Main- 116 Guelph Street, Oshawa, ON photo 29
Main- 116 Guelph Street, Oshawa, ON photo 30
Main- 116 Guelph Street, Oshawa, ON photo 31
Main- 116 Guelph Street, Oshawa, ON photo 32
Main- 116 Guelph Street, Oshawa, ON photo 33
1 / 33

RENTAL ADVANTAGE

Rent with confidence

Get practical guidance on lease terms, move-in timing, monthly costs, and the details that matter before you sign.

  • Local Market Expertise
  • Clear Lease Guidance
  • Transparent Process
  • No-pressure Support

Rental details can change quickly. Confirm lease terms, inclusions, and availability directly before applying.

About This Rental

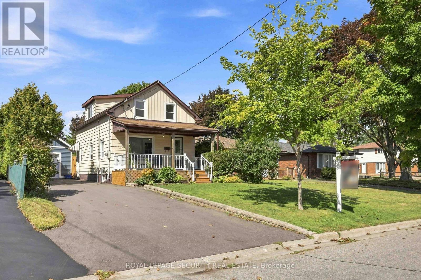
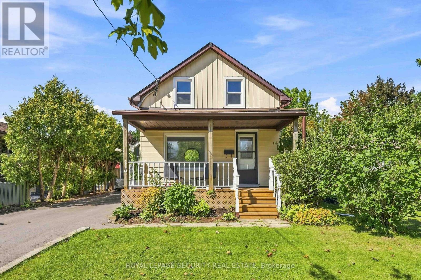
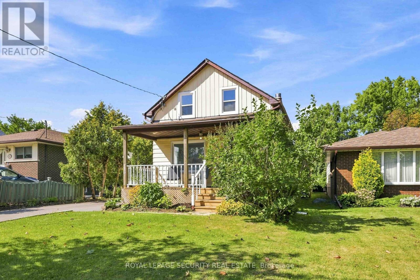
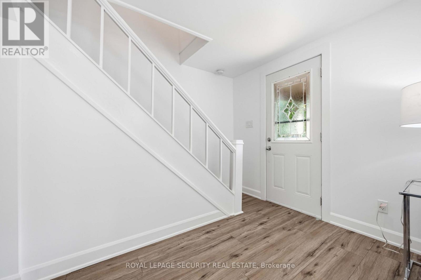
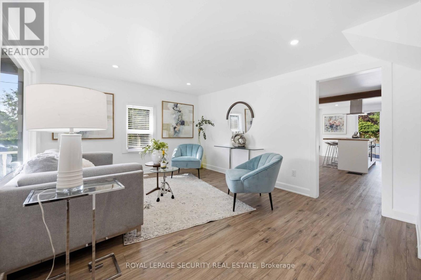
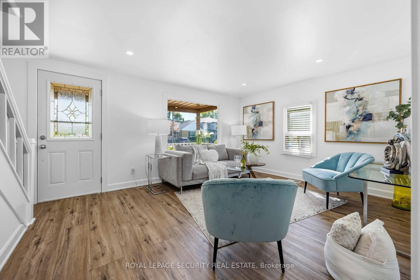
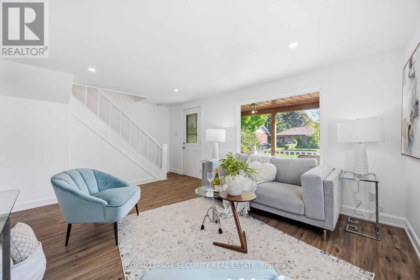
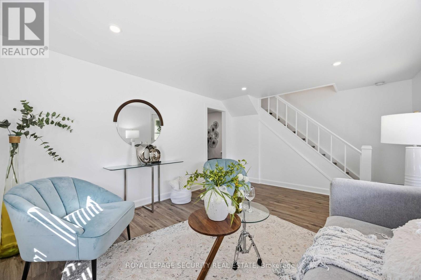
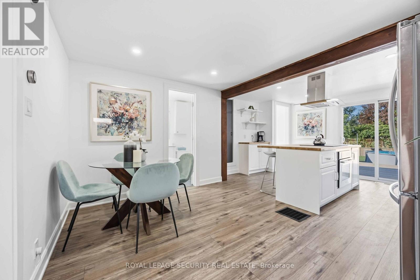
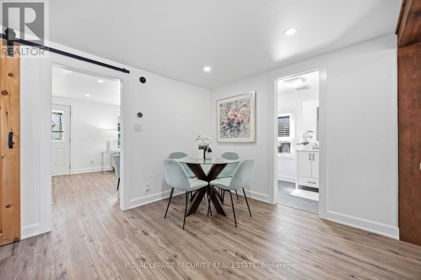
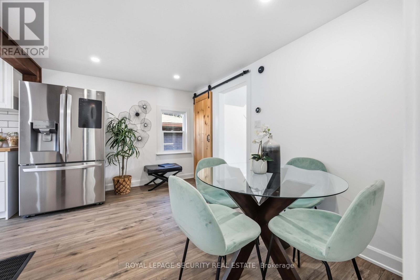
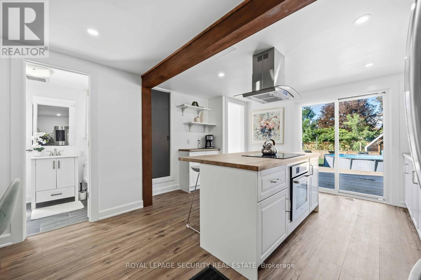
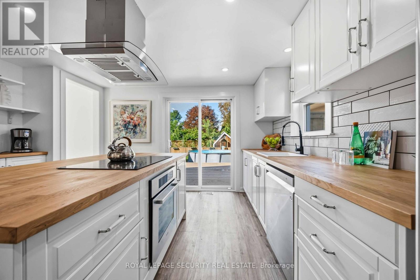
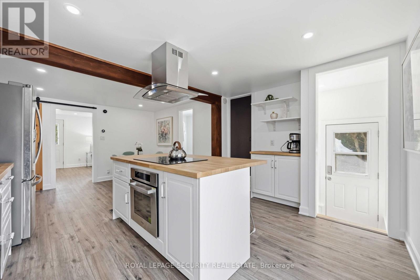
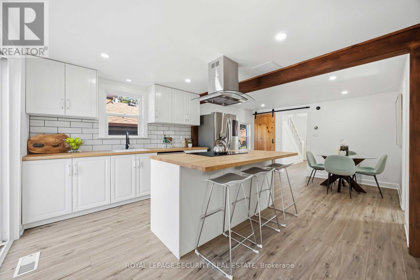
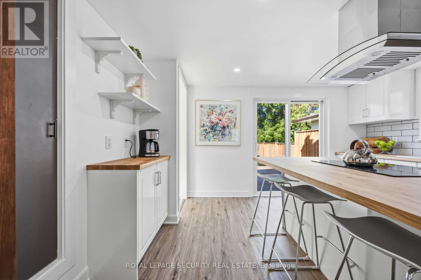
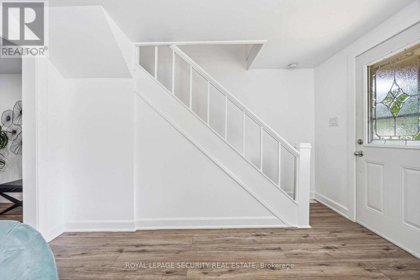
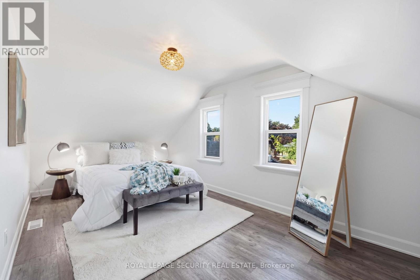
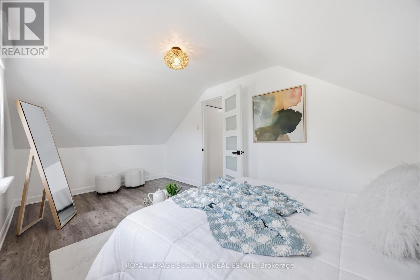
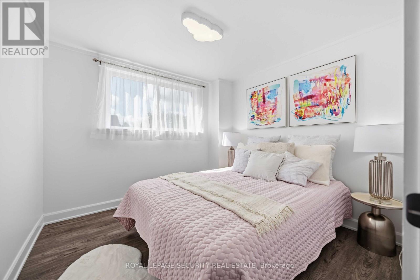
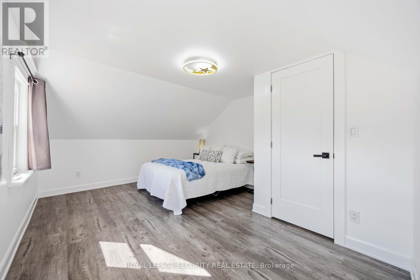
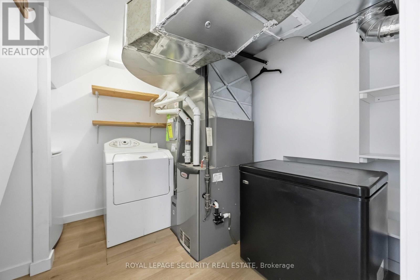
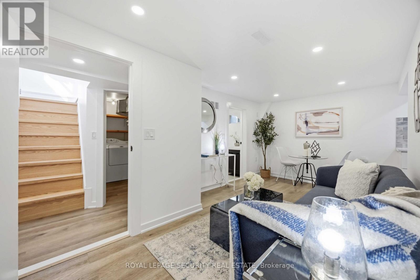
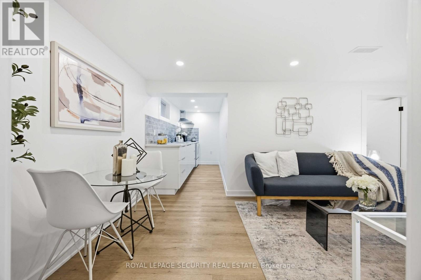
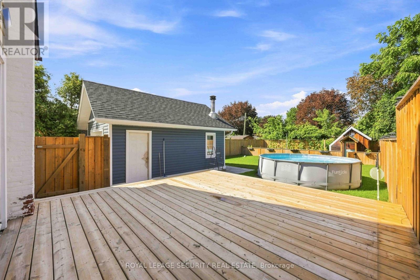
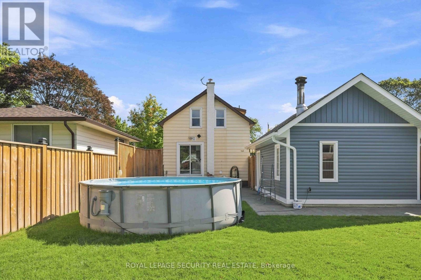
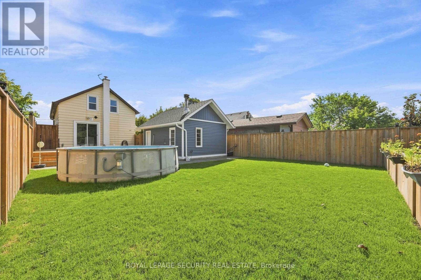
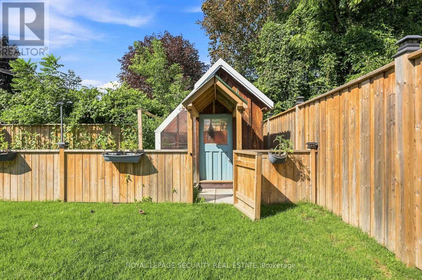
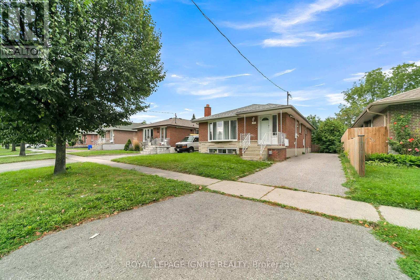
Welcome to 116 Guelph St! This charming 2-storey home offers a wonderful blend of character, comfort, and functionality. Now available for lease, the rental includes the main and second floors only, featuring a bright, sun-filled interior, freshly painted throughout, and a welcoming covered front porch. Enjoy the oversized backyard, for the exclusive use of the main and second-floor tenants, perfect for relaxing, gardening, or entertaining, complete with a green house. The lower level is separately occupied and has its own entrance. Laundry facilities are shared with the lower-level occupant. Tenants are responsible for 75% of all utilities. Conveniently located close to schools, shopping, restaurants, public transit, and other amenities. A wonderful opportunity to enjoy a charming home in a convenient location! (id:66322)

Key Facts

Type
Main / Upper Unit
Beds
3
Baths
1
Size
700 sqft
Lot
39 x 136.2 FT
Parking
4 total
Property Details 14 details
Bedrooms
3 bedrooms
3 above grade
Bathrooms
1 bathroom
Parking
4 parking spaces
Detached Garage · Garage
Living area
700 - 1,100 sq. ft.
Property
Single Family · Freehold · Detached
Property subtype
Single Family
Structure type
House
Ownership
Freehold
Attached status
Detached
Storeys
2
Heating
Forced air, Natural gas
Cooling
Central air conditioning
Fireplace
No
Lot dimensions
39 x 136.2 FT
Frontage
39 feet
Water source
Municipal water
Sewer
Sanitary sewer

Interior features

Laminate

Exterior features

Aluminum siding
Rooms 6 rooms
Level
Room
Dimensions
Main level
Kitchen
4.01 m x 2.87 m
Main level
Dining room
3.77 m x 2.86 m
Main level
Living room
4.48 m x 3.54 m
Second level
Primary Bedroom
4.27 m x 3.8 m
Second level
Bedroom 2
5.04 m x 2.74 m
Second level
Bedroom 3
2.88 m x 2.44 m
Rent & Lease Details Review terms
Monthly rent$2,400/month
Lease termNot specified in listing
Monthly cost$2,400/month
This listing does not specify a fixed lease duration. Confirm the Ontario Standard Lease, term, renewal terms, inclusions, and move-in requirements before applying.

Location

Address
Main- 116 Guelph Street, Oshawa, ON
City
Oshawa
Neighbourhood
Donevan
Map is approximate.

Neighbourhood

Area
Donevan
City
Oshawa
Postal code
L1H 6H9
Nearby
KING ST E & HARMONY RD N