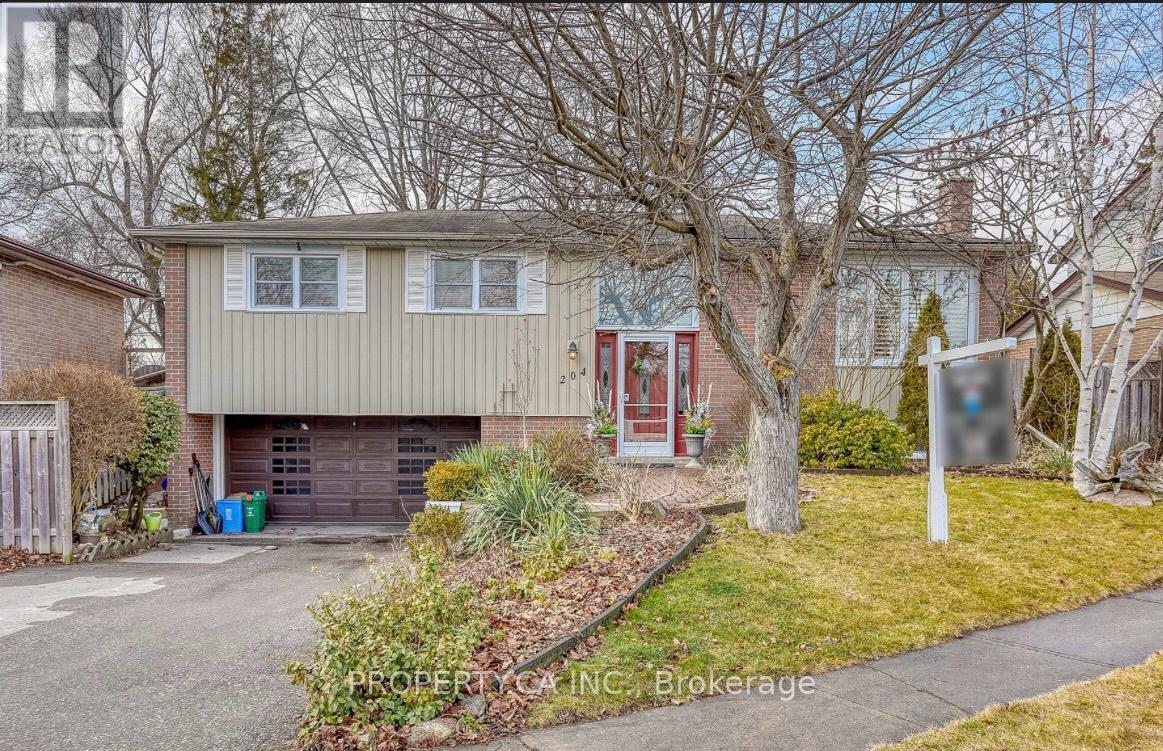
Main- 1550 Bruny Avenue
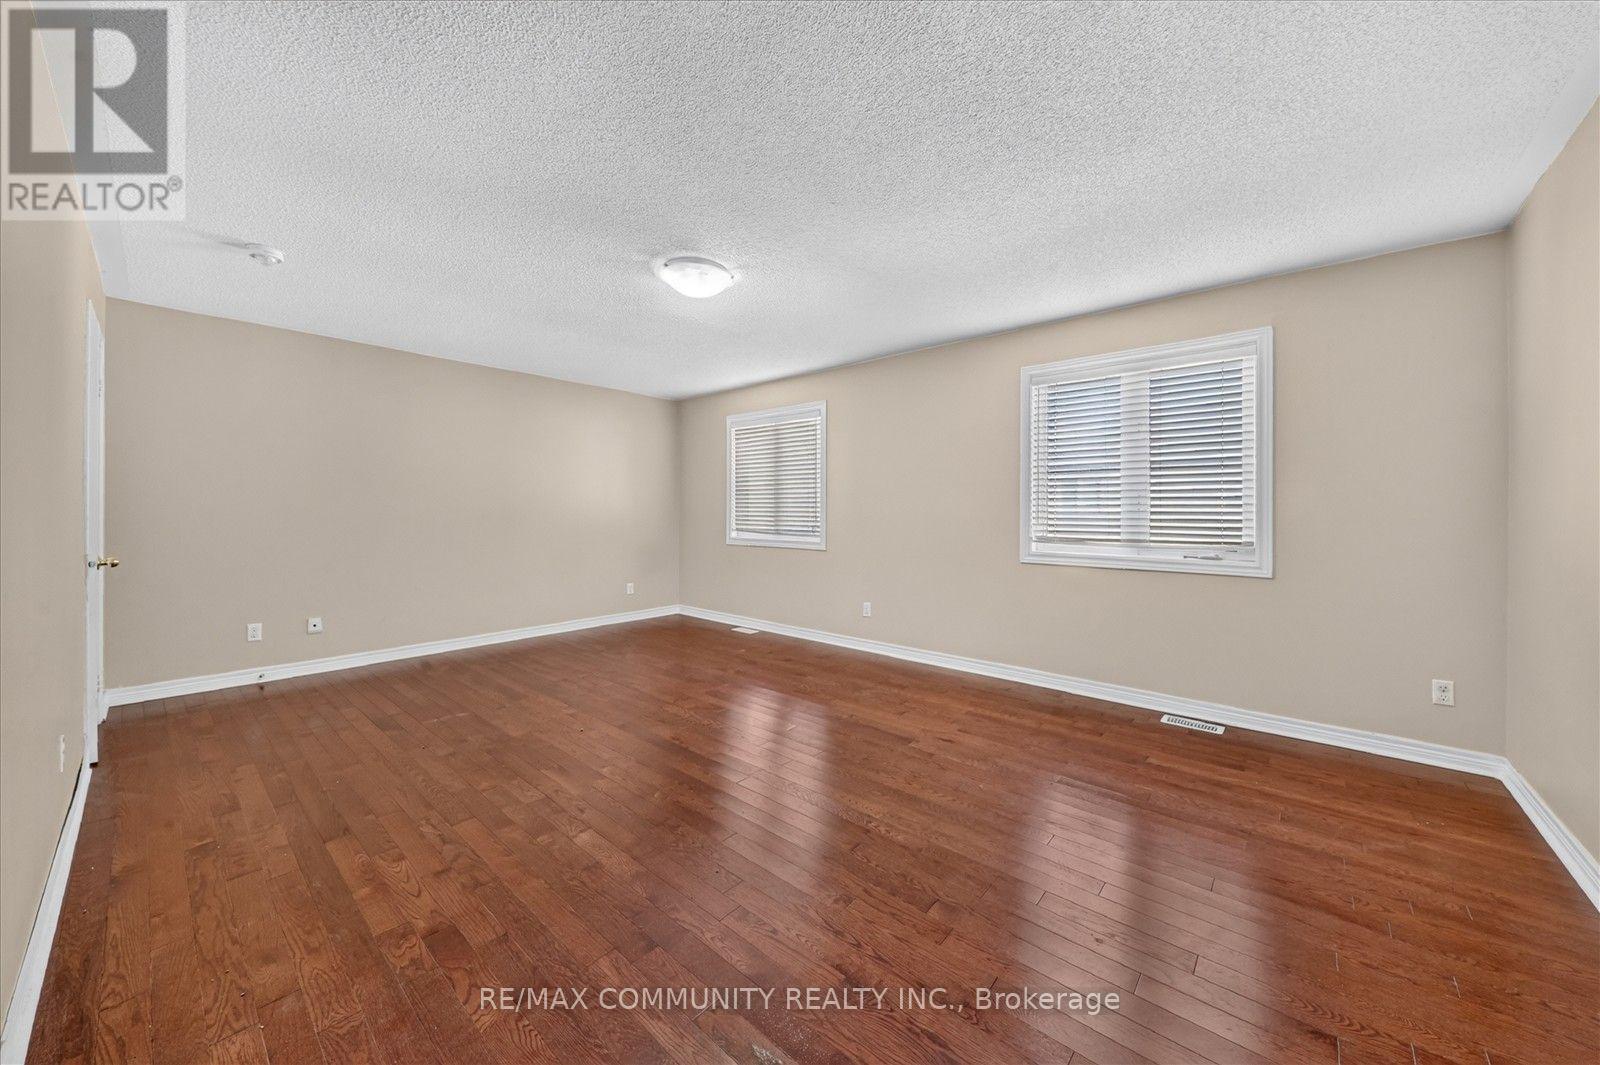
Pickering, ONDetached
$3,500/month
Rental Listing
Detached4 beds3 baths4 total
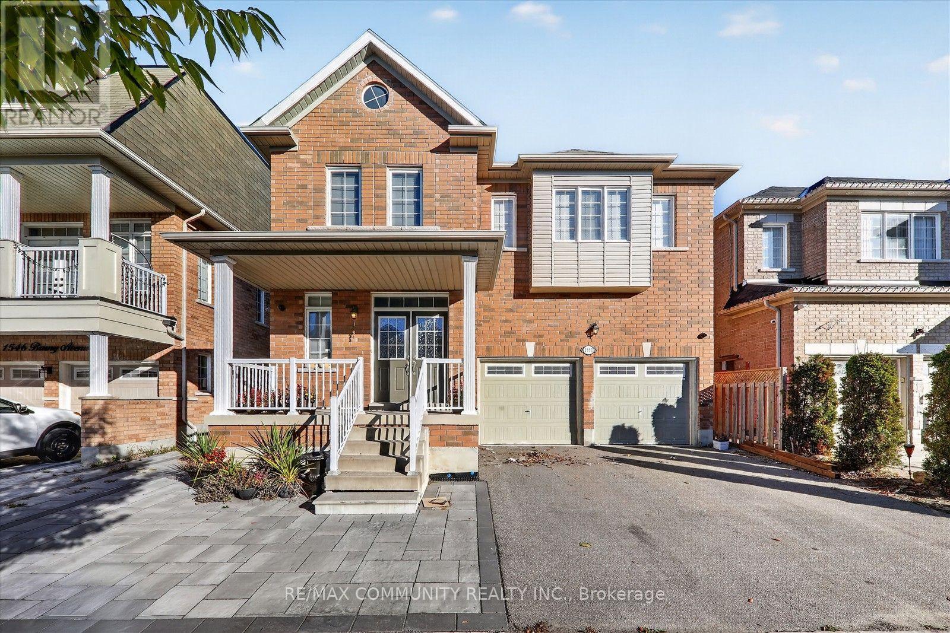
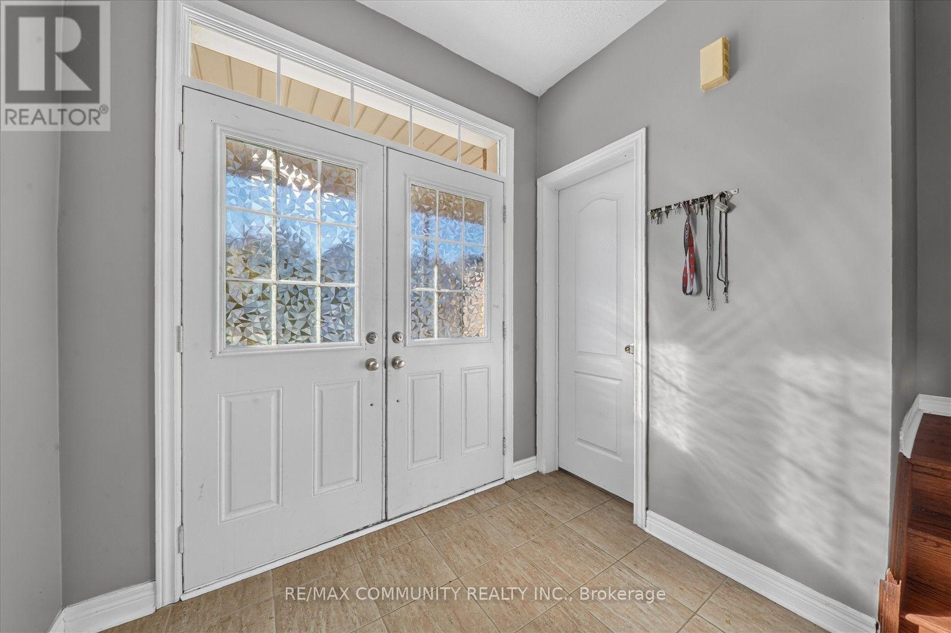
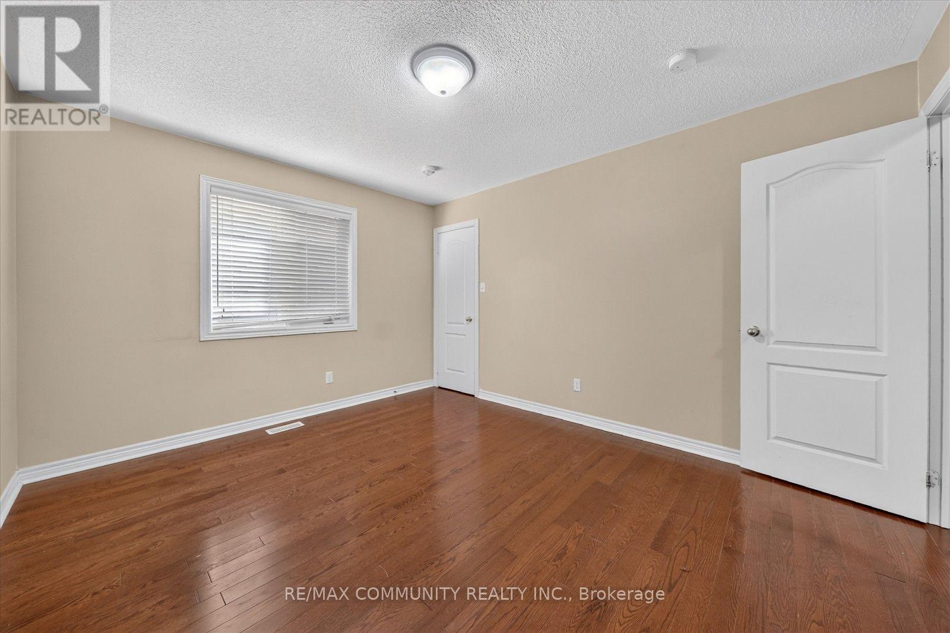
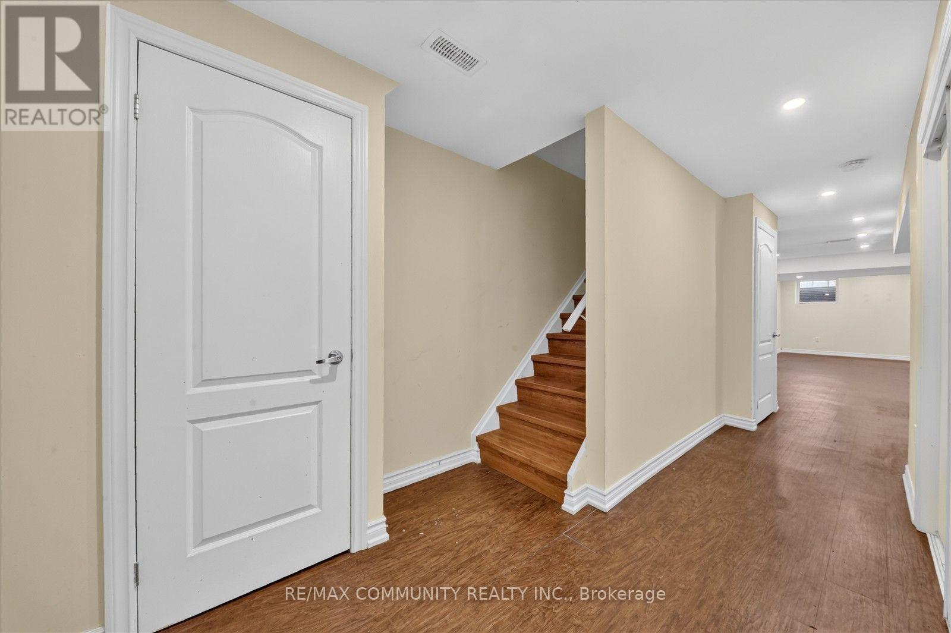
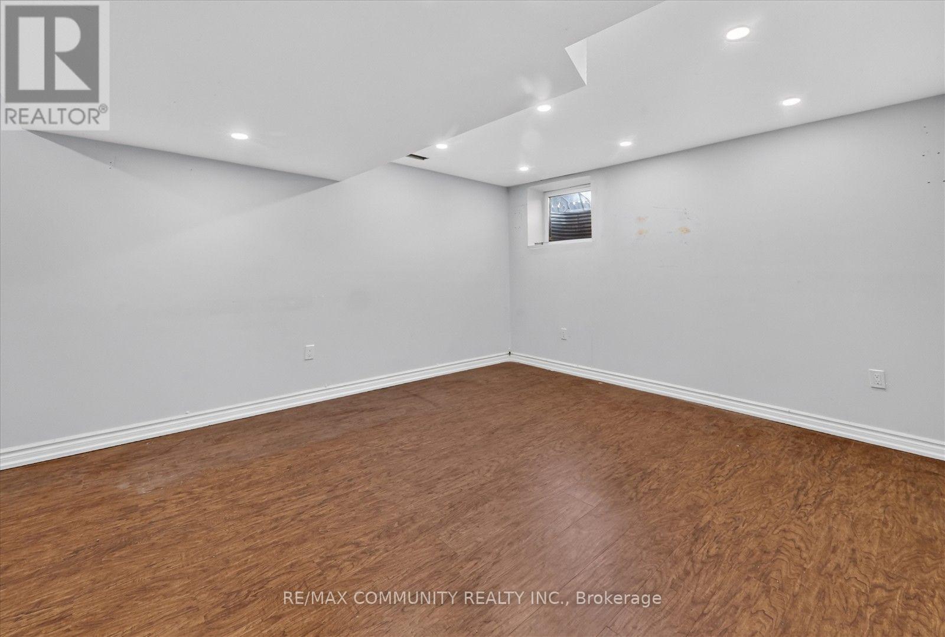
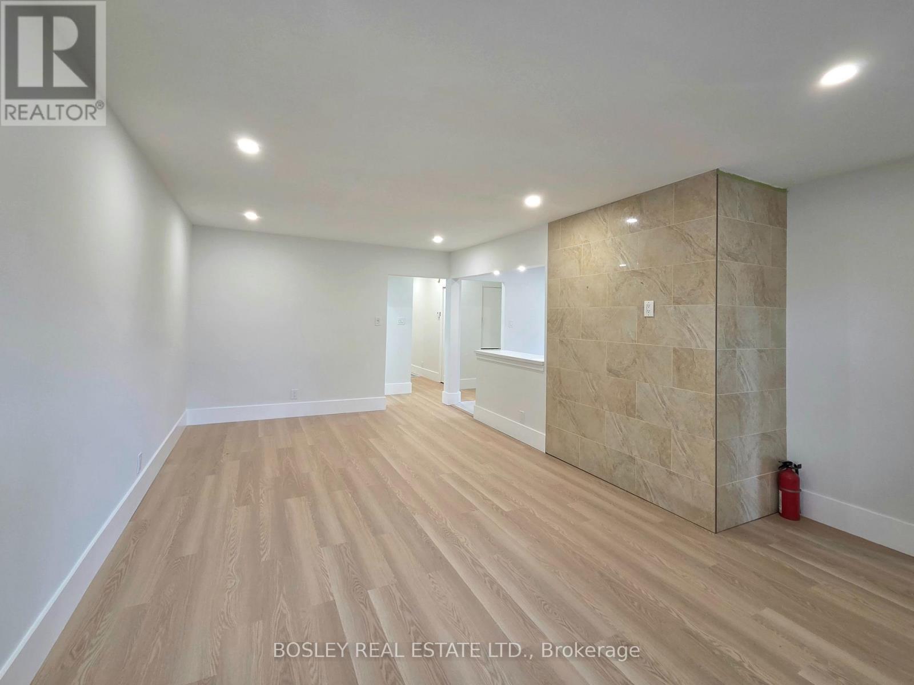
Main- 1550 Bruny Avenue, Pickering, ON photo 1
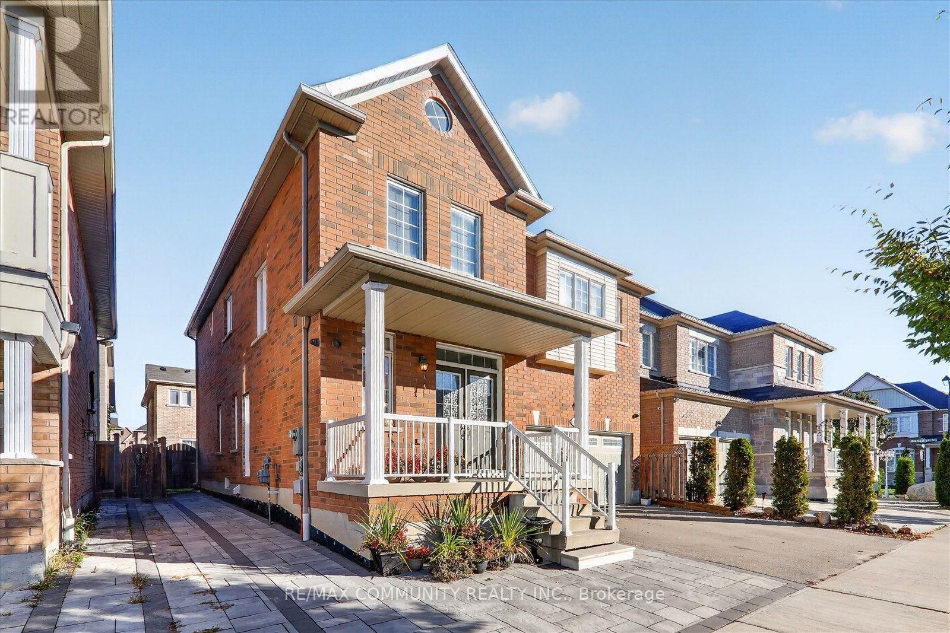
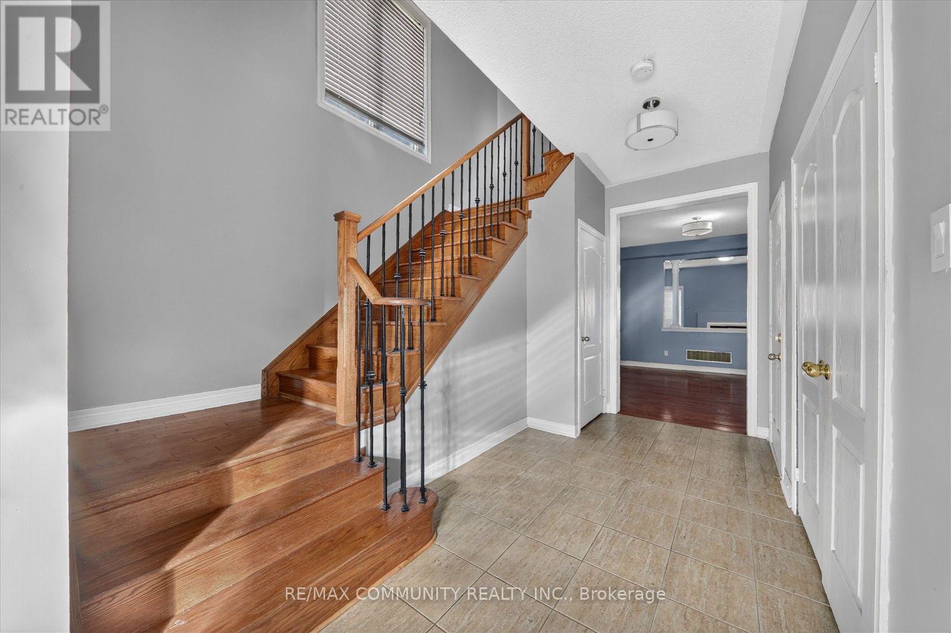
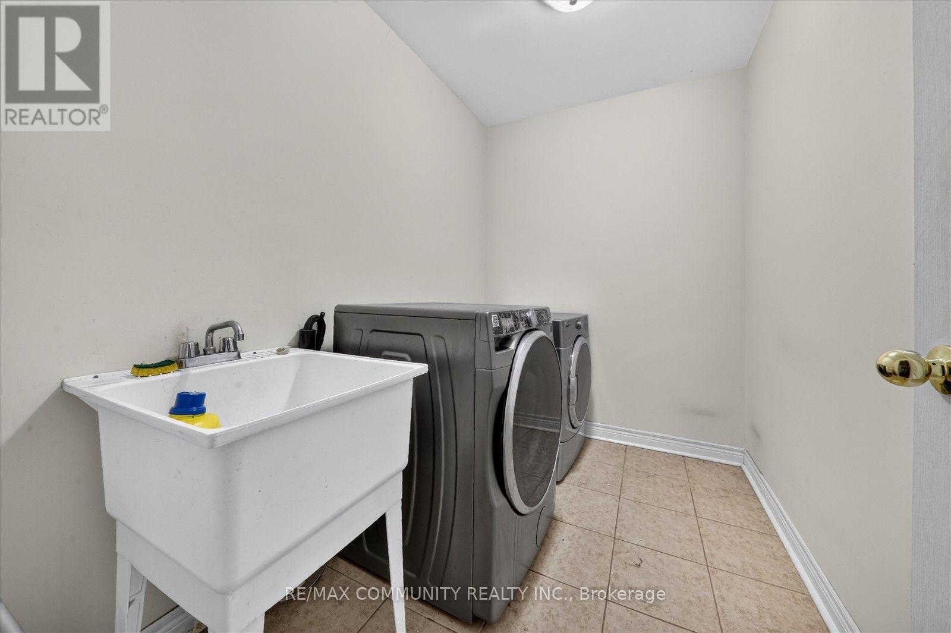
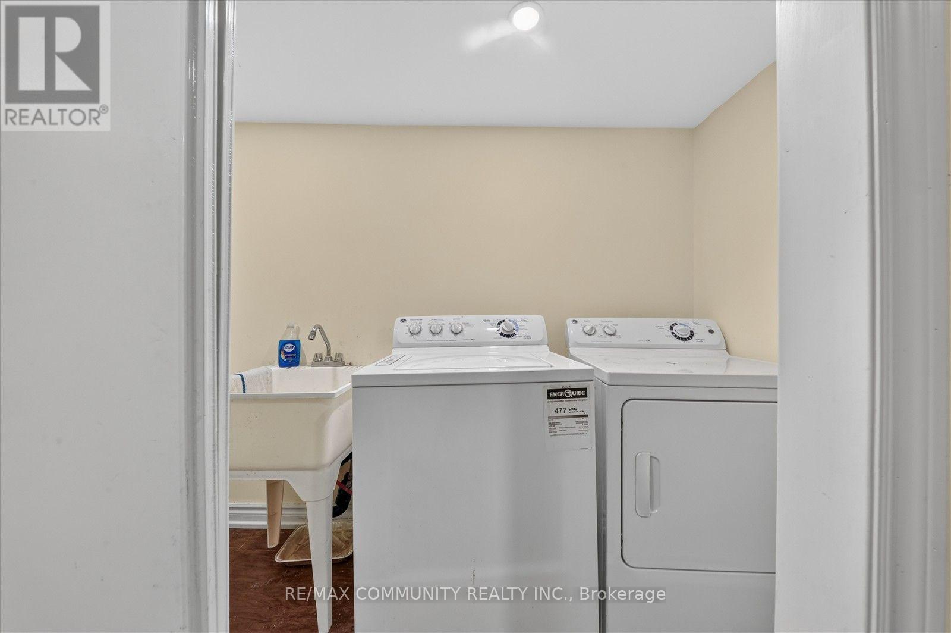
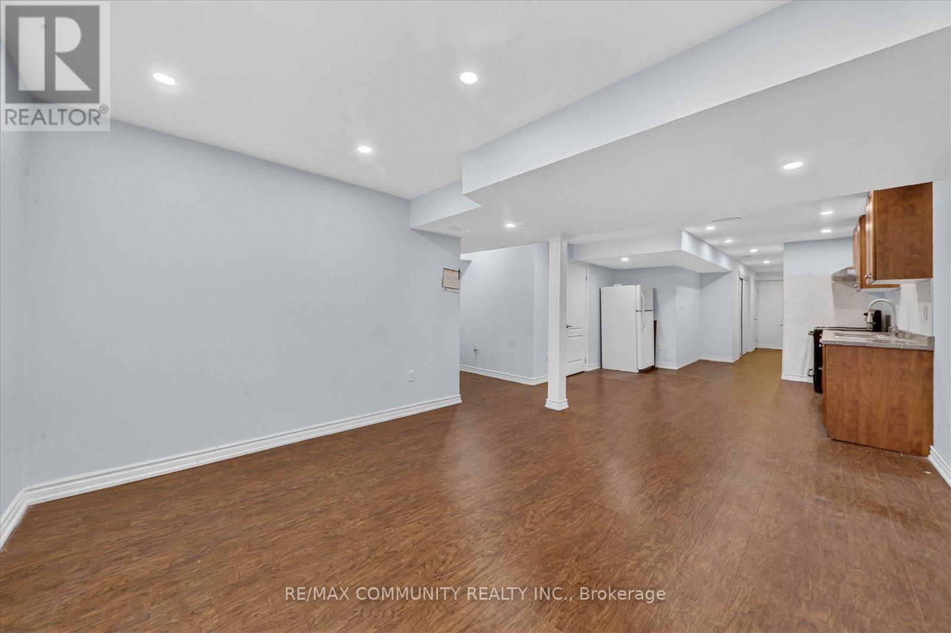
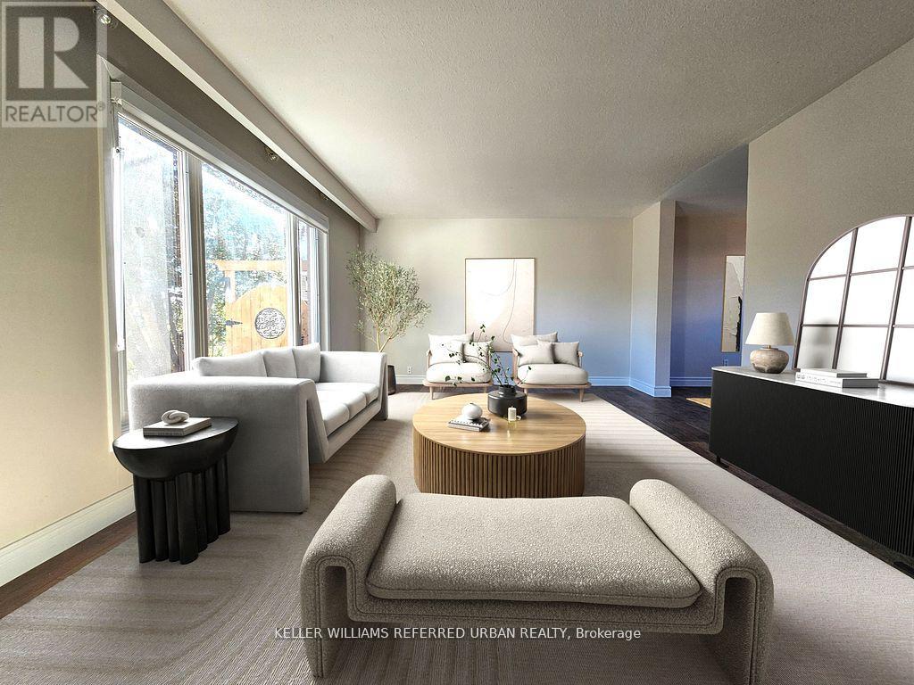
Main- 1550 Bruny Avenue, Pickering, ON photo 2
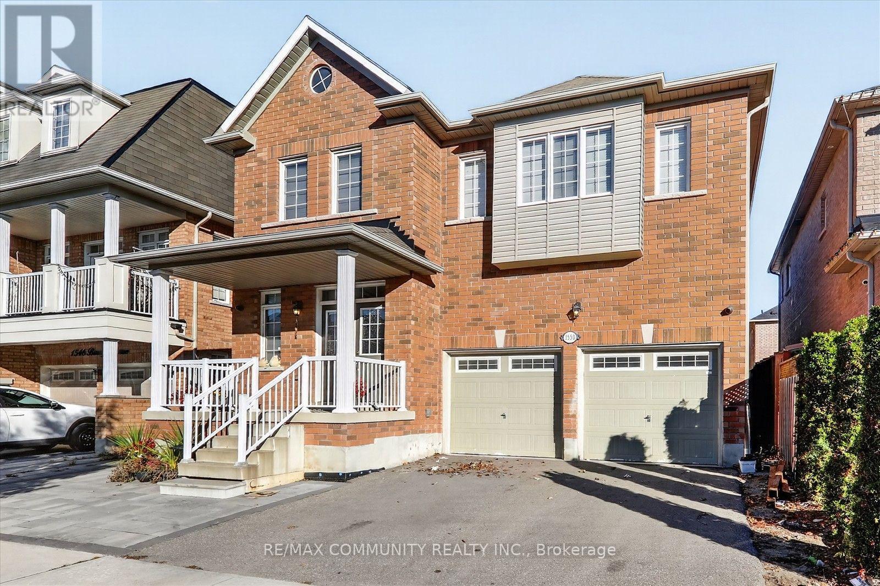
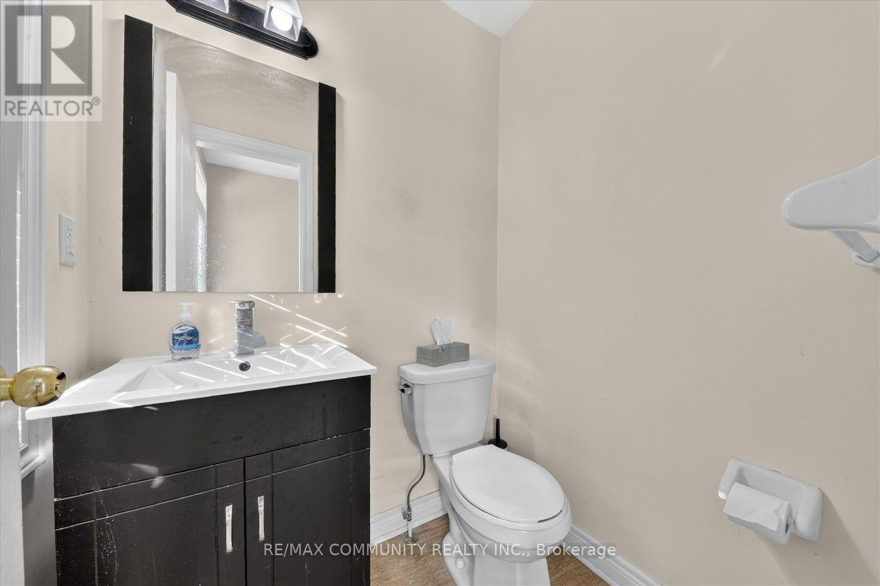
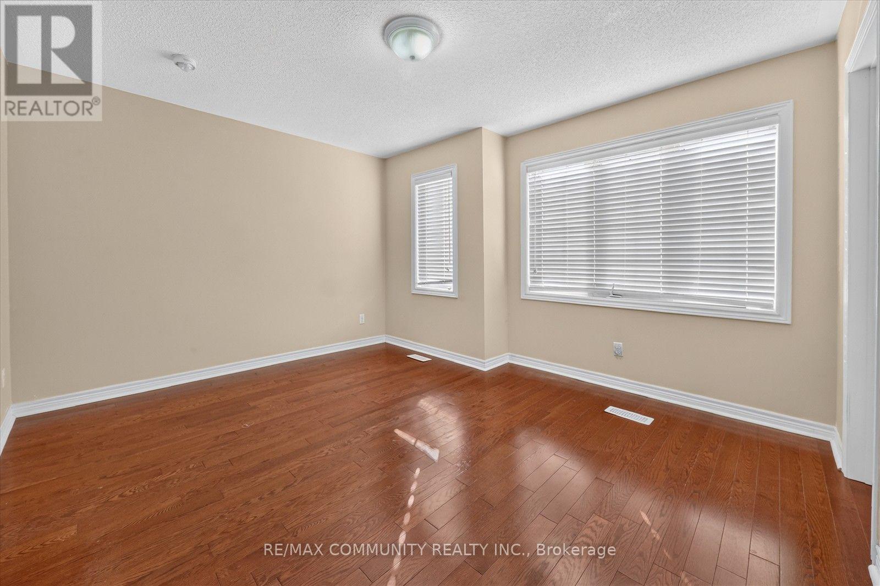
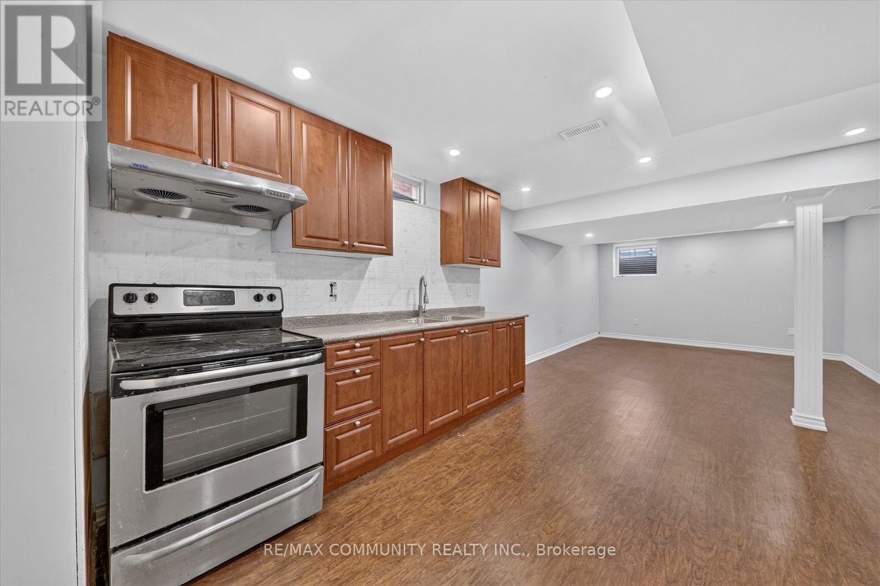
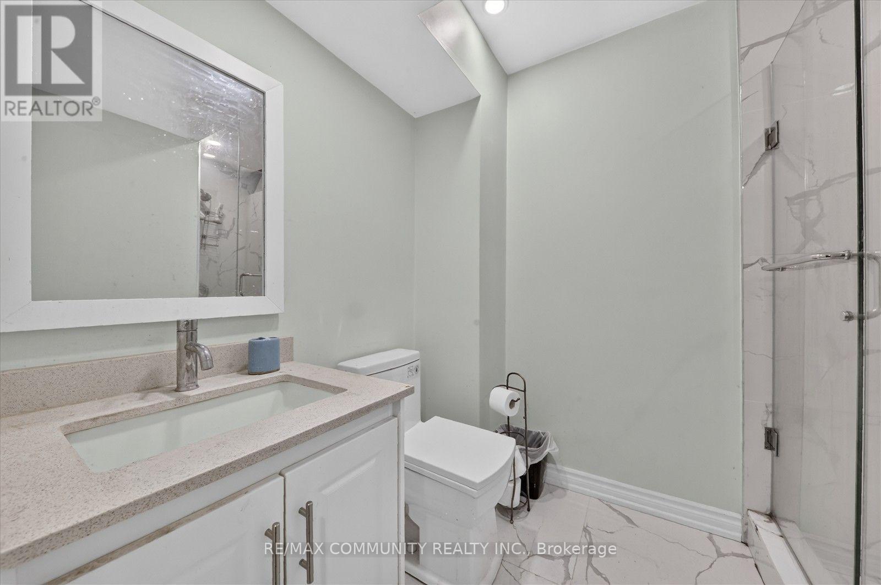
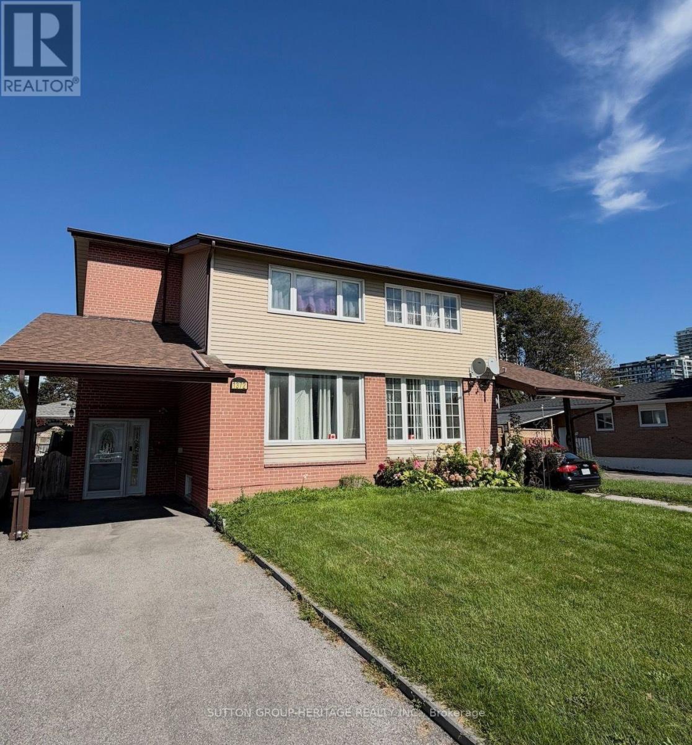
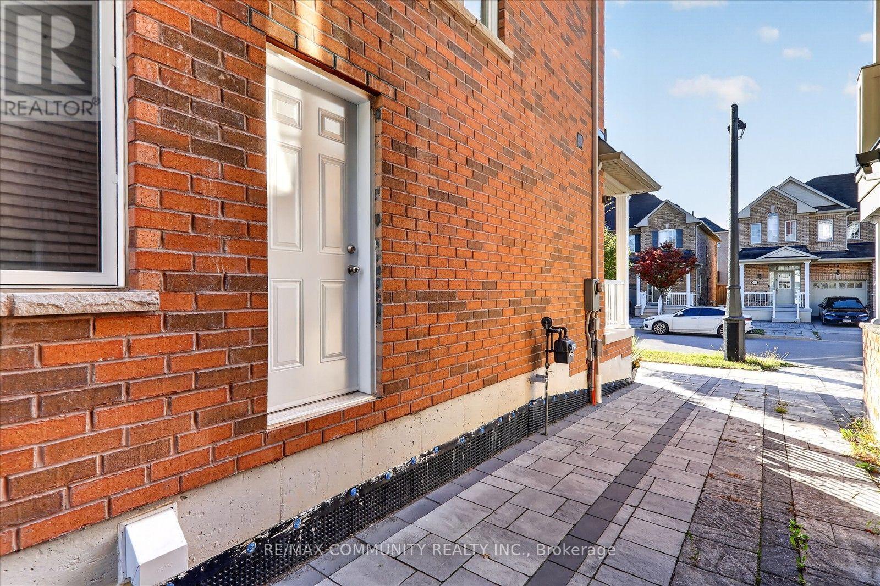
Main- 1550 Bruny Avenue, Pickering, ON photo 3
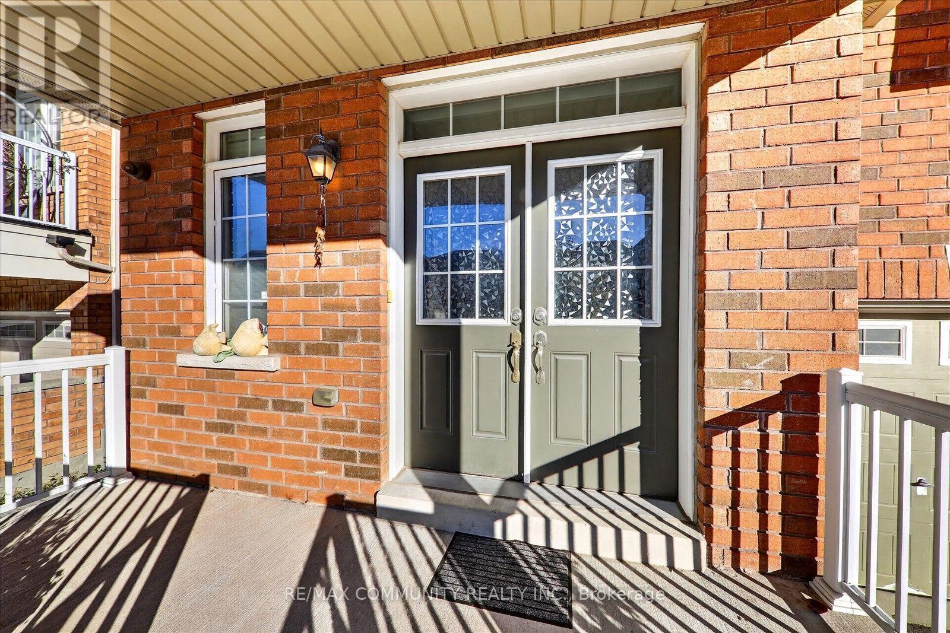
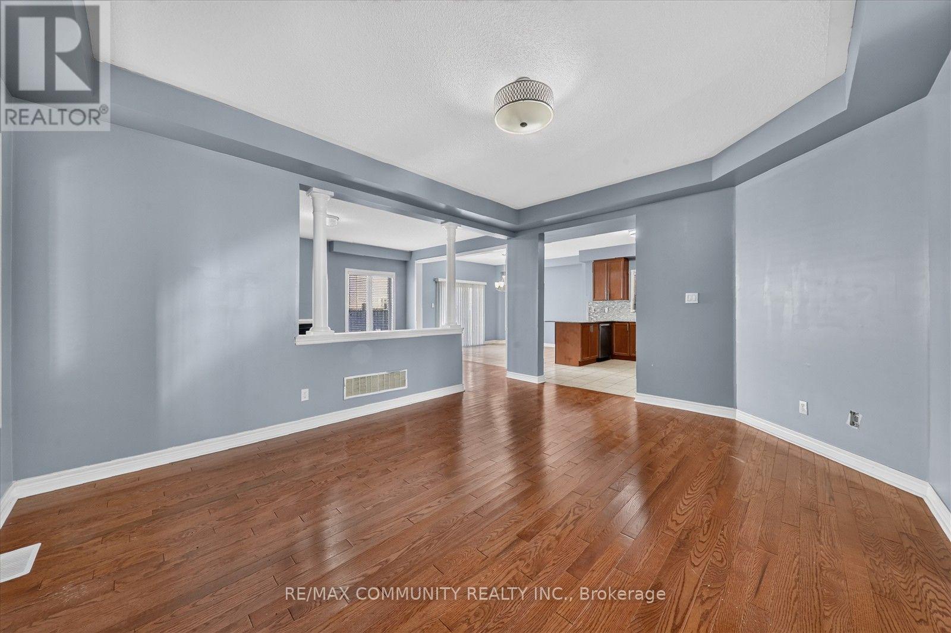
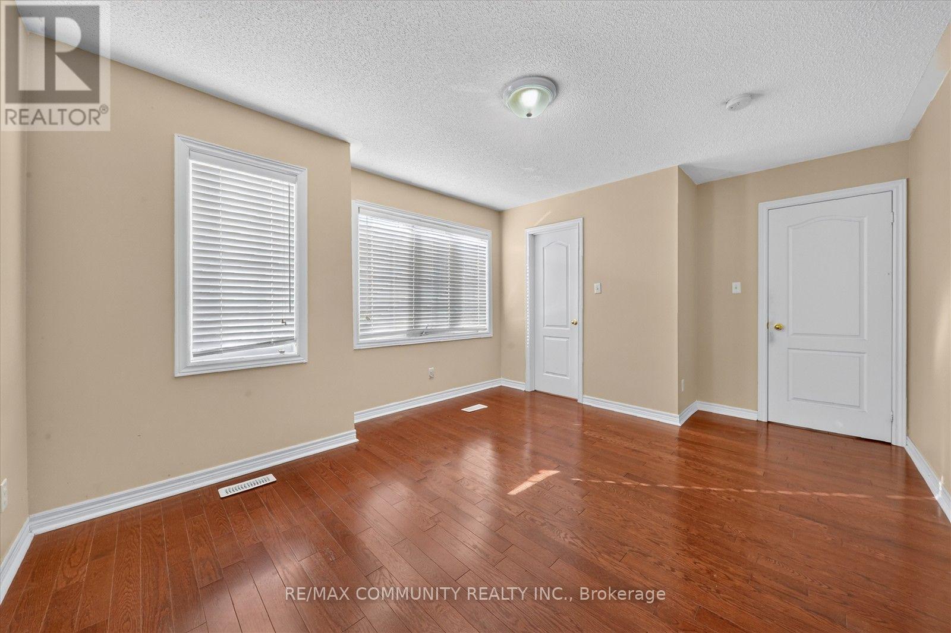
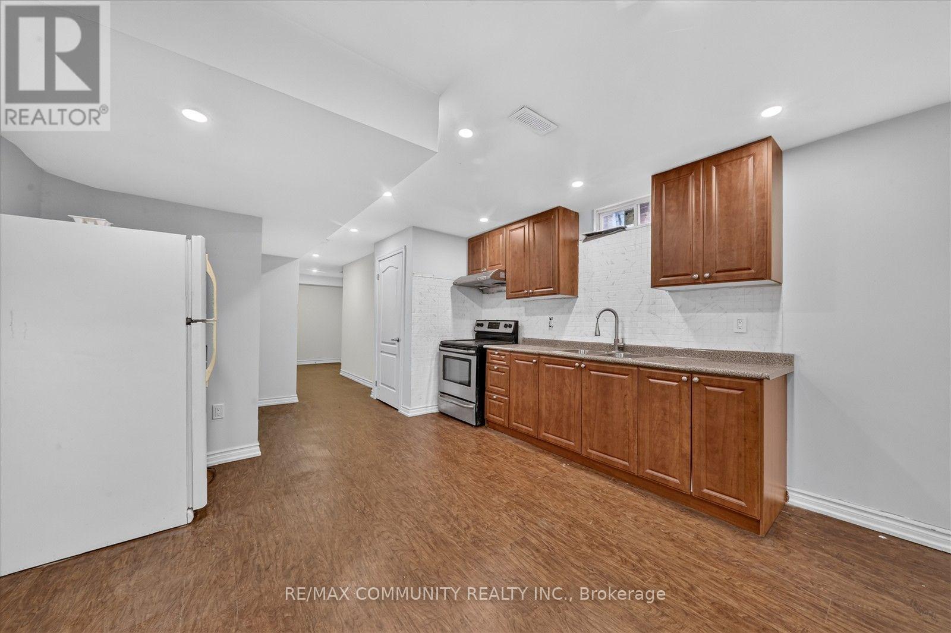
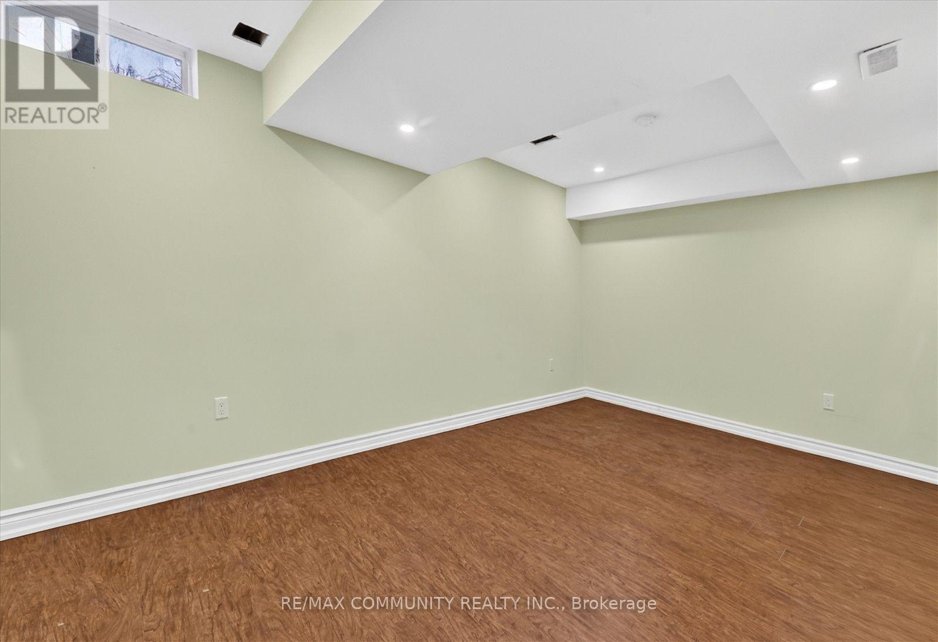
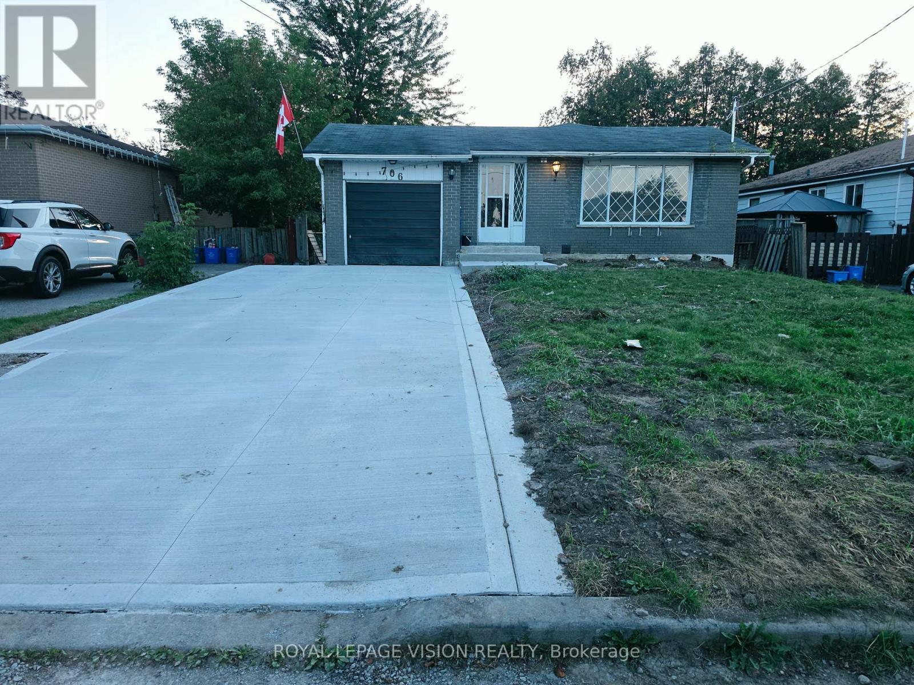
Main- 1550 Bruny Avenue, Pickering, ON photo 4
Main- 1550 Bruny Avenue, Pickering, ON photo 5
Main- 1550 Bruny Avenue, Pickering, ON photo 6
Main- 1550 Bruny Avenue, Pickering, ON photo 7
Main- 1550 Bruny Avenue, Pickering, ON photo 8
Main- 1550 Bruny Avenue, Pickering, ON photo 9
Main- 1550 Bruny Avenue, Pickering, ON photo 10
Main- 1550 Bruny Avenue, Pickering, ON photo 11
Main- 1550 Bruny Avenue, Pickering, ON photo 12
Main- 1550 Bruny Avenue, Pickering, ON photo 13
Main- 1550 Bruny Avenue, Pickering, ON photo 14
Main- 1550 Bruny Avenue, Pickering, ON photo 15
Main- 1550 Bruny Avenue, Pickering, ON photo 16
Main- 1550 Bruny Avenue, Pickering, ON photo 17
Main- 1550 Bruny Avenue, Pickering, ON photo 18
Main- 1550 Bruny Avenue, Pickering, ON photo 19
Main- 1550 Bruny Avenue, Pickering, ON photo 20
Main- 1550 Bruny Avenue, Pickering, ON photo 21
Main- 1550 Bruny Avenue, Pickering, ON photo 22
Main- 1550 Bruny Avenue, Pickering, ON photo 23
Main- 1550 Bruny Avenue, Pickering, ON photo 24
Main- 1550 Bruny Avenue, Pickering, ON photo 25
Main- 1550 Bruny Avenue, Pickering, ON photo 26
Main- 1550 Bruny Avenue, Pickering, ON photo 27
Main- 1550 Bruny Avenue, Pickering, ON photo 28
Main- 1550 Bruny Avenue, Pickering, ON photo 29
Main- 1550 Bruny Avenue, Pickering, ON photo 30
Main- 1550 Bruny Avenue, Pickering, ON photo 31
Main- 1550 Bruny Avenue, Pickering, ON photo 32
Main- 1550 Bruny Avenue, Pickering, ON photo 33
Main- 1550 Bruny Avenue, Pickering, ON photo 34
Main- 1550 Bruny Avenue, Pickering, ON photo 35
Main- 1550 Bruny Avenue, Pickering, ON photo 36
Main- 1550 Bruny Avenue, Pickering, ON photo 37
Main- 1550 Bruny Avenue, Pickering, ON photo 38
Main- 1550 Bruny Avenue, Pickering, ON photo 39
Main- 1550 Bruny Avenue, Pickering, ON photo 40
1 / 40

RENTAL ADVANTAGE

Rent with confidence
Get practical guidance on lease terms, move-in timing, monthly costs, and the details that matter before you sign.

  • Local Market Expertise
  • Clear Lease Guidance
  • Transparent Process
  • No-pressure Support

Rental details can change quickly. Confirm lease terms, inclusions, and availability directly before applying.

About This Rental

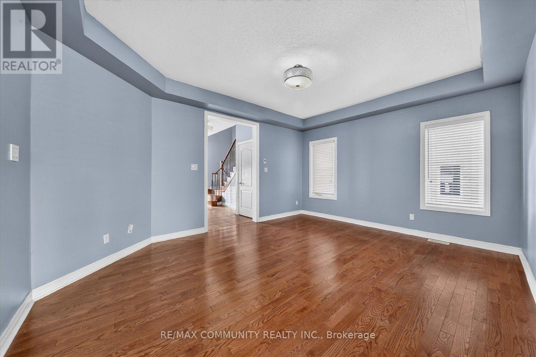
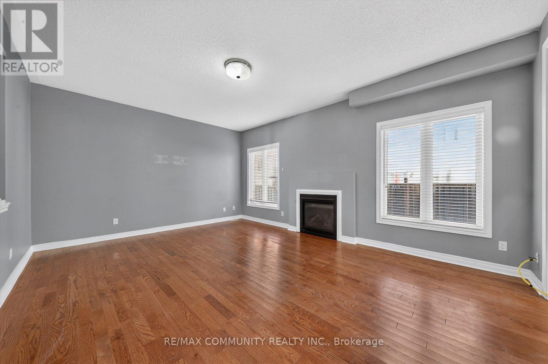
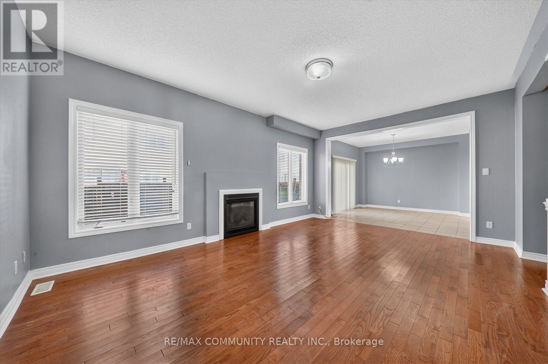
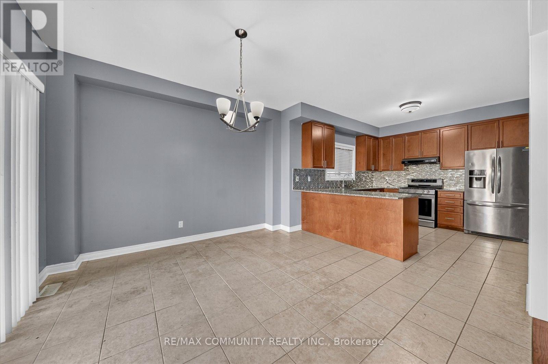
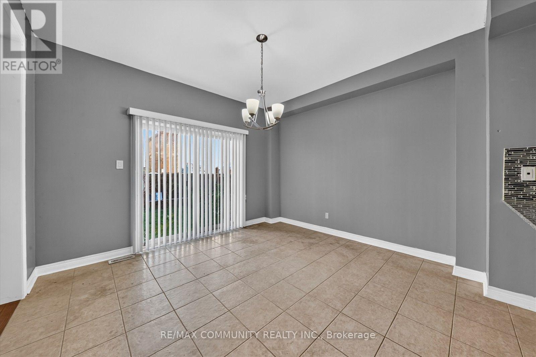
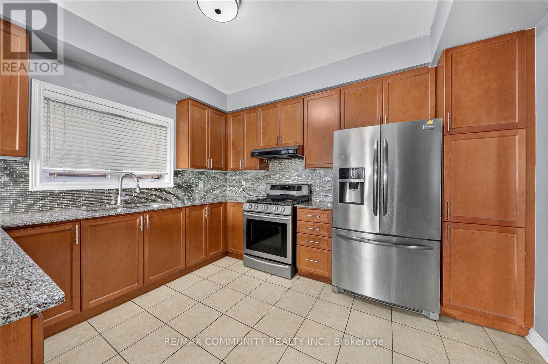
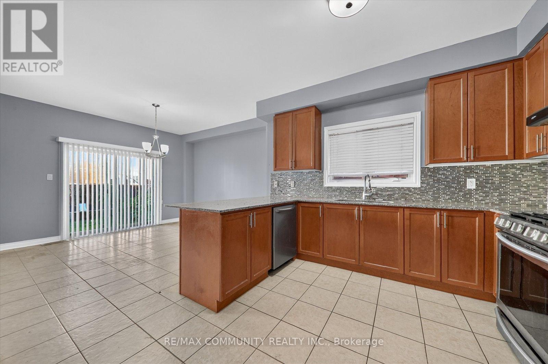
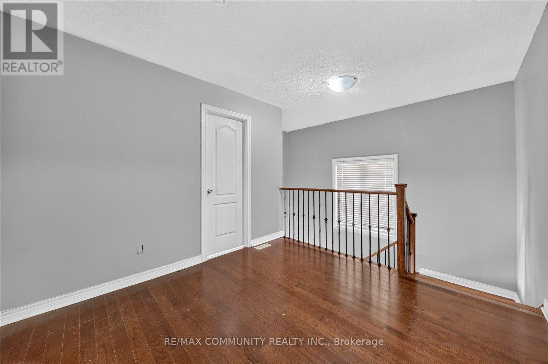
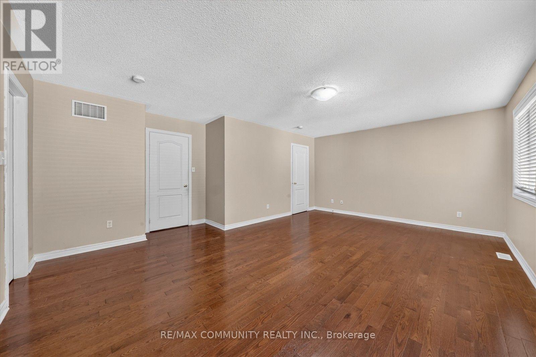
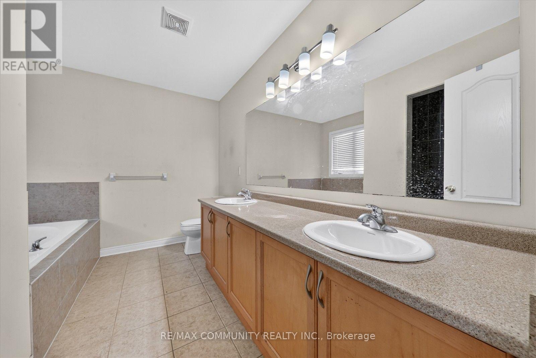
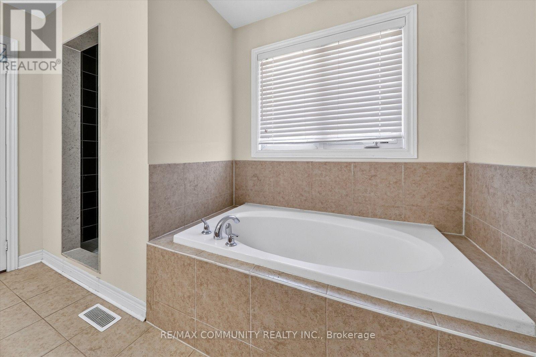
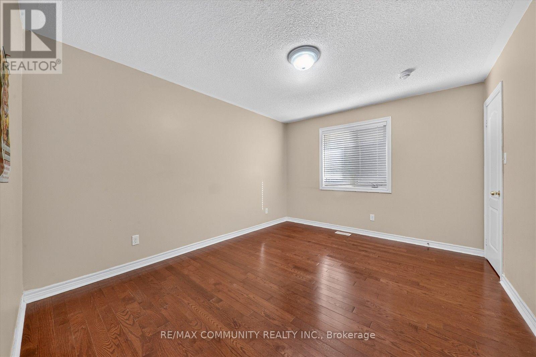
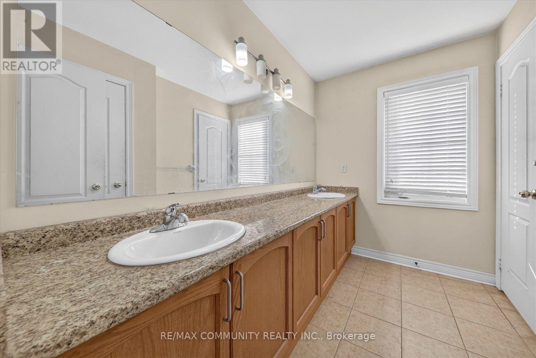
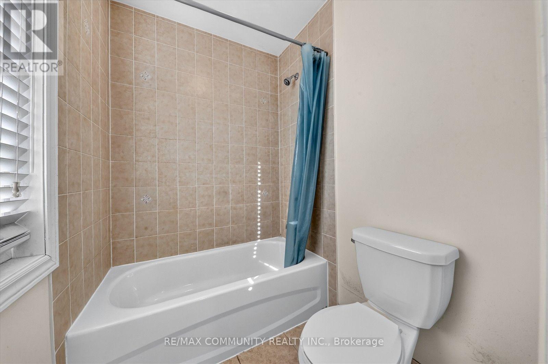
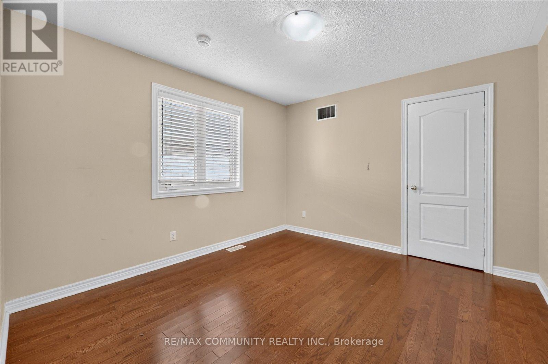
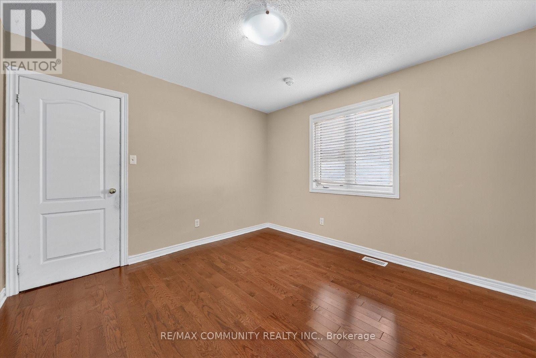
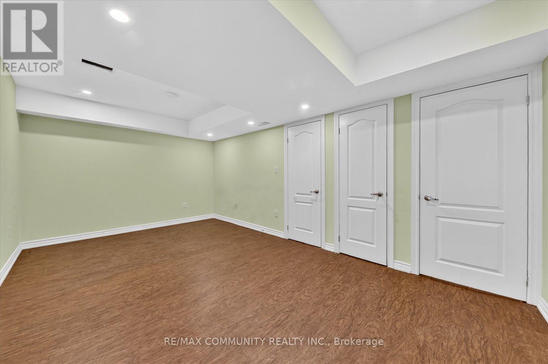
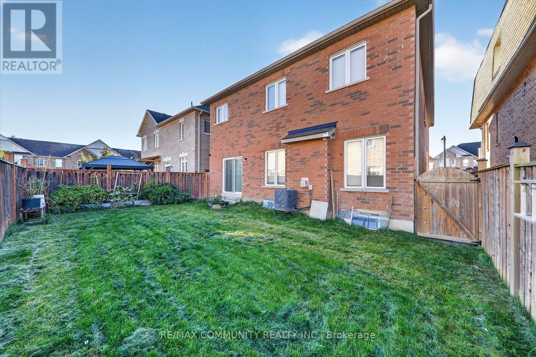
Fantastic Family Home in Desirable Duffin Heights Spacious and beautifully maintained, this impressive 2-storey detached home offers 2,669 sq.ft. of comfortable family living space. Featuring 4 generously sized bedrooms, a double-car garage, and a highly functional, family-friendly layout, this home is perfect for growing families. The main floor boasts 9-foot ceilings, elegant hardwood flooring throughout, a bright family room with a cozy gas fireplace, and a welcoming atmosphere ideal for both everyday living and entertaining. The modern kitchen features granite countertops, a stylish backsplash, stainless steel appliances, and ample cabinet space. The stunning oak staircase with iron pickets leads to the second level, where you'll find the convenience of second-floor laundry and spacious bedrooms. The primary suite serves as a private retreat, complete with a 5-piece ensuite bathroom, a walk-in closet, and an additional closet for extra storage. Located in the highly sought-after Duffin Heights community, this home offers easy access to parks, scenic walking trails, top-rated schools, shopping, dining, public transit, and major highways including Highway 401 and Highway 407, making commuting and everyday living exceptionally convenient. Additional Information: Yard will be cleaned prior to tenant occupancy. Basement is leased separately. Tenant responsible for applicable utilities. No Smoking A wonderful opportunity to enjoy spacious, comfortable living in one of Pickering's most desirable neighborhoods. (id:66322)

Key Facts

Type
Main / Upper Unit
Beds
4
Baths
3
Size
2,500 sqft
Parking
4 total

Highlights

  • Water meter
  • Garage door opener remote(s)
  • Water Heater
Property Details 14 details
Bedrooms
4 bedrooms
4 above grade
Bathrooms
3 bathrooms
1 partial
Parking
4 parking spaces
Attached Garage · Garage
Living area
2,500 - 3,000 sq. ft.
Property
Single Family · Freehold · Detached
Property subtype
Single Family
Structure type
House
Ownership
Freehold
Attached status
Detached
Storeys
2
Basement
Finished, Separate entrance
Heating
Forced air, Natural gas
Cooling
Central air conditioning
Fireplace
Yes
Water source
Municipal water
Sewer
Sanitary sewer

Interior features

Water meterGarage door opener remote(s)Water HeaterHardwoodCeramic

Exterior features

BrickConcrete

Lot and water

Carpet Free
Rooms 10 rooms
Level
Room
Dimensions
Main level
Dining room
5.16 m x 4.09 m
Main level
Living room
5.16 m x 4.09 m
Main level
Family room
5.74 m x 4.01 m
Main level
Kitchen
3.84 m x 3.58 m
Main level
Eating area
3.78 m x 3.66 m
Second level
Primary Bedroom
6.01 m x 4.57 m
Second level
Bedroom 2
4.67 m x 3.66 m
Second level
Bedroom 3
4.06 m x 3.35 m
Second level
Bedroom 4
3.51 m x 3.35 m
Second level
Laundry room
2.69 m x 1.75 m

Virtual Tour & Media

Rent & Lease Details Review terms
Monthly rent$3,500/month
Lease termNot specified in listing
Monthly cost$3,500/month
This listing does not specify a fixed lease duration. Confirm the Ontario Standard Lease, term, renewal terms, inclusions, and move-in requirements before applying.

Location

Address
Main- 1550 Bruny Avenue, Pickering, ON
City
Pickering
Neighbourhood
Duffin Heights
Map is approximate.

Neighbourhood

Area
Duffin Heights
City
Pickering
Postal code
L1X 0C5
Nearby
Cross Streets: Brock Rd/Taunton. ** Directions: Brock Rd/Zents Dr/Taunton RD.