Main- 273 Wilson Road South
RENTAL ADVANTAGE
Rent with confidence
Get practical guidance on lease terms, move-in timing, monthly costs, and the details that matter before you sign.
- Local Market Expertise
- Clear Lease Guidance
- Transparent Process
- No-pressure Support

Rental details can change quickly. Confirm lease terms, inclusions, and availability directly before applying.
About This Rental
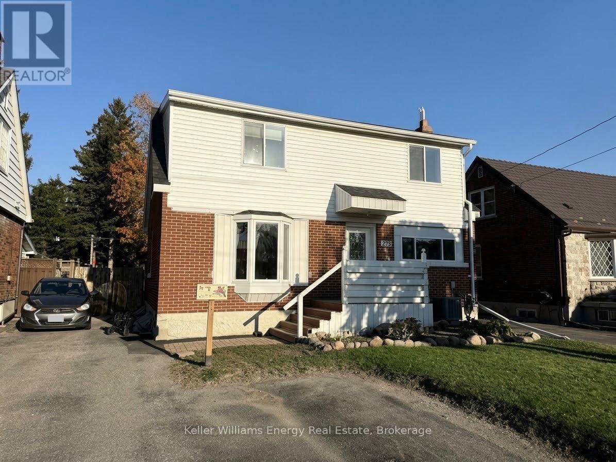
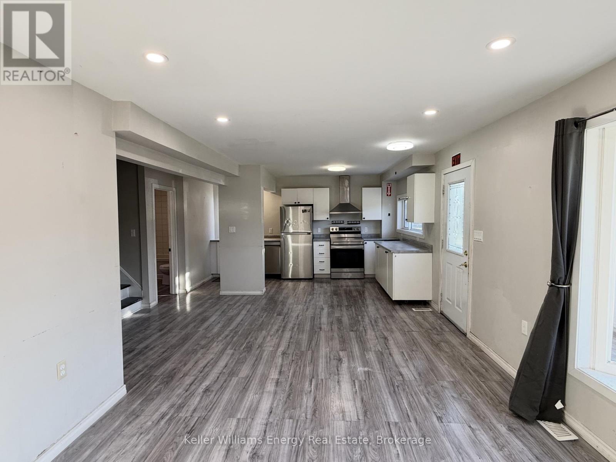
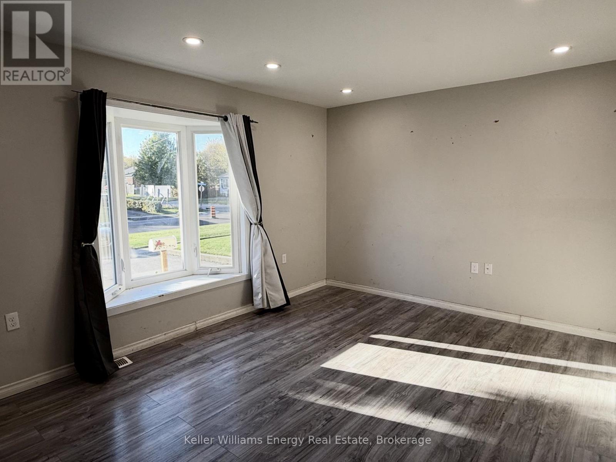
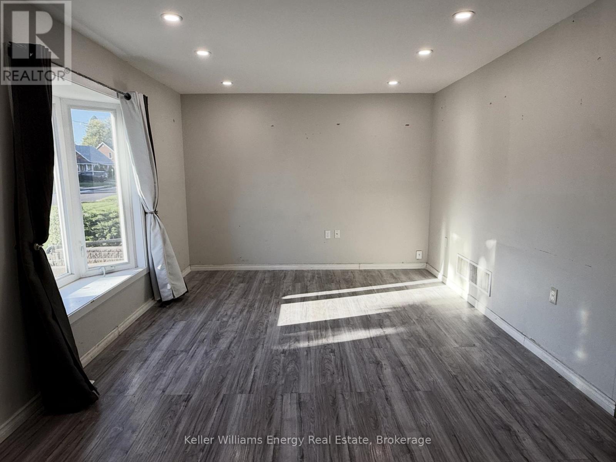
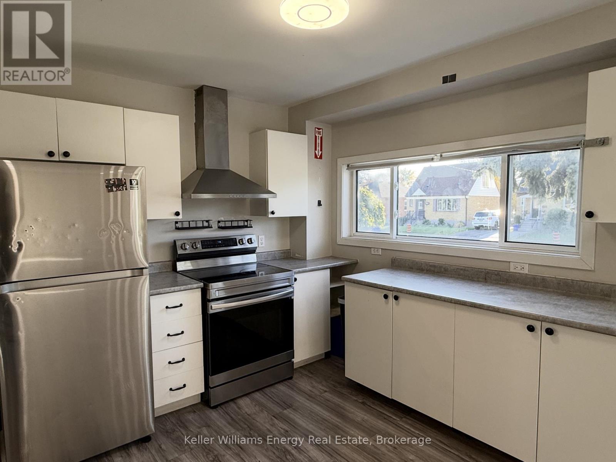
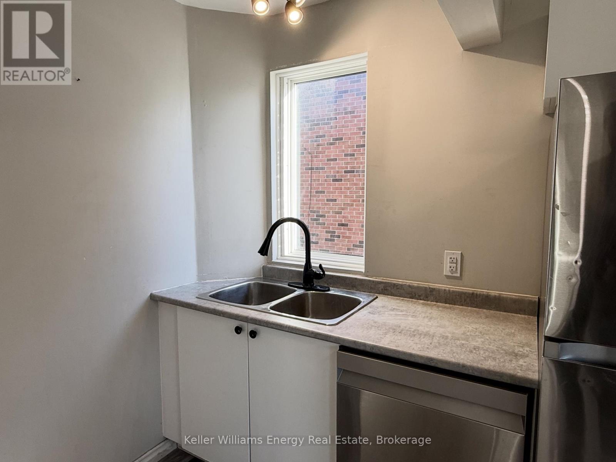
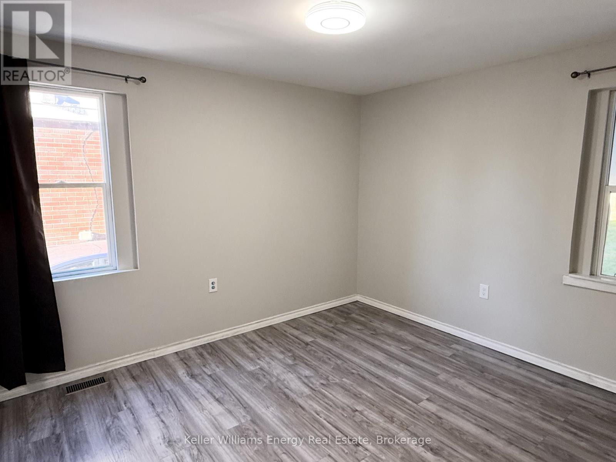
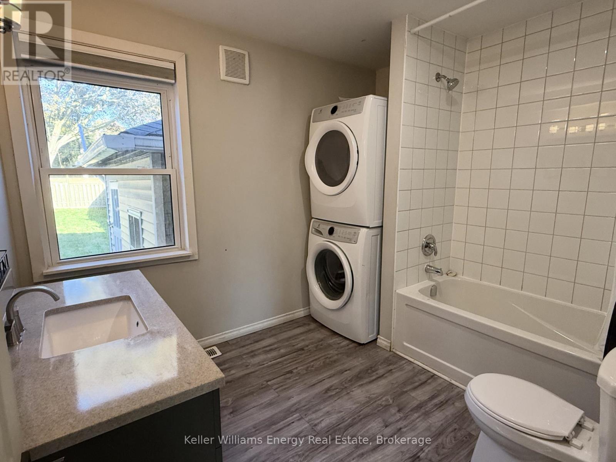
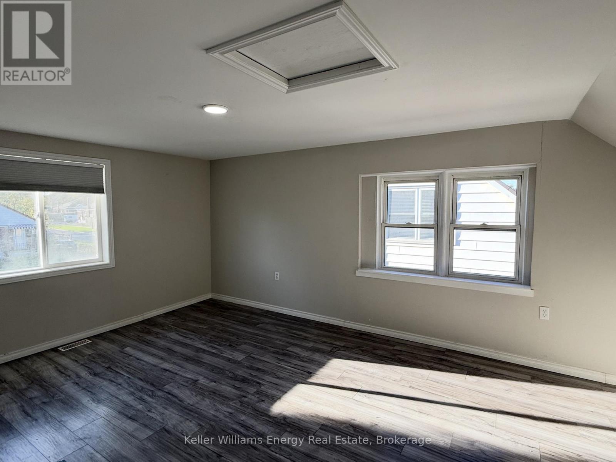
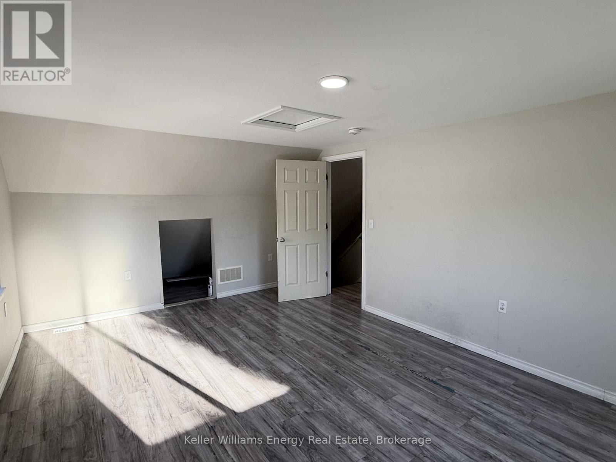
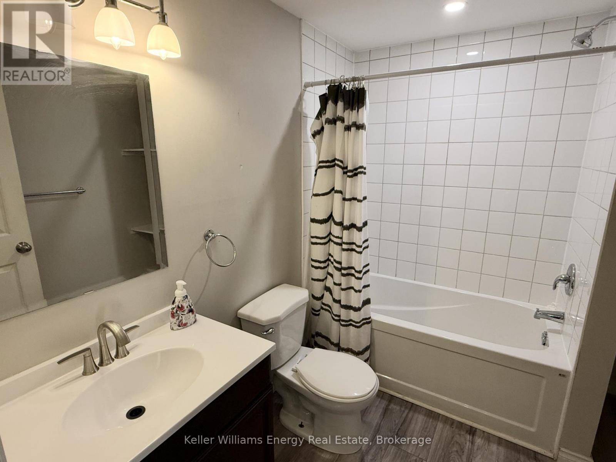
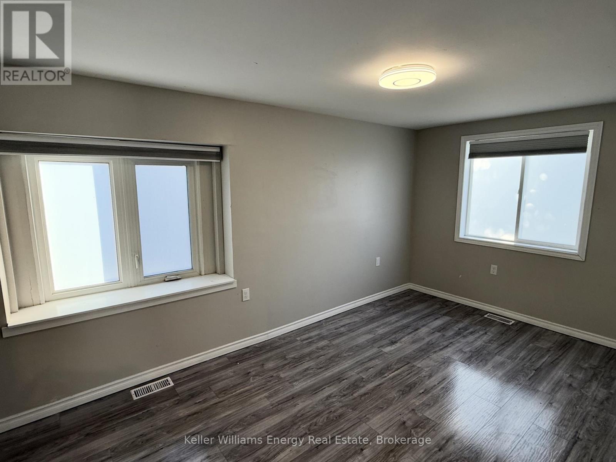
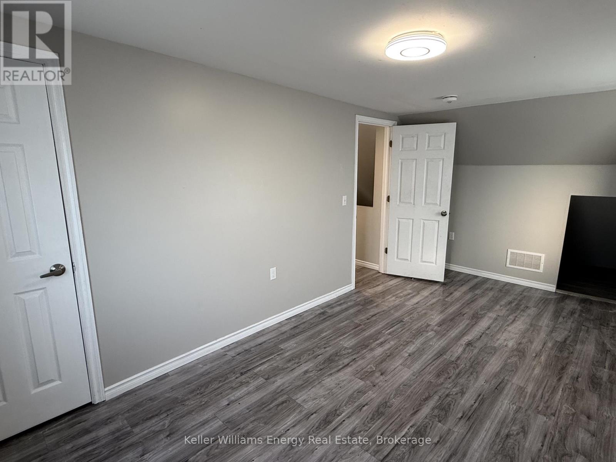
Bright and spacious 3-bedroom, 2-bathroom main and upper floor unit offering room to grow, comfort, and easy living in south-central Oshawa. The main floor offers a generous living area, a complete kitchen, a bedroom, and a bathroom, perfect for guests, a home office, or anyone who would rather skip the stairs. Upstairs, two more bedrooms and a second bathroom give everyone their own space. Ensuite laundry is yours alone, no sharing and no coin machines! Enjoy your morning coffee on the front porch, and with 3 parking spaces included, there's room for the whole household. Spacious yet easy to maintain, this home gives you the space you need without the upkeep. Conveniently located near the 401 with transit right at your door on Wilson, and the Oshawa Centre, Costco, Lakeridge Health, and the Oshawa GO all just minutes away. A rare rental offering the space, privacy, and parking most simply don't. Immediate occupancy available! (id:66322)
Key Facts
Highlights
- Washer
- Refrigerator
- Stove
- Dryer
- Hood Fan
Property Details
Interior features
Exterior features
Lot and water
Rooms
Rent & Lease Details
Location
- Address
- Main- 273 Wilson Road South, Oshawa, ON
- City
- Oshawa
- Neighbourhood
- Donevan
Neighbourhood
- Area
- Donevan
- City
- Oshawa
- Postal code
- L1H 6C4
- Nearby
- Cross Streets: Wilson / Olive. ** Directions: North of Olive on East Side of Wilson Rd S.
More Available Rentals
Similar rentals
Other rental listings from our database that match closely.