Main & 2nd- 1669 Beaton Way

Pickering, ONDetached
$3,500/month
Rental Listing
Detached4 beds3 baths4 total
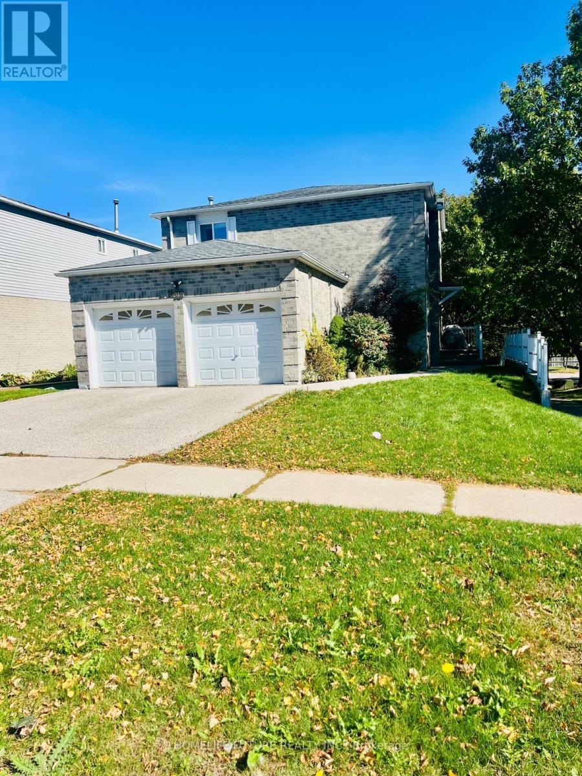
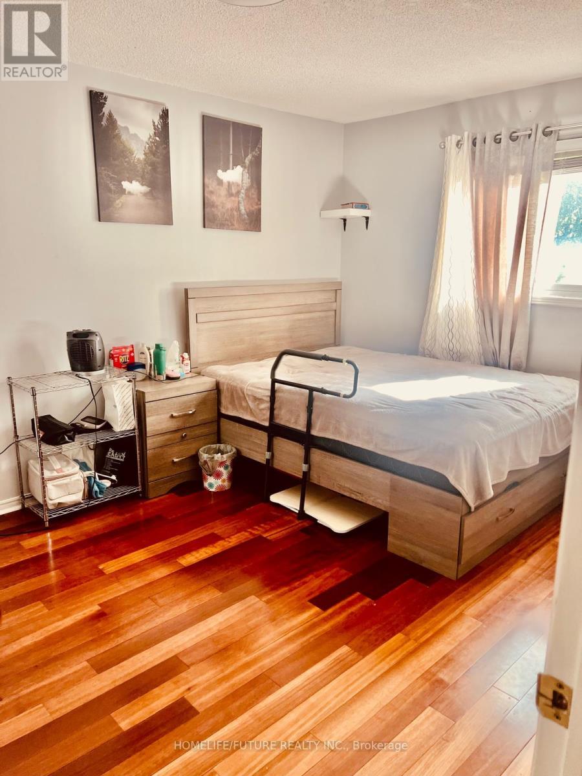
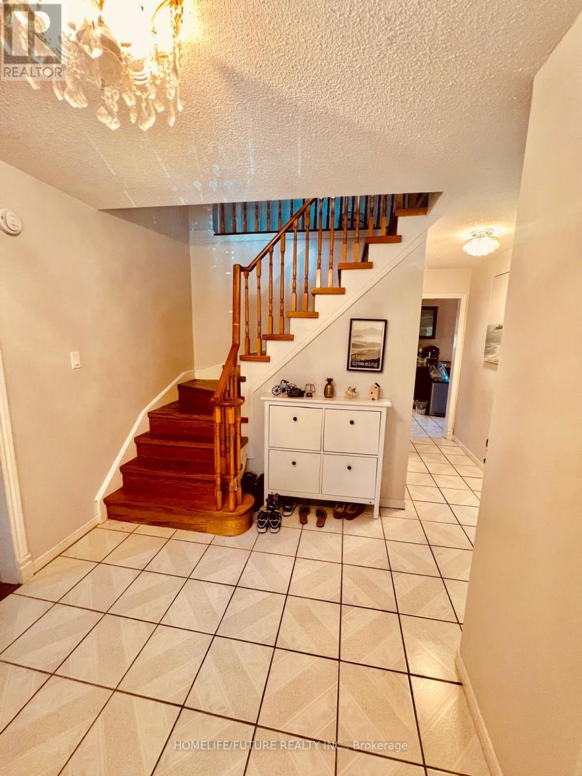
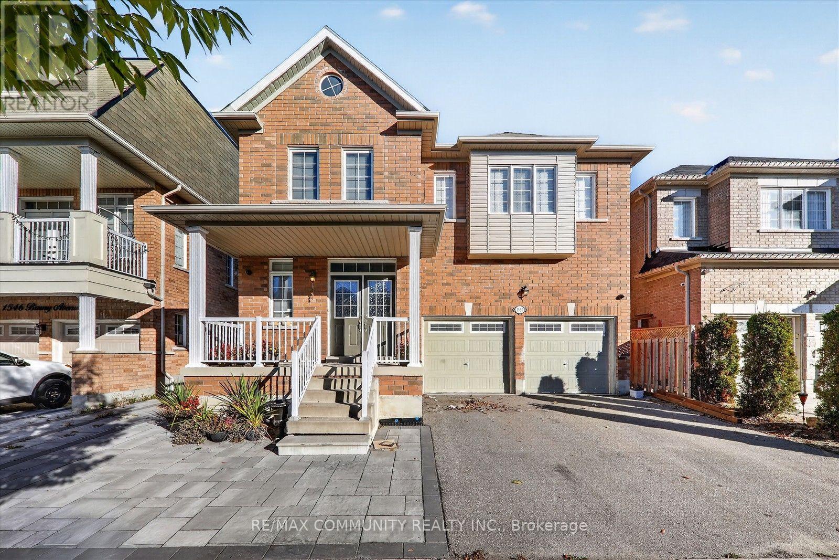
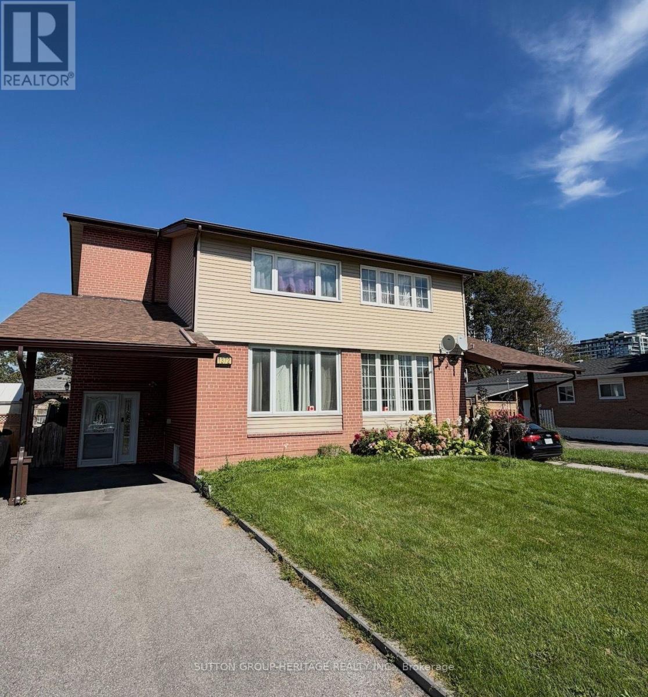
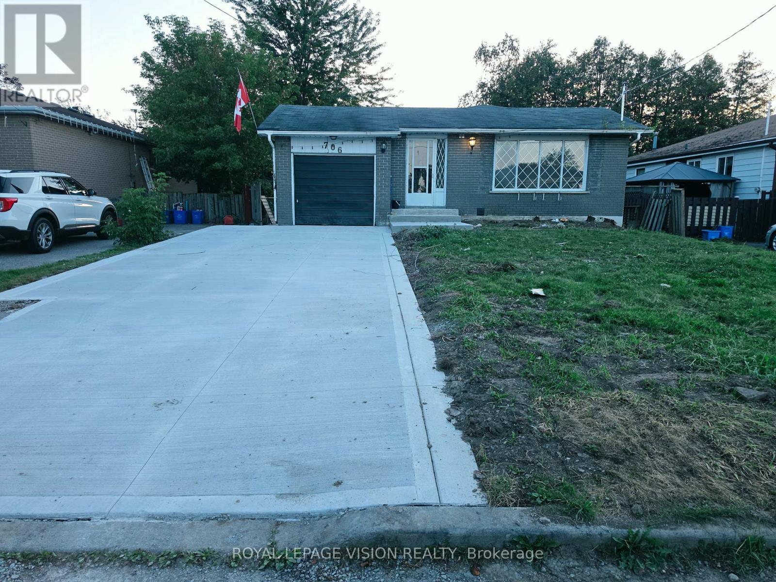
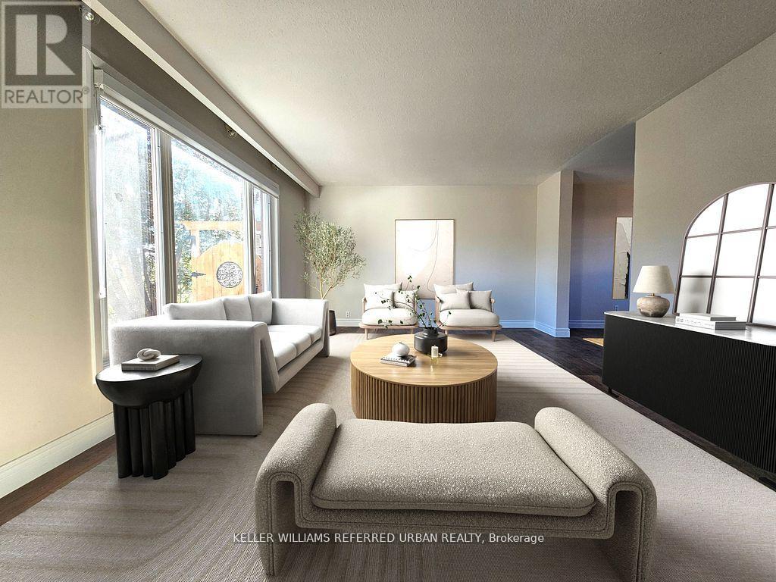
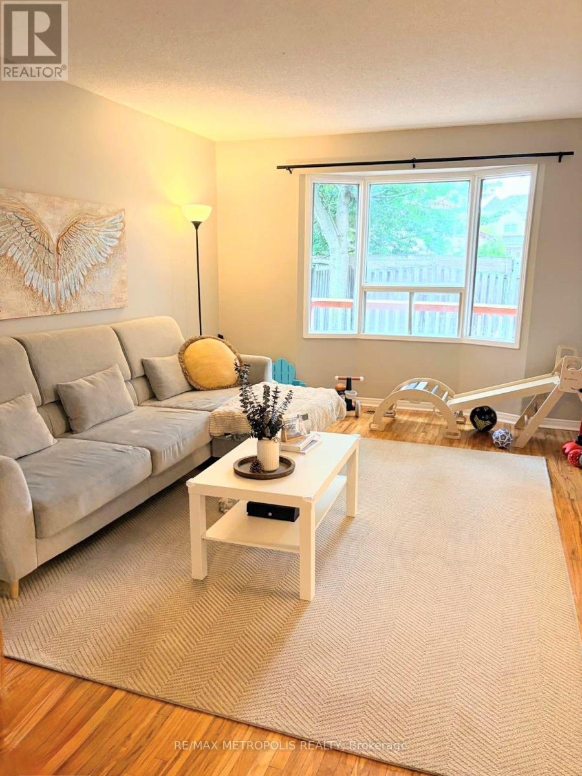
Main & 2nd- 1669 Beaton Way, Pickering, ON photo 1
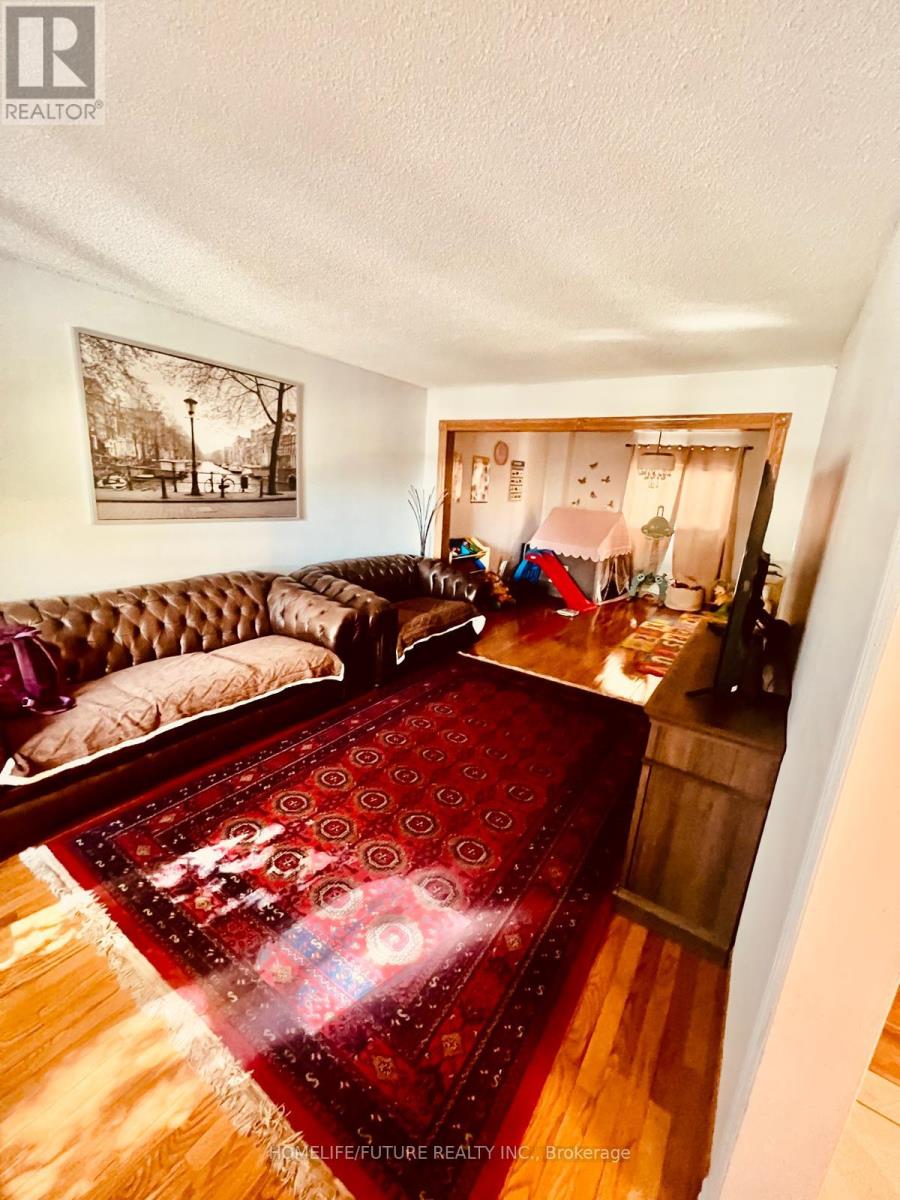
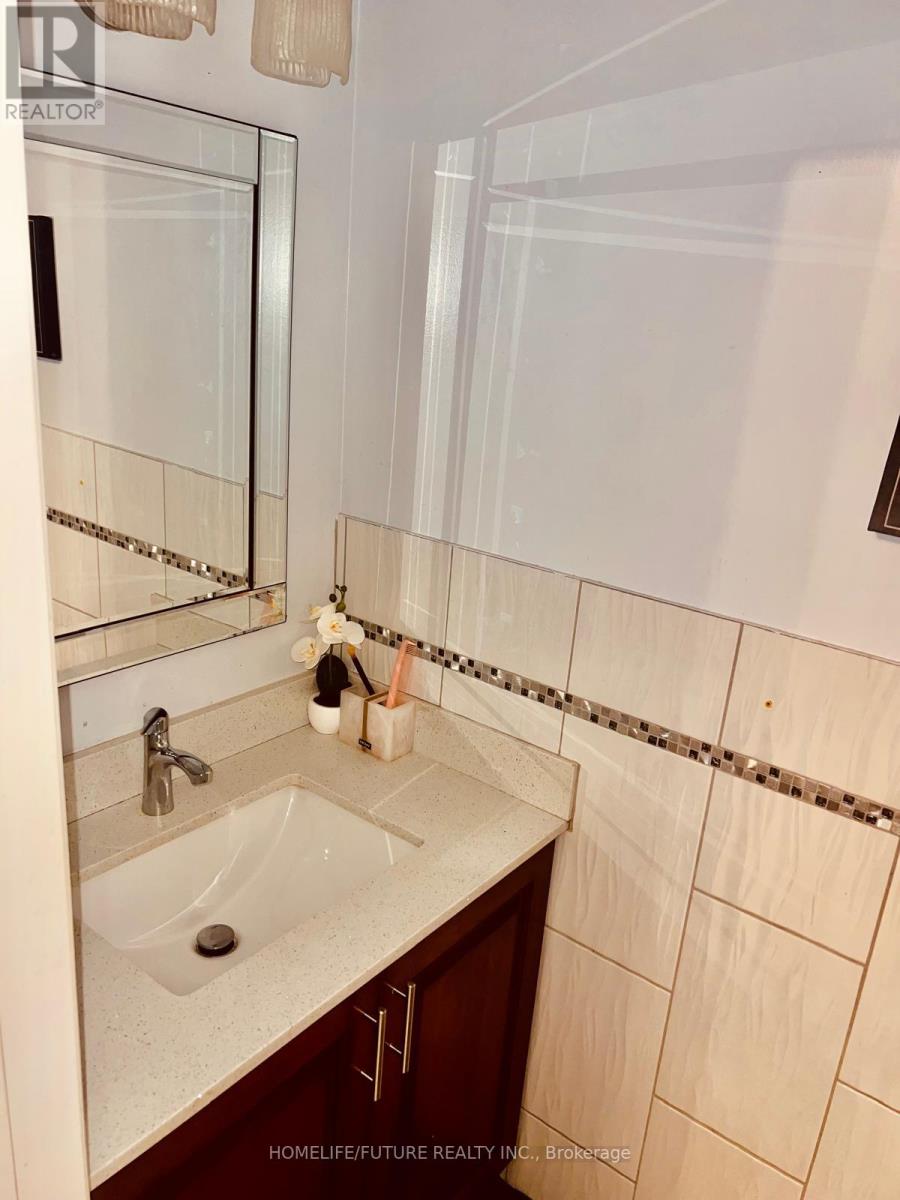
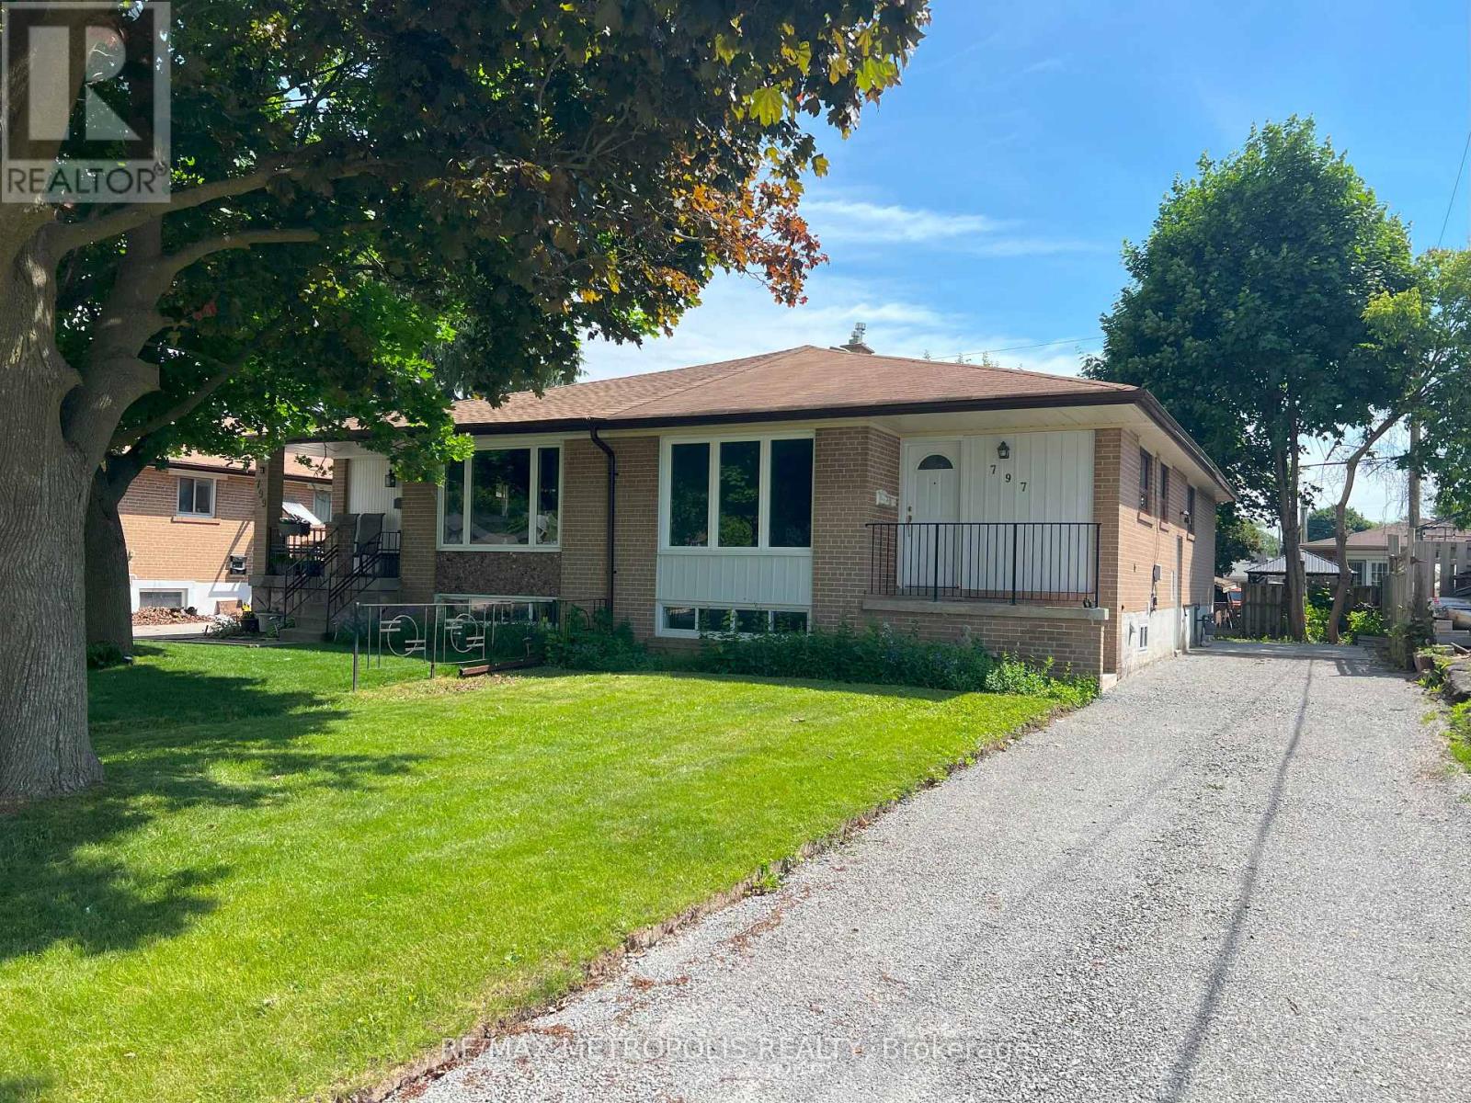
Main & 2nd- 1669 Beaton Way, Pickering, ON photo 2
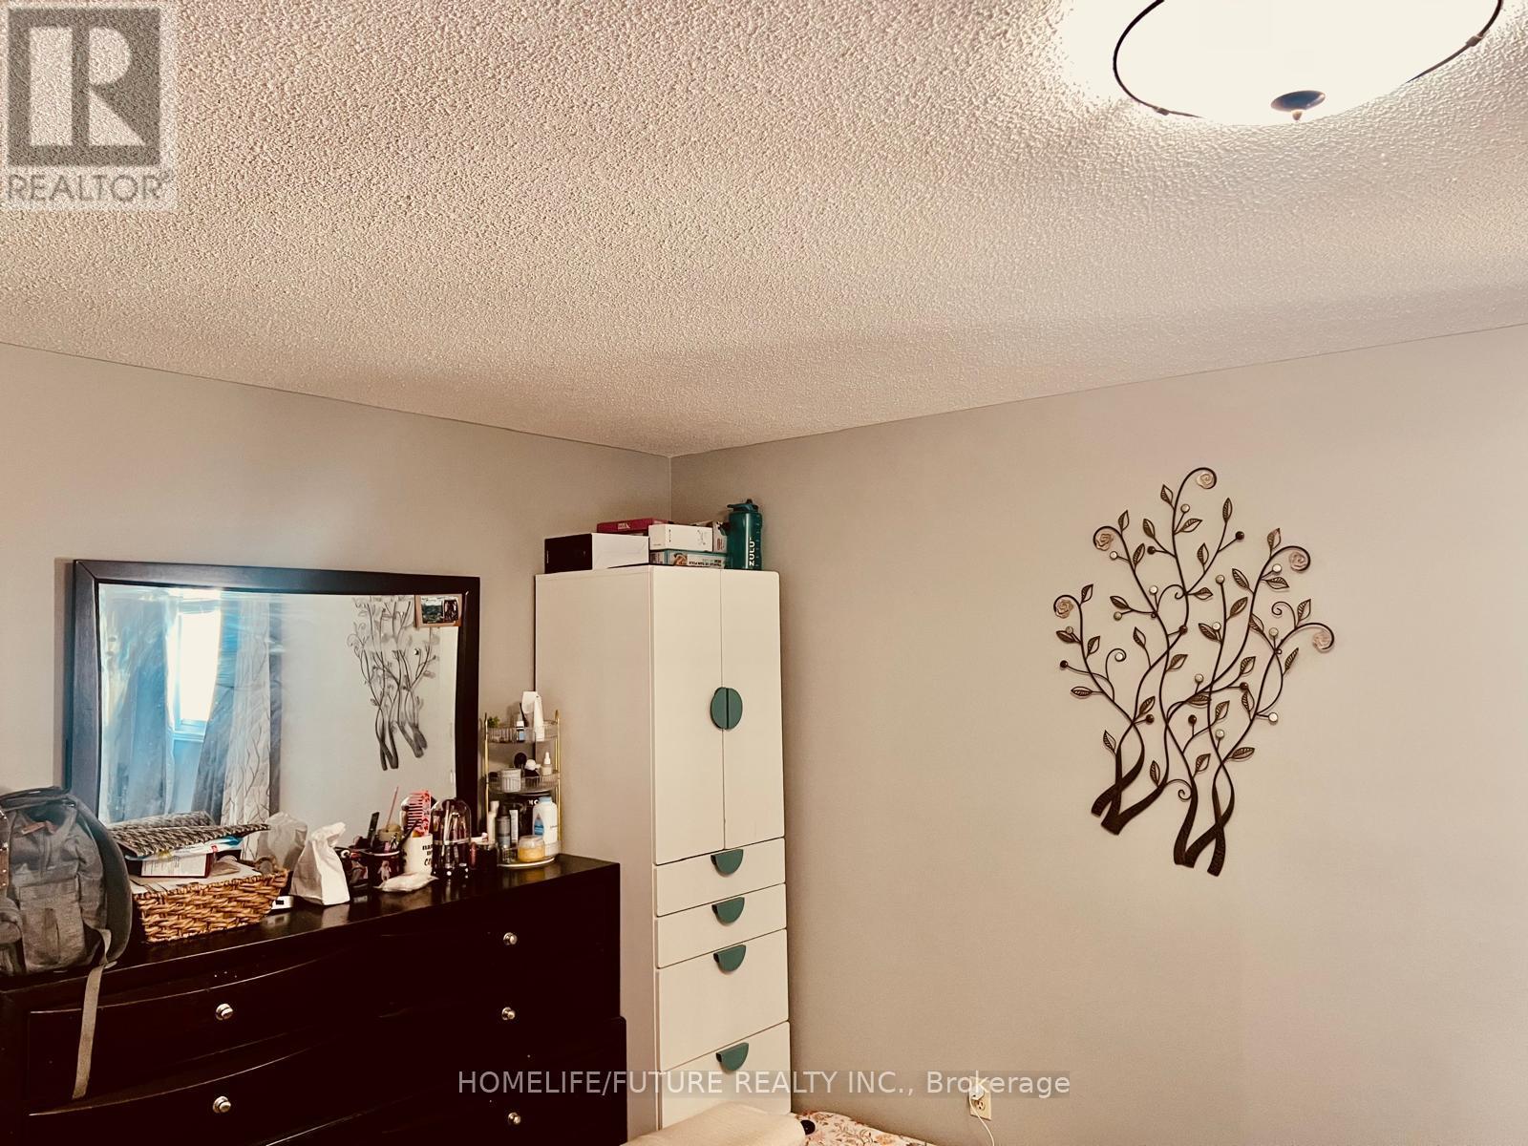
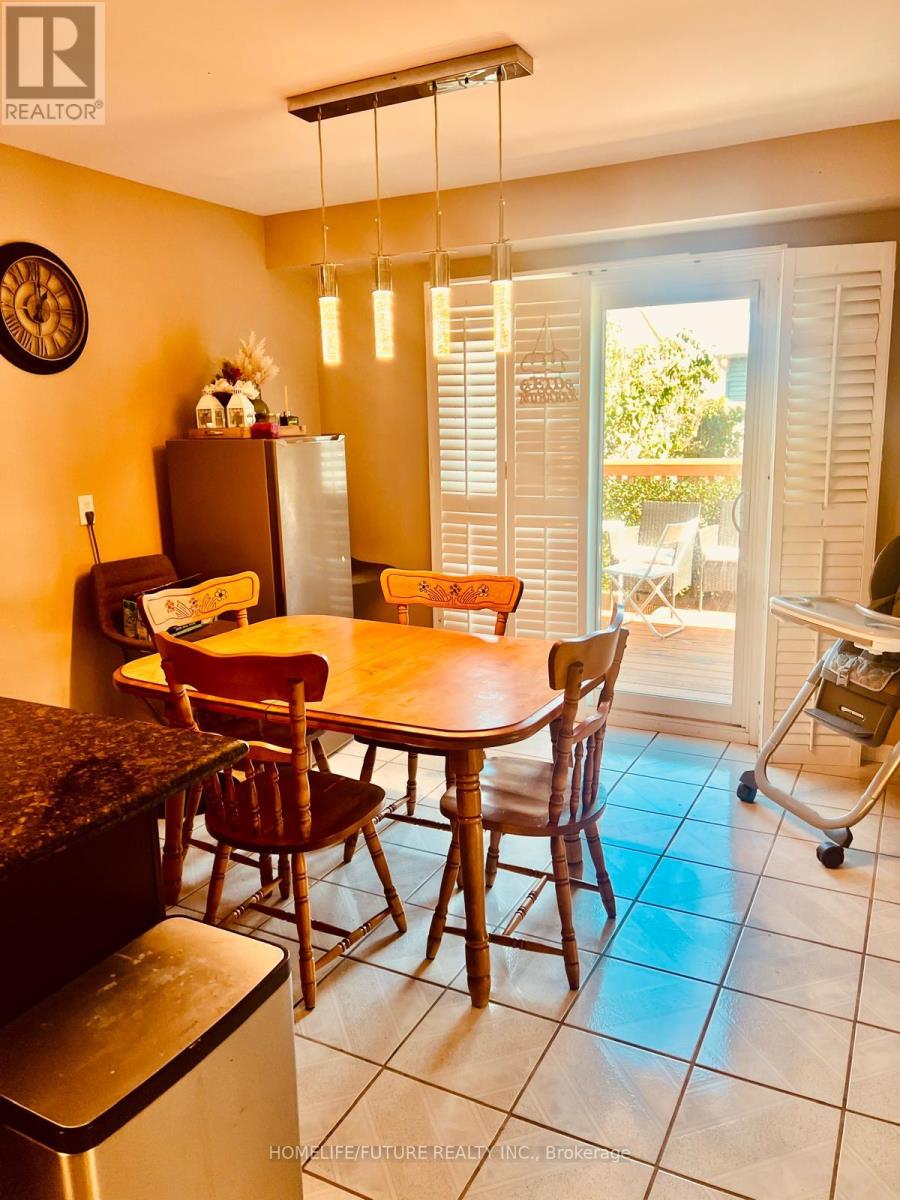
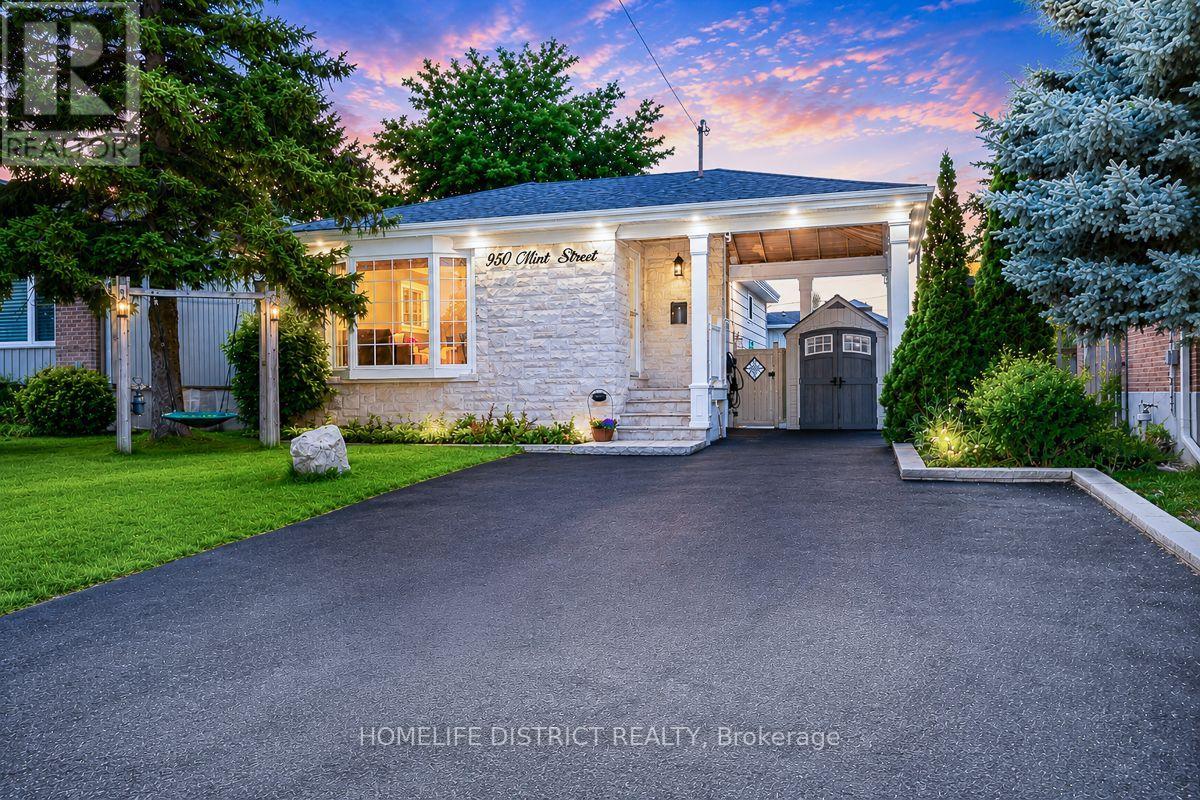
Main & 2nd- 1669 Beaton Way, Pickering, ON photo 3
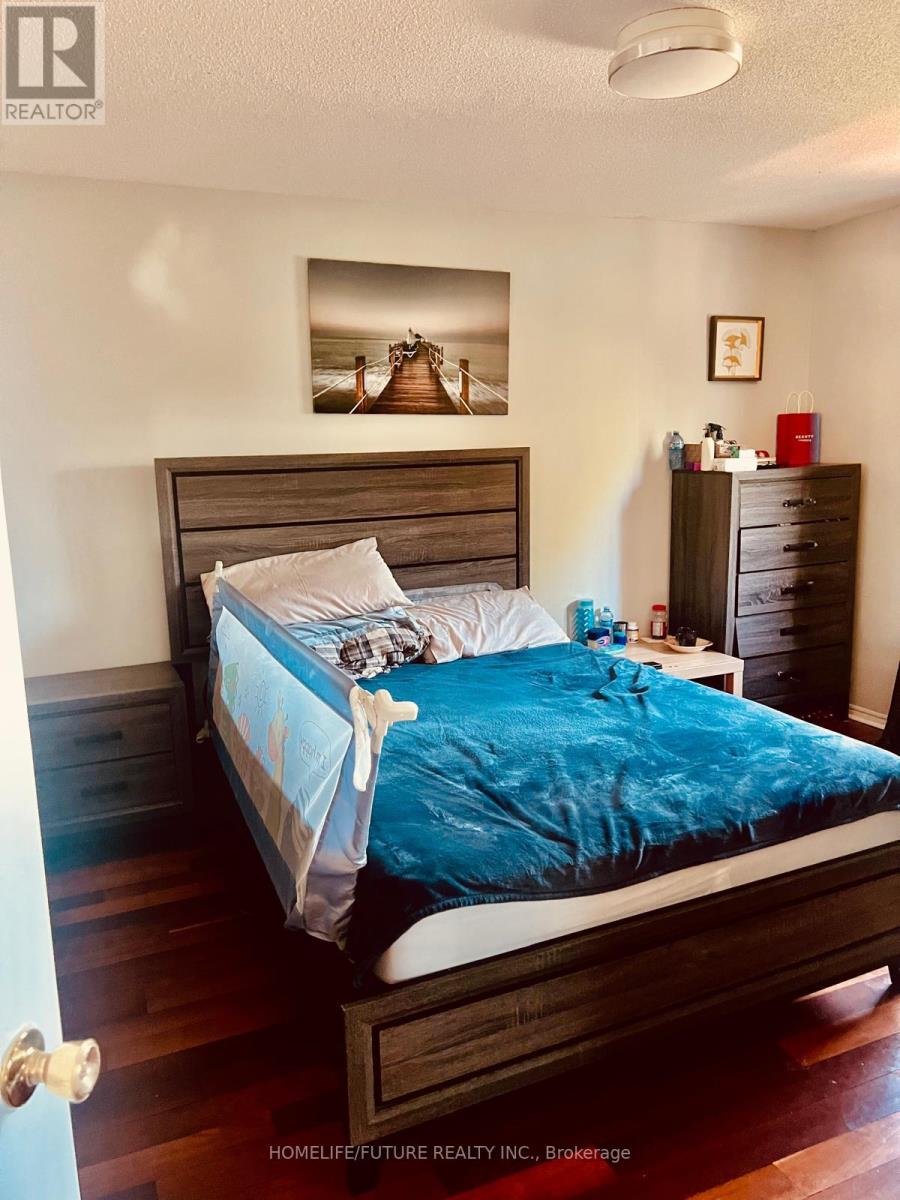
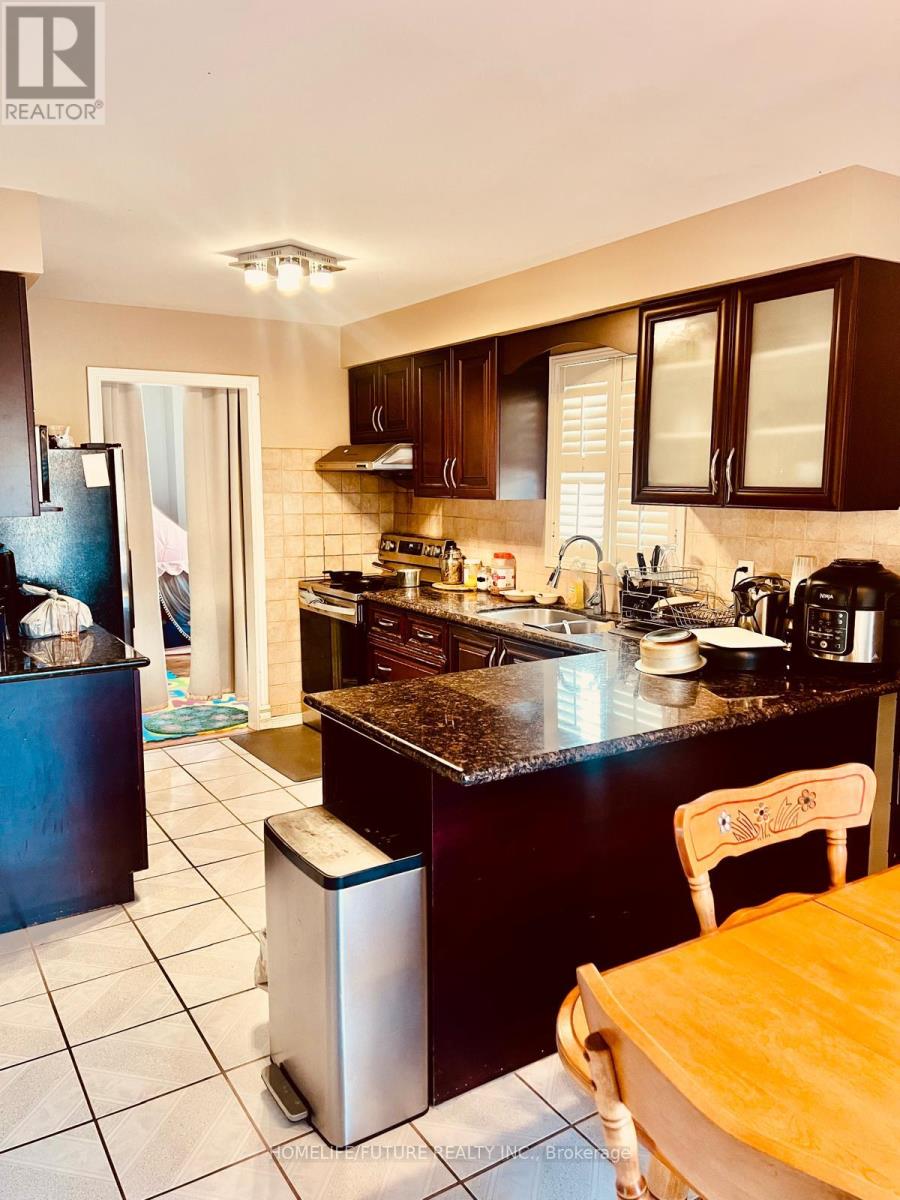
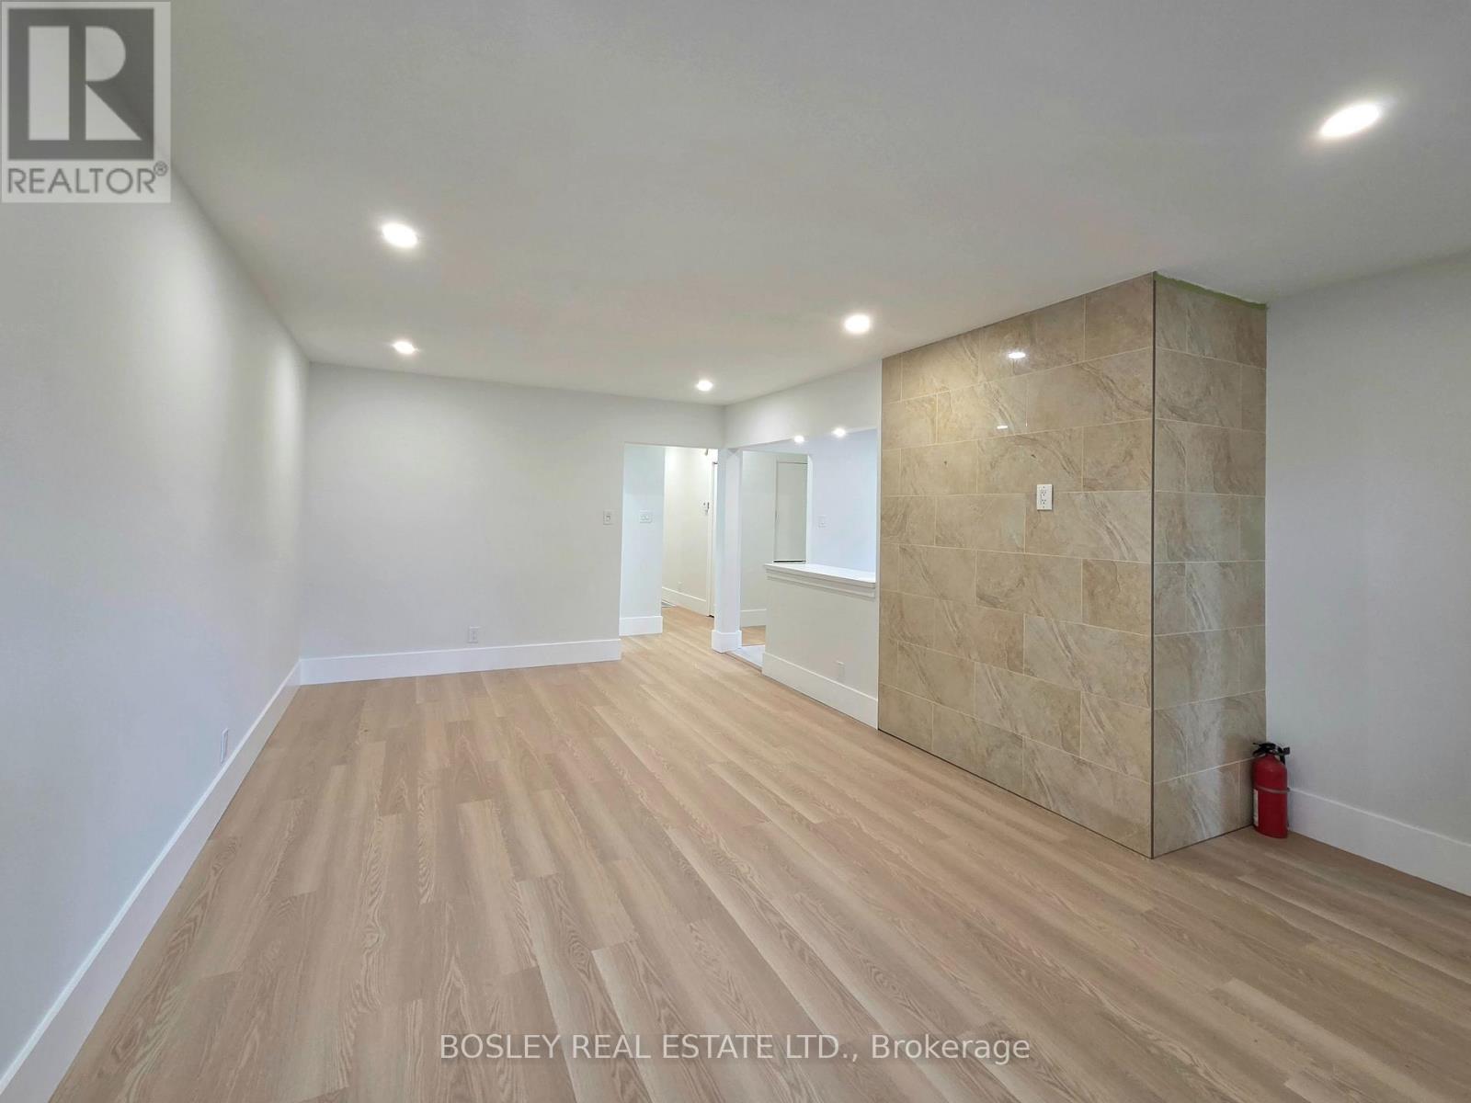
Main & 2nd- 1669 Beaton Way, Pickering, ON photo 4
Main & 2nd- 1669 Beaton Way, Pickering, ON photo 5
Main & 2nd- 1669 Beaton Way, Pickering, ON photo 6
Main & 2nd- 1669 Beaton Way, Pickering, ON photo 7
Main & 2nd- 1669 Beaton Way, Pickering, ON photo 8
Main & 2nd- 1669 Beaton Way, Pickering, ON photo 9
Main & 2nd- 1669 Beaton Way, Pickering, ON photo 10
Main & 2nd- 1669 Beaton Way, Pickering, ON photo 11
Main & 2nd- 1669 Beaton Way, Pickering, ON photo 12
1 / 12

RENTAL ADVANTAGE

Rent with confidence

Get practical guidance on lease terms, move-in timing, monthly costs, and the details that matter before you sign.

  • Local Market Expertise
  • Clear Lease Guidance
  • Transparent Process
  • No-pressure Support

Rental details can change quickly. Confirm lease terms, inclusions, and availability directly before applying.

About This Rental

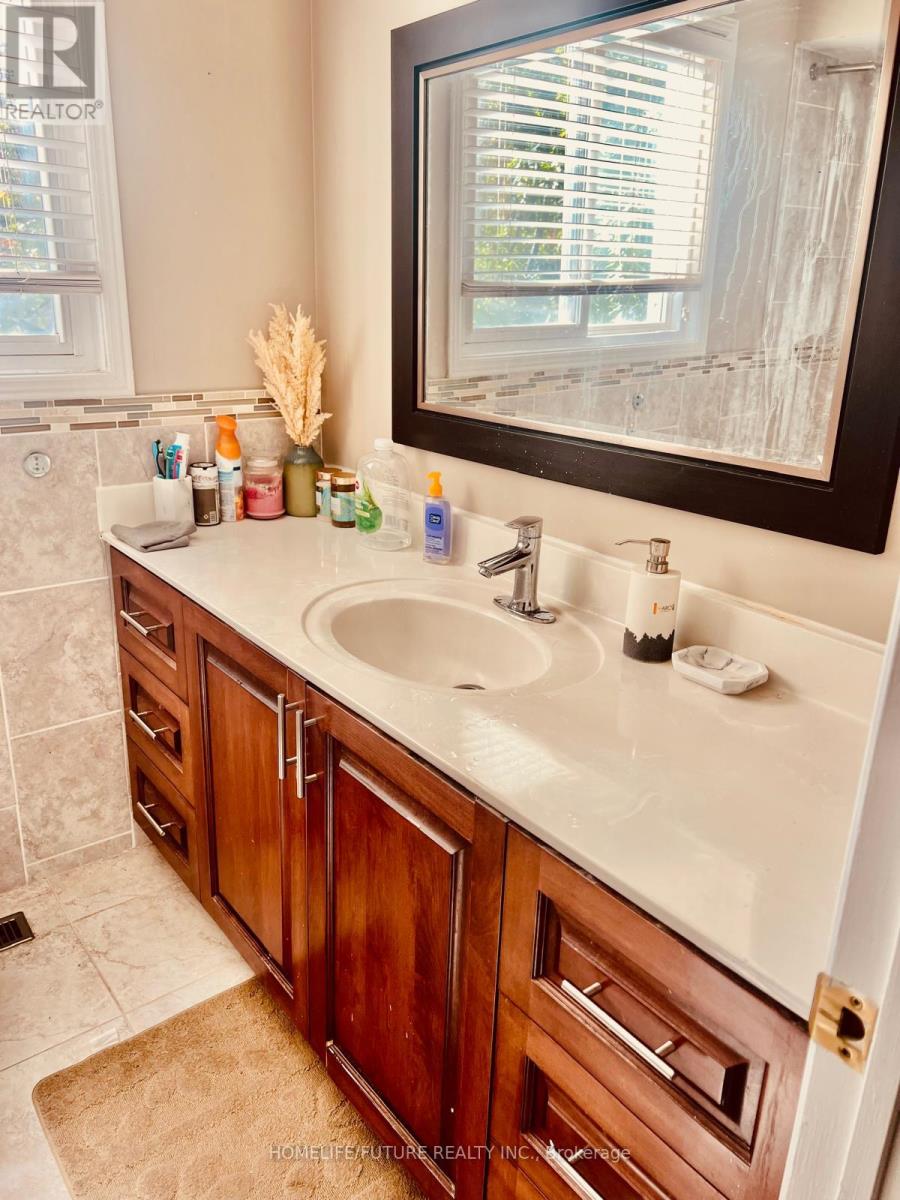
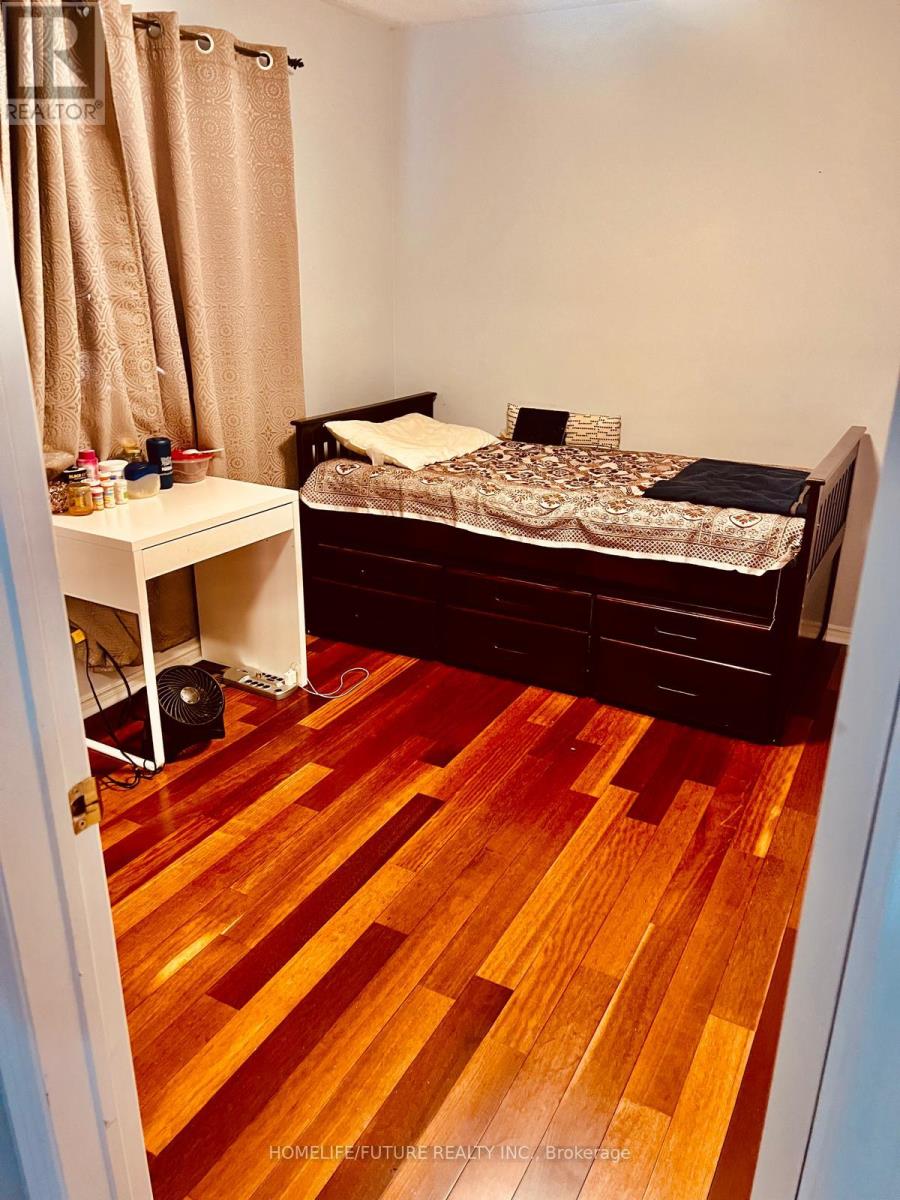
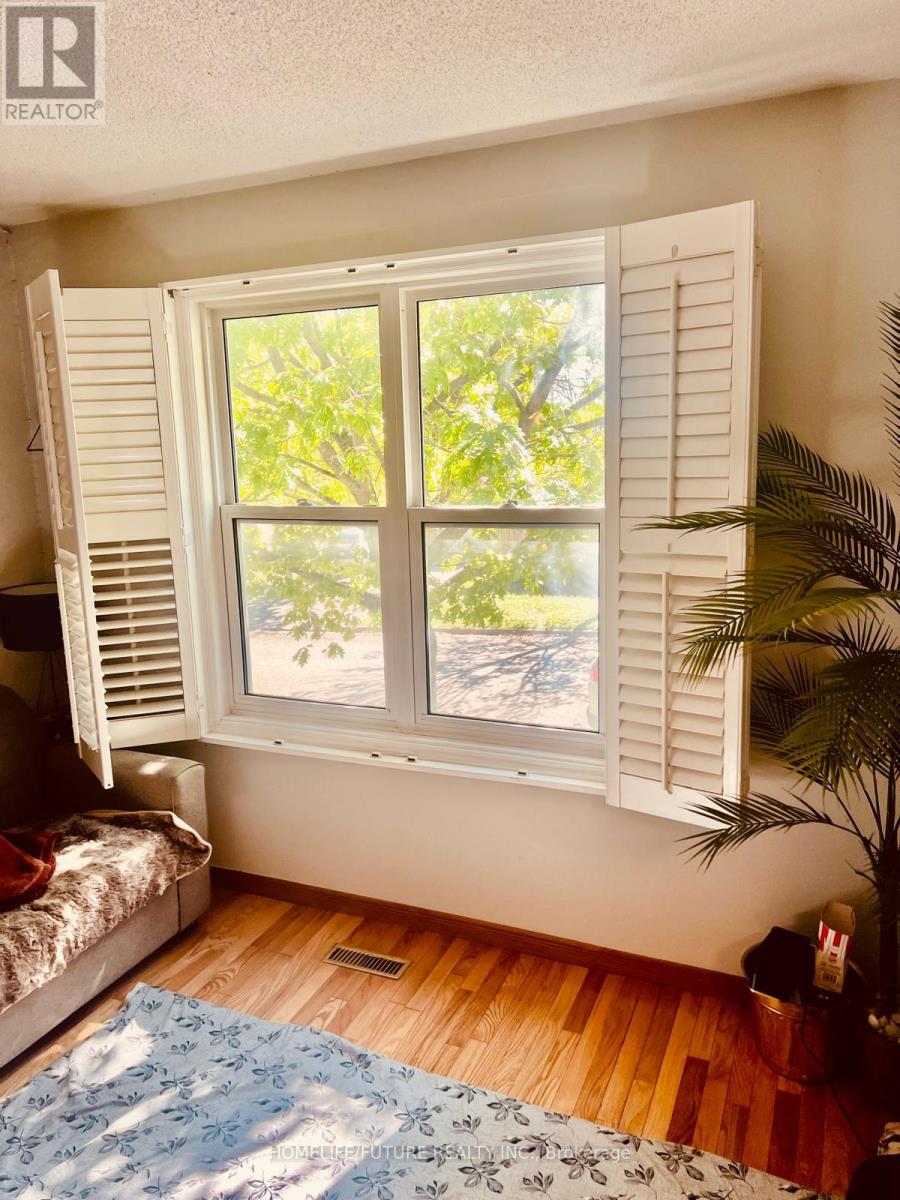
Beautiful Detached 4-Bedroom Home for Rent. Welcome to this stunning detached home offering 4 spacious bedrooms and 2.5 modern bathrooms, perfect for families seeking comfort, style, and convenience. This beautiful property features an open-concept layout with bright and airyliving spaces, a modern kitchen with appliances, and ample cabinet storage. The primary bedroom boasts a ensuite, while the additional bedrooms provide generous space and versatility for family living or a home office setup. The home also includes an attached garage., This home provides easy access to shopping, dining, schools, parks, and other everyday amenities,offering both lifestyle and practicality. Tenant Verification Report, credit check, employment letter, recent pay stubs, and referencesare required with all rental applications. (id:66322)

Key Facts

Type
Main / Upper Unit
Beds
4
Baths
3
Size
2,000 sqft
Parking
4 total

Highlights

  • Washer
  • Refrigerator
  • Dishwasher
  • Stove
  • Range
  • Dryer
Property Details 13 details
Bedrooms
4 bedrooms
4 above grade
Bathrooms
3 bathrooms
1 partial
Parking
4 parking spaces
Attached Garage · Garage
Living area
2,000 - 2,500 sq. ft.
Property
Single Family · Freehold · Detached
Property subtype
Single Family
Structure type
House
Ownership
Freehold
Attached status
Detached
Storeys
2
Heating
Forced air, Electric
Cooling
Central air conditioning
Fireplace
Yes
Water source
Municipal water
Sewer
Sanitary sewer

Interior features

WasherRefrigeratorDishwasherStoveRangeDryerHardwoodCeramicFireplace(s)

Exterior features

BrickPoured Concrete

Systems and association

Smoke DetectorsSewerElectricityCable
Rooms 8 rooms
Level
Room
Dimensions
Main level
Living room
5.02 m x 3.35 m
Main level
Dining room
3.48 m x 3.35 m
Main level
Kitchen
6.98 m x 2.74 m
Main level
Family room
5.13 m x 3.35 m
Second level
Primary Bedroom
5.56 m x 3.65 m
Second level
Bedroom 2
4.19 m x 3.42 m
Second level
Bedroom 3
4.42 m x 3.04 m
Second level
Bedroom 4
3.3 m x 3 m
Rent & Lease Details Review terms
Monthly rent$3,500/month
Lease termNot specified in listing
UtilitiesSewer,Electricity,Cable
Monthly cost$3,500/month
This listing does not specify a fixed lease duration. Confirm the Ontario Standard Lease, term, renewal terms, inclusions, and move-in requirements before applying.

Location

Address
Main & 2nd- 1669 Beaton Way, Pickering, ON
City
Pickering
Neighbourhood
Brock Ridge
Map is approximate.

Neighbourhood

Area
Brock Ridge
City
Pickering
Postal code
L1X 1X7
Nearby
Brock Rd & Finch