
Main Floor- 34 Allard Avenue
$2,800/month
Rental Listing
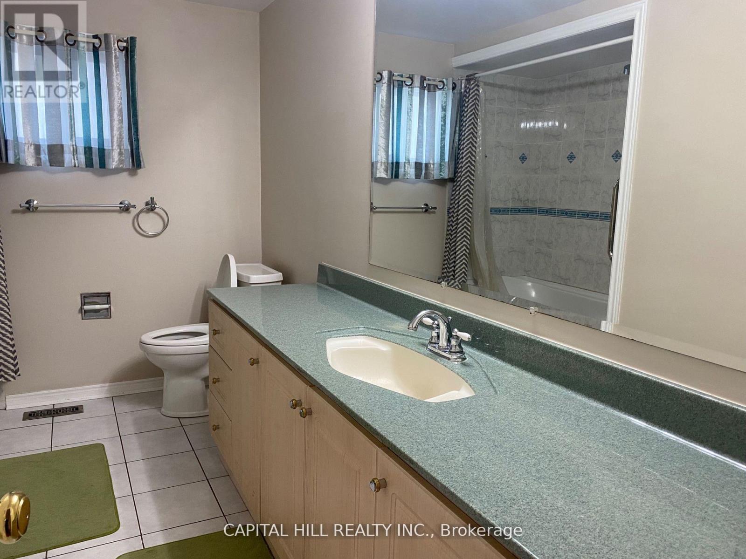
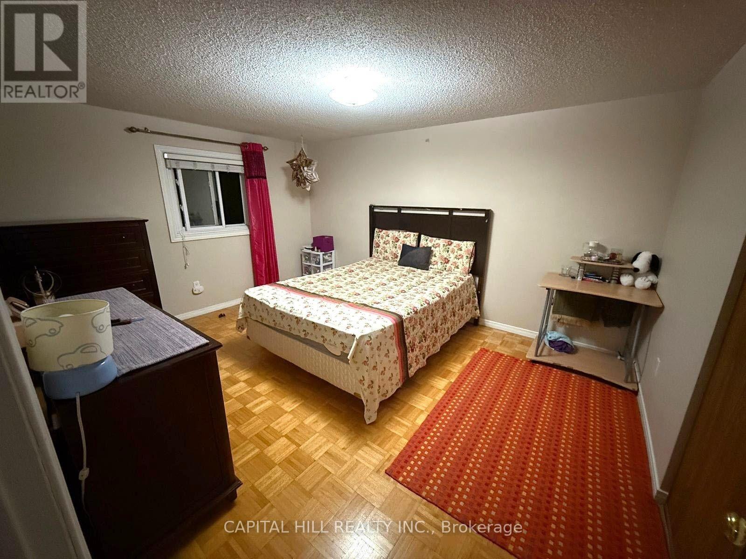
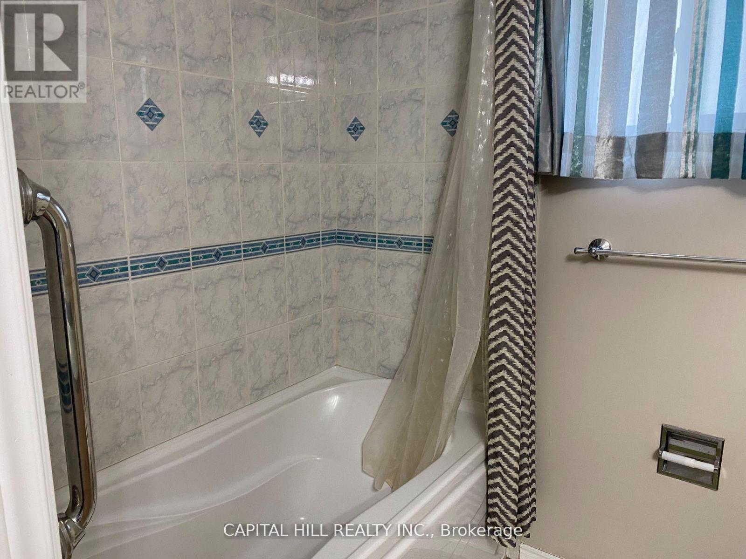
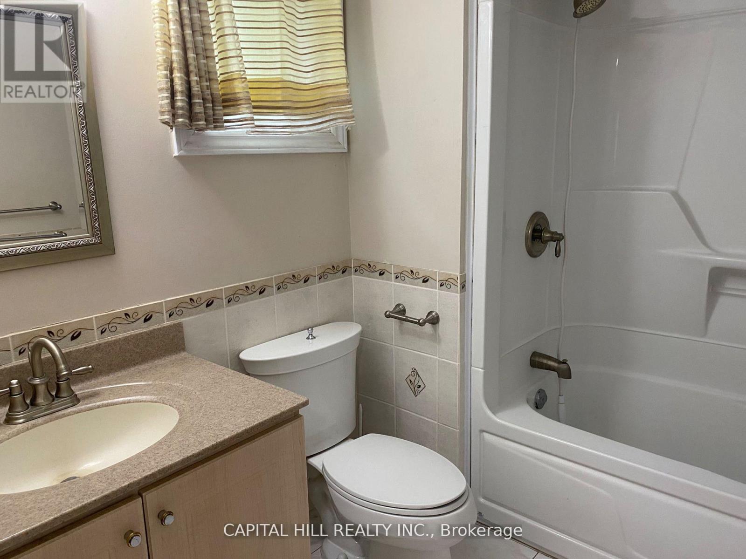
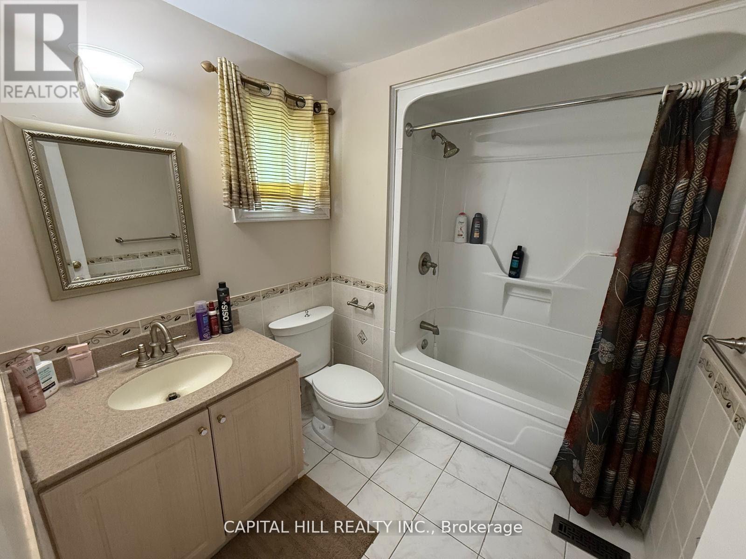
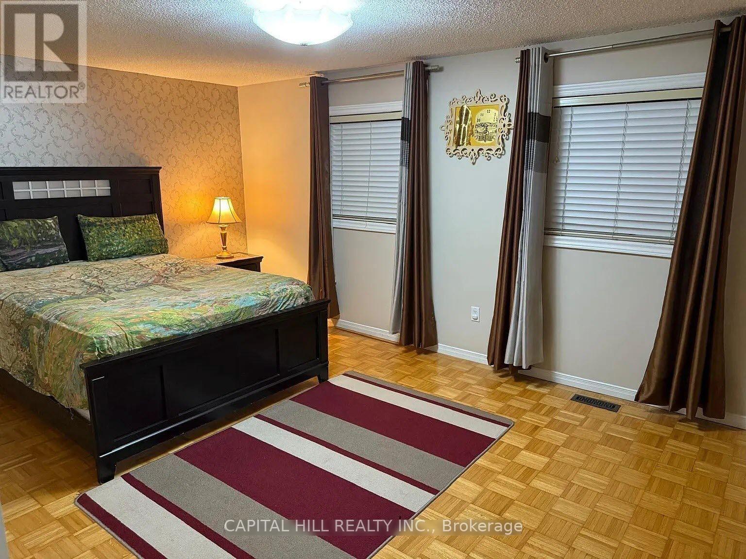
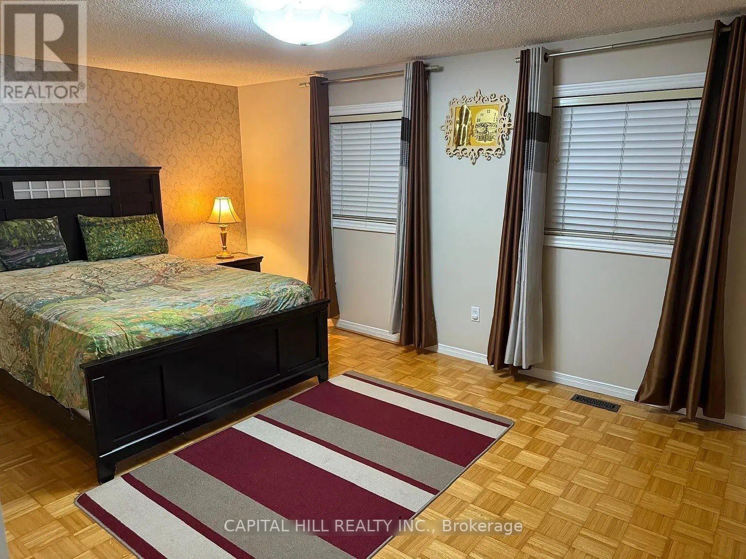
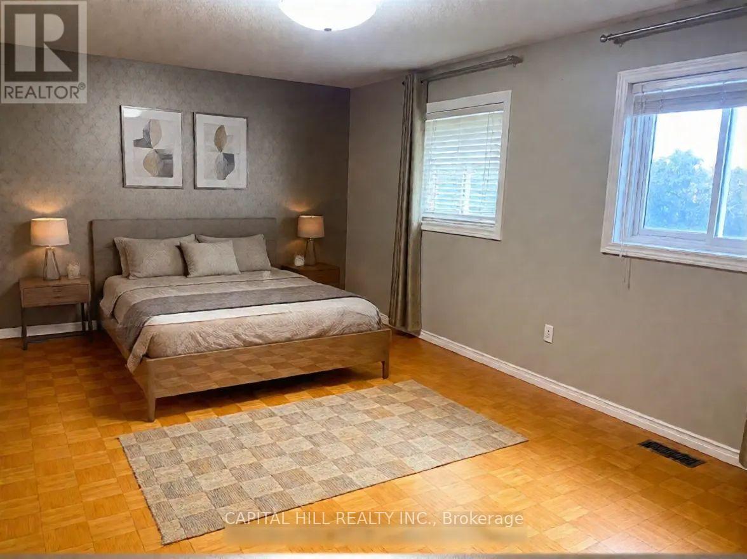
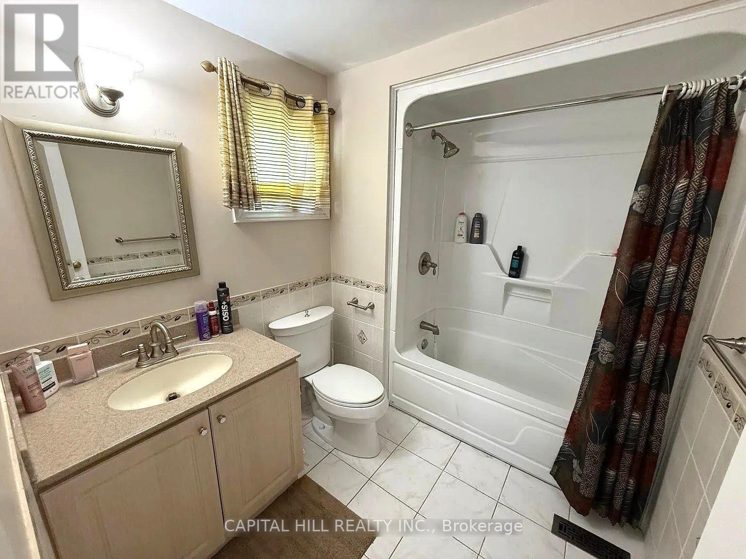
Detached3 beds3 baths3 total
1 / 34
1 / 34
RENTAL ADVANTAGE
Rent with confidence
Get practical guidance on lease terms, move-in timing, monthly costs, and the details that matter before you sign.
- Local Market Expertise
- Clear Lease Guidance
- Transparent Process
- No-pressure Support

Rental details can change quickly. Confirm lease terms, inclusions, and availability directly before applying.
About This Rental
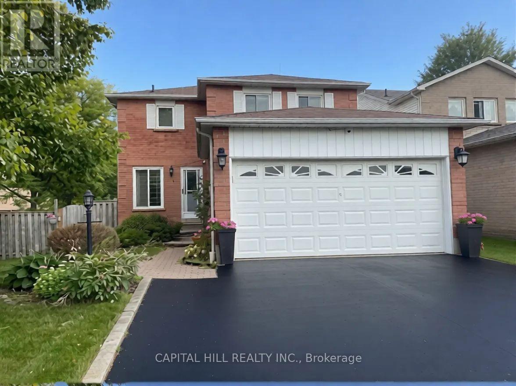
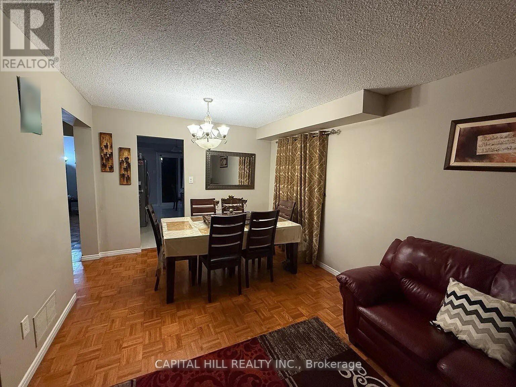
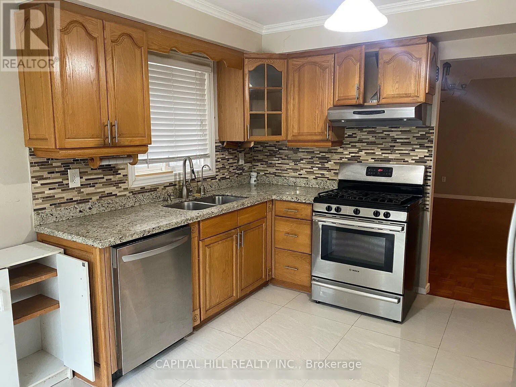
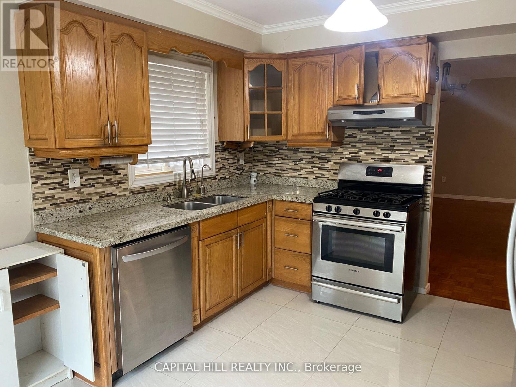
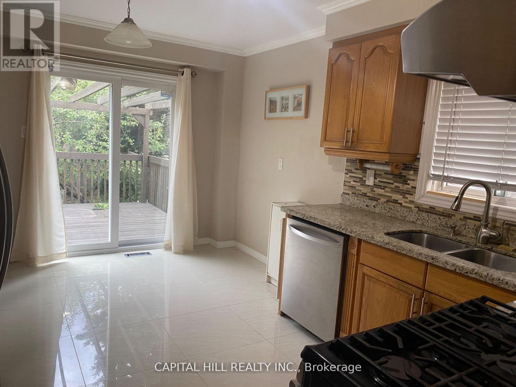
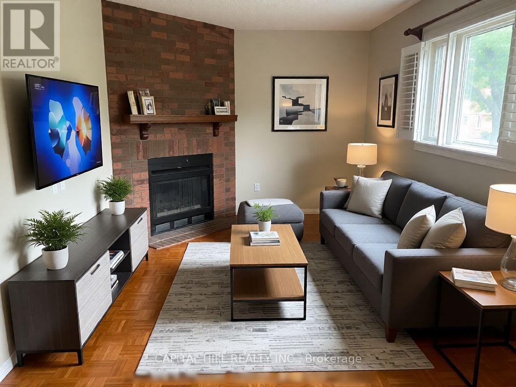
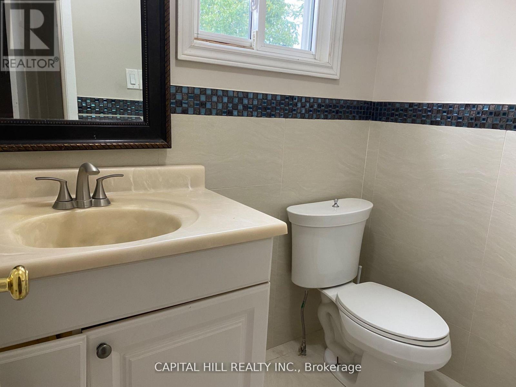
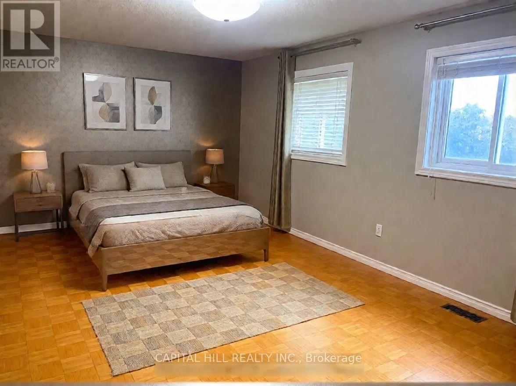
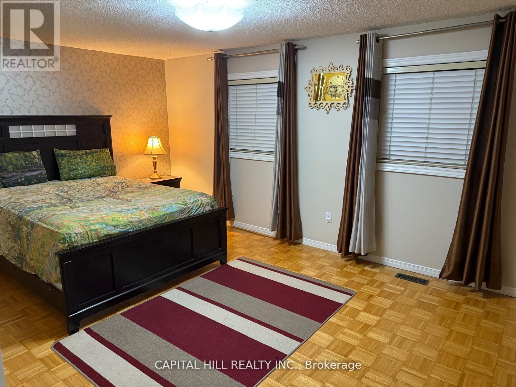
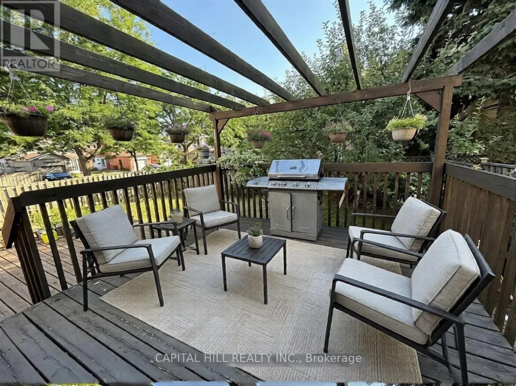
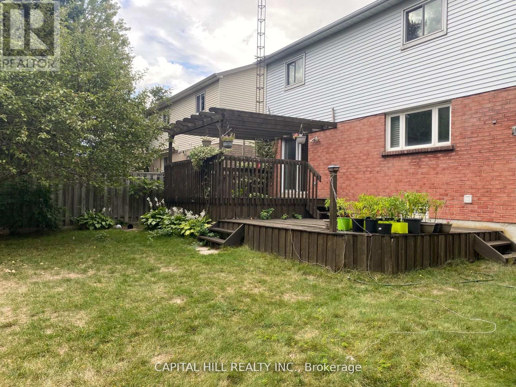
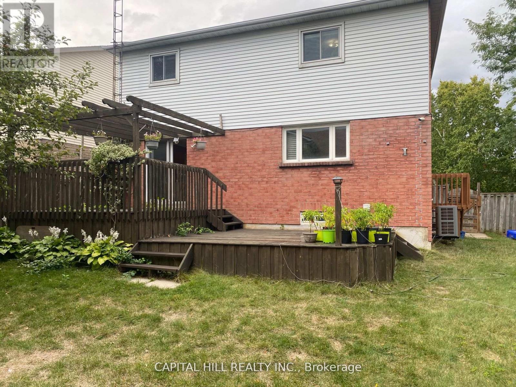
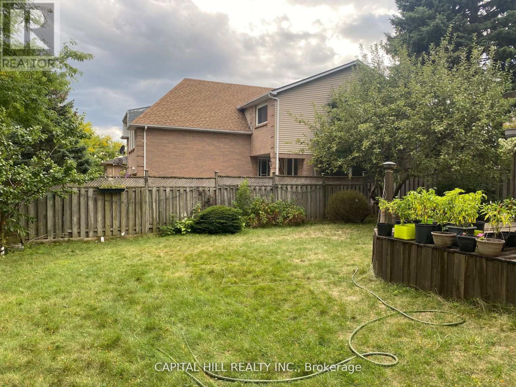
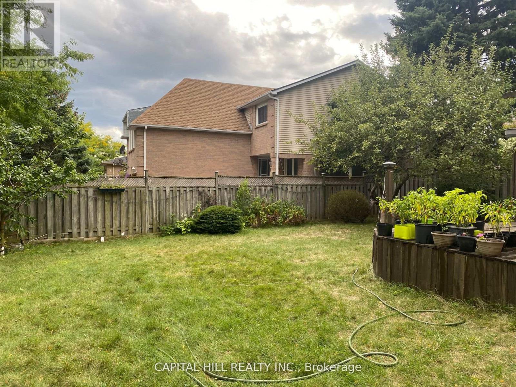
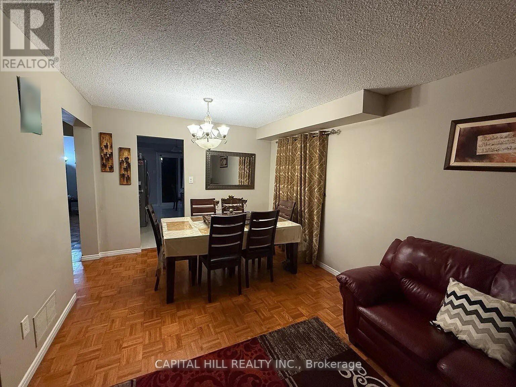
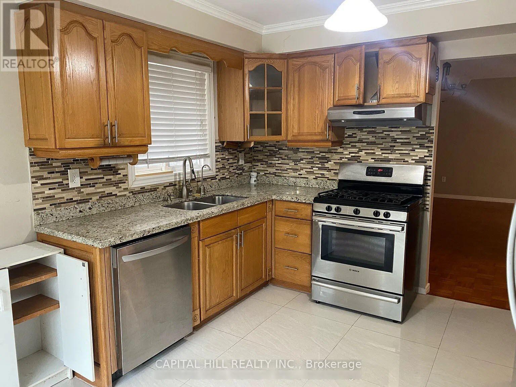
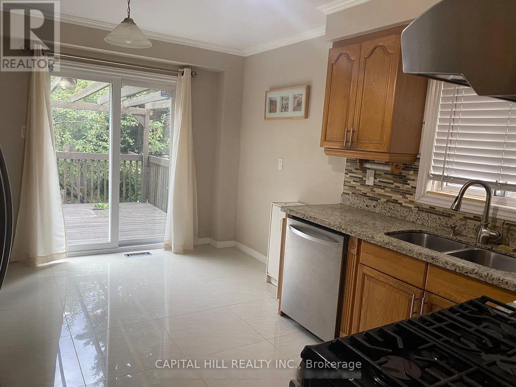
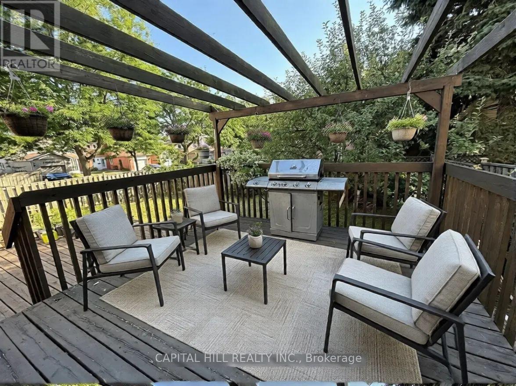
**Large 3 Bedrooms & 3 Wash rooms With Separate Family Room***Gourmet Kitchen W/ Granite Counter Top **W/O To Decks And Garden.Steps To Durham Bus Stop,Walking Distance To Lifetime Athletic, French Immer. School. Minutes To Hway 401 And To Malls And Shops At Kingston Road. Costco,Walmart Etc*** Huge Fenced Garden With Deck. (id:66322)
Key Facts
Type
Main / Upper Unit
Beds
3
Baths
3
Size
1,500 sqft
Lot
46 x 114.8 FT
Parking
3 total
Highlights
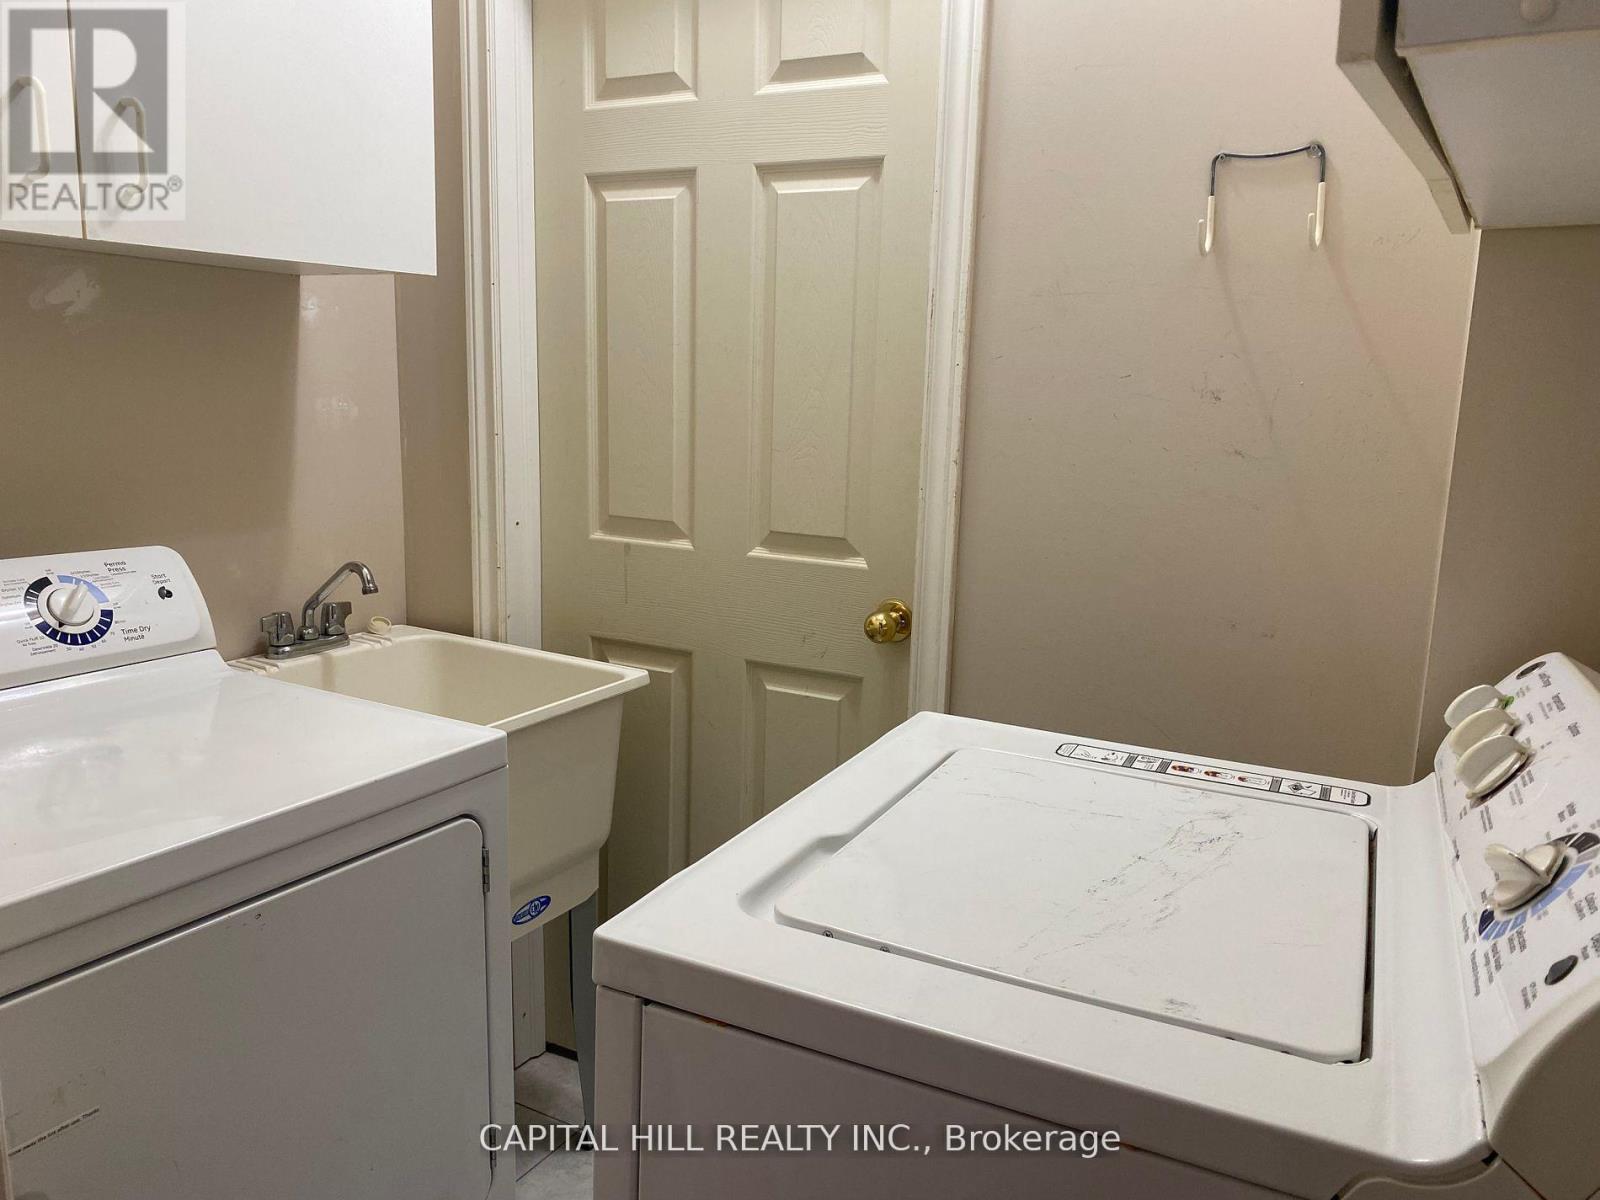
- Washer
- Refrigerator
- Dishwasher
- Stove
- Dryer
- Window Coverings
- Water Heater
Property Details
Bedrooms
3 bedrooms
3 above grade
Bathrooms
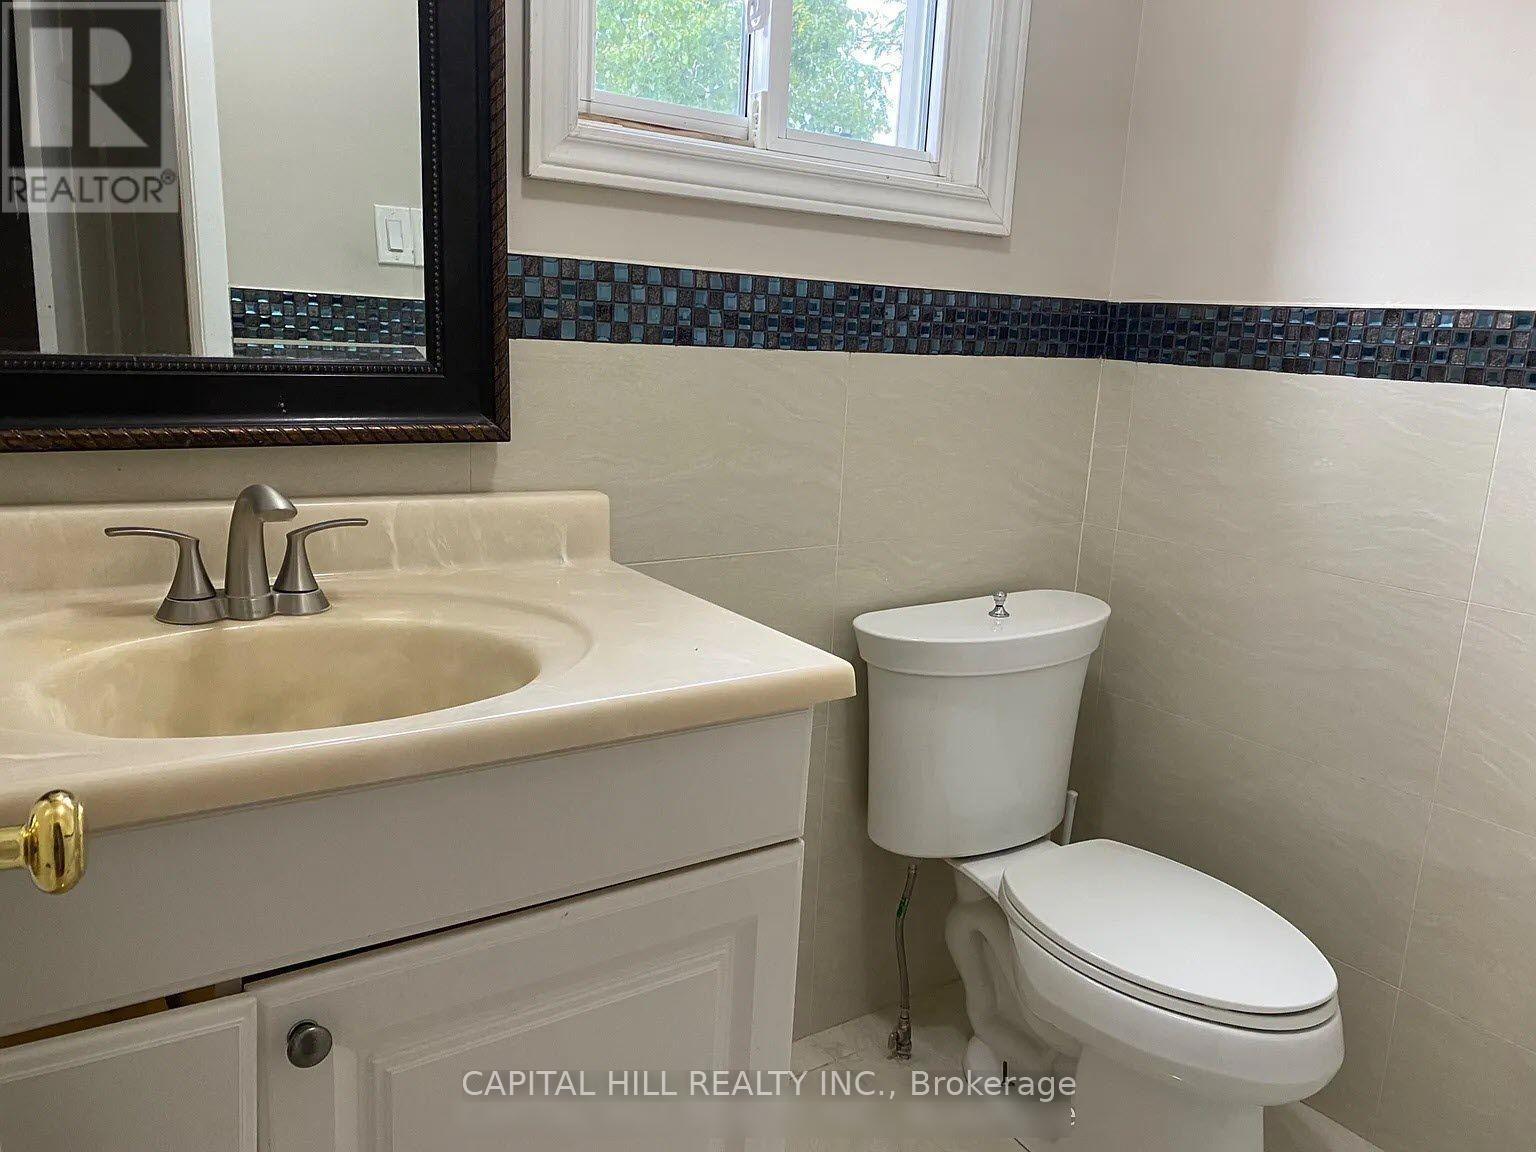
3 bathrooms
1 partial
Parking
3 parking spaces
Attached Garage · Garage
Living area
1,500 - 2,000 sq. ft.
Property
Single Family · Freehold · Detached
Property subtype
Single Family
Structure type
House
Ownership
Freehold
Attached status
Detached
Storeys
2
Heating
Forced air, Natural gas
Cooling
Central air conditioning
Fireplace
Yes
Lot dimensions
46 x 114.8 FT
Frontage
46 feet
Water source
Municipal water
Sewer
Sanitary sewer
Interior features
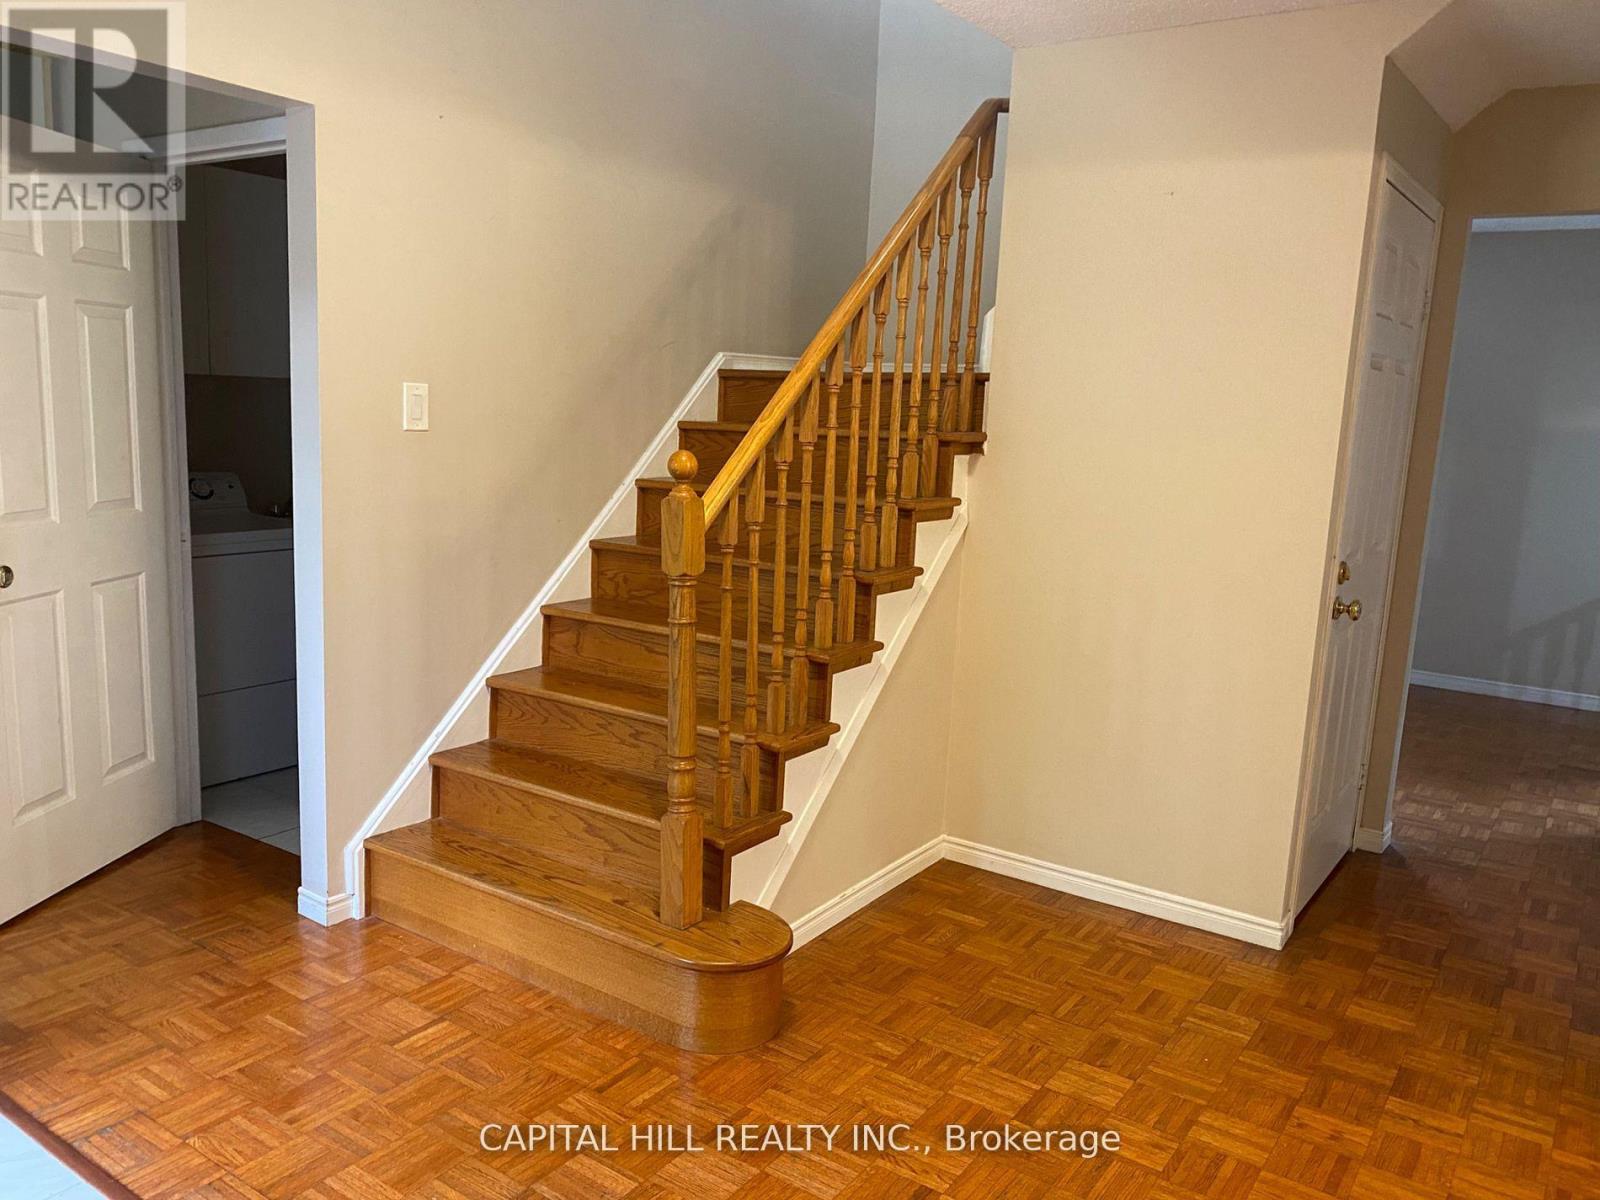
WasherRefrigeratorDishwasherStoveDryerWindow CoveringsWater HeaterParquetCeramic
Exterior features
BrickAluminum sidingConcrete
Systems and association
SewerElectricityCable
Lot and water
Carpet Free
Rooms
Level
Room
Dimensions
Main level
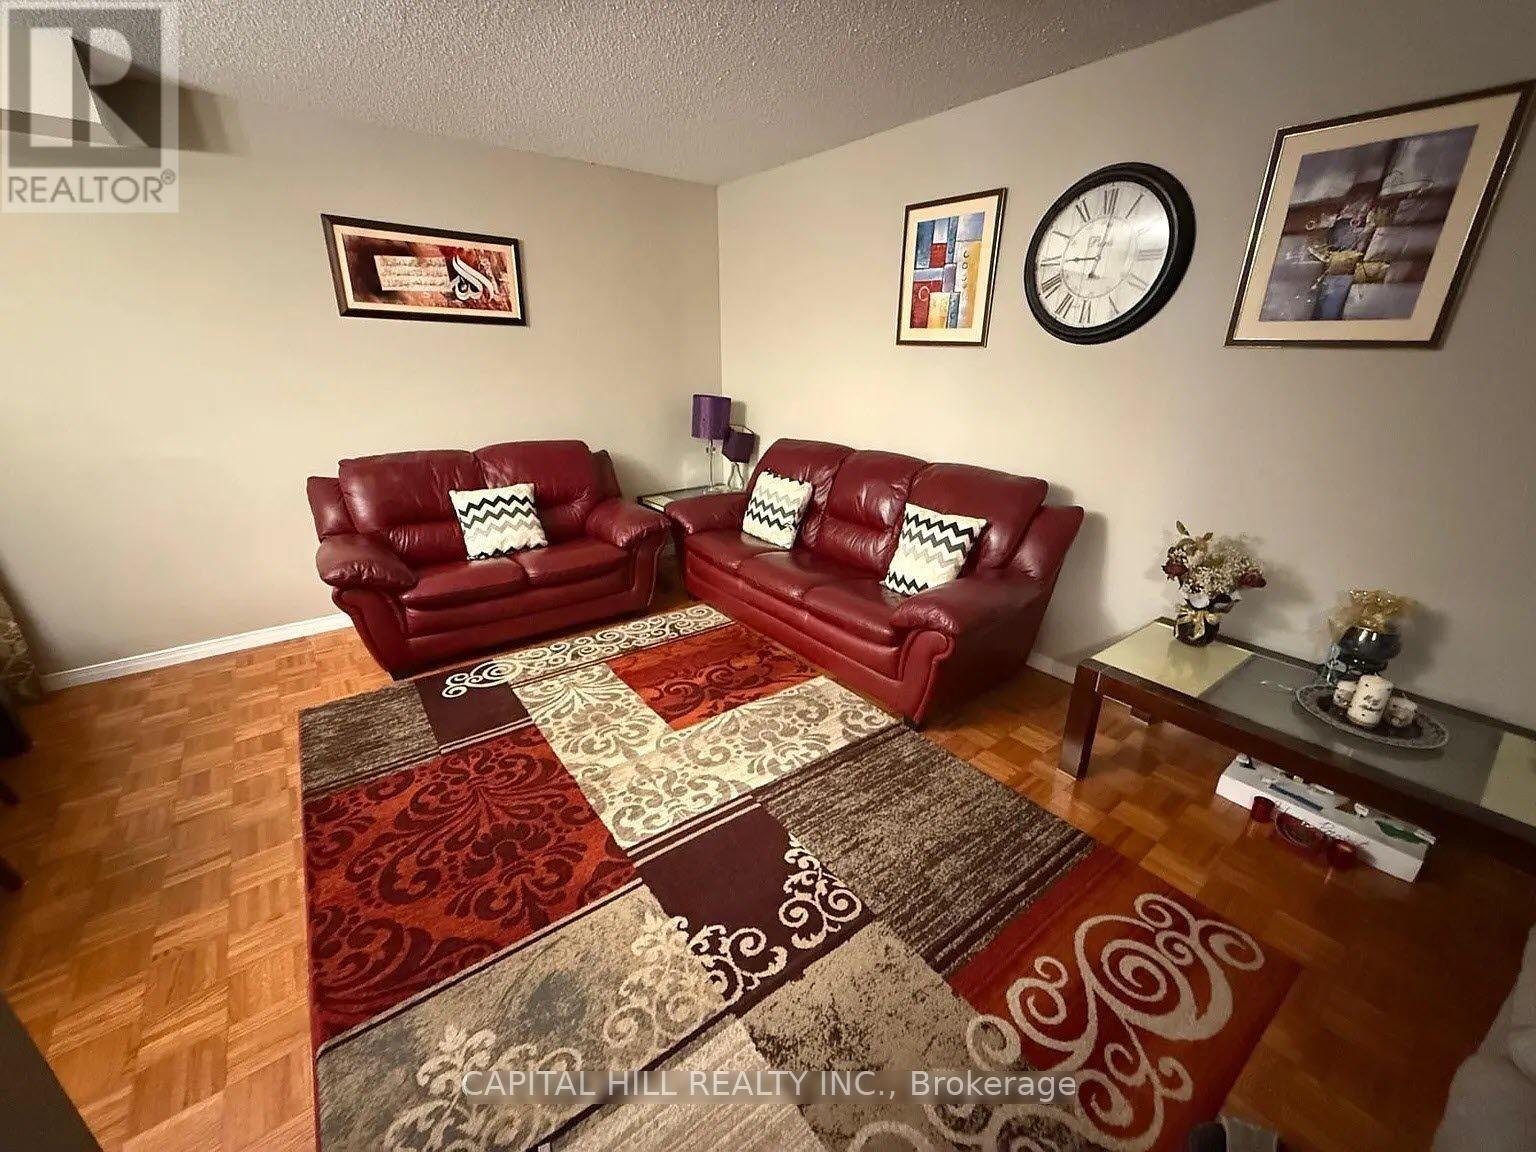
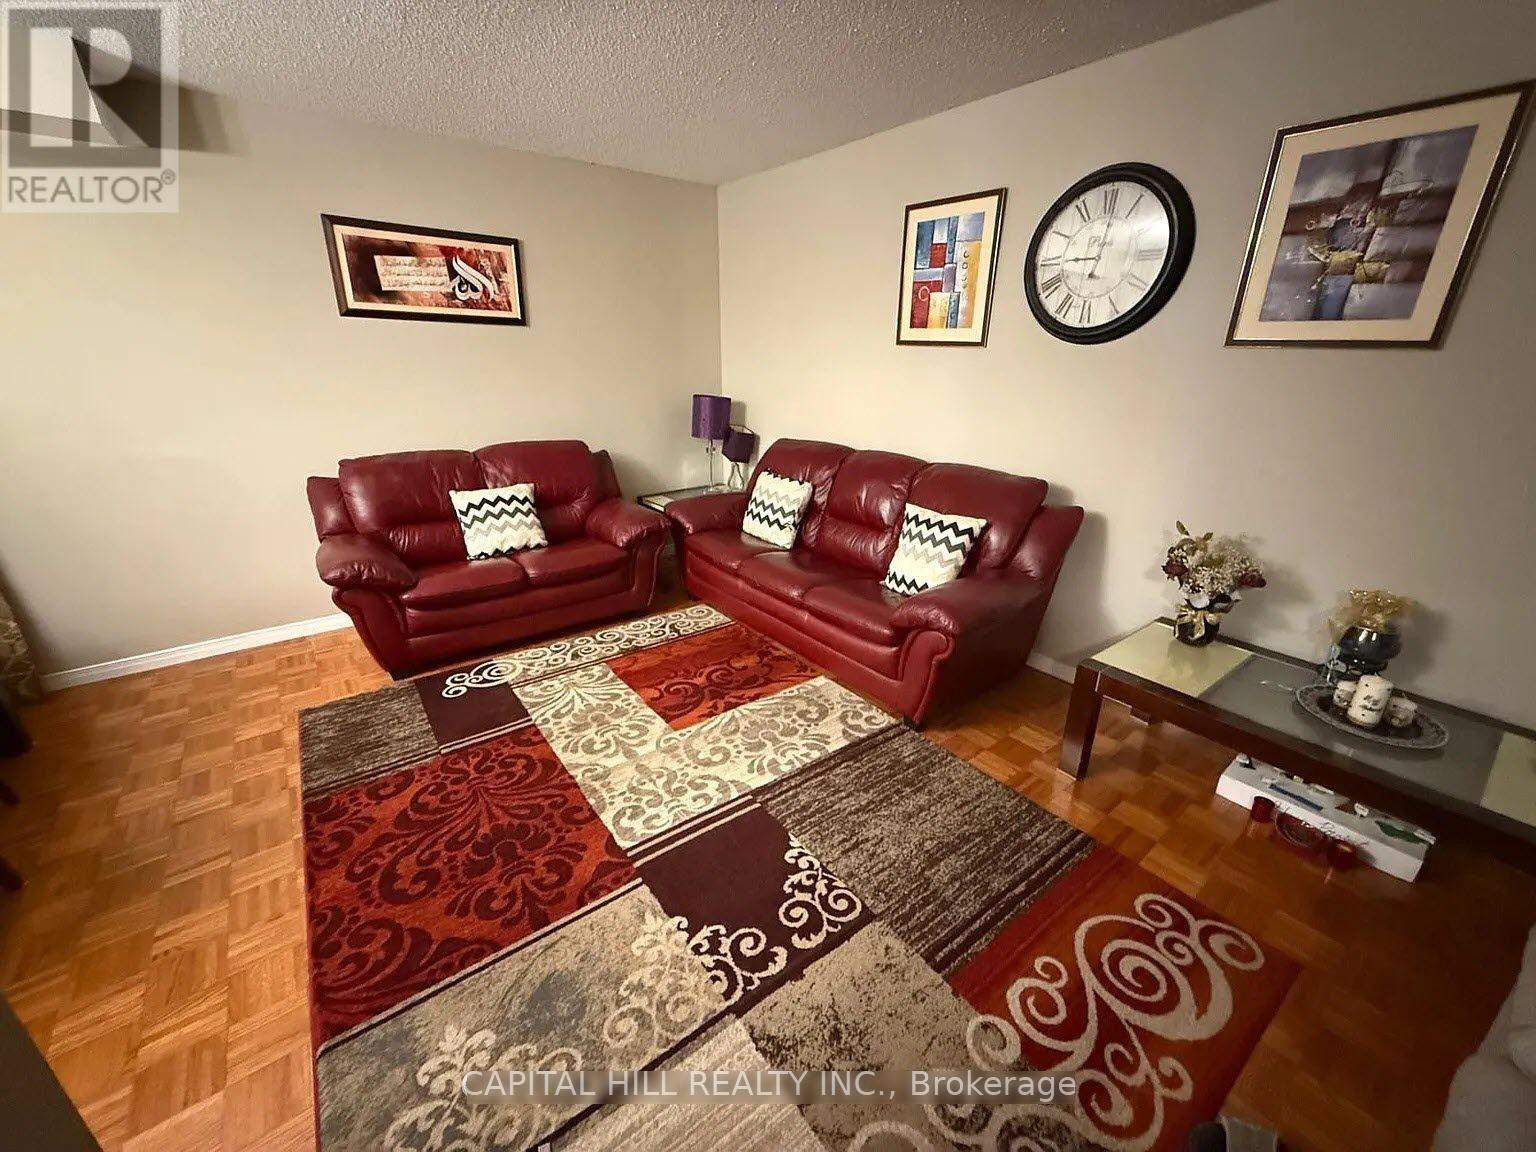
Living room
5.21 m x 5.12 m
Main level
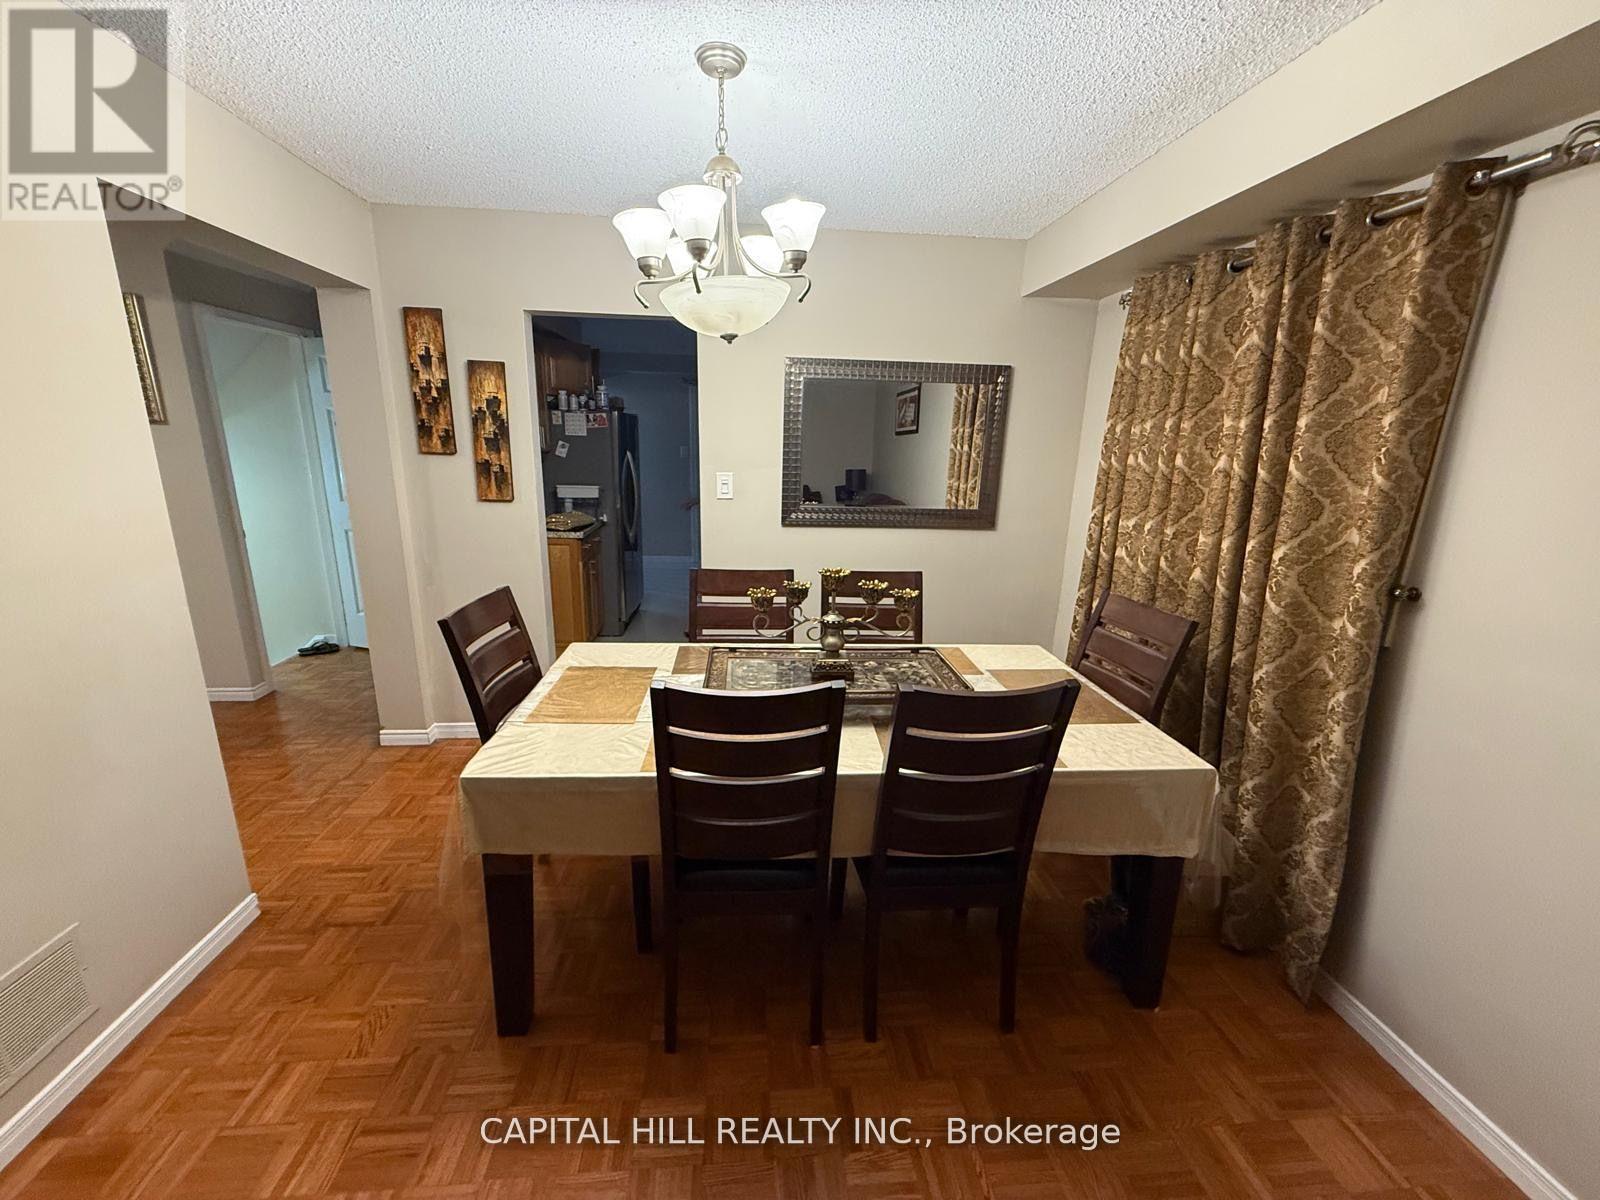
Dining room
5.21 m x 5.12 m
Main level
Kitchen
4.3 m x 3.08 m
Main level
Family room
2.78 m x 2.2 m
Second level
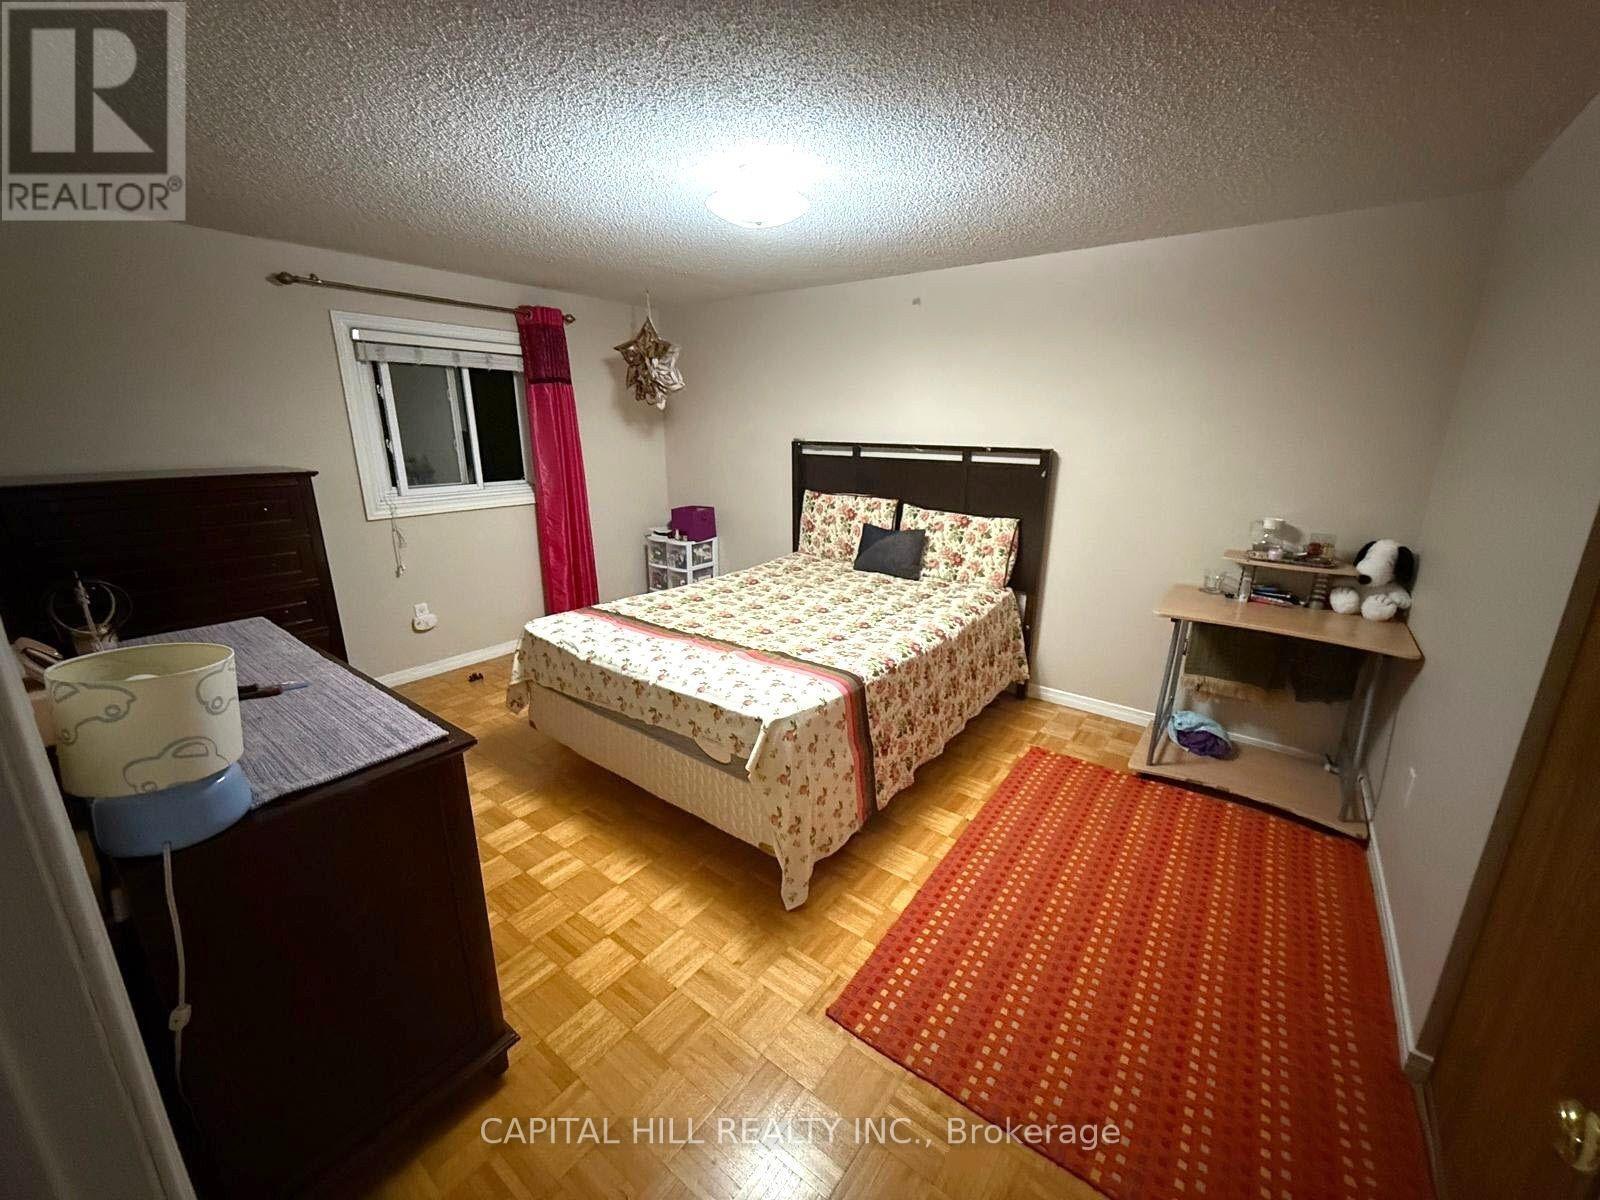
Primary Bedroom
5.3 m x 4.02 m
Second level
Bedroom 2
4.5 m x 4.02 m
Second level
Bedroom 3
5.21 m x 3.16 m
Rent & Lease Details
Monthly rent$2,800/month
Lease termNot specified in listing
UtilitiesSewer,Electricity,Cable
Monthly cost$2,800/month
This listing does not specify a fixed lease duration. Confirm the Ontario Standard Lease, term, renewal terms, inclusions, and move-in requirements before applying.
Location
- Address
- Main Floor- 34 Allard Avenue, Ajax, ON
- City
- Ajax
- Neighbourhood
- Central East
Map is approximate.
Neighbourhood
- Area
- Central East
- City
- Ajax
- Postal code
- L1Z 1A7
- Nearby
- Cross Streets: Salem/Kingston. ** Directions: Salem/Kingston/401.
More Available Rentals
Similar rentals
Other rental listings from our database that match closely.
New 4 Days
Main / Upper Unit FOR RENT
$2,700/month
Main- 85 Barnes Drive, Ajax, ON
Ajax
3
2
New 7+ Days
Main / Upper Unit FOR RENT
$3,300/month
UPPER- 36 Beaumont Drive, Ajax, ON
Ajax
4
3
New 7+ Days
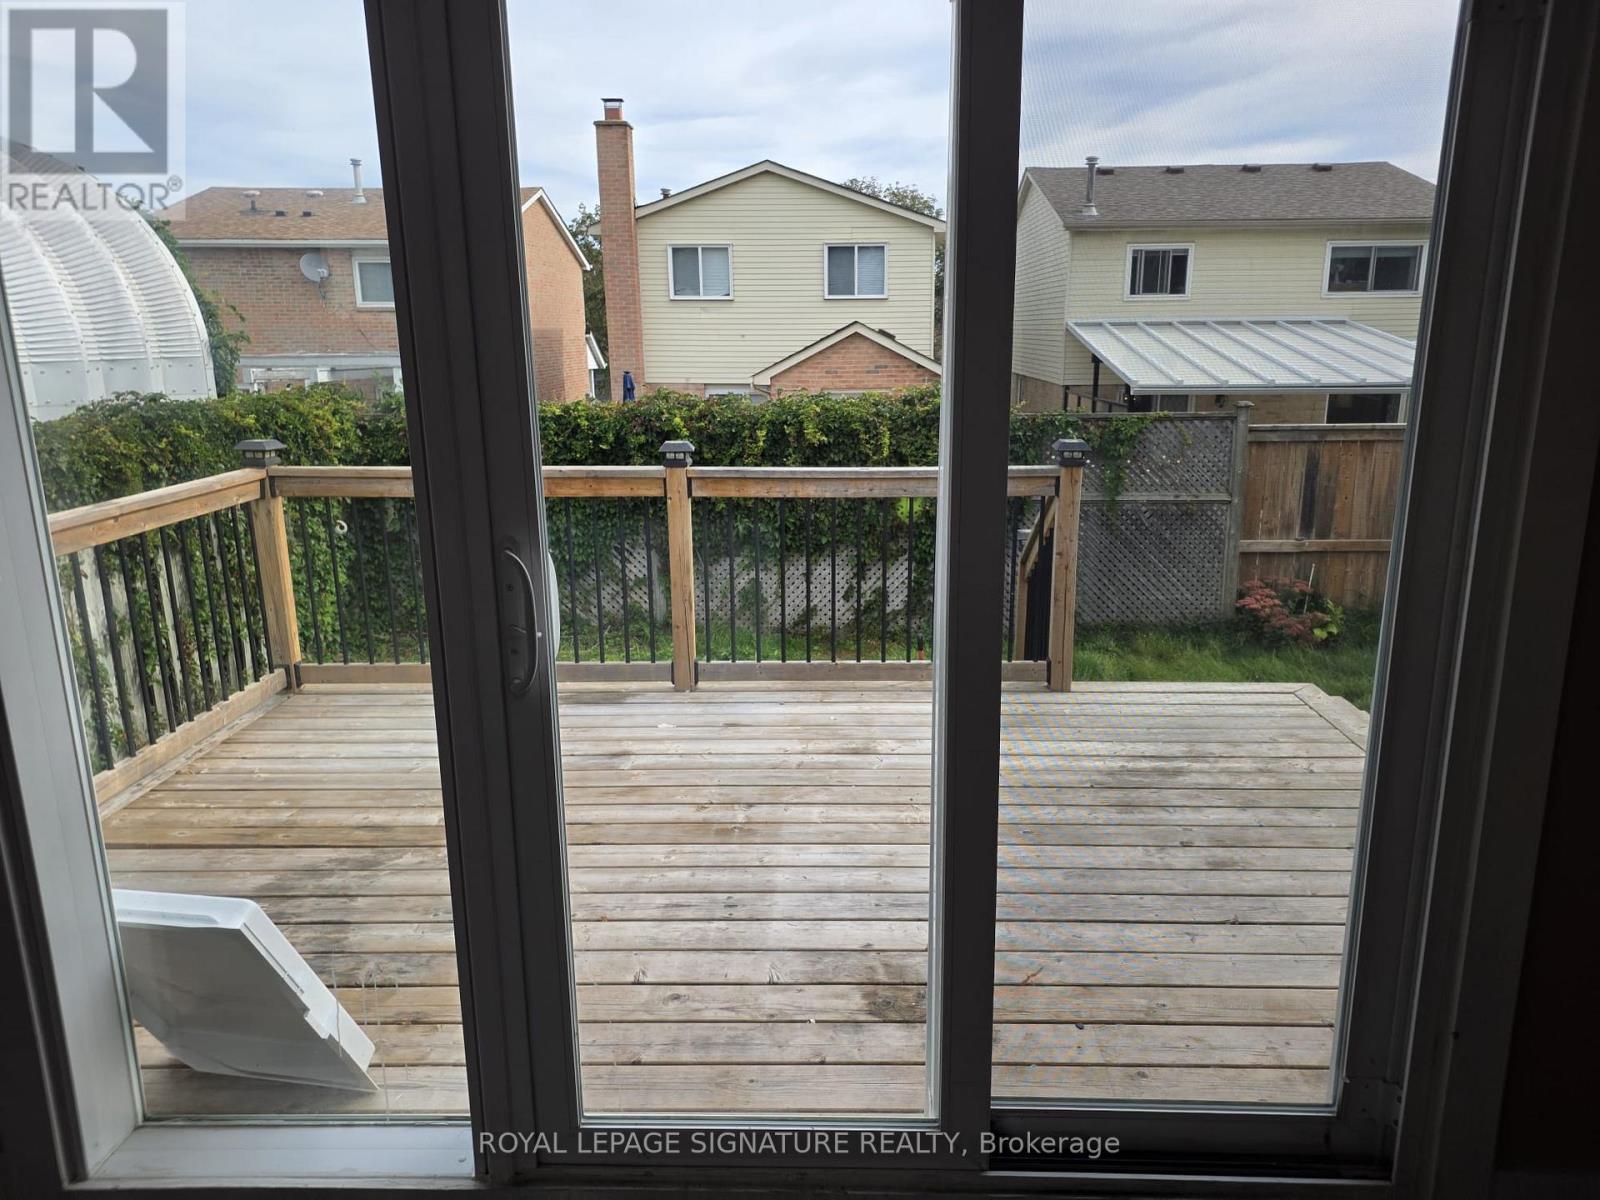
Main / Upper Unit FOR RENT
$2,400/month
Main- 38 Glynn Road, Ajax, ON
Ajax
2
1
New 7+ Days
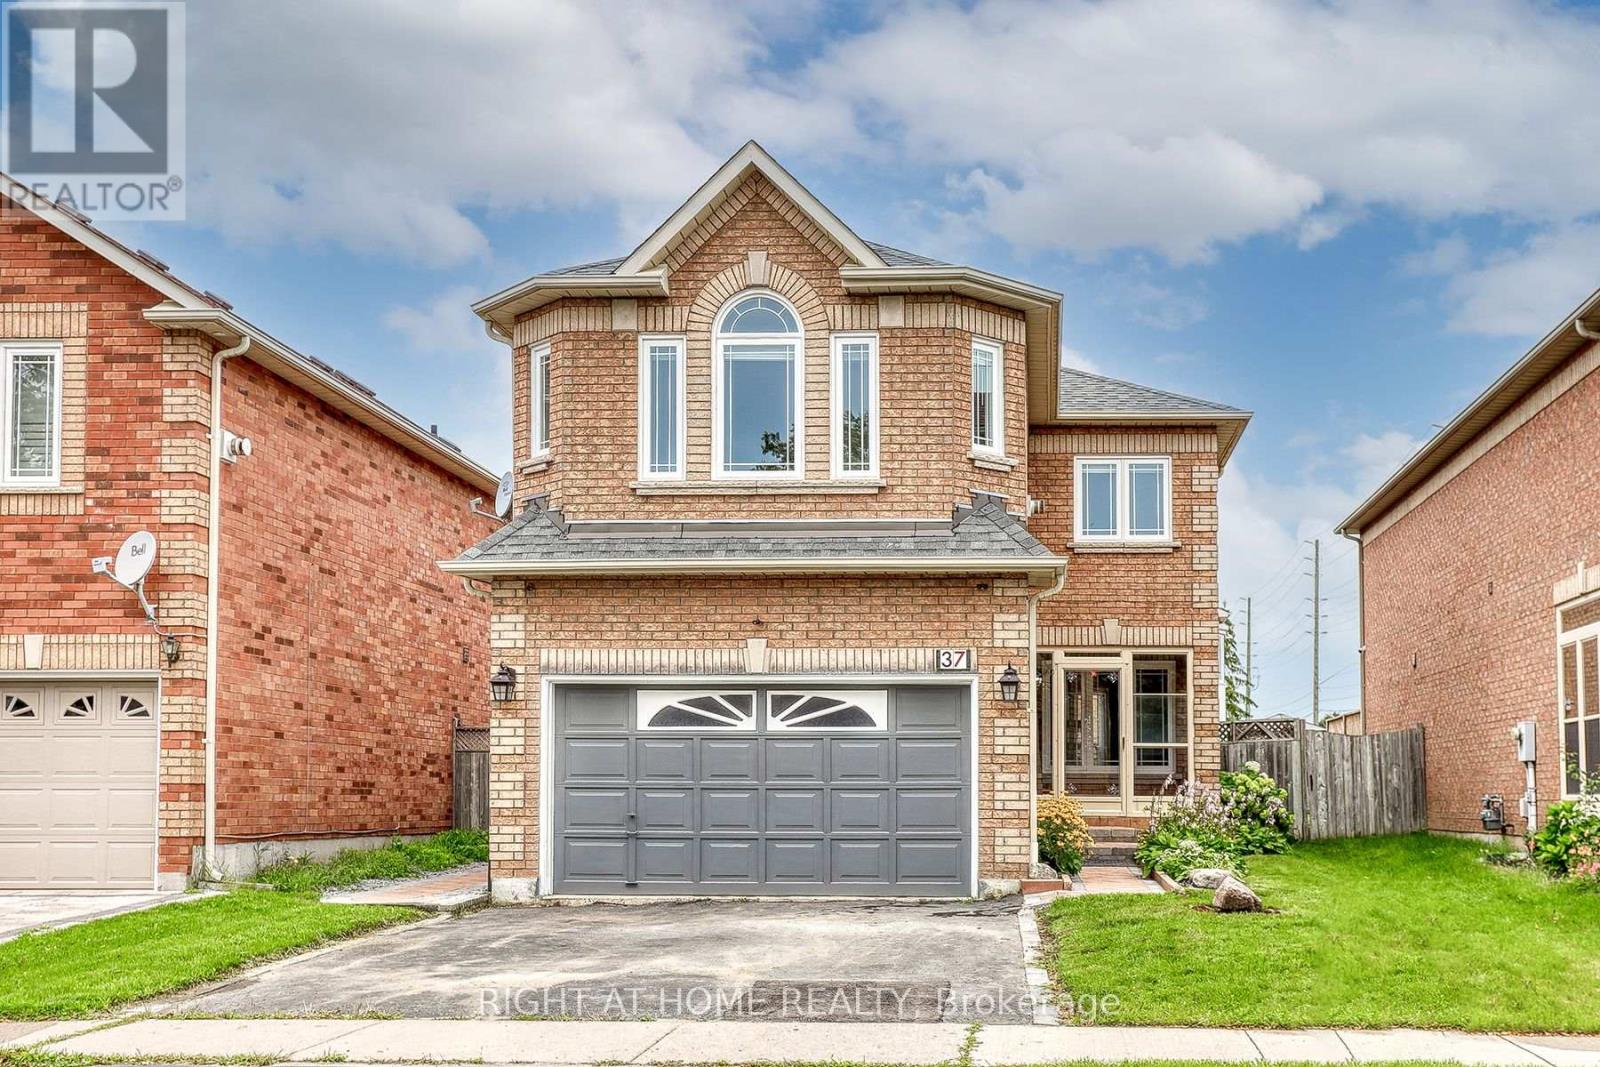
Main / Upper Unit FOR RENT
$3,196/month
UPPER- 37 Brockman Crescent, Ajax, ON
Ajax
3
3
New 7+ Days
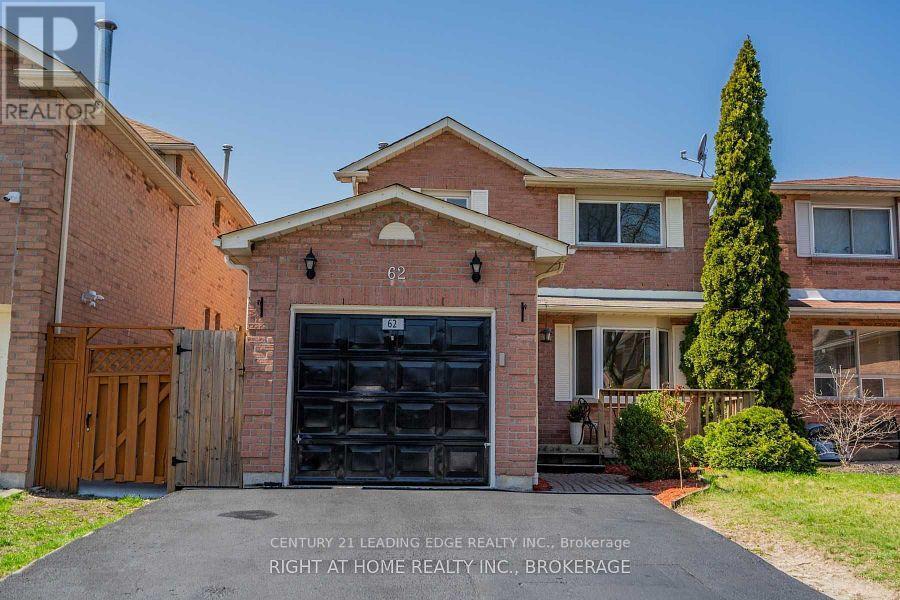
Main / Upper Unit FOR RENT
$2,600/month
UPPER- 62 Daniels Crescent, Ajax, ON
Ajax
3
2
New 7+ Days
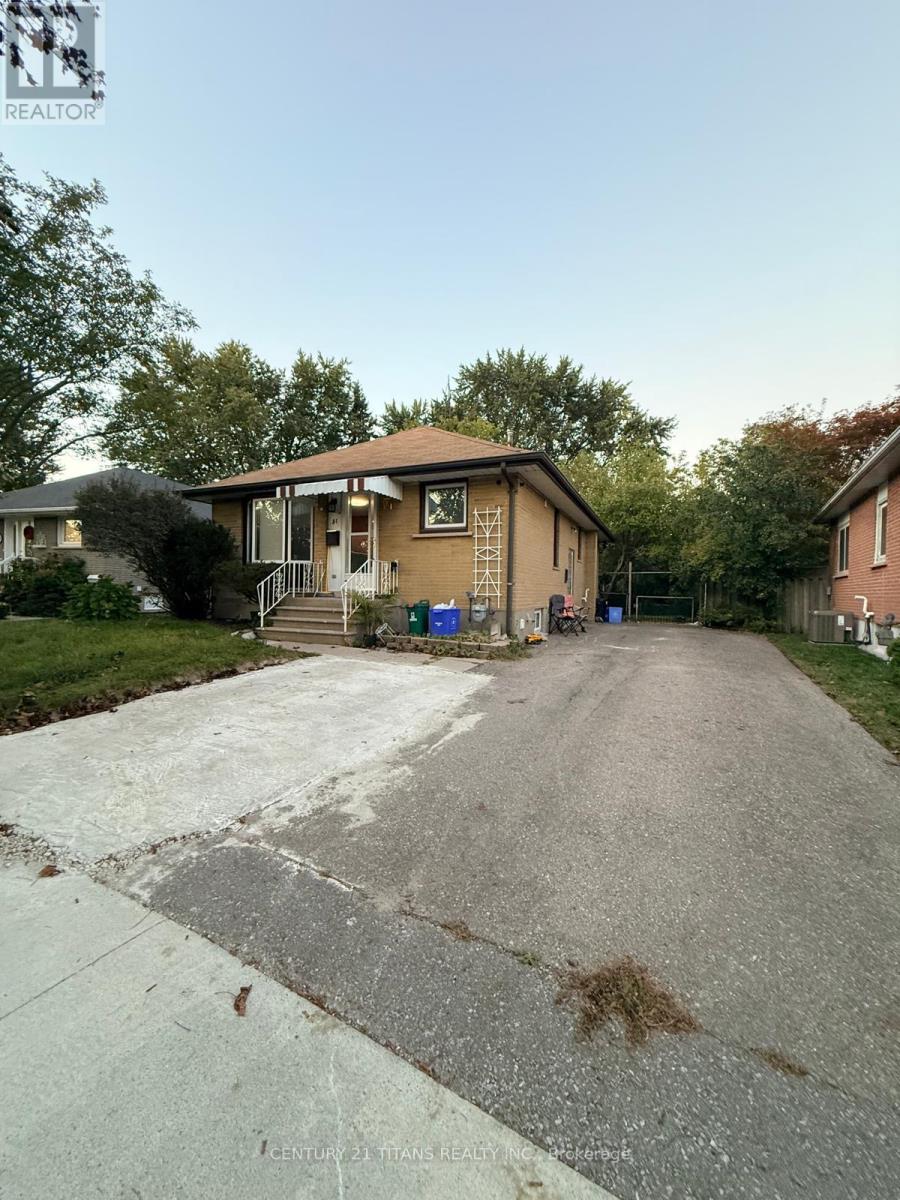
Main / Upper Unit FOR RENT
$2,600/month
51 Admiral Road, Ajax, ON
Ajax
4
2
New 7+ Days
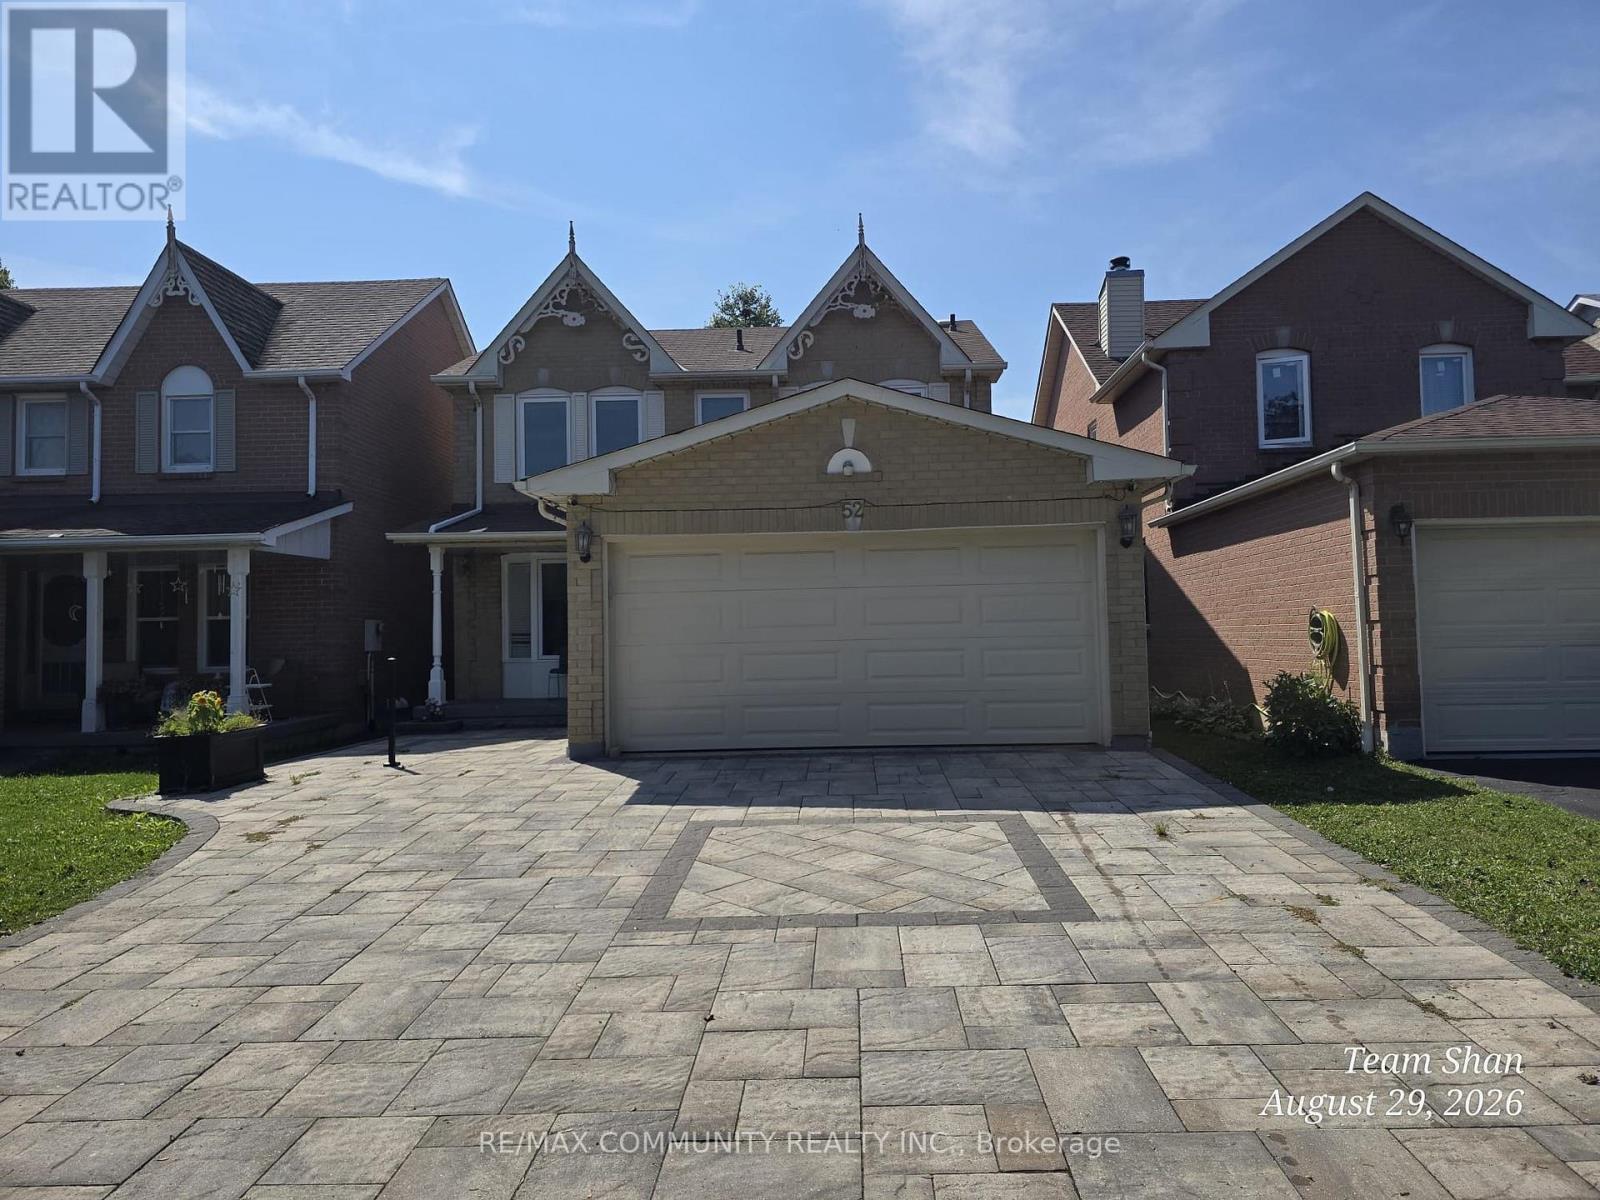
Main / Upper Unit FOR RENT
$3,000/month
Main- 52 Noake Crescent, Ajax, ON
Ajax
3
3
New 7+ Days
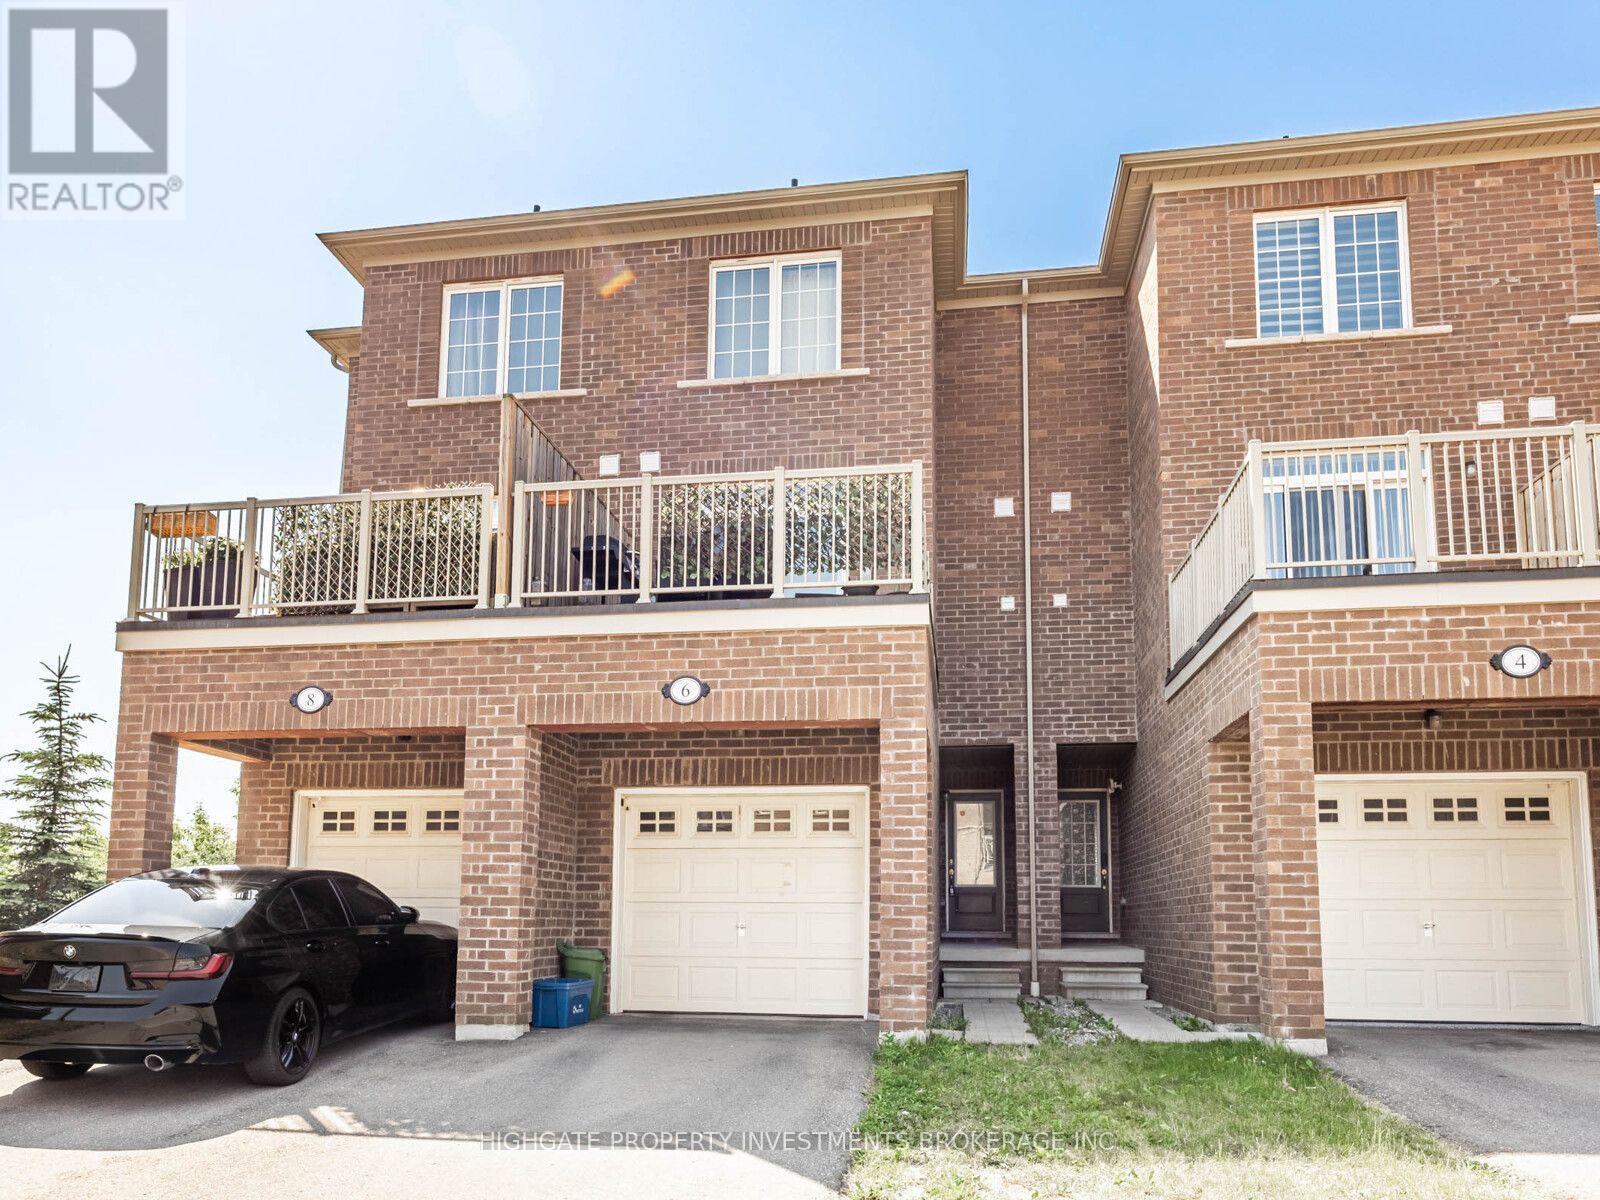
Main / Upper Unit FOR RENT
$2,699/month
6 Harper Hill Drive, Ajax, ON
Ajax
3
3