Unit 2- 279 Humber Avenue

Oshawa, ONMulti-family
$2,400/month
Rental Listing
Multi-family2 beds2 baths2 total
Unit 2- 279 Humber Avenue, Oshawa, ON photo 1
Unit 2- 279 Humber Avenue, Oshawa, ON photo 2
Unit 2- 279 Humber Avenue, Oshawa, ON photo 3
Unit 2- 279 Humber Avenue, Oshawa, ON photo 4
Unit 2- 279 Humber Avenue, Oshawa, ON photo 5
Unit 2- 279 Humber Avenue, Oshawa, ON photo 6
Unit 2- 279 Humber Avenue, Oshawa, ON photo 7
Unit 2- 279 Humber Avenue, Oshawa, ON photo 8
Unit 2- 279 Humber Avenue, Oshawa, ON photo 9
Unit 2- 279 Humber Avenue, Oshawa, ON photo 10
1 / 10

RENTAL ADVANTAGE

Rent with confidence

Get practical guidance on lease terms, move-in timing, monthly costs, and the details that matter before you sign.

  • Local Market Expertise
  • Clear Lease Guidance
  • Transparent Process
  • No-pressure Support

Rental details can change quickly. Confirm lease terms, inclusions, and availability directly before applying.

About This Rental

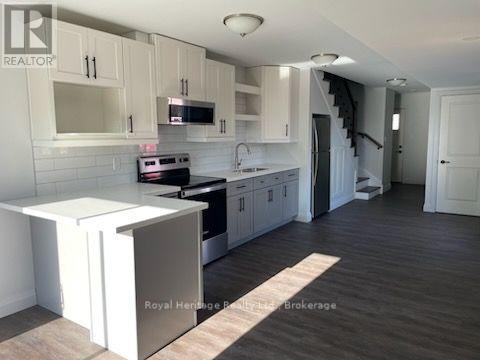
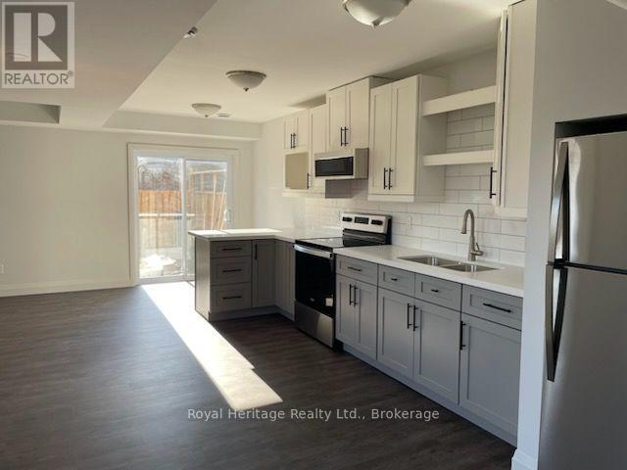
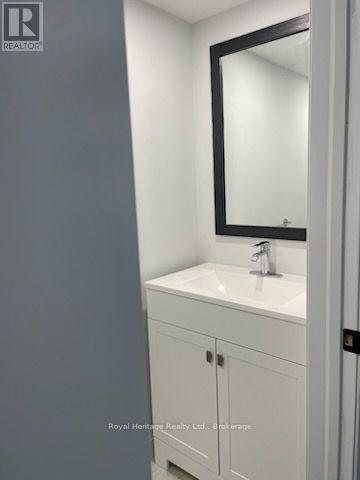
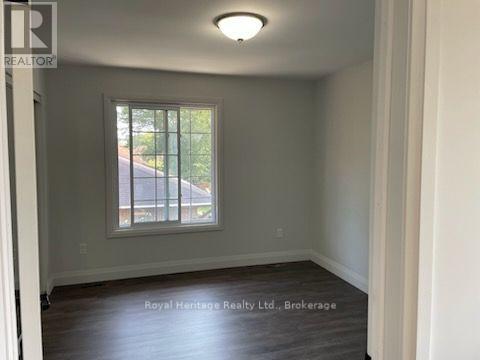
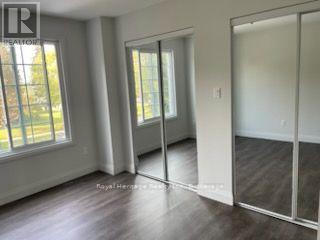
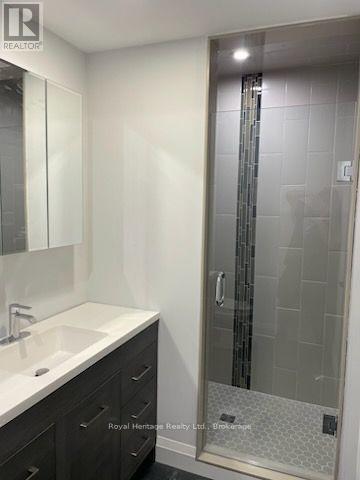
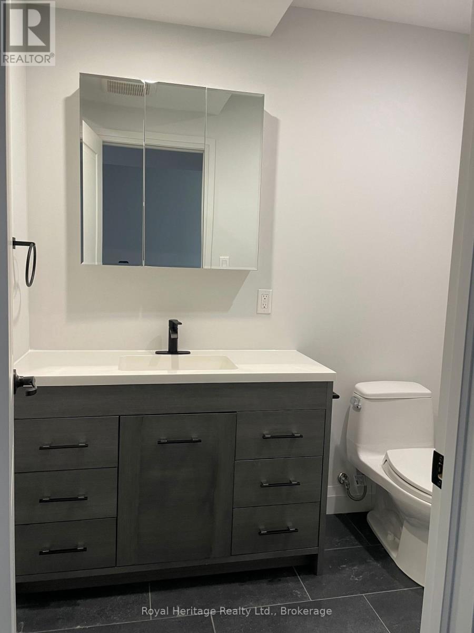
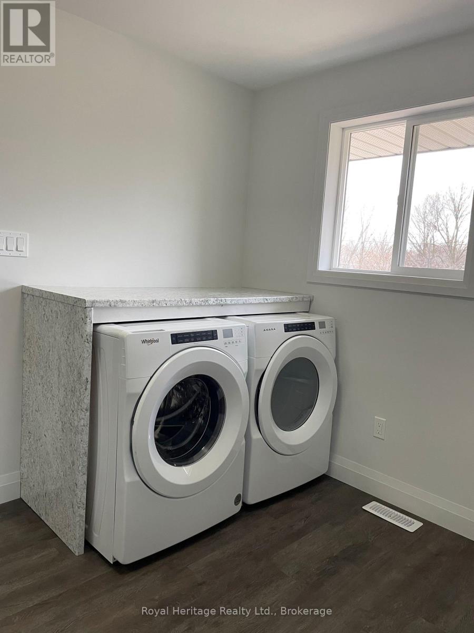
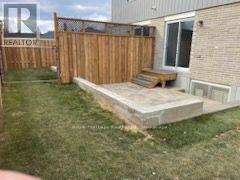
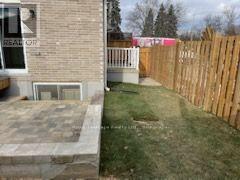
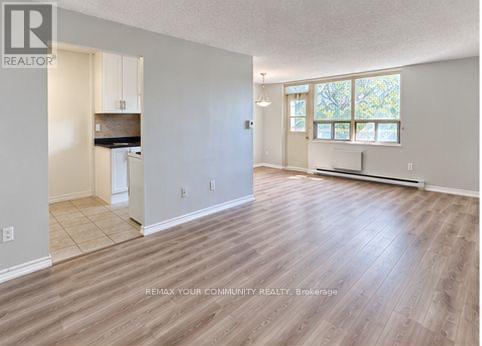
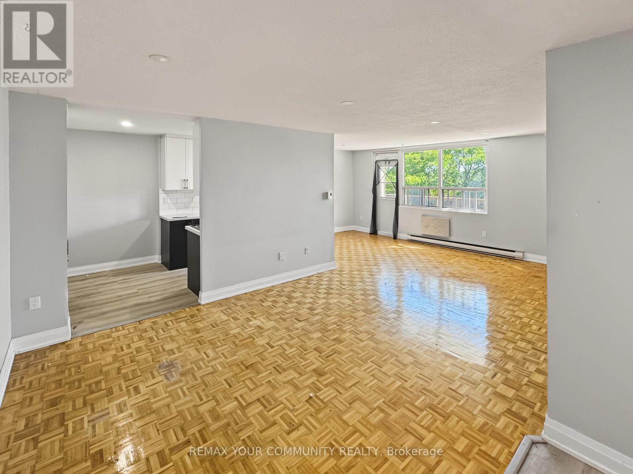
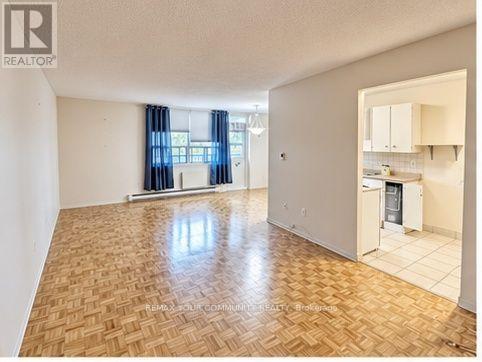
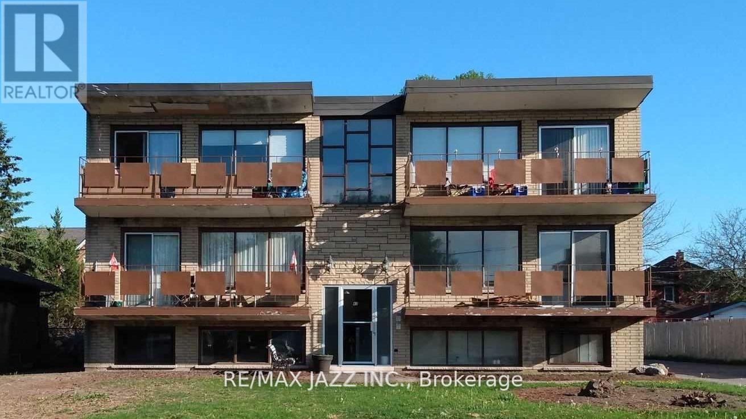
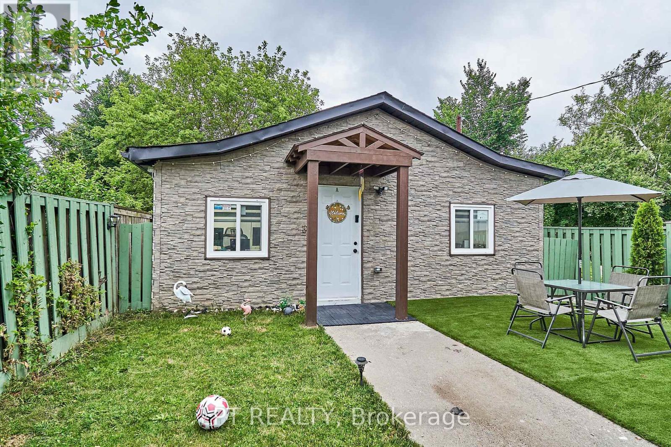
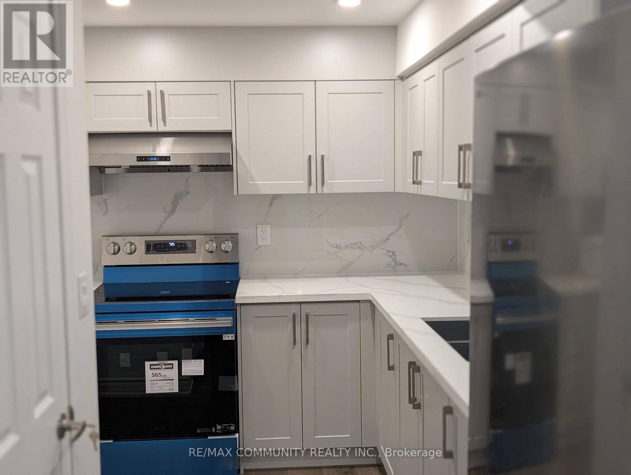
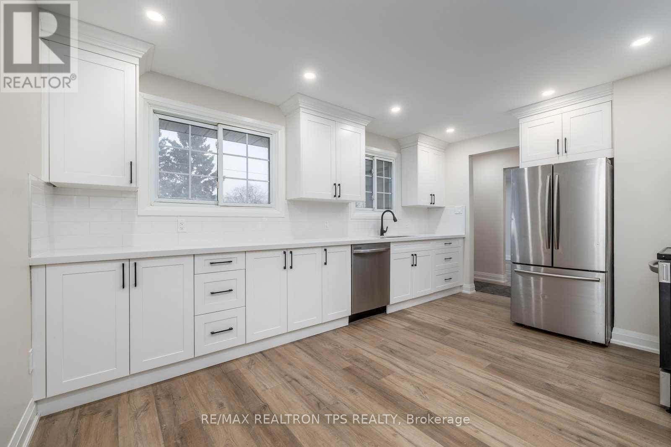
Welcome to 279 Humber Ave Unit 2. This updated 2 storey unit has an open concept living and kitchen area with high ceilings. The beautifully renovated kitchen has lots of storage. The area is bright with a large window and patio door that leads to a fenced backyard for tenants use. There is also a 2 piece powder room on the main floor. The upper floor features a large laundry area plus 2 generous sized bedrooms and a 3 piece bathroom. The bedrooms each have 2 closets so plenty of storage. 2 driveway parking spaces available. (id:66322)

Key Facts

Type
Other
Beds
2
Baths
2
Size
700 sqft
Parking
2 total

Highlights

  • Washer
  • Refrigerator
  • Stove
  • Dryer
Property Details 12 details
Bedrooms
2 bedrooms
2 above grade
Bathrooms
2 bathrooms
1 partial
Parking
2 parking spaces
No Garage
Living area
700 - 1,100 sq. ft.
Property
Multi-family · Attached
Property subtype
Multi-family
Structure type
Triplex
Attached status
Attached
Storeys
2
Heating
Heat Pump, Electric
Cooling
Central air conditioning
Fireplace
No
Water source
Municipal water
Sewer
Sanitary sewer

Interior features

WasherRefrigeratorStoveDryer

Exterior features

BrickVinyl sidingConcrete

Lot and water

In suite Laundry
Rooms 4 rooms
Level
Room
Dimensions
Main level
Kitchen
5.5 m x 3.3 m
Main level
Living room
2.1 m x 3.77 m
Second level
Primary Bedroom
3.25 m x 3.62 m
Second level
Bedroom 2
3.78 m x 3.05 m
Rent & Lease Details Review terms
Monthly rent$2,400/month
Lease termNot specified in listing
Monthly cost$2,400/month
This listing does not specify a fixed lease duration. Confirm the Ontario Standard Lease, term, renewal terms, inclusions, and move-in requirements before applying.

Location

Address
Unit 2- 279 Humber Avenue, Oshawa, ON
City
Oshawa
Neighbourhood
McLaughlin
Map is approximate.

Neighbourhood

Area
McLaughlin
City
Oshawa
Postal code
L1J 2T3
Nearby
Park Rd N & Humber Ave