Upper- 210 Dovedale Drive

Whitby, ONAttached
$2,400/month
Rental Listing
Attached3 beds1 baths2 total
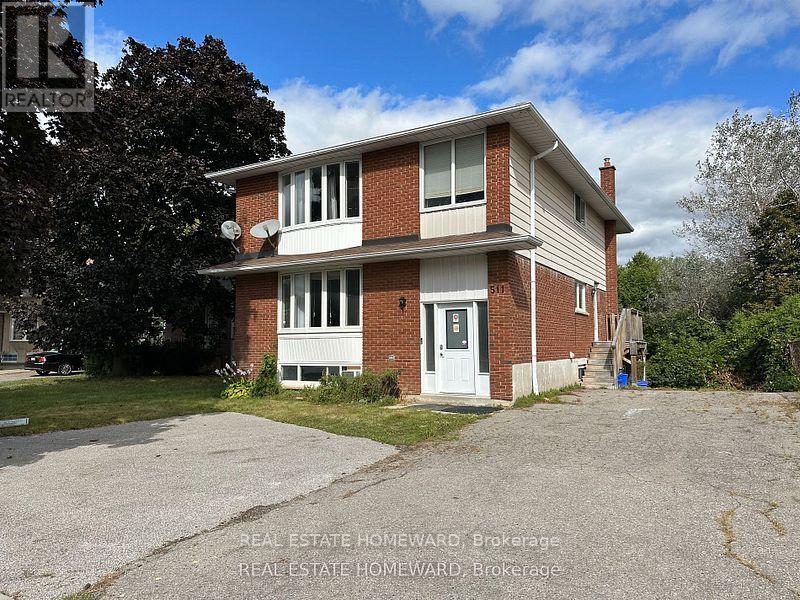
Upper- 210 Dovedale Drive, Whitby, ON photo 1
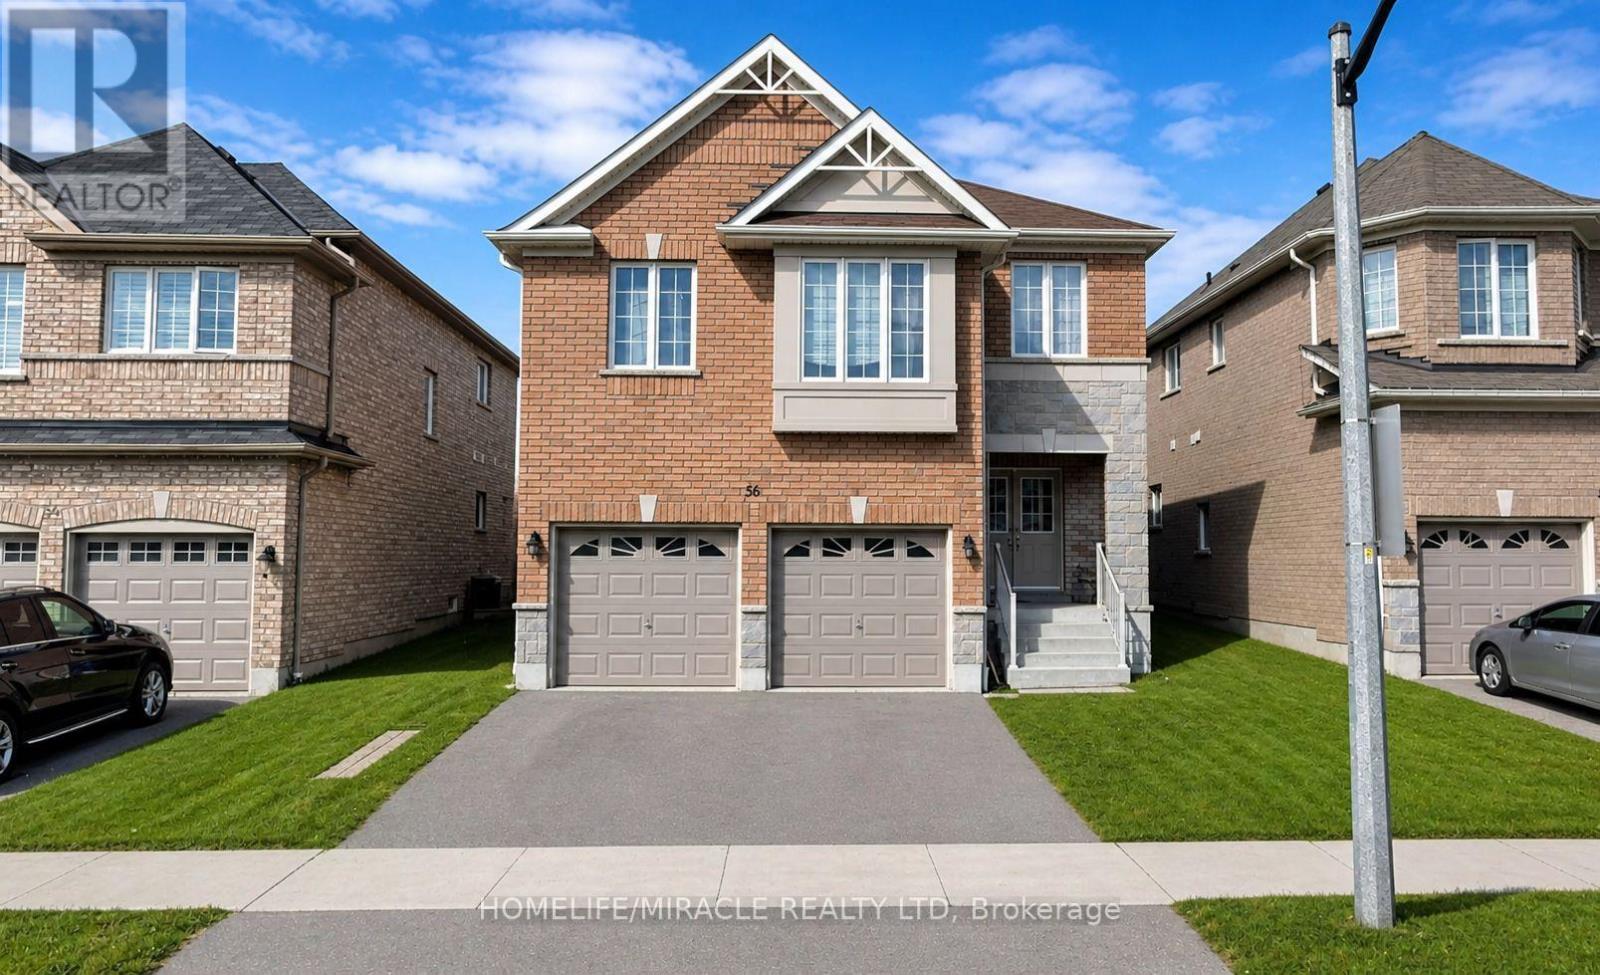
Upper- 210 Dovedale Drive, Whitby, ON photo 2
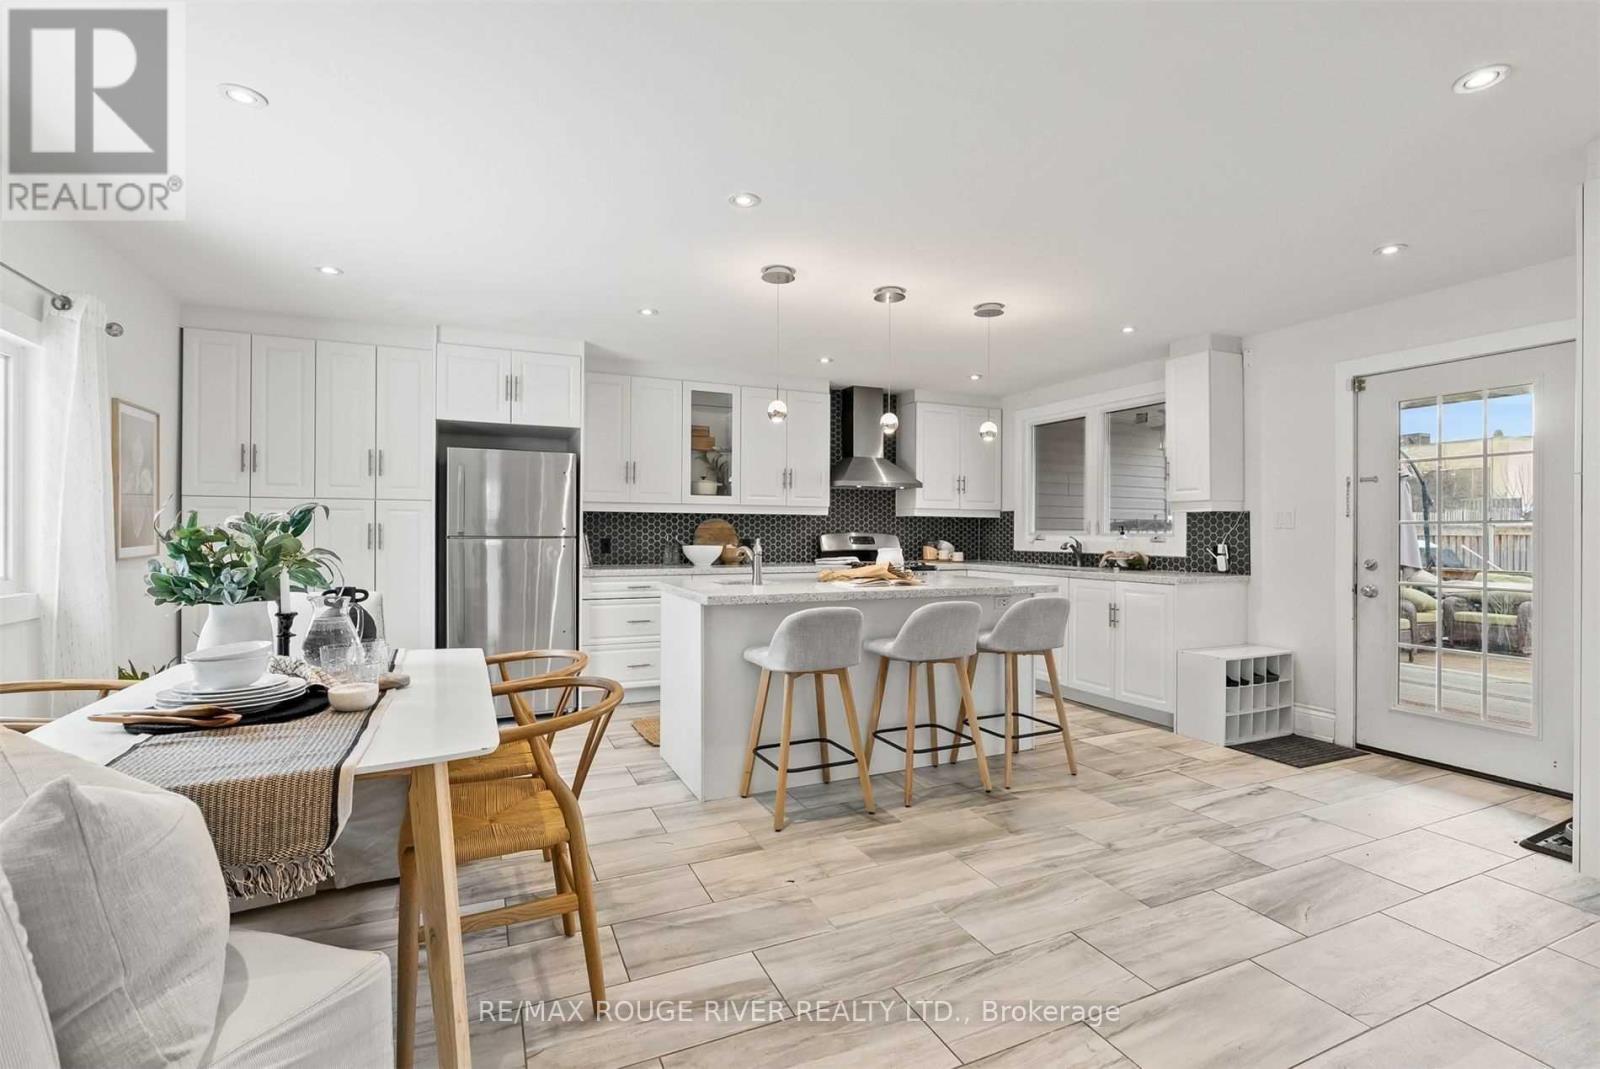
Upper- 210 Dovedale Drive, Whitby, ON photo 3
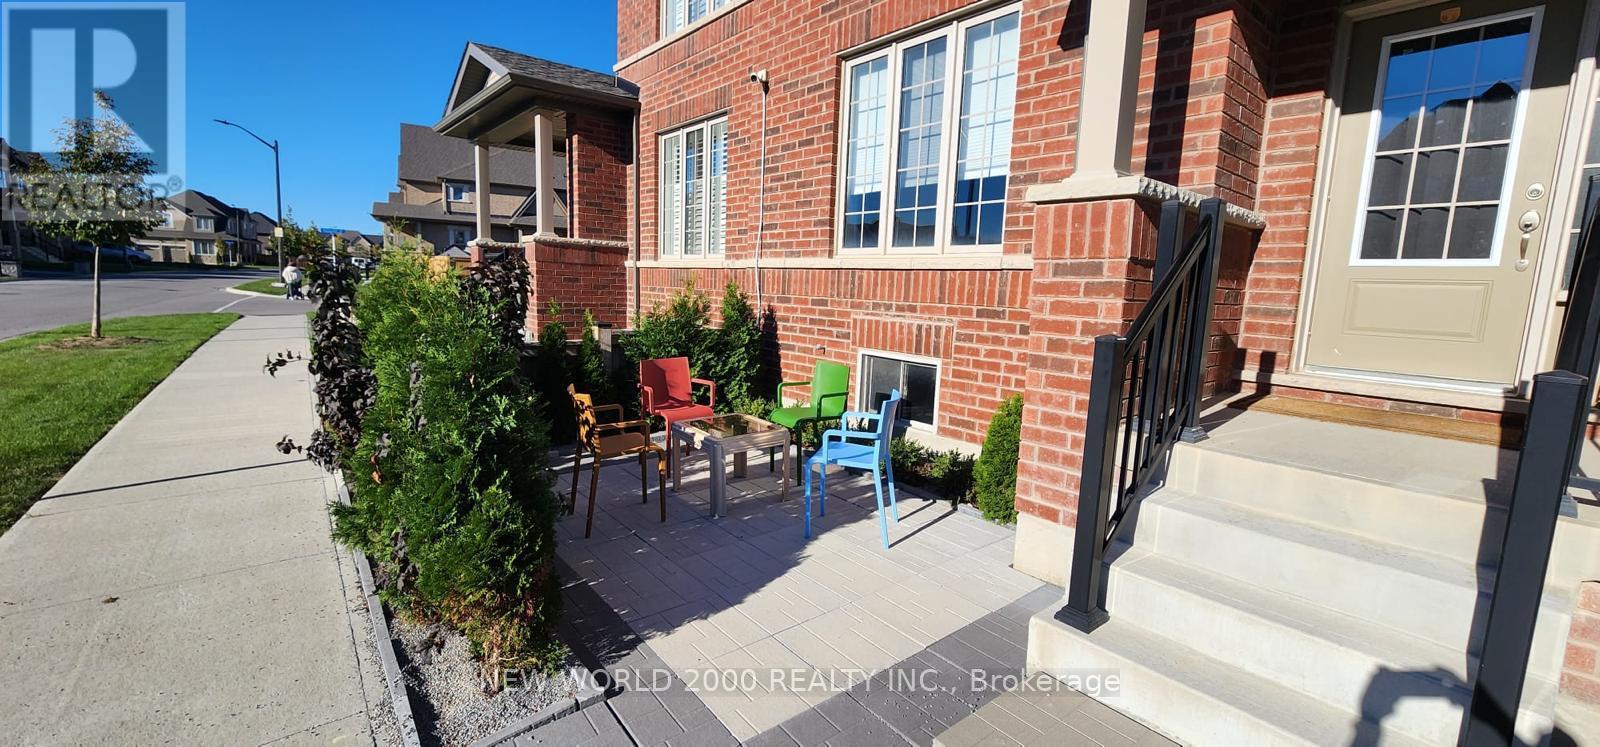
Upper- 210 Dovedale Drive, Whitby, ON photo 4
Upper- 210 Dovedale Drive, Whitby, ON photo 5
Upper- 210 Dovedale Drive, Whitby, ON photo 6
Upper- 210 Dovedale Drive, Whitby, ON photo 7
Upper- 210 Dovedale Drive, Whitby, ON photo 8
Upper- 210 Dovedale Drive, Whitby, ON photo 9
Upper- 210 Dovedale Drive, Whitby, ON photo 10
1 / 10

RENTAL ADVANTAGE

Rent with confidence

Get practical guidance on lease terms, move-in timing, monthly costs, and the details that matter before you sign.

  • Local Market Expertise
  • Clear Lease Guidance
  • Transparent Process
  • No-pressure Support

Rental details can change quickly. Confirm lease terms, inclusions, and availability directly before applying.

About This Rental

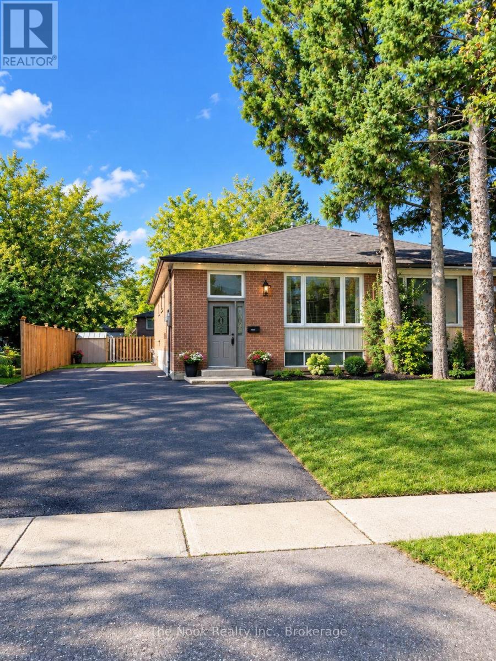
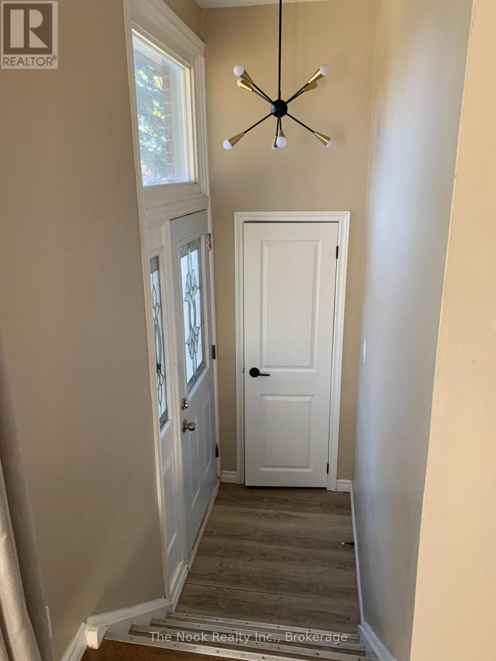
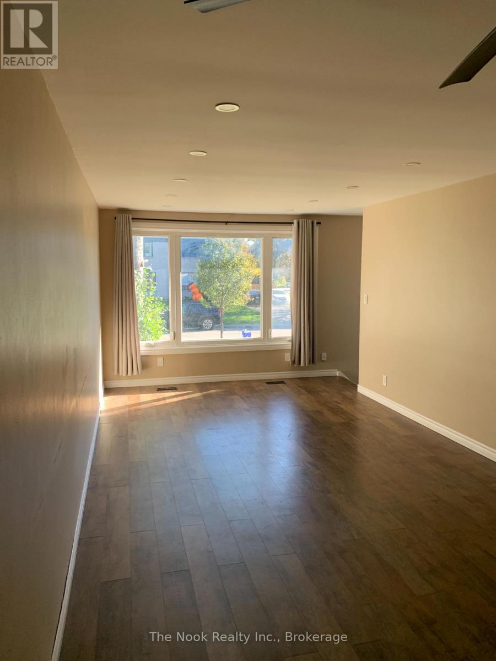
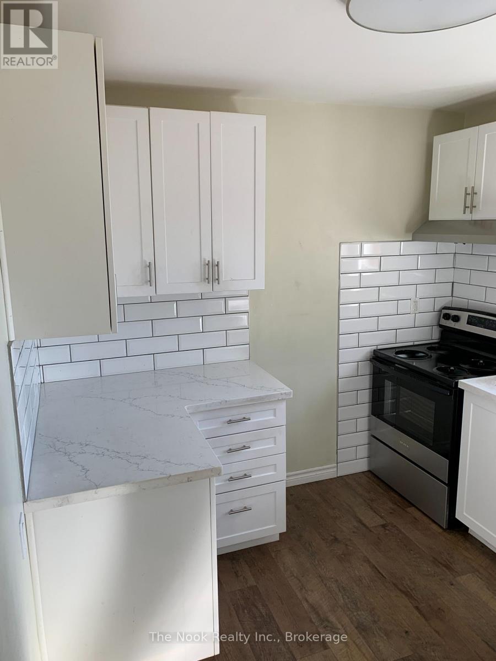
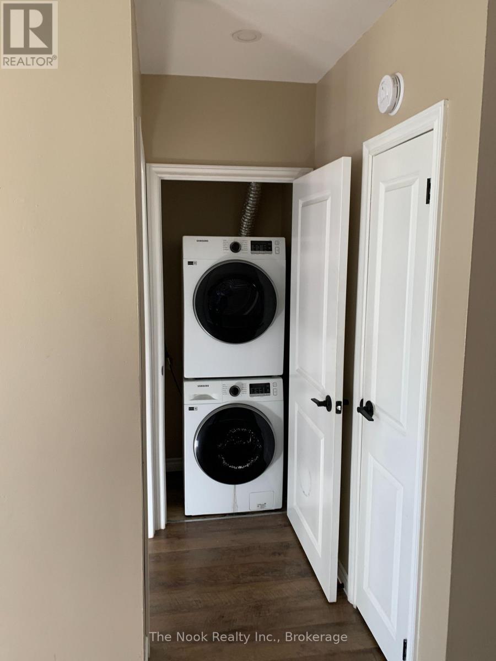
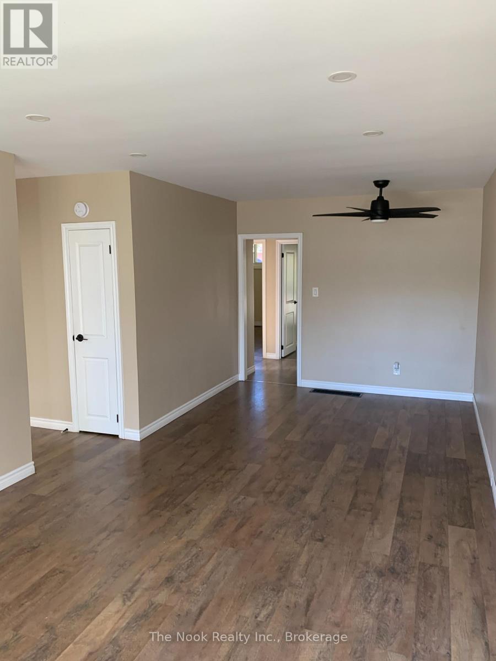
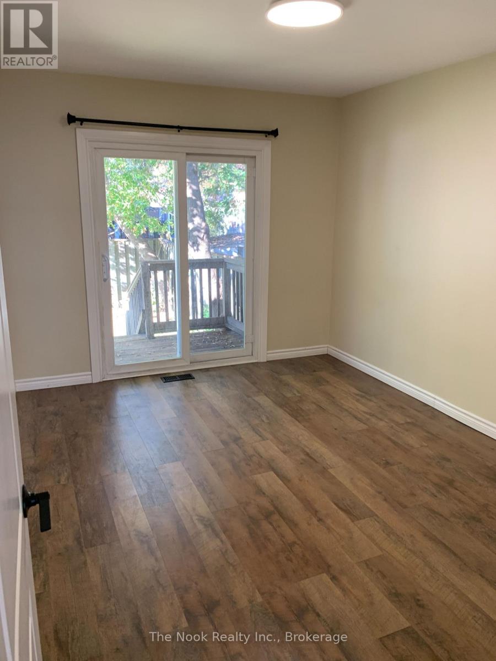
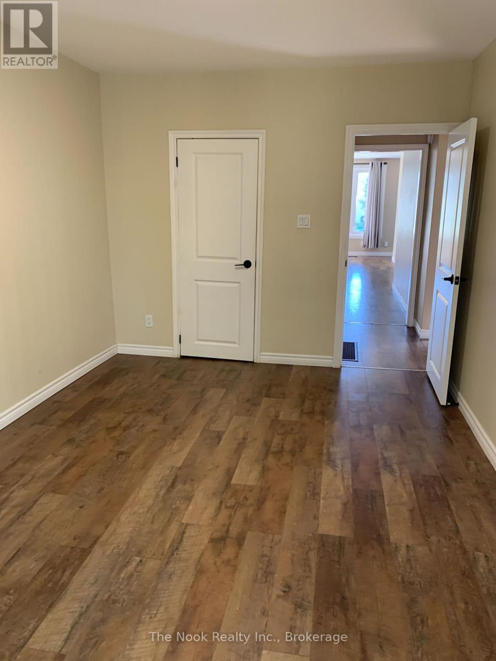
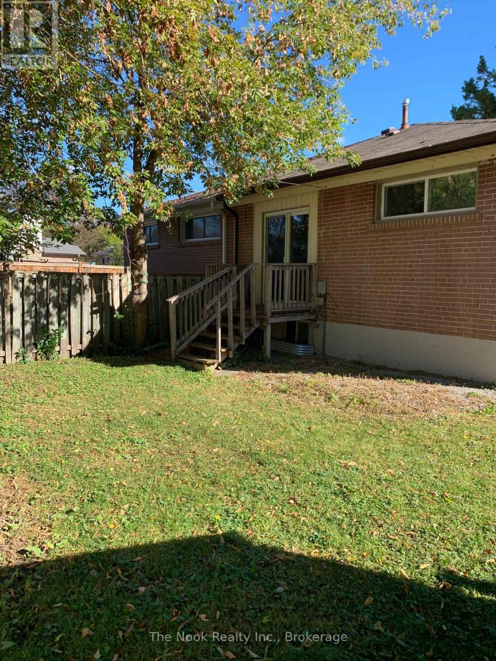
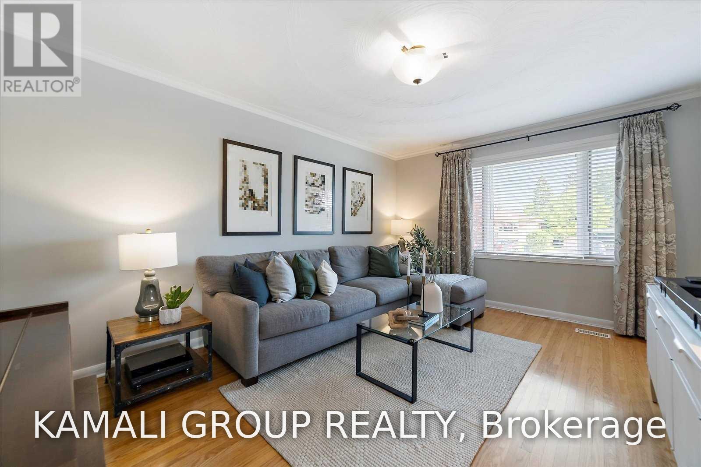
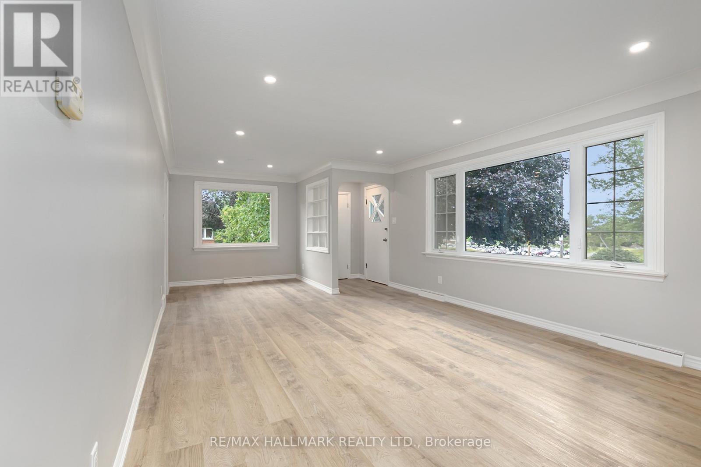
Main level apartment available now. Spacious grandroom attached to dining with ceiling fan. Big bay windows facing quiet street. Private laundry not shared with basement tenants. Cozy kitchen with plenty of counter space. 3 bedrooms with primary having sliding door access to deck and backyard. Well kept private backyard with shed ideal for small families or couples. 60% utiltity split with basement tenants. (id:66322)

Key Facts

Type
Main / Upper Unit
Beds
3
Baths
1
Size
700 sqft
Lot
38.6 x 100.1 FT
Parking
2 total
Property Details 15 details
Bedrooms
3 bedrooms
3 above grade
Bathrooms
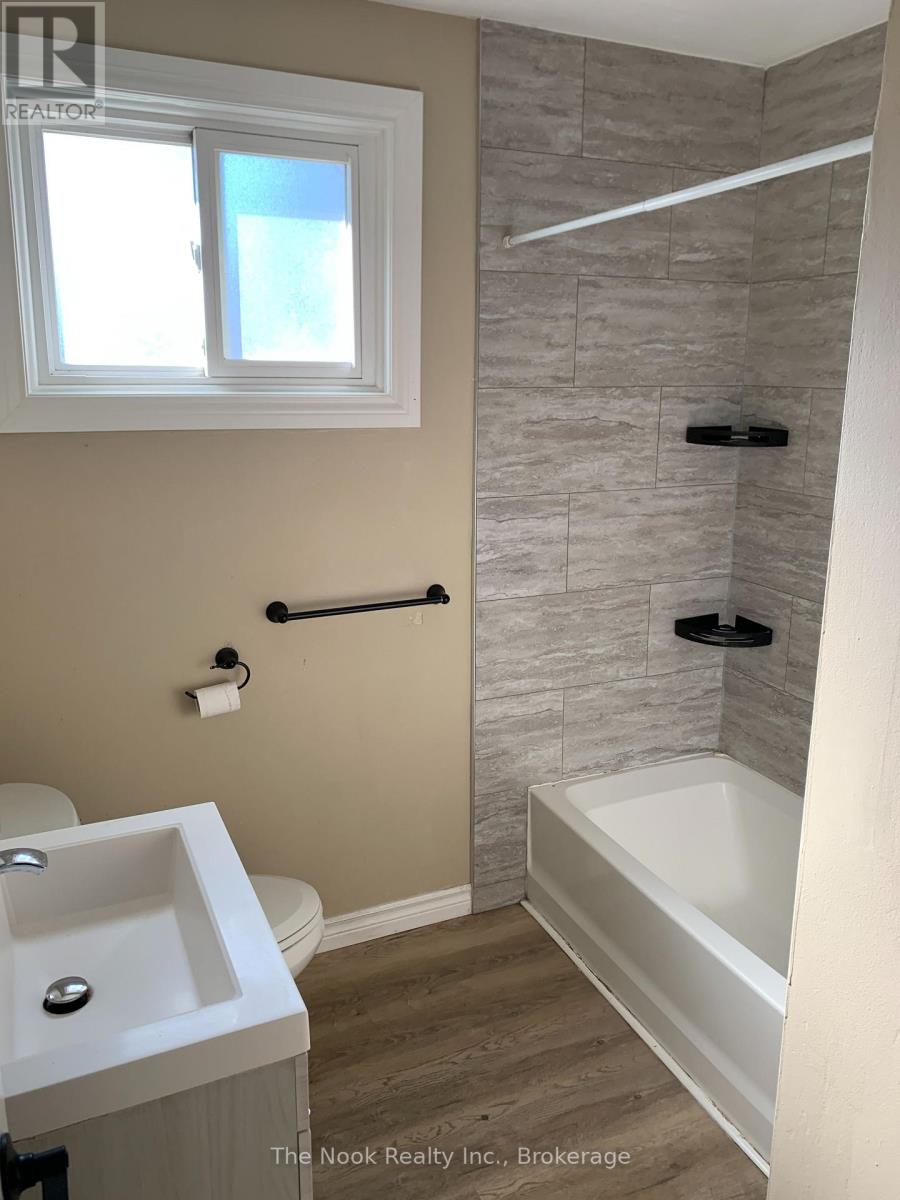
1 bathroom
Parking
2 parking spaces
No Garage
Living area
700 - 1,100 sq. ft.
Property
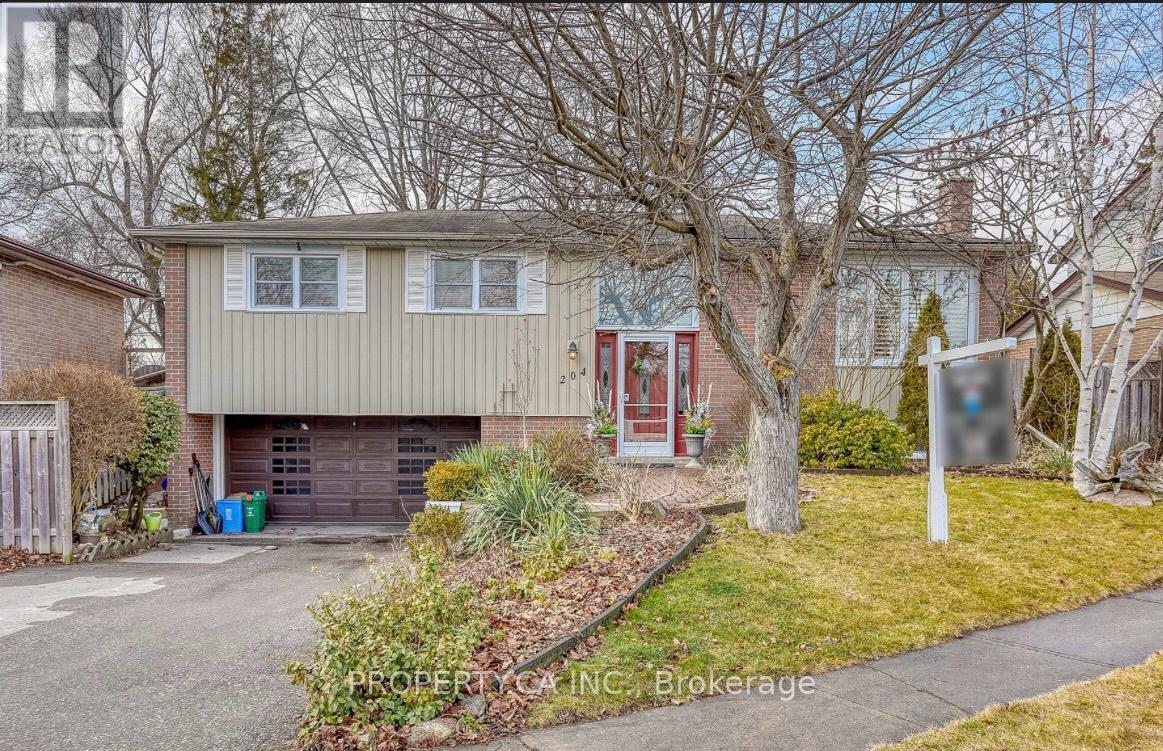
Single Family · Raised bungalow · Freehold · Attached
Property subtype
Single Family
Structure type
House
Architectural style
Raised bungalow
Ownership
Freehold
Attached status
Attached
Storeys
1
Basement
Separate entrance
Heating
Forced air, Electric
Fireplace
Yes
Lot dimensions
38.6 x 100.1 FT
Frontage
38.70 feet
Water source
Municipal water
Sewer
Sanitary sewer

Exterior features

BrickConcrete

Lot and water

In suite Laundry
Rooms 7 rooms
Level
Room
Dimensions
Main level
Great room
3.96 m x 1.83 m
Main level
Dining room
3.96 m x 4.27 m
Main level
Bedroom
4.27 m x 2.74 m
Main level
Bedroom 2
3.05 m x 2.44 m
Main level
Bedroom 3
3.35 m x 2.44 m
Main level
Kitchen
3.05 m x 2.44 m
Main level
Bathroom
1.83 m x 2.74 m
Rent & Lease Details Review terms
Monthly rent$2,400/month
Lease termNot specified in listing
Monthly cost$2,400/month
This listing does not specify a fixed lease duration. Confirm the Ontario Standard Lease, term, renewal terms, inclusions, and move-in requirements before applying.

Location

Address
Upper- 210 Dovedale Drive, Whitby, ON
City
Whitby
Neighbourhood
Downtown Whitby
Map is approximate.

Neighbourhood

Area
Downtown Whitby
City
Whitby
Postal code
L1N 1Z6
Nearby
Cross Streets: Dundas and Garden. ** Directions: Dundas to Craydon, South of Craydon to Dunlop.