Upper- 40 Hiley Avenue
Ajax, ONDetached
$2,750/month
Rental Listing
Detached2 beds1 baths2 total
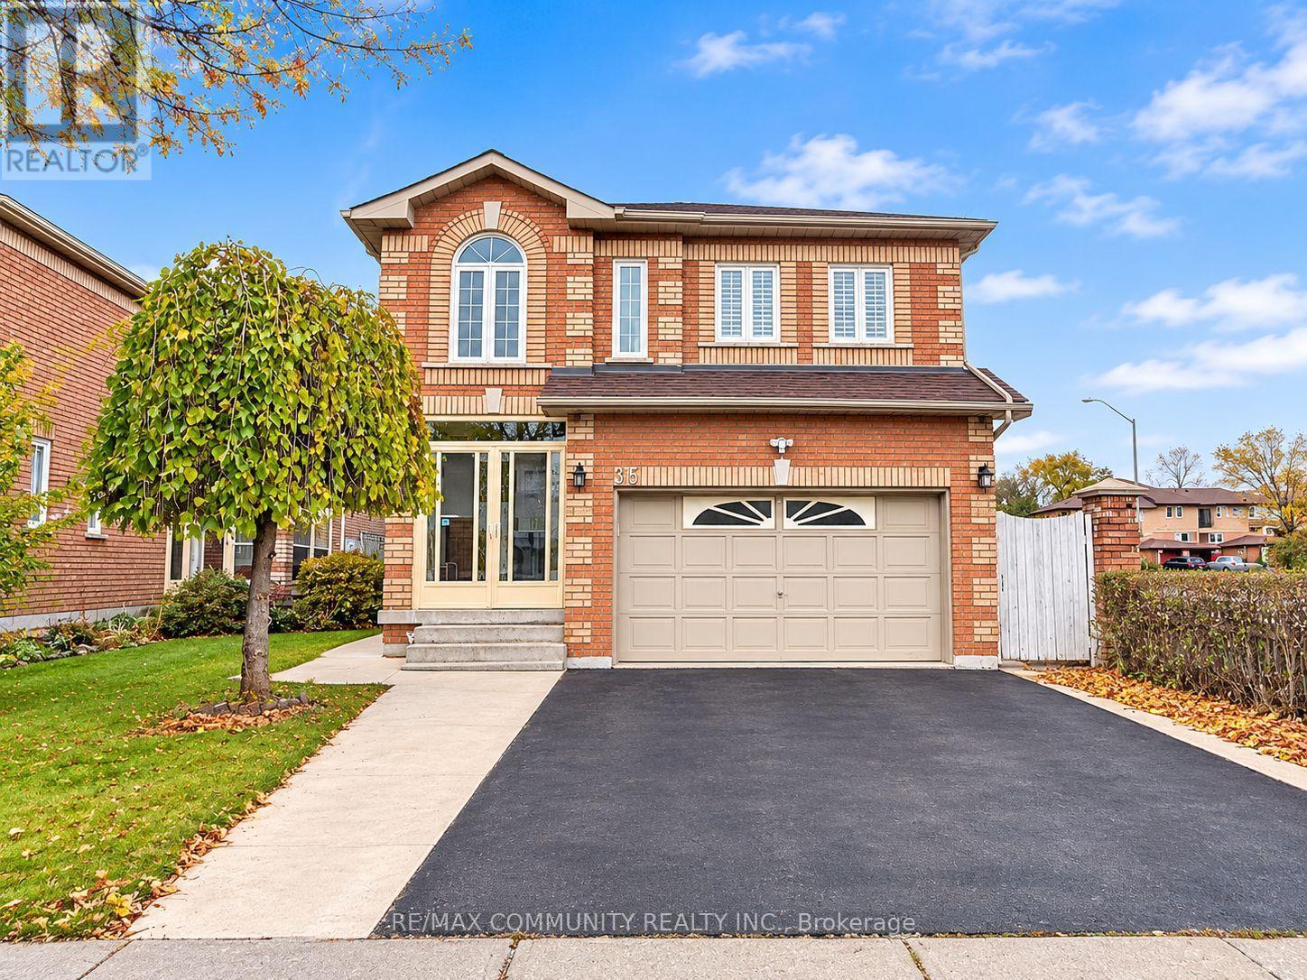
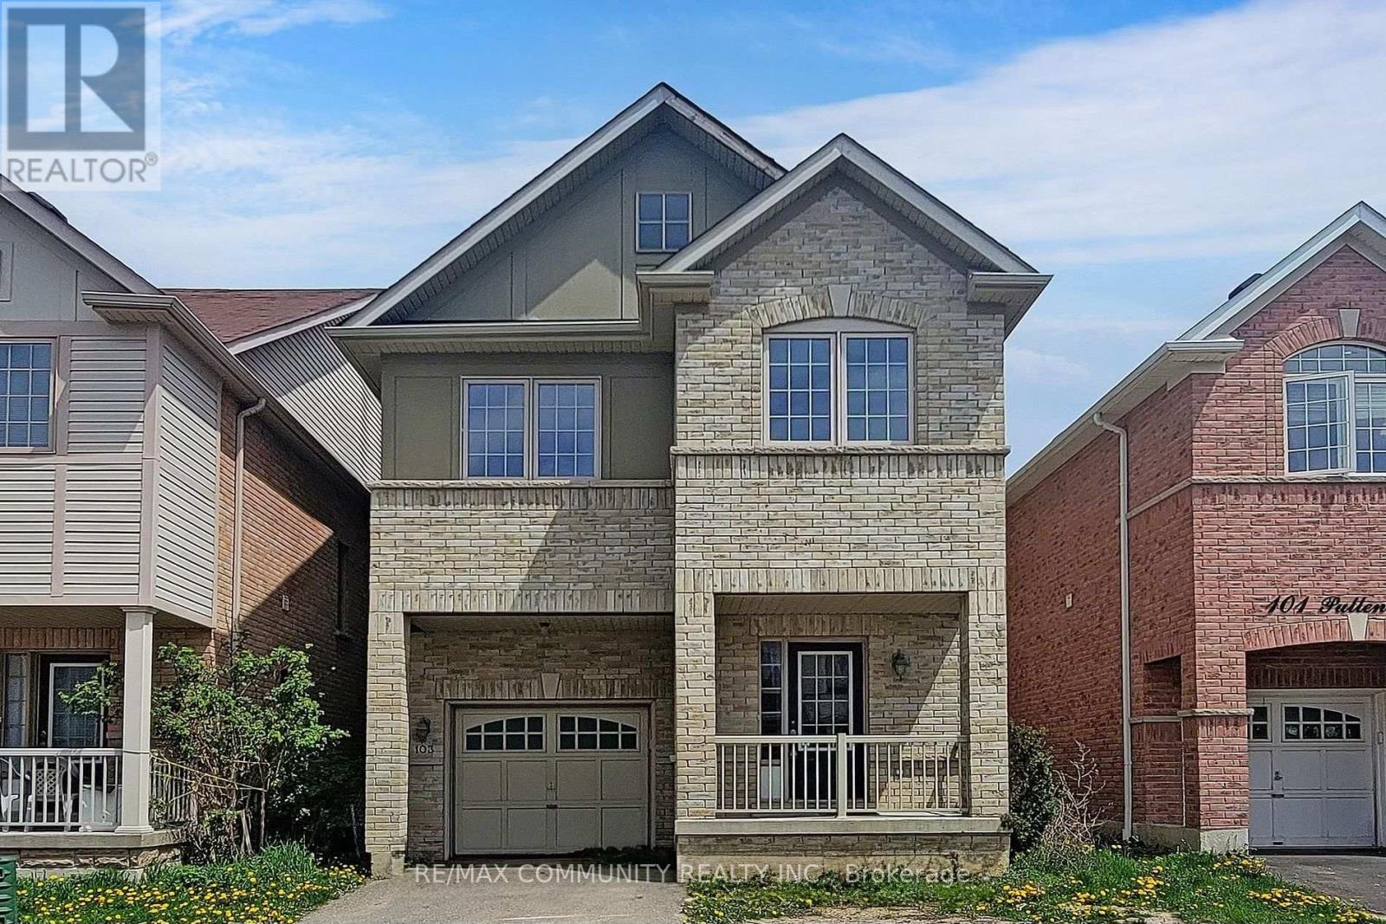
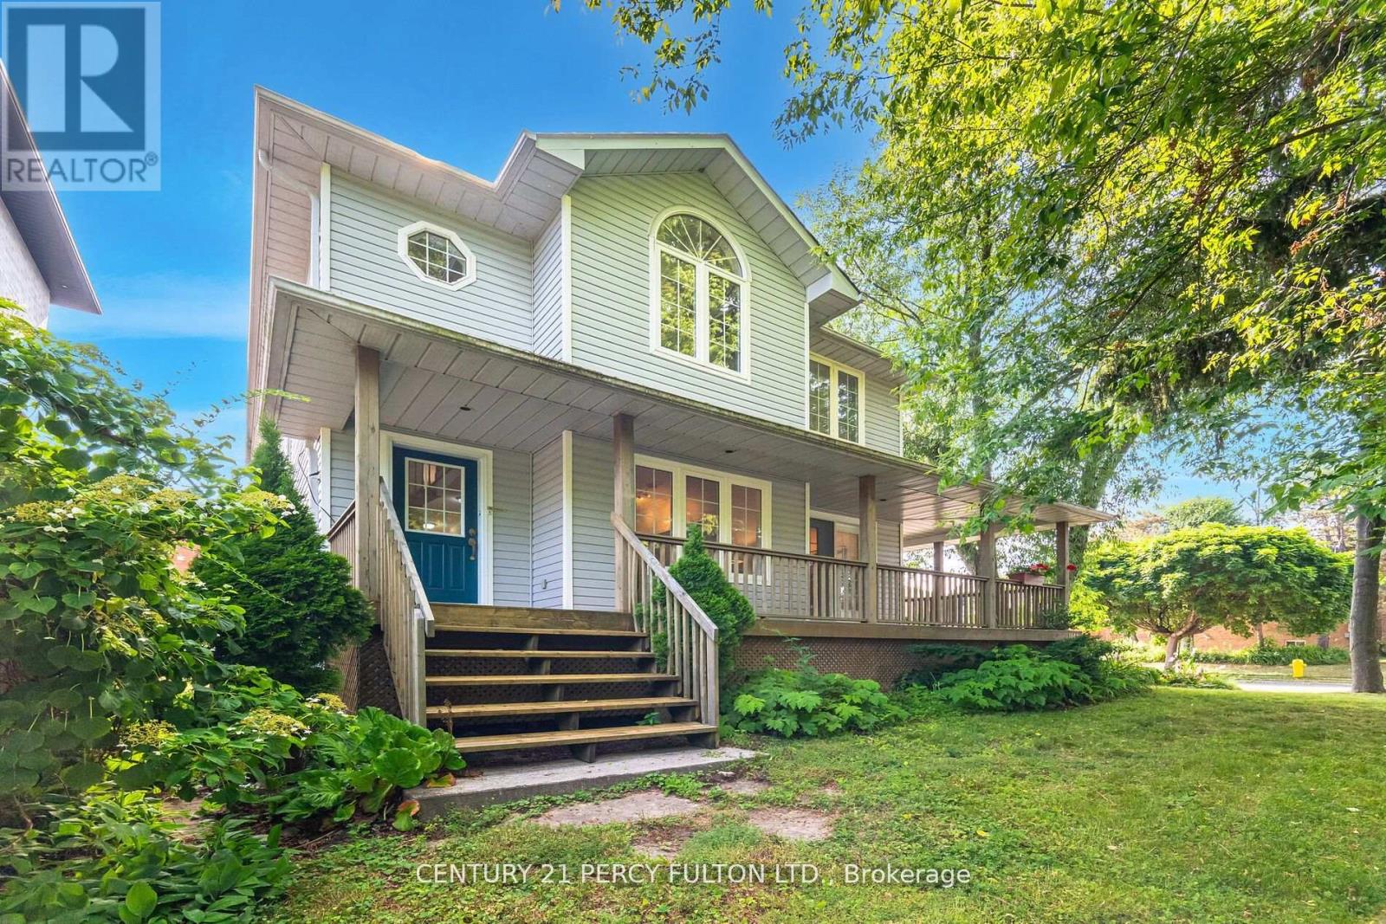
Upper- 40 Hiley Avenue, Ajax, ON photo 1
Upper- 40 Hiley Avenue, Ajax, ON photo 2
Upper- 40 Hiley Avenue, Ajax, ON photo 3
Upper- 40 Hiley Avenue, Ajax, ON photo 4
Upper- 40 Hiley Avenue, Ajax, ON photo 5
Upper- 40 Hiley Avenue, Ajax, ON photo 6
Upper- 40 Hiley Avenue, Ajax, ON photo 7
Upper- 40 Hiley Avenue, Ajax, ON photo 8
Upper- 40 Hiley Avenue, Ajax, ON photo 9
Upper- 40 Hiley Avenue, Ajax, ON photo 10
Upper- 40 Hiley Avenue, Ajax, ON photo 11
Upper- 40 Hiley Avenue, Ajax, ON photo 12
Upper- 40 Hiley Avenue, Ajax, ON photo 13
Upper- 40 Hiley Avenue, Ajax, ON photo 14
Upper- 40 Hiley Avenue, Ajax, ON photo 15
Upper- 40 Hiley Avenue, Ajax, ON photo 16
Upper- 40 Hiley Avenue, Ajax, ON photo 17
Upper- 40 Hiley Avenue, Ajax, ON photo 18
Upper- 40 Hiley Avenue, Ajax, ON photo 19
Upper- 40 Hiley Avenue, Ajax, ON photo 20
Upper- 40 Hiley Avenue, Ajax, ON photo 21
Upper- 40 Hiley Avenue, Ajax, ON photo 22
Upper- 40 Hiley Avenue, Ajax, ON photo 23
Upper- 40 Hiley Avenue, Ajax, ON photo 24
Upper- 40 Hiley Avenue, Ajax, ON photo 25
Upper- 40 Hiley Avenue, Ajax, ON photo 26
Upper- 40 Hiley Avenue, Ajax, ON photo 27
Upper- 40 Hiley Avenue, Ajax, ON photo 28
Upper- 40 Hiley Avenue, Ajax, ON photo 29
Upper- 40 Hiley Avenue, Ajax, ON photo 30
Upper- 40 Hiley Avenue, Ajax, ON photo 31
Upper- 40 Hiley Avenue, Ajax, ON photo 32
Upper- 40 Hiley Avenue, Ajax, ON photo 33
Upper- 40 Hiley Avenue, Ajax, ON photo 34
Upper- 40 Hiley Avenue, Ajax, ON photo 35
Upper- 40 Hiley Avenue, Ajax, ON photo 36
1 / 36

RENTAL ADVANTAGE

Rent with confidence

Get practical guidance on lease terms, move-in timing, monthly costs, and the details that matter before you sign.

  • Local Market Expertise
  • Clear Lease Guidance
  • Transparent Process
  • No-pressure Support

Rental details can change quickly. Confirm lease terms, inclusions, and availability directly before applying.

About This Rental

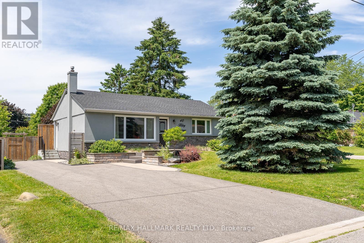
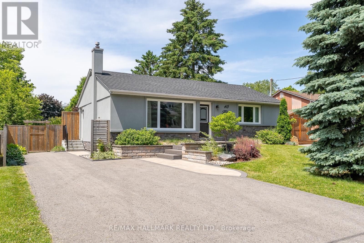
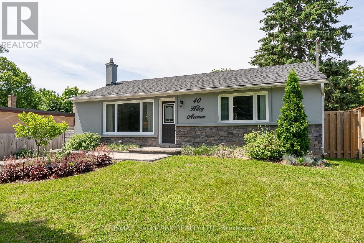
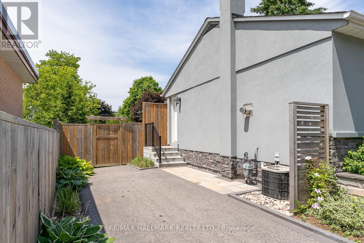
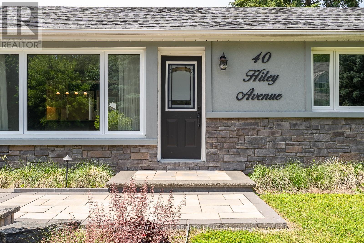
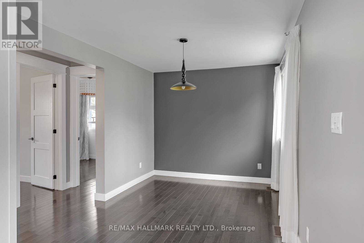
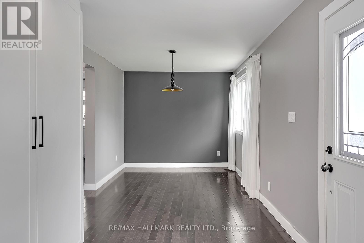
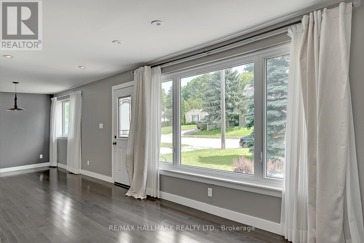
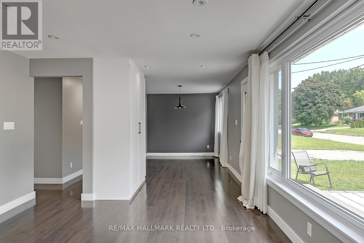
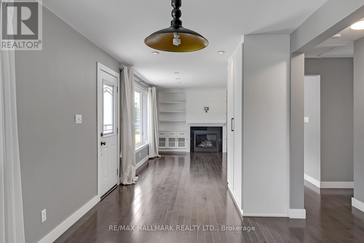
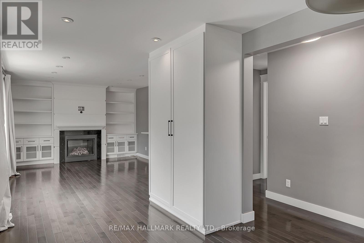
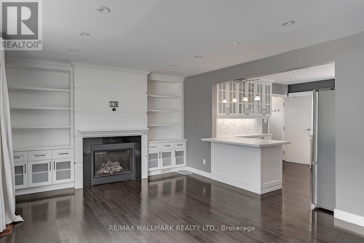
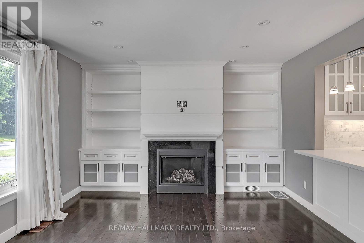
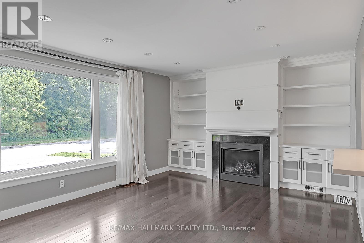
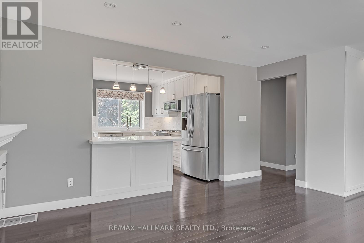
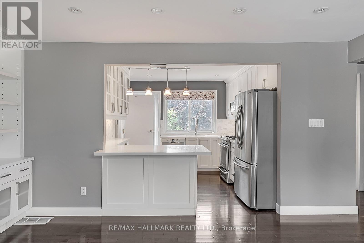
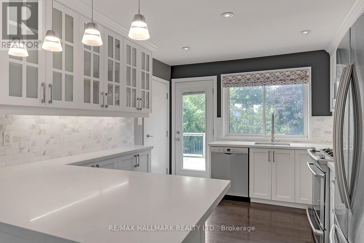
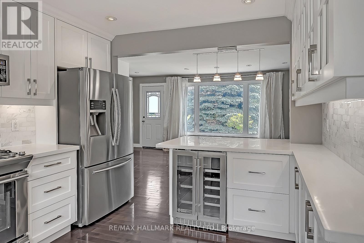
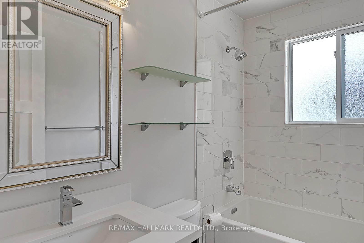
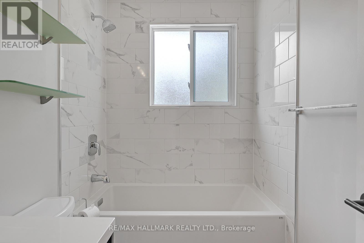
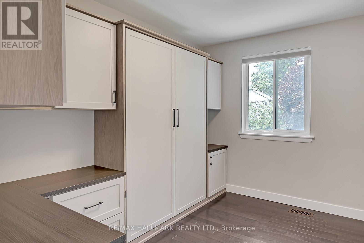
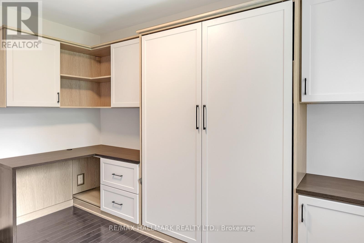
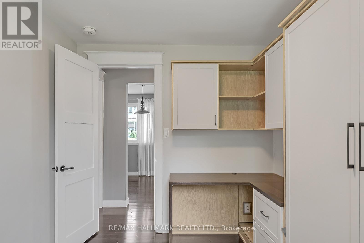
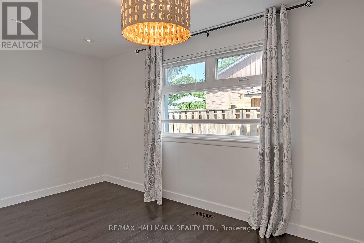
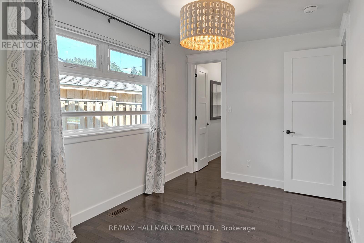
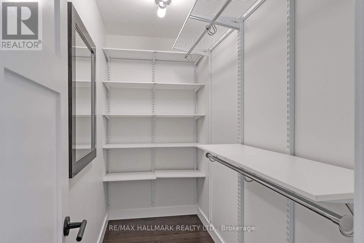
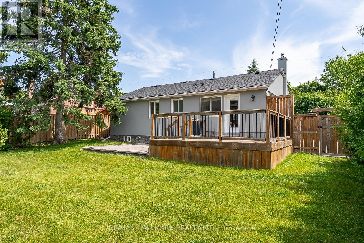
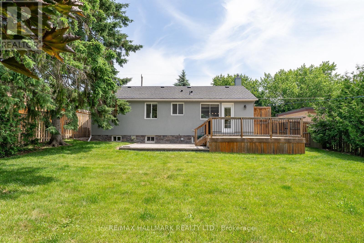
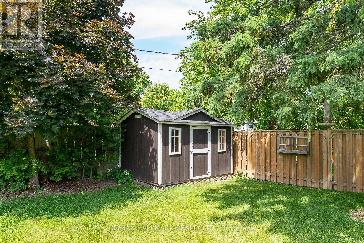
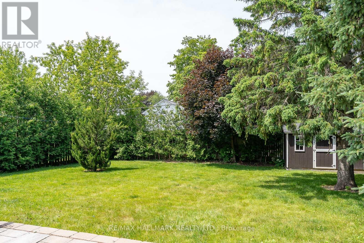
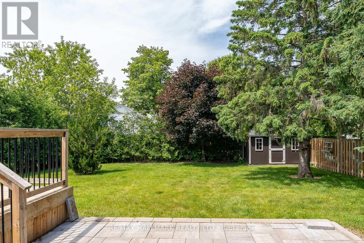
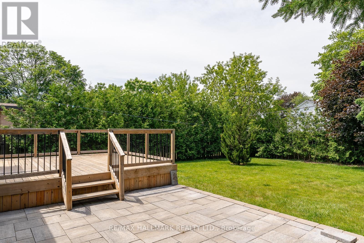
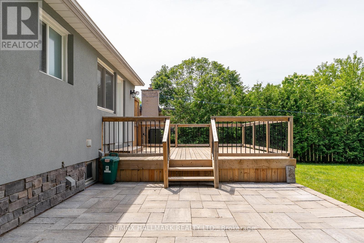
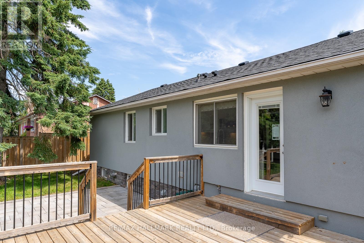
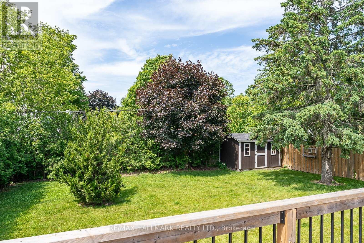
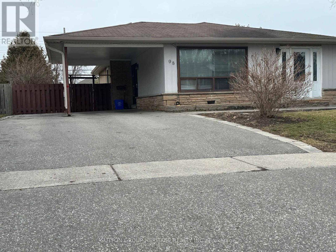
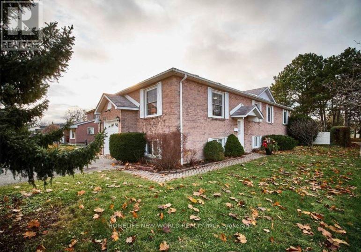
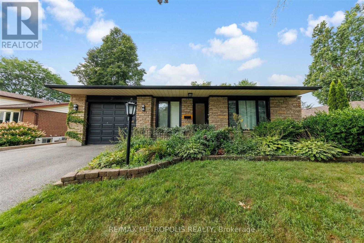
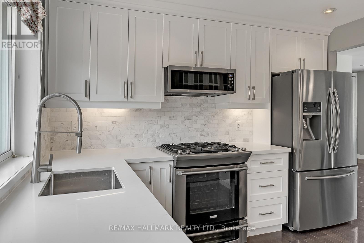
Rarely offered this outstanding bungalow underwent a high end renovation from top to bottom not too long ago. Featuring: a stunning kitchen with Quartz counters, high end S/S appliances, plenty of storage and a breakfast bar. Living area has beautiful custom built-ins and includes a gas fireplace and a large picture window filled with light. Spacious primary bedroom with a huge walk-in closet and a large window. 2nd bedroom has a built in murphy bed and a built-in desk with cabinetry - perfect for working from home/ guest bedroom. Spa-like bathroom with heated floors. Hardwood floors throughout. Step out back to a private lush oasis! Fully fenced in, extra large back yard with an amazing deck for entertaining. Stunning stucco & stone exterior complimented by custom interlock & gardens with landscape lighting. Spacious laundry room W/ lots of storage, folding cabinet, Quartz counters & drying racks. Must see! (id:66322)

Key Facts

Type
Main / Upper Unit
Beds
2
Baths
1
Size
700 sqft
Lot
60 x 125 FT
Parking
2 total
Property Details 17 details
Bedrooms
2 bedrooms
2 above grade
Bathrooms
1 bathroom
Parking
2 parking spaces
No Garage
Living area
700 - 1,100 sq. ft.
Property
Single Family · Bungalow · Freehold · Detached
Property subtype
Single Family
Structure type
House
Architectural style
Bungalow
Ownership
Freehold
Attached status
Detached
Storeys
1
Basement
Apartment in basement
Heating
Forced air, Natural gas
Cooling
Central air conditioning
Fireplace
Yes
Lot dimensions
60 x 125 FT
Frontage
60 feet
Water source
Municipal water
Sewer
Sanitary sewer

Interior features

Hardwood

Exterior features

StuccoBrick

Systems and association

SewerElectricityCable
Rooms 5 rooms
Level
Room
Dimensions
Main level
Living room
4.94 m x 3.84 m
Main level
Dining room
3.65 m x 2.74 m
Main level
Kitchen
3.52 m x 3.14 m
Main level
Primary Bedroom
4.45 m x 2.56 m
Main level
Bedroom 2
3.38 m x 2.53 m
Rent & Lease Details Review terms
Monthly rent$2,750/month
Lease termNot specified in listing
UtilitiesSewer,Electricity,Cable
Monthly cost$2,750/month
This listing does not specify a fixed lease duration. Confirm the Ontario Standard Lease, term, renewal terms, inclusions, and move-in requirements before applying.

Location

Address
Upper- 40 Hiley Avenue, Ajax, ON
City
Ajax
Neighbourhood
Central West
Map is approximate.

Neighbourhood

Area
Central West
City
Ajax
Postal code
L1S 6H5
Nearby
Cross Streets: Westney Rd/Hwy 2. ** Directions: south of hwy 2.