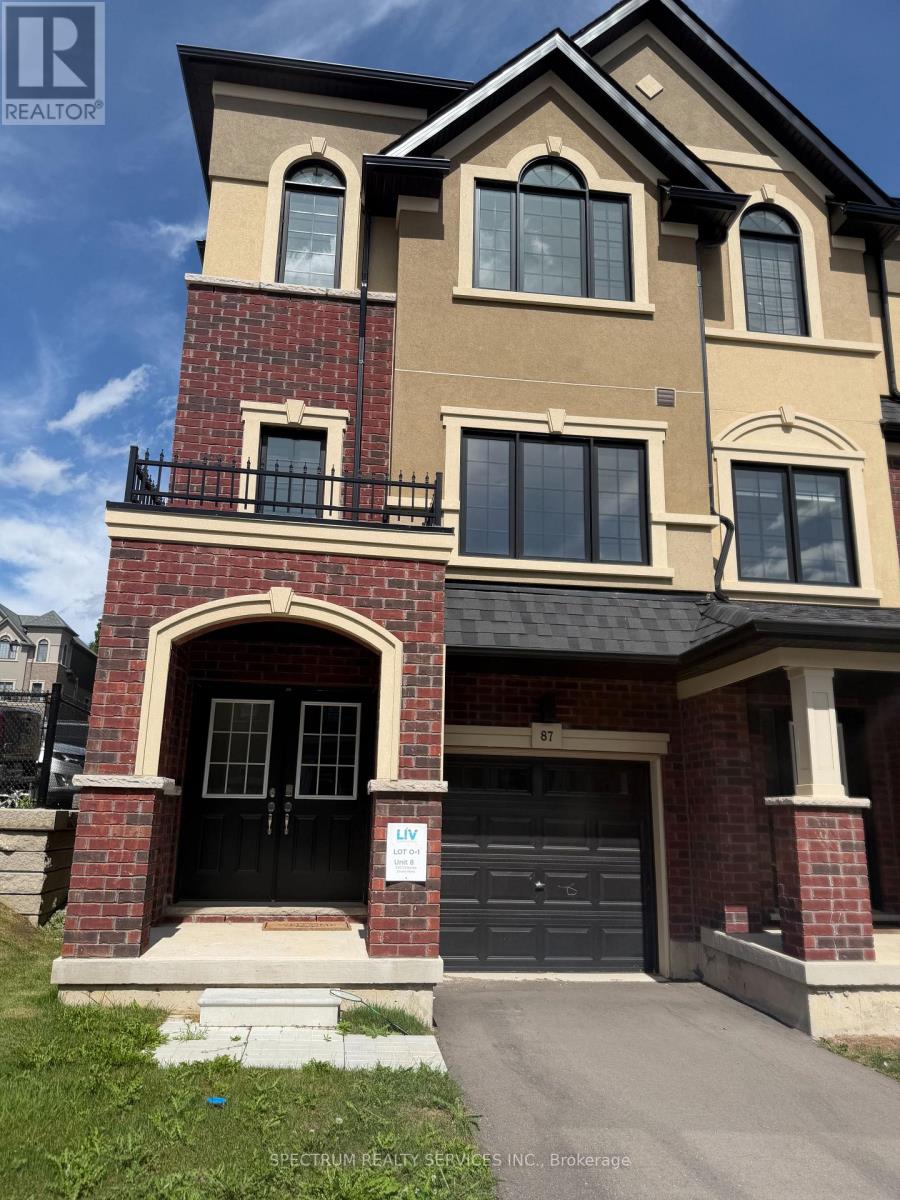
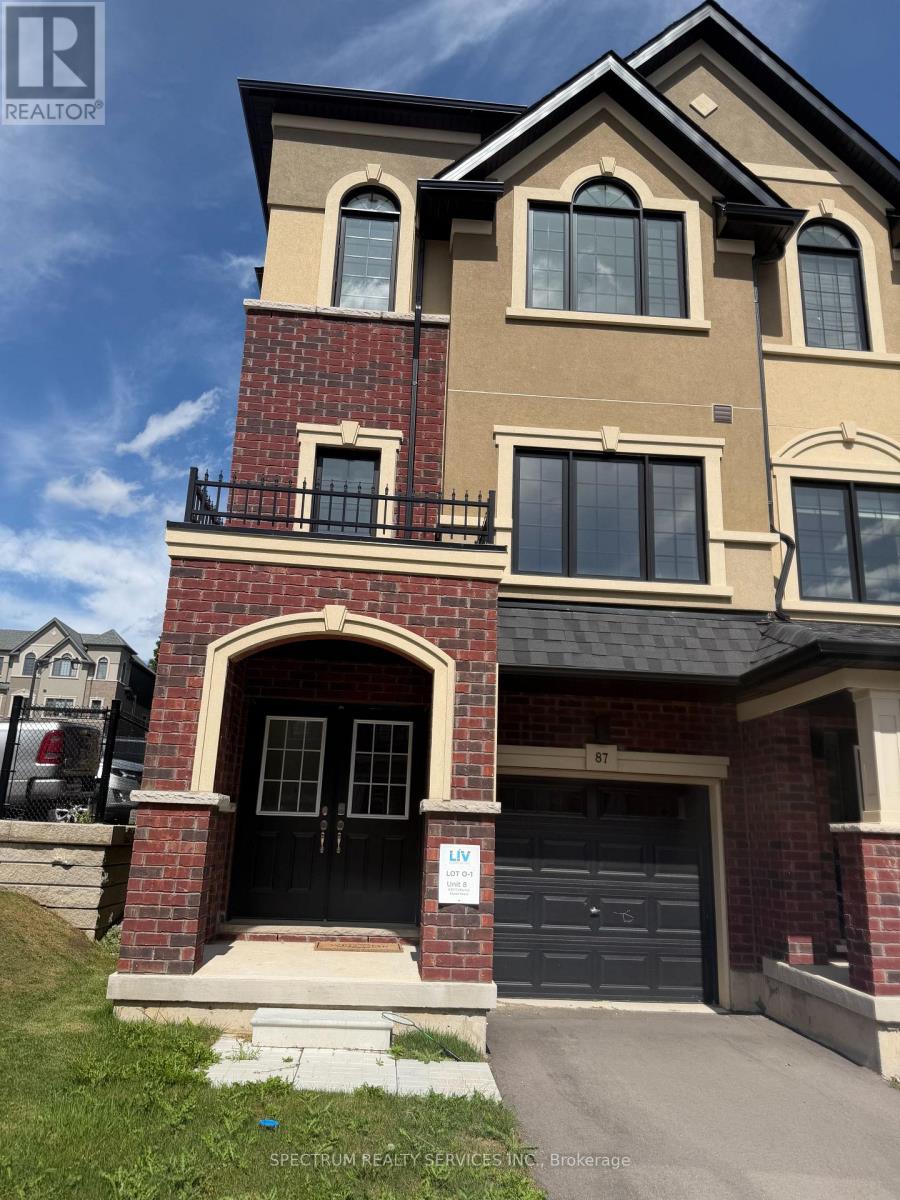
0-1- 87 Colborne Street West
BUYER ADVANTAGE
Buy with confidence
Get a full-service approach built on strategy, strong negotiation, and clear guidance from offer to close.
- Local Market Expertise
- Broker-level Negotiation
- Transparent Process
- No-pressure Guidance

The right strategy depends on your goals, timing, budget, and the type of home you are buying. Get Your Buyer Snapshot.
About This Property
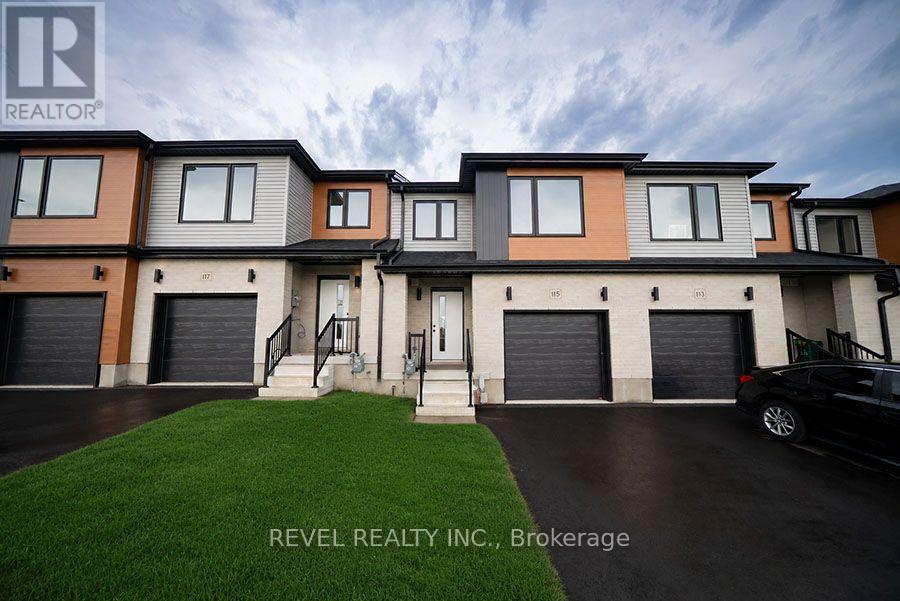
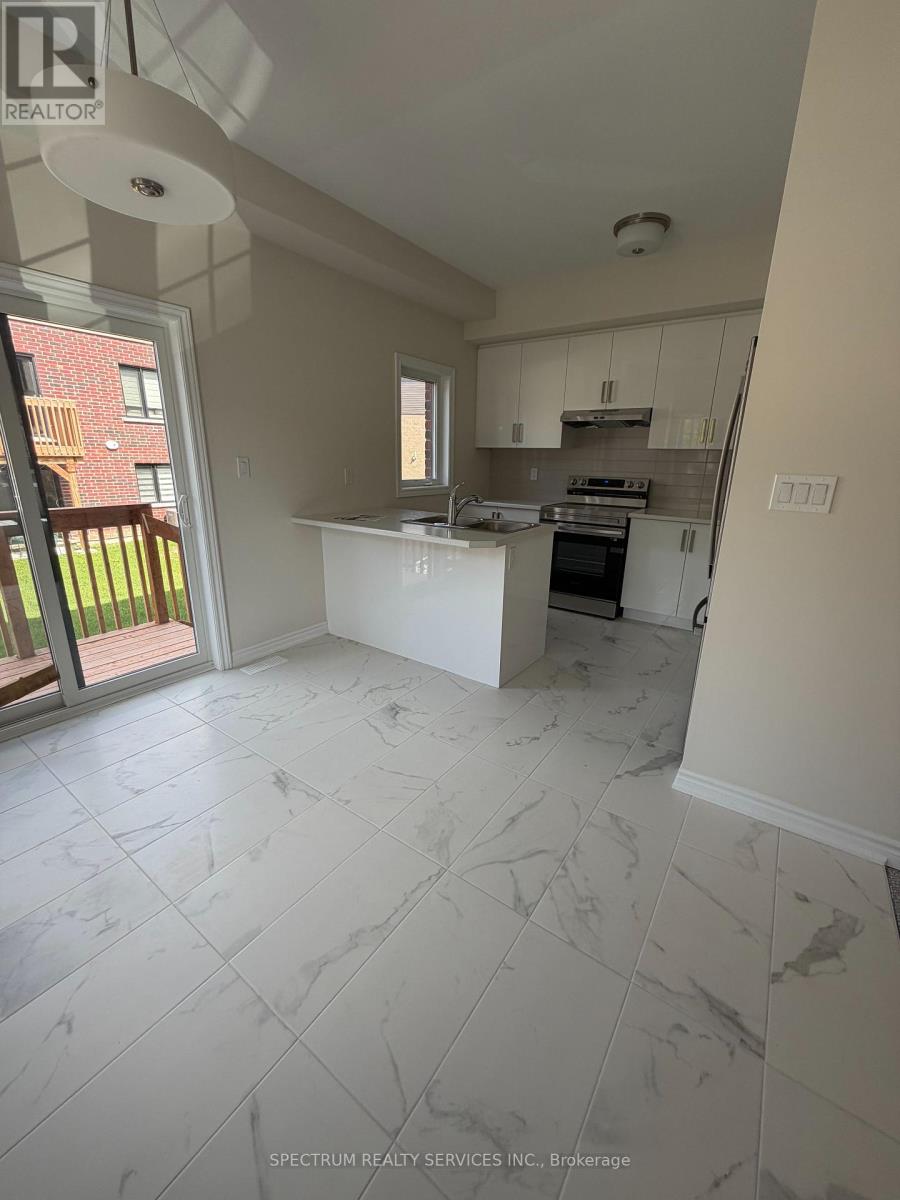
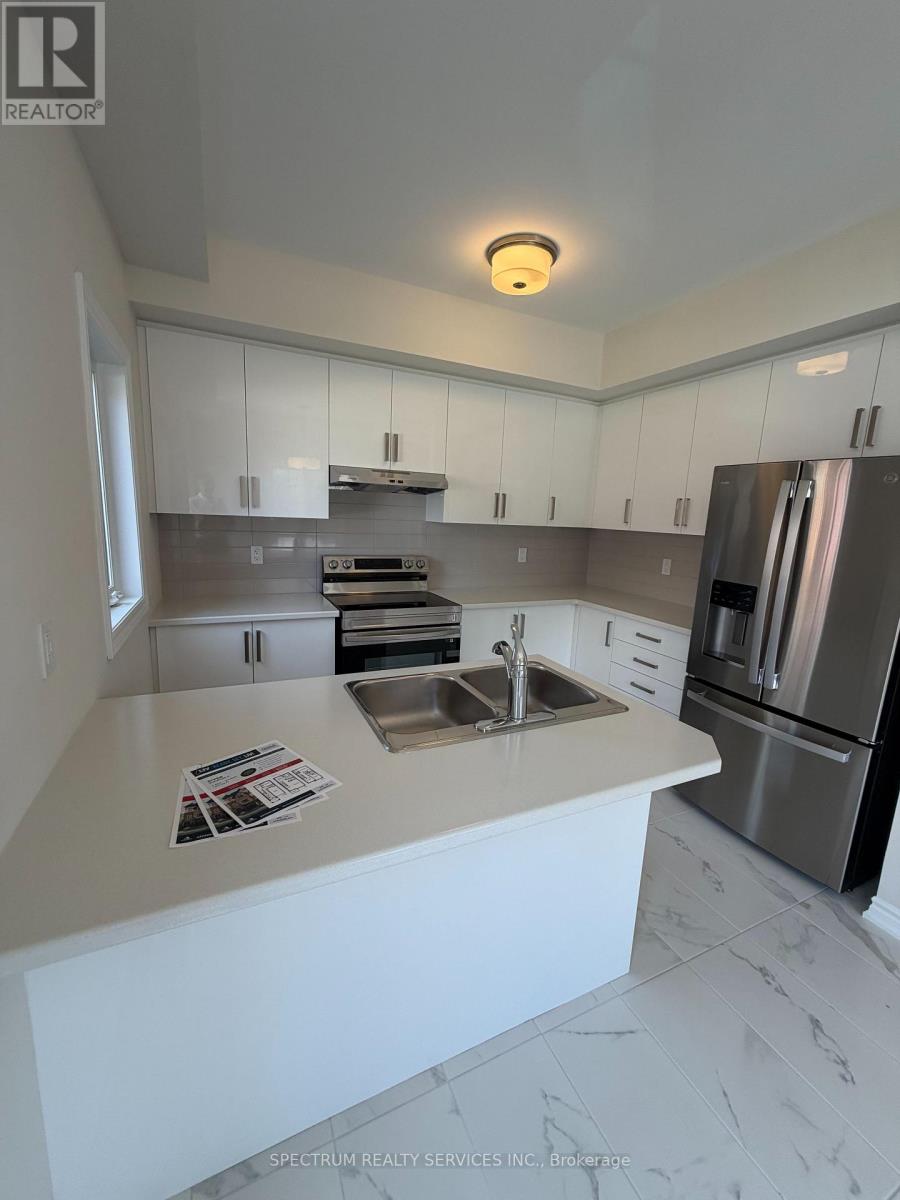
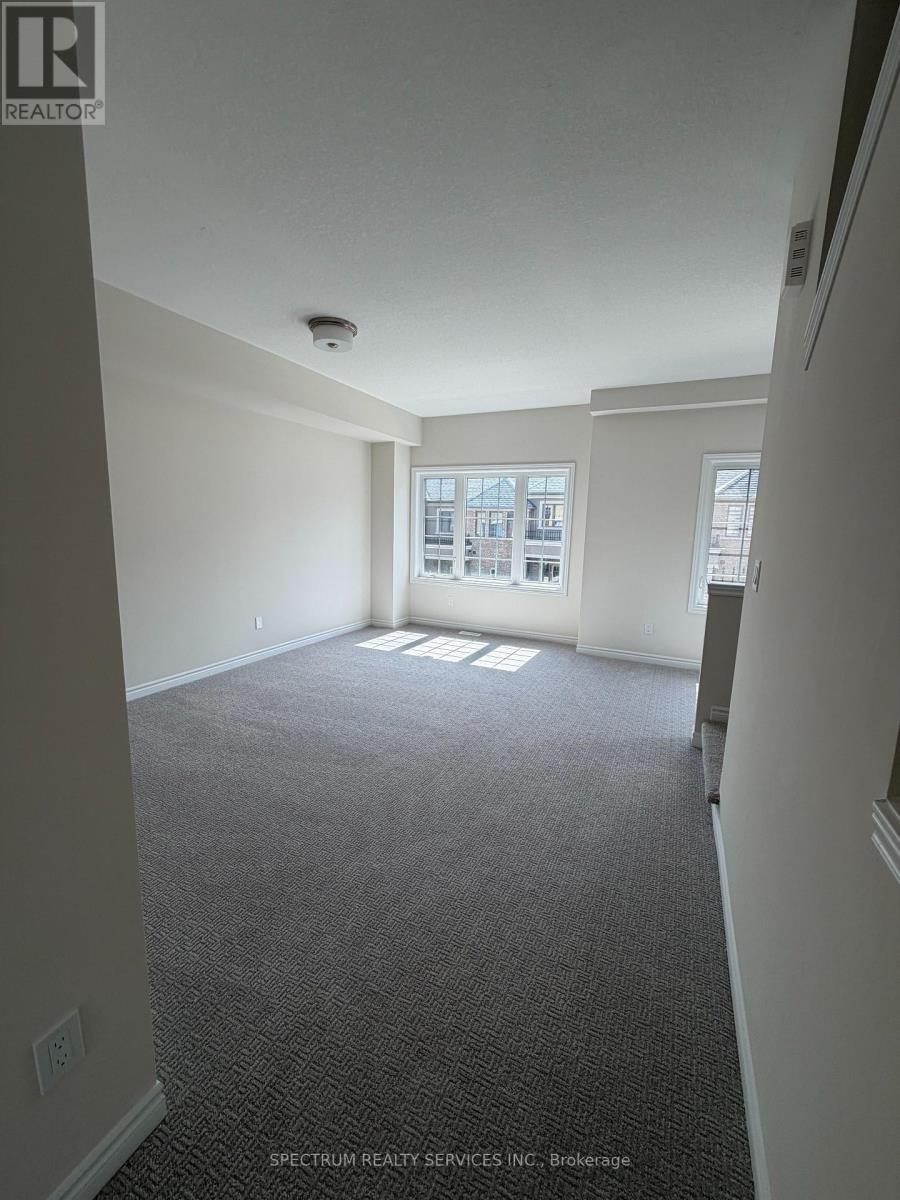
Brand New RIVER Model (End Unit) Townhome In Sought-After Sienna Woods East By LIV Communities, nestled overlooking the asscartment. Offering Approximately 1,617 Sq. Ft. Of Modern Living Space, This Beautiful Home Features 4 Bedrooms, 2.5 Bathrooms, An Open-Concept Layout. Spacious Great Room, Contemporary Kitchen, And Attached Garage. $29,641 In Upgrades Including Upgraded Kitchen Package. Includes Central Air Conditiong, 5 Brand-New Apppliances, And Full Tarion New Home Warranty Coverage For Added Peace Of Mind. Take Advantage Of Potential Government Programs And Rebates Available. Ideally Located Close To Parks, Trails, Schools, Shopping, Everyday Amenities, And Convenient Highway 403 Access. Quick Closing Available. An Exceptional Opportunity To Own A Brand-New Home In One Of Brantford's Most Desirable Growing Communities. (id:63604)
Key Facts
Highlights
- Water meter
Property Details
Interior features
Exterior features
Systems and association
Lot and water
Rooms
Mortgage & Affordability
Saved Properties
Keep This One Handy
Save this listing, compare it later, or open your saved properties dashboard.
Neighbourhood
- Area
- Brantford Twp
- City
- Brant
- Postal code
- N3T 0Y1
- Nearby
- Pleasant Ridge Rd & Colborne St W
Save This Property
Keep this home handy, return to it anytime, and let us know how to reach you about this listing.
We use this email only to connect your saved properties and saved searches.
Other Available Options
Similar Listings
Listings from our database that match closely.