24 Warwick Street

Brant, ONDetached
$649,000
MLS® X14153338
Detached3 beds2 baths1 total
24 Warwick Street, Brant, ON photo 1
24 Warwick Street, Brant, ON photo 2
24 Warwick Street, Brant, ON photo 3
24 Warwick Street, Brant, ON photo 4
24 Warwick Street, Brant, ON photo 5
24 Warwick Street, Brant, ON photo 6
24 Warwick Street, Brant, ON photo 7
24 Warwick Street, Brant, ON photo 8
24 Warwick Street, Brant, ON photo 9
24 Warwick Street, Brant, ON photo 10
24 Warwick Street, Brant, ON photo 11
24 Warwick Street, Brant, ON photo 12
24 Warwick Street, Brant, ON photo 13
24 Warwick Street, Brant, ON photo 14
24 Warwick Street, Brant, ON photo 15
24 Warwick Street, Brant, ON photo 16
24 Warwick Street, Brant, ON photo 17
24 Warwick Street, Brant, ON photo 18
24 Warwick Street, Brant, ON photo 19
24 Warwick Street, Brant, ON photo 20
24 Warwick Street, Brant, ON photo 21
24 Warwick Street, Brant, ON photo 22
24 Warwick Street, Brant, ON photo 23
24 Warwick Street, Brant, ON photo 24
24 Warwick Street, Brant, ON photo 25
24 Warwick Street, Brant, ON photo 26
24 Warwick Street, Brant, ON photo 27
24 Warwick Street, Brant, ON photo 28
24 Warwick Street, Brant, ON photo 29
24 Warwick Street, Brant, ON photo 30
24 Warwick Street, Brant, ON photo 31
24 Warwick Street, Brant, ON photo 32
24 Warwick Street, Brant, ON photo 33
24 Warwick Street, Brant, ON photo 34
24 Warwick Street, Brant, ON photo 35
24 Warwick Street, Brant, ON photo 36
24 Warwick Street, Brant, ON photo 37
24 Warwick Street, Brant, ON photo 38
24 Warwick Street, Brant, ON photo 39
24 Warwick Street, Brant, ON photo 40
24 Warwick Street, Brant, ON photo 41
24 Warwick Street, Brant, ON photo 42
24 Warwick Street, Brant, ON photo 43
24 Warwick Street, Brant, ON photo 44
24 Warwick Street, Brant, ON photo 45
24 Warwick Street, Brant, ON photo 46
24 Warwick Street, Brant, ON photo 47
24 Warwick Street, Brant, ON photo 48
24 Warwick Street, Brant, ON photo 49
24 Warwick Street, Brant, ON photo 50
1 / 50

BUYER ADVANTAGE

Buy with confidence

Get a full-service approach built on strategy, strong negotiation, and clear guidance from offer to close.

  • Local Market Expertise
  • Broker-level Negotiation
  • Transparent Process
  • No-pressure Guidance

The right strategy depends on your goals, timing, budget, and the type of home you are buying. Get Your Buyer Snapshot.

About This Property

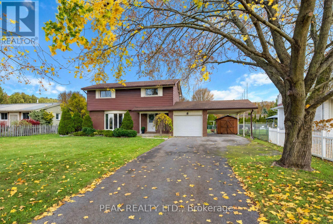
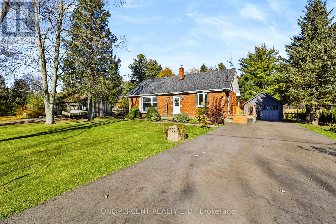
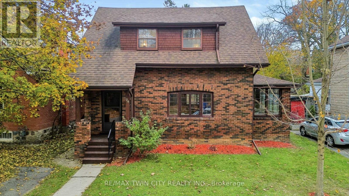
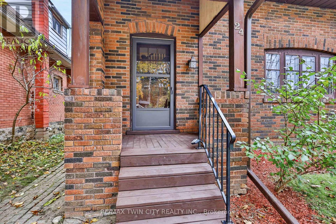
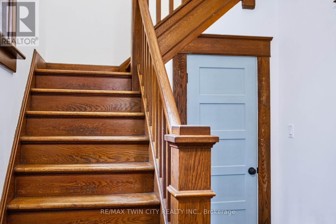
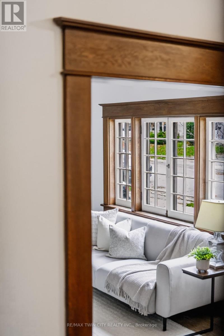
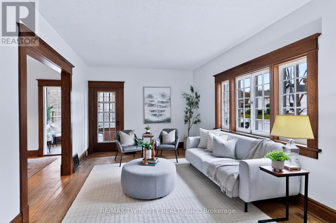
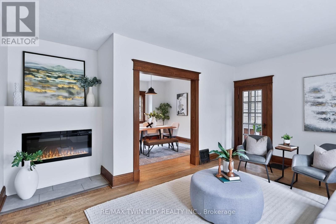
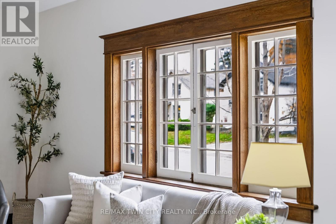
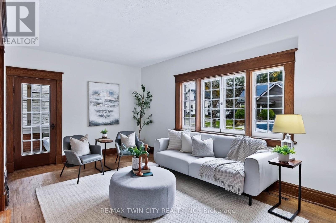
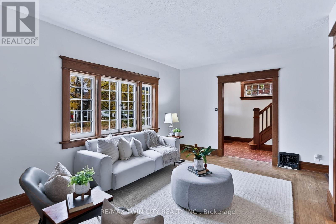
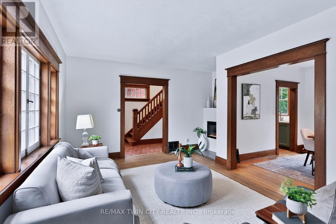
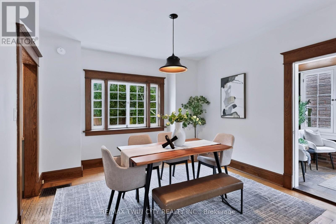
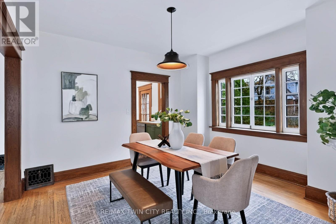
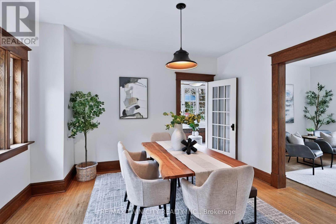
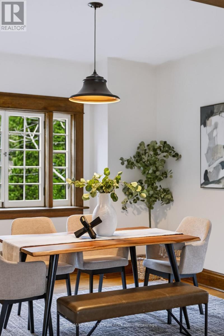
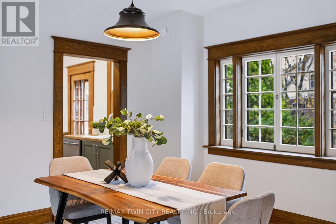
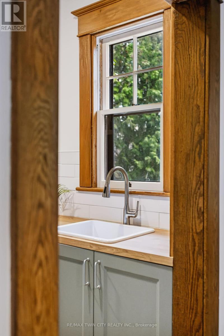
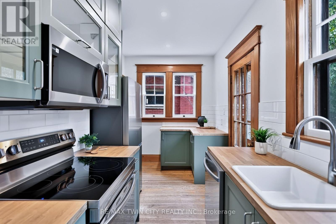
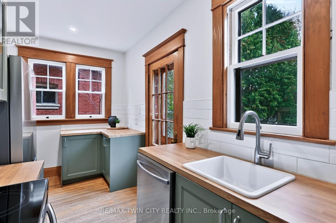
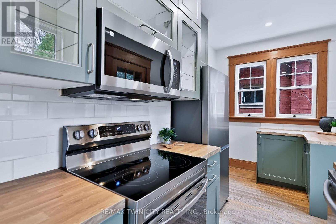
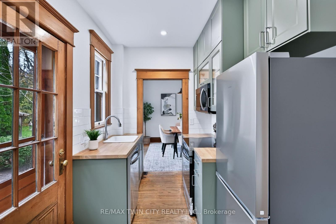
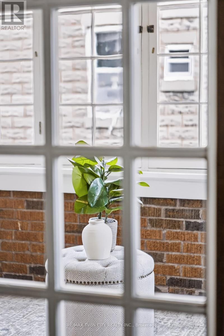
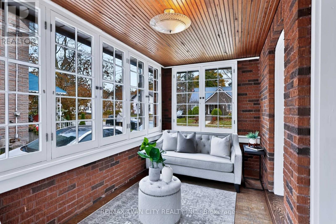
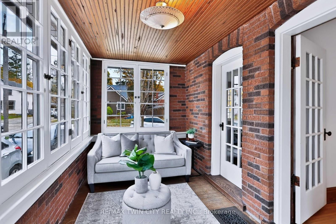
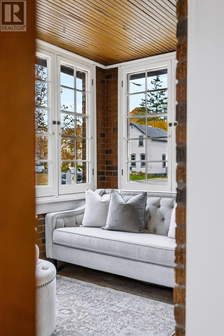
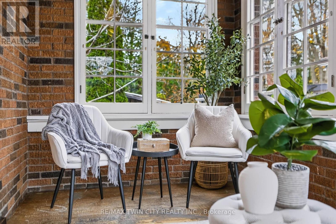
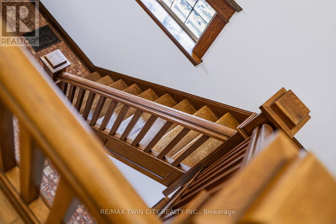
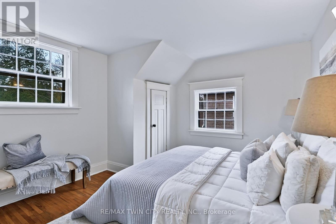
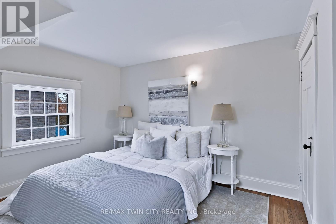
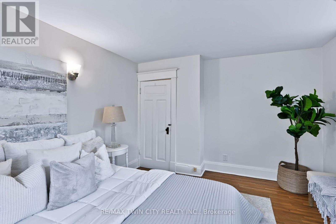
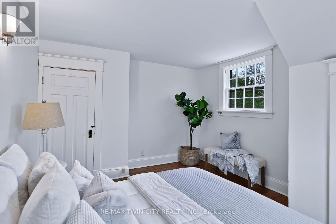
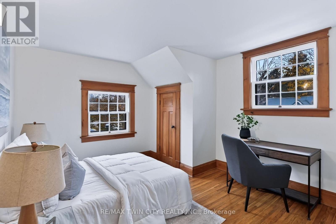
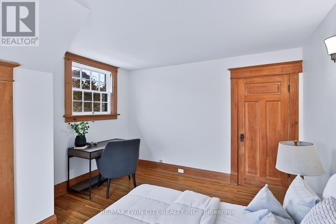
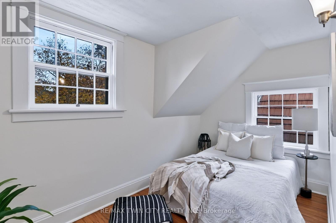
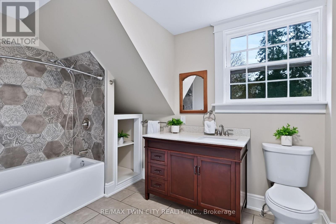
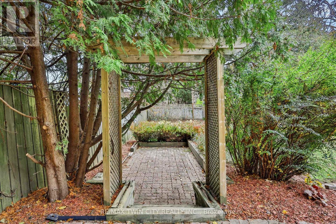
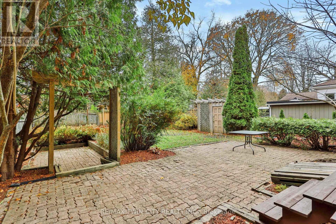
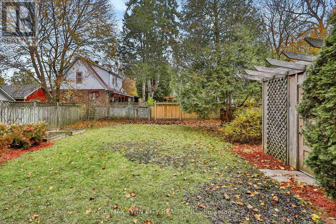
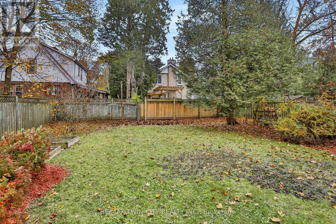
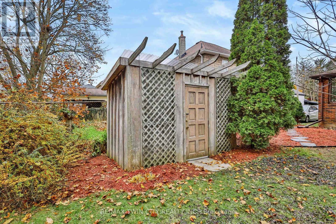
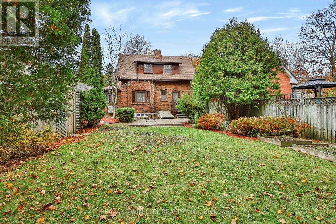
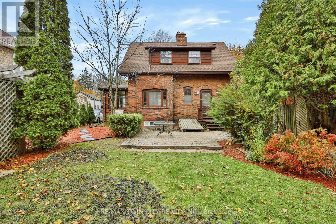
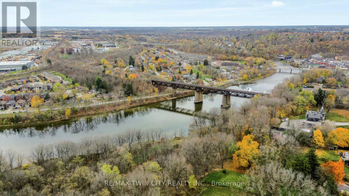
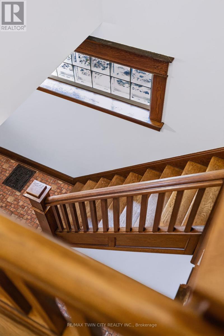
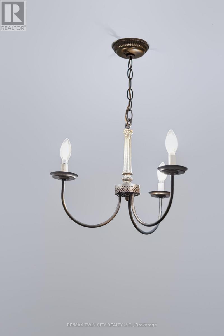
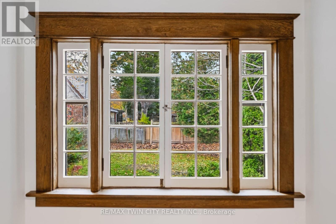
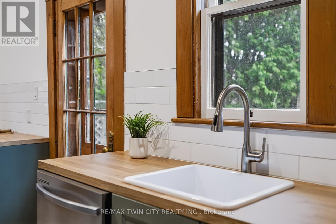
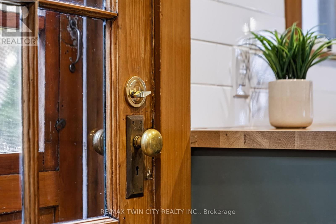
Timeless character meets thoughtfully curated modern finishes in one of Paris' most distinguished and desirable neighbourhoods. Nearly a century old, this beautifully maintained home is a celebration of craftsmanship, original woodwork, and the kind of architectural charm that's becoming increasingly hard to find. From the moment you step inside, the attention to detail is undeniable. Original hardwood flooring carries throughout the main living spaces, where a spacious living room with an electric fireplace flows effortlessly into an oversized dining room, perfect for hosting and entertaining. The beautifully updated kitchen strikes the perfect balance between classic charm and modern design, featuring double-stacked sage green cabinetry, butcher block-style countertops, and a tasteful backsplash. Just off the living and dining areas, an absolutely stunning sunroom steals the show. Surrounded by gorgeous original-style windows and filled with natural light, this inviting space is certain to become your favourite room in the house. A convenient two-piece powder room completes the main level. Upstairs, you'll find three generously sized bedrooms and a beautifully updated four-piece bathroom. Outside, an exceptionally large backyard offers endless possibilities for outdoor entertaining, gardening, or simply enjoying the peaceful surroundings of this established neighbourhood. **And while its character tells the story of the past, thoughtful mechanical improvements bring this home comfortably into the present.** A newer furnace, heat pump, and upgraded insulation contribute to improved energy efficiency and help keep operating costs in check. Every detail has been thoughtfully considered, seamlessly blending the warmth and character of yesterday with the style, comfort, and efficiency of today. For those who appreciate quality craftsmanship, timeless architecture, and a home with a little soul, this one is something truly special. (id:63604)

Key Facts

Type
Detached
Beds
3
Baths
2
Size
1,100 sqft
Lot
46 x 112 FT
Parking
1 total

Highlights

  • Washer
  • Refrigerator
  • Water softener
  • Dishwasher
  • Stove
  • Dryer
  • Microwave
  • Water Heater - Tankless
  • Water Heater
Property Details 17 details
Bedrooms
3 bedrooms
3 above grade
Bathrooms
2 bathrooms
1 partial
Parking
1 parking space
No Garage
Living area
1,100 - 1,500 sq. ft.
Property
Single Family · Freehold · Detached
Property subtype
Single Family
Structure type
House
Ownership
Freehold
Attached status
Detached
Storeys
1.50
Basement
Unfinished, Full
Heating
Heat Pump, Forced air, Electric, Natural gas
Cooling
Central air conditioning
Fireplace
1 fireplace
Lot dimensions
46 x 112 FT
Frontage
46 feet
Taxes
$3,054.00 (2,025)
Water source
Municipal water
Sewer
Sanitary sewer

Interior features

WasherRefrigeratorWater softenerDishwasherStoveDryerMicrowaveWater Heater - TanklessWater HeaterFireplace(s)

Exterior features

BrickStoneInsulation upgraded

Lot and water

Carpet Free
Rooms 10 rooms
Level
Room
Dimensions
Ground level
Foyer
3.71 m x 2.29 m
Ground level
Living room
5.26 m x 4.12 m
Ground level
Dining room
3.61 m x 3.96 m
Ground level
Sunroom
4.5 m x 2.16 m
Ground level
Kitchen
4.14 m x 2.21 m
Ground level
Bathroom
1.32 m x 0.91 m
Second level
Bedroom
4.06 m x 3.4 m
Second level
Bedroom 2
3.71 m x 3.4 m
Second level
Bedroom 3
3.79 m x 2.21 m
Second level
Bathroom
3.45 m x 2.29 m

Virtual Tour & Media

Mortgage & Affordability Estimate monthly costs
Purchase price$649,000
Down paymentNot available
Mortgage amountNot available
Principal & interestNot available
Property taxesNot available
Condo/HOA feeNot available
Insurance/OtherNot available
UtilitiesNot available
Est. monthly totalNot available
Income needed (GDS 32%)Not available
Estimates only. Not financial advice. Rates, taxes and fees vary by lender and municipality.

Saved Properties

Keep This One Handy

Save this listing, compare it later, or open your saved properties dashboard.

Manage Saved Searches
Map is approximate.

Neighbourhood

Area
Paris
City
Brant
Postal code
N3L 2T5
Nearby
Cross Streets: Warick & St. Andrew. ** Directions: Grand River to Banfield, right on Baird, Left onto Jane, Right onto Warwick.