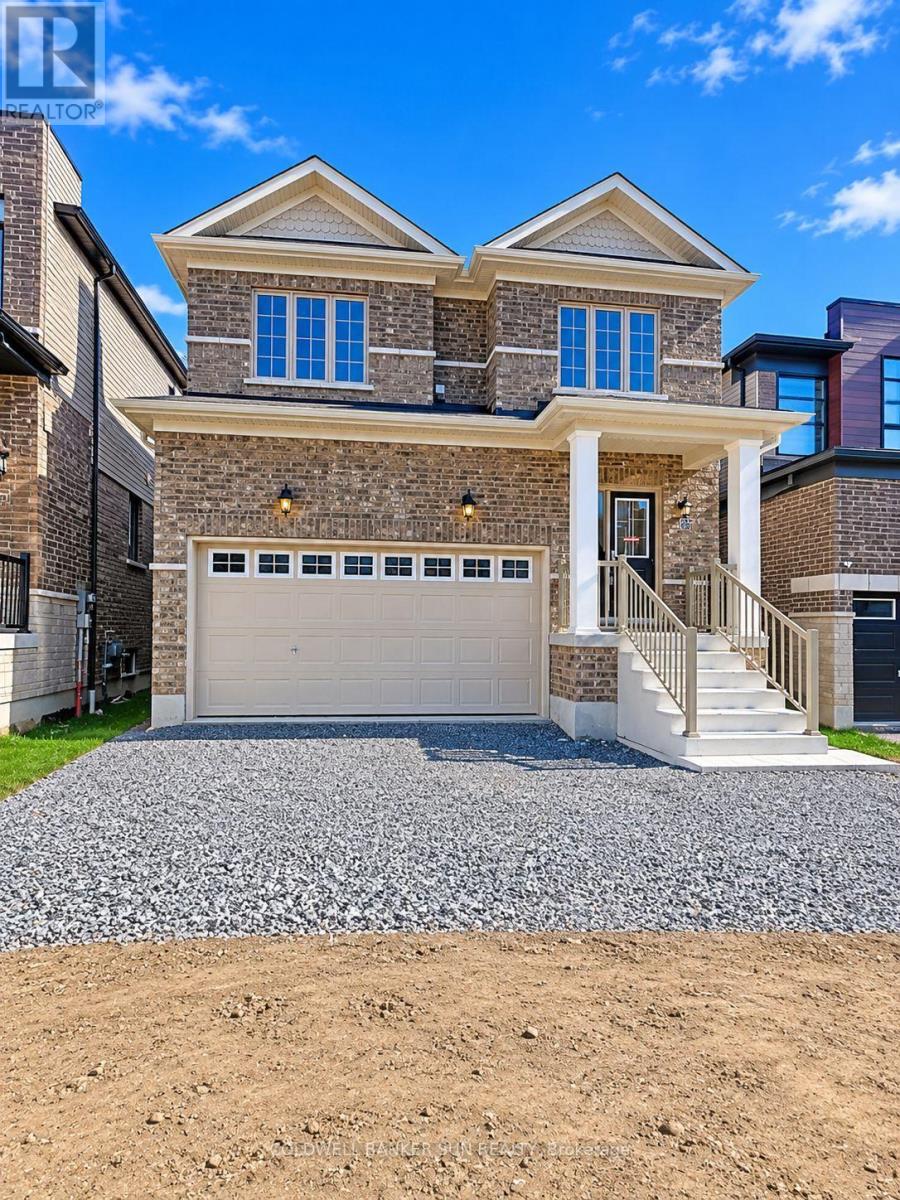
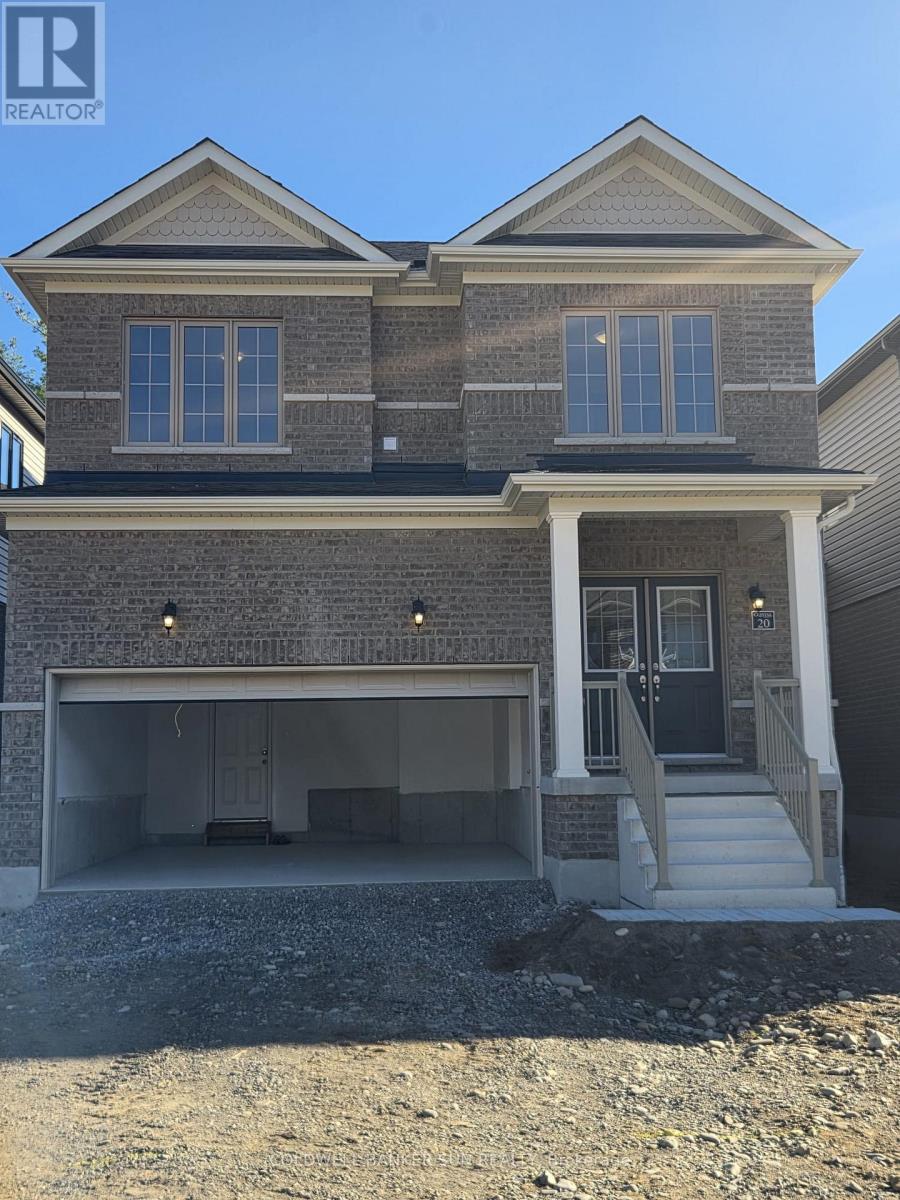
20 Chapman Road

BUYER ADVANTAGE
Buy with confidence
Get a full-service approach built on strategy, strong negotiation, and clear guidance from offer to close.
- Local Market Expertise
- Broker-level Negotiation
- Transparent Process
- No-pressure Guidance

The right strategy depends on your goals, timing, budget, and the type of home you are buying. Get Your Buyer Snapshot.
About This Property
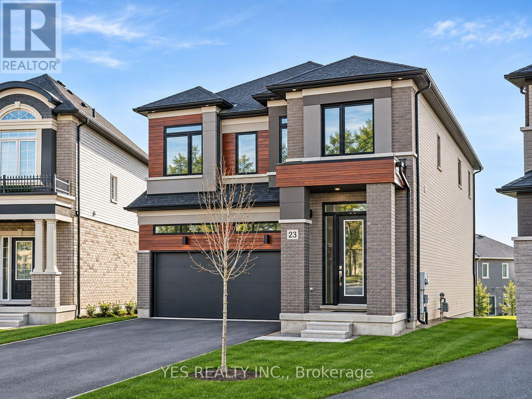
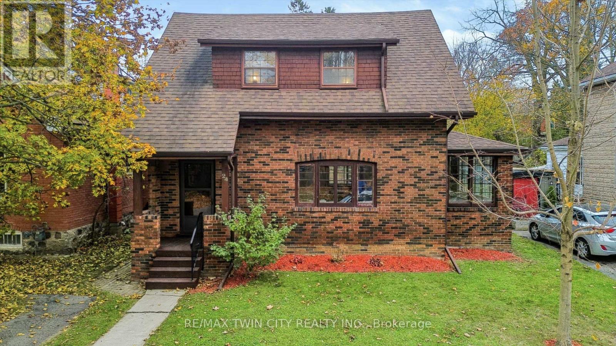
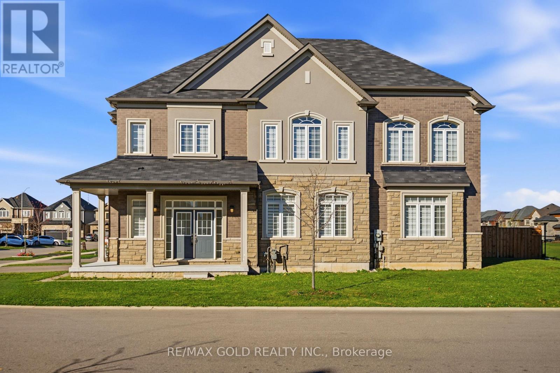
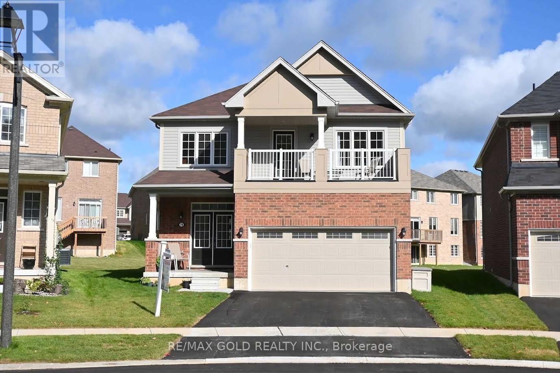
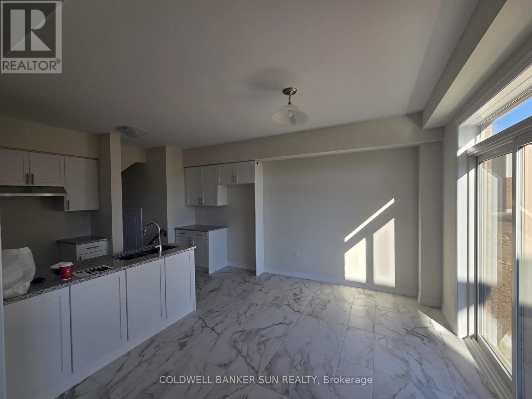
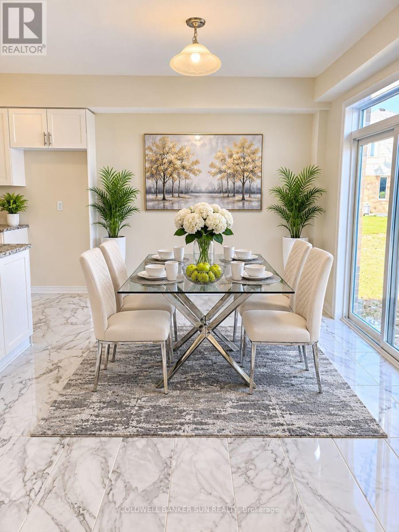
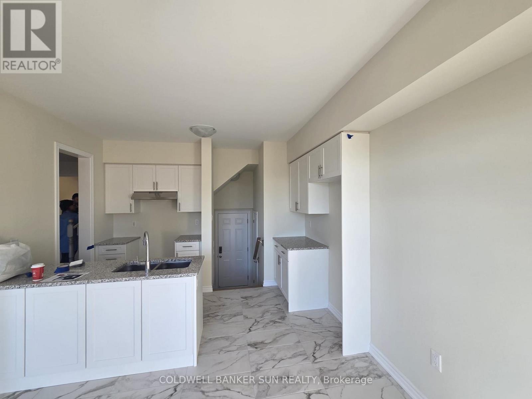
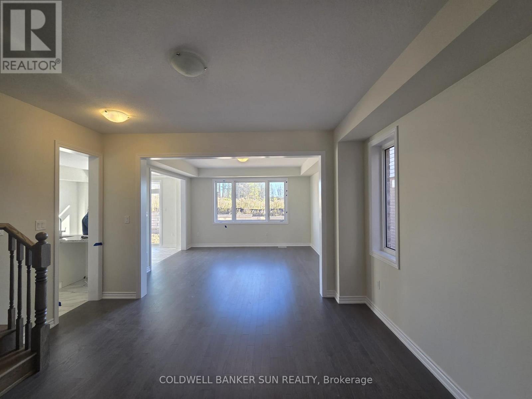
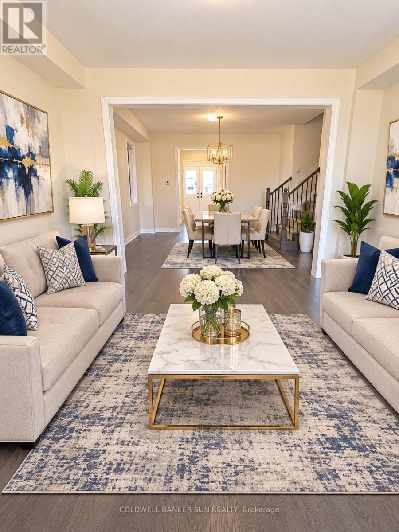
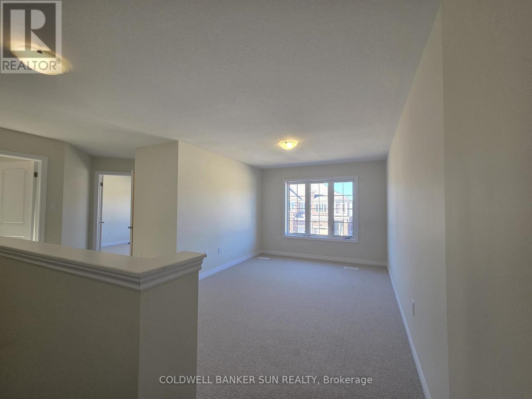
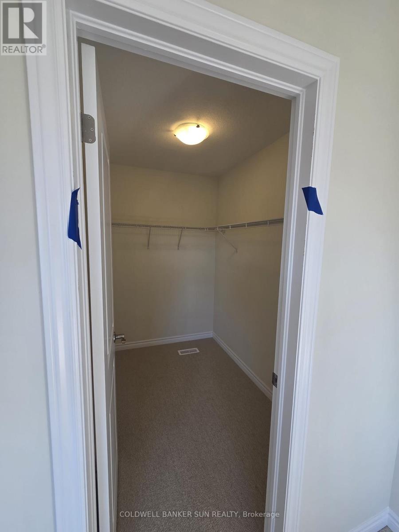
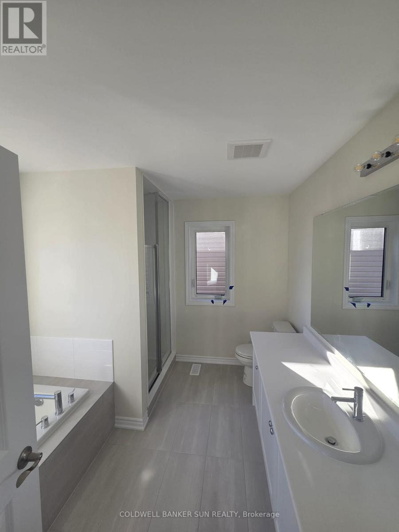
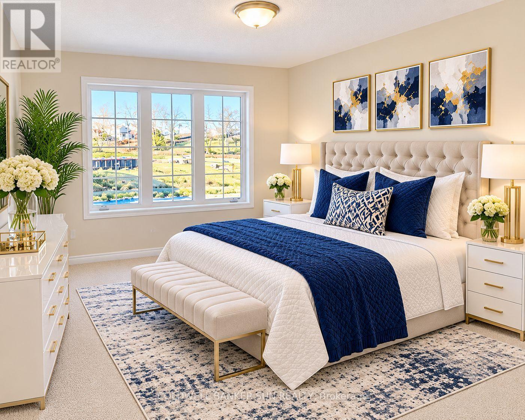
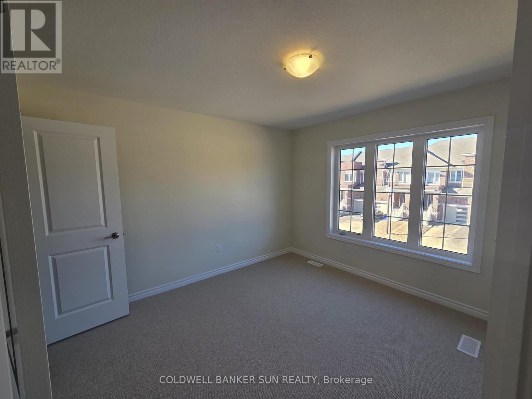
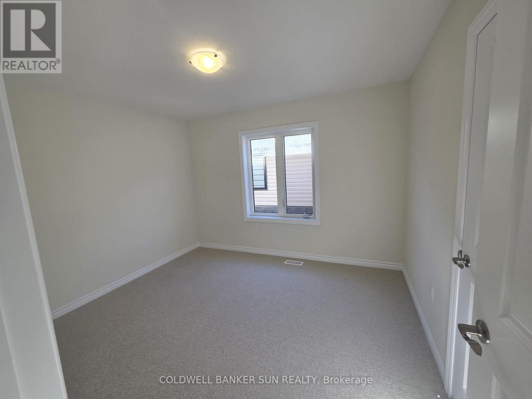
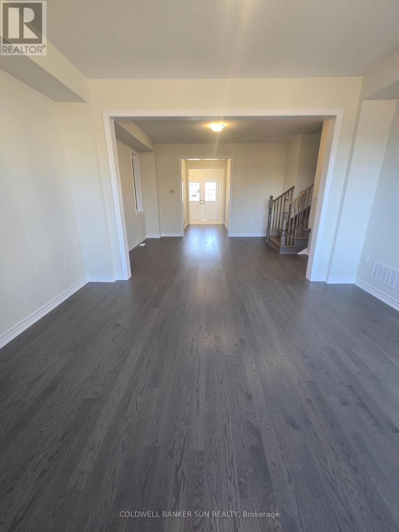
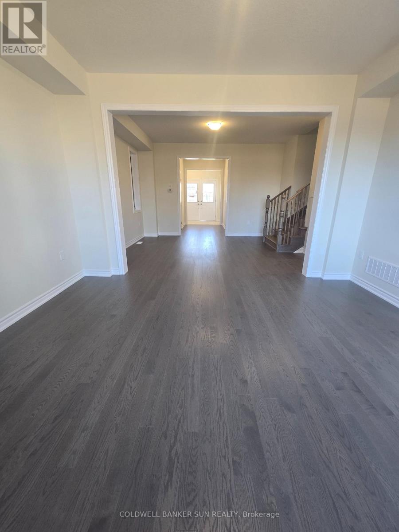
Brand New 3-Bedroom, 3-Bathroom Home in the Desirable Paris Grand River Community!Welcome to this stunning brand-new home located in the beautiful and growing community of Paris Grand River. Offering a perfect combination of modern design, functionality, and comfortable family living, this home is an excellent opportunity for families, first-time homebuyers, or anyone looking to enjoy a fresh start in a brand-new property.Featuring 3 spacious bedrooms and 3 beautifully appointed bathrooms, this home offers a thoughtfully designed layout with plenty of space for the entire family. The main floor boasts a welcoming family living area, perfect for relaxing and spending quality time together. A separate den on the main floor provides additional flexibility and can be used as a home office, study area, or multipurpose space.The breakfast area offers a comfortable setting for everyday family meals and morning coffee. The home also features a convenient separate entrance from the garage, adding extra accessibility and functionality. Few of the attached pictures have been AI-edited. (id:63604)
Key Facts
Highlights
- Washer
- Dryer
Property Details
Interior features
Exterior features
Mortgage & Affordability
Saved Properties
Keep This One Handy
Save this listing, compare it later, or open your saved properties dashboard.
Neighbourhood
- Area
- Paris
- City
- Brant
- Postal code
- N3L 0R6
- Nearby
- Paris Link Road and Bendemere
Save This Property
Keep this home handy, return to it anytime, and let us know how to reach you about this listing.
We use this email only to connect your saved properties and saved searches.
Other Available Options
Similar Listings
Listings from our database that match closely.