20 Whitton Drive

BUYER ADVANTAGE
Buy with confidence
Get a full-service approach built on strategy, strong negotiation, and clear guidance from offer to close.
- Local Market Expertise
- Broker-level Negotiation
- Transparent Process
- No-pressure Guidance

The right strategy depends on your goals, timing, budget, and the type of home you are buying. Get Your Buyer Snapshot.
About This Property
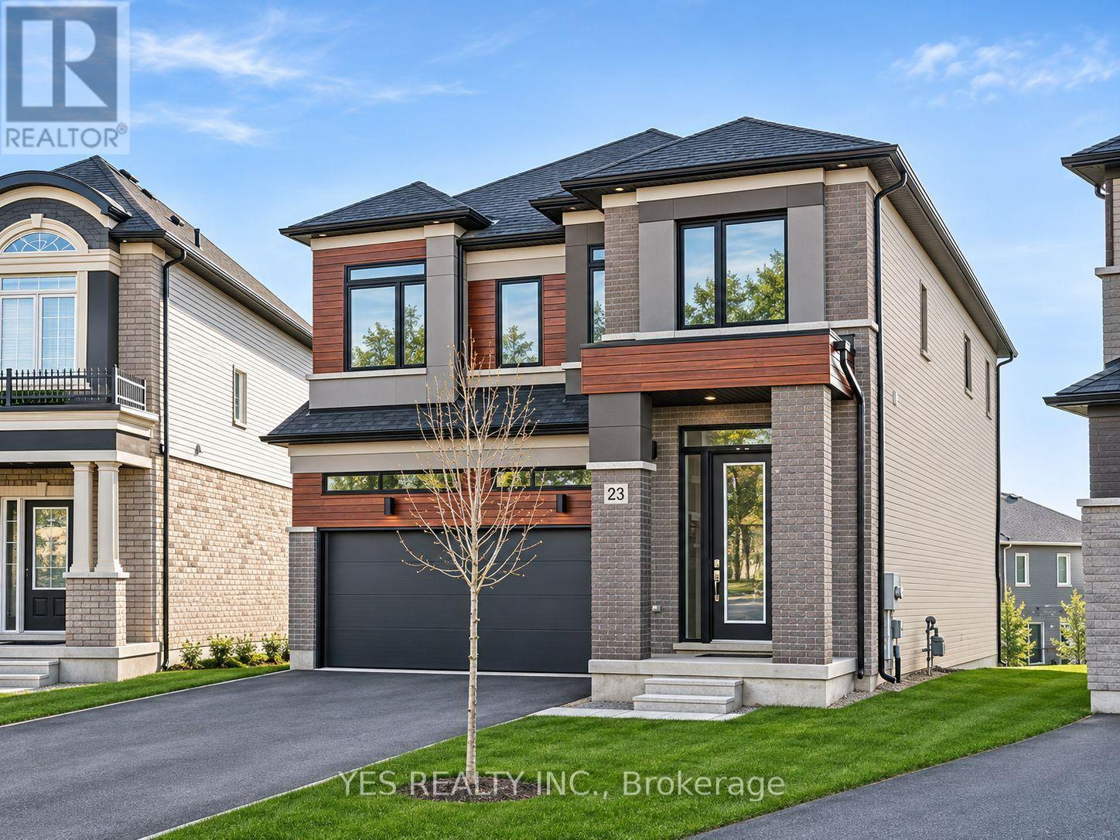
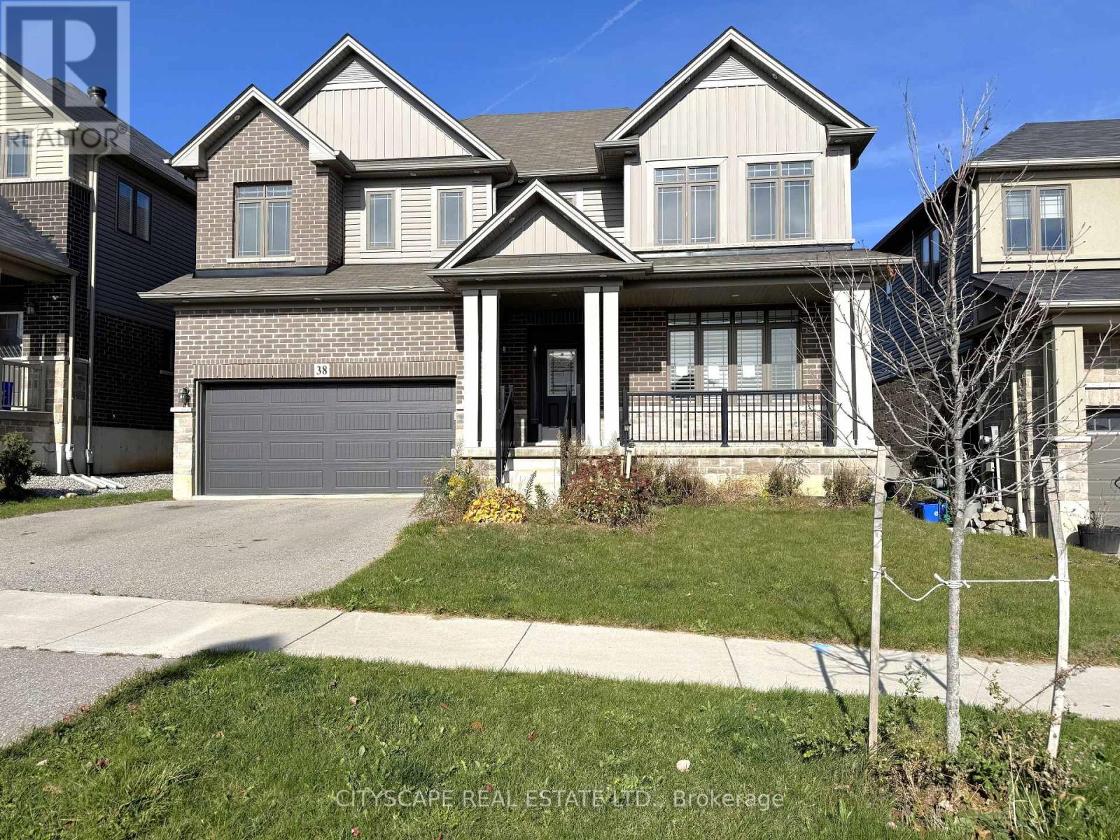
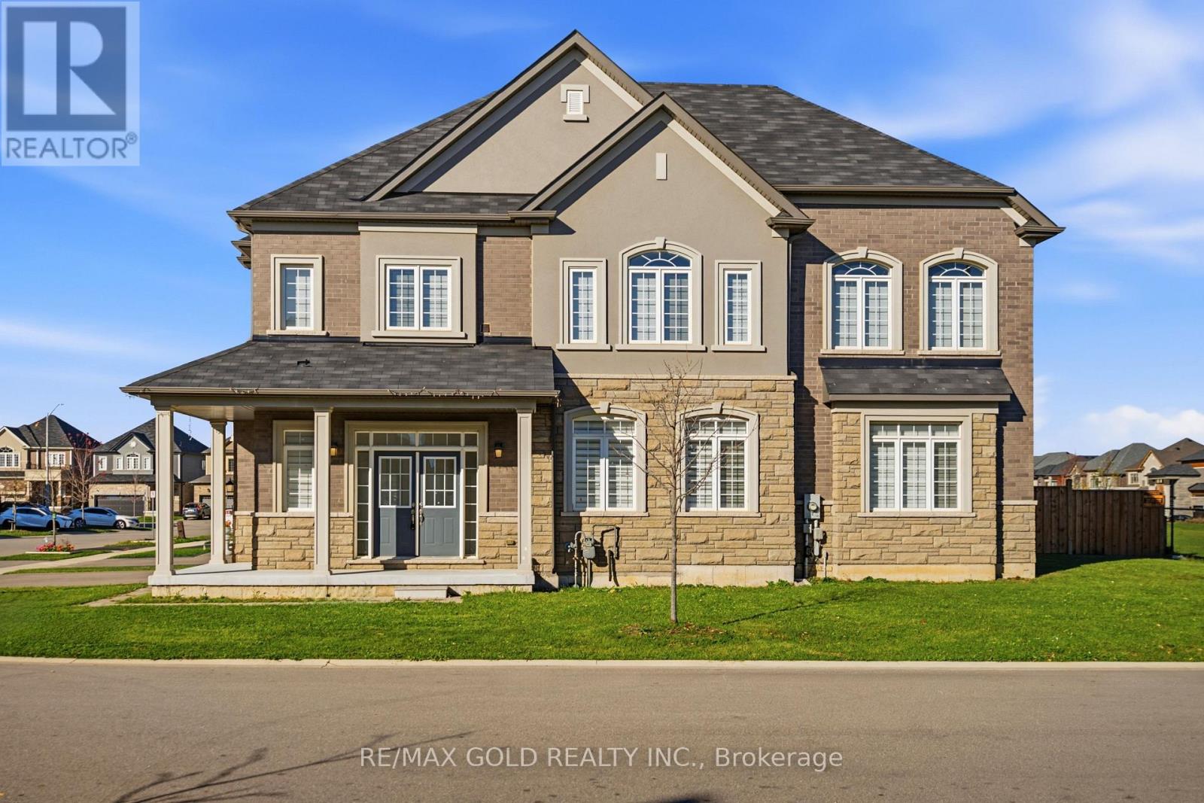
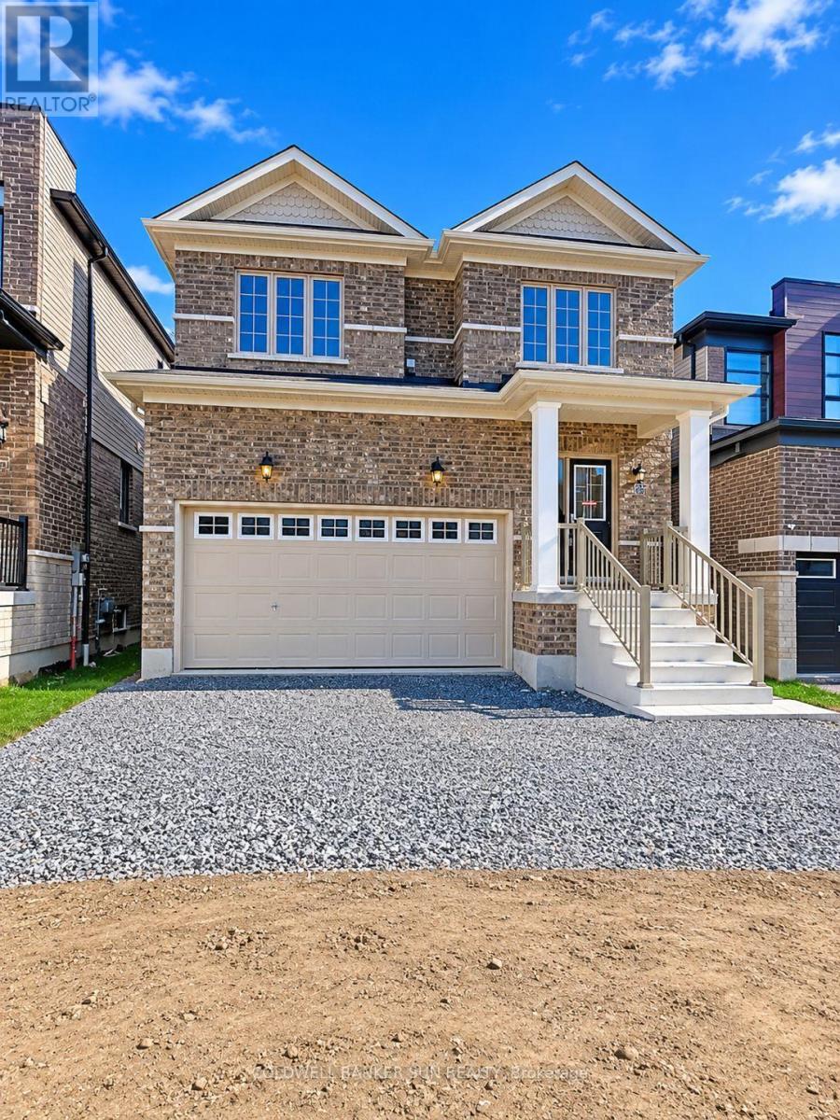
Welcome to 20 Whitton Drive, a beautiful home situated in the desirable community of Paris, Brant. Built in 2023, this modern two storey residence features a quality stone and stucco exterior with great curb appeal. Inside, Huge living space is filled with natural light, highlighted by impressive nine foot ceilings throughout the main level. The thoughtful layout is designed for both easy family living and effortless hosting, featuring four spacious bedrooms and four full washrooms. Outside, the property sits on a wide lot measuring 58.21 feet by 93.93 feet. Parking is never an issue with a built in double car garage and a wide driveway, providing total space for up to six vehicles. Located in a quiet, sought after neighborhood close to local parks, schools, and everyday amenities, this move in ready home offers the perfect balance of comfort, quality, and location. (id:63604)
Key Facts
Highlights
- Washer
- Dryer
Property Details
Interior features
Exterior features
Mortgage & Affordability
Saved Properties
Keep This One Handy
Save this listing, compare it later, or open your saved properties dashboard.
Neighbourhood
- Area
- Paris
- City
- Brant
- Postal code
- N3L 0L1
- Nearby
- HITCHMAN ST & GEORGE BRIER DR W
Save This Property
Keep this home handy, return to it anytime, and let us know how to reach you about this listing.
We use this email only to connect your saved properties and saved searches.
Other Available Options
Similar Listings
Listings from our database that match closely.