0 Boundary Road
BUYER ADVANTAGE
Buy with confidence
Get a full-service approach built on strategy, strong negotiation, and clear guidance from offer to close.
- Local Market Expertise
- Broker-level Negotiation
- Transparent Process
- No-pressure Guidance

The right strategy depends on your goals, timing, budget, and the type of home you are buying. Get Your Buyer Snapshot.
About This Property
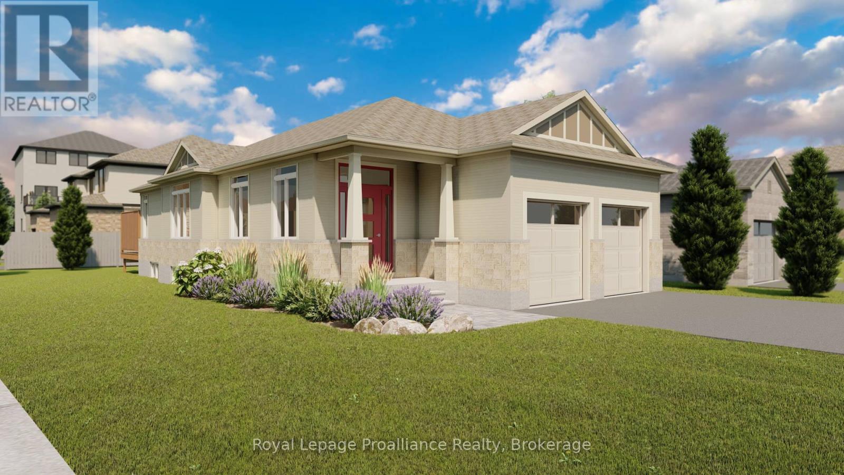
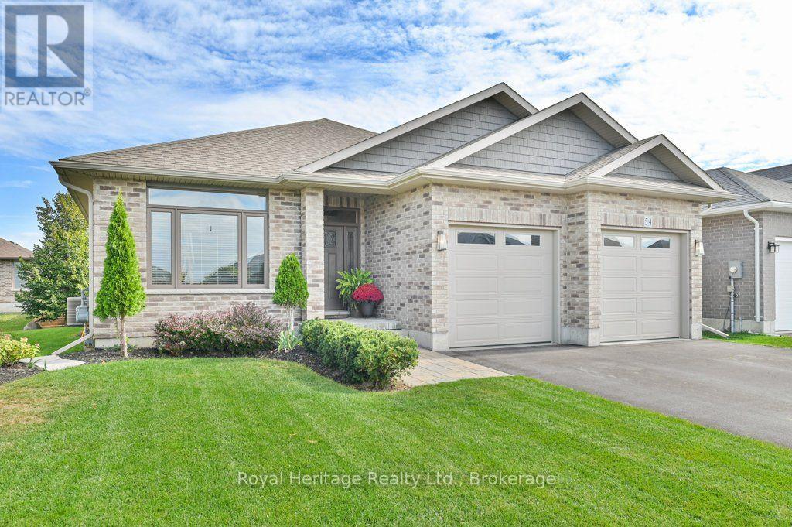
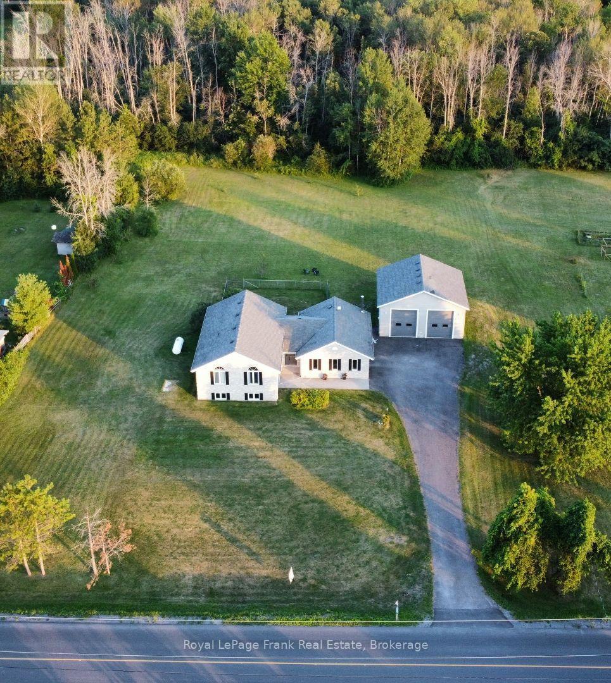
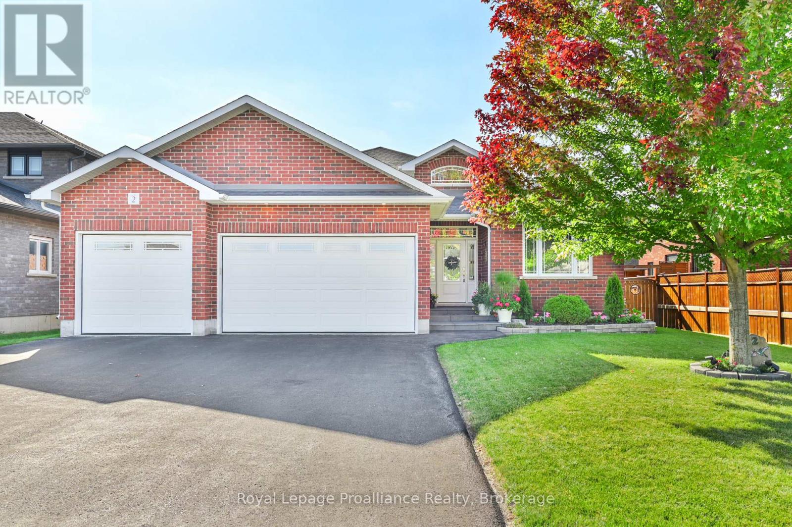
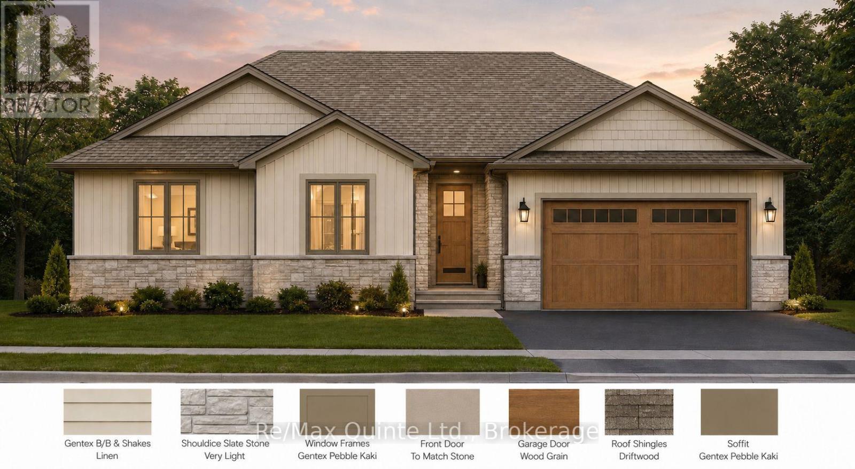
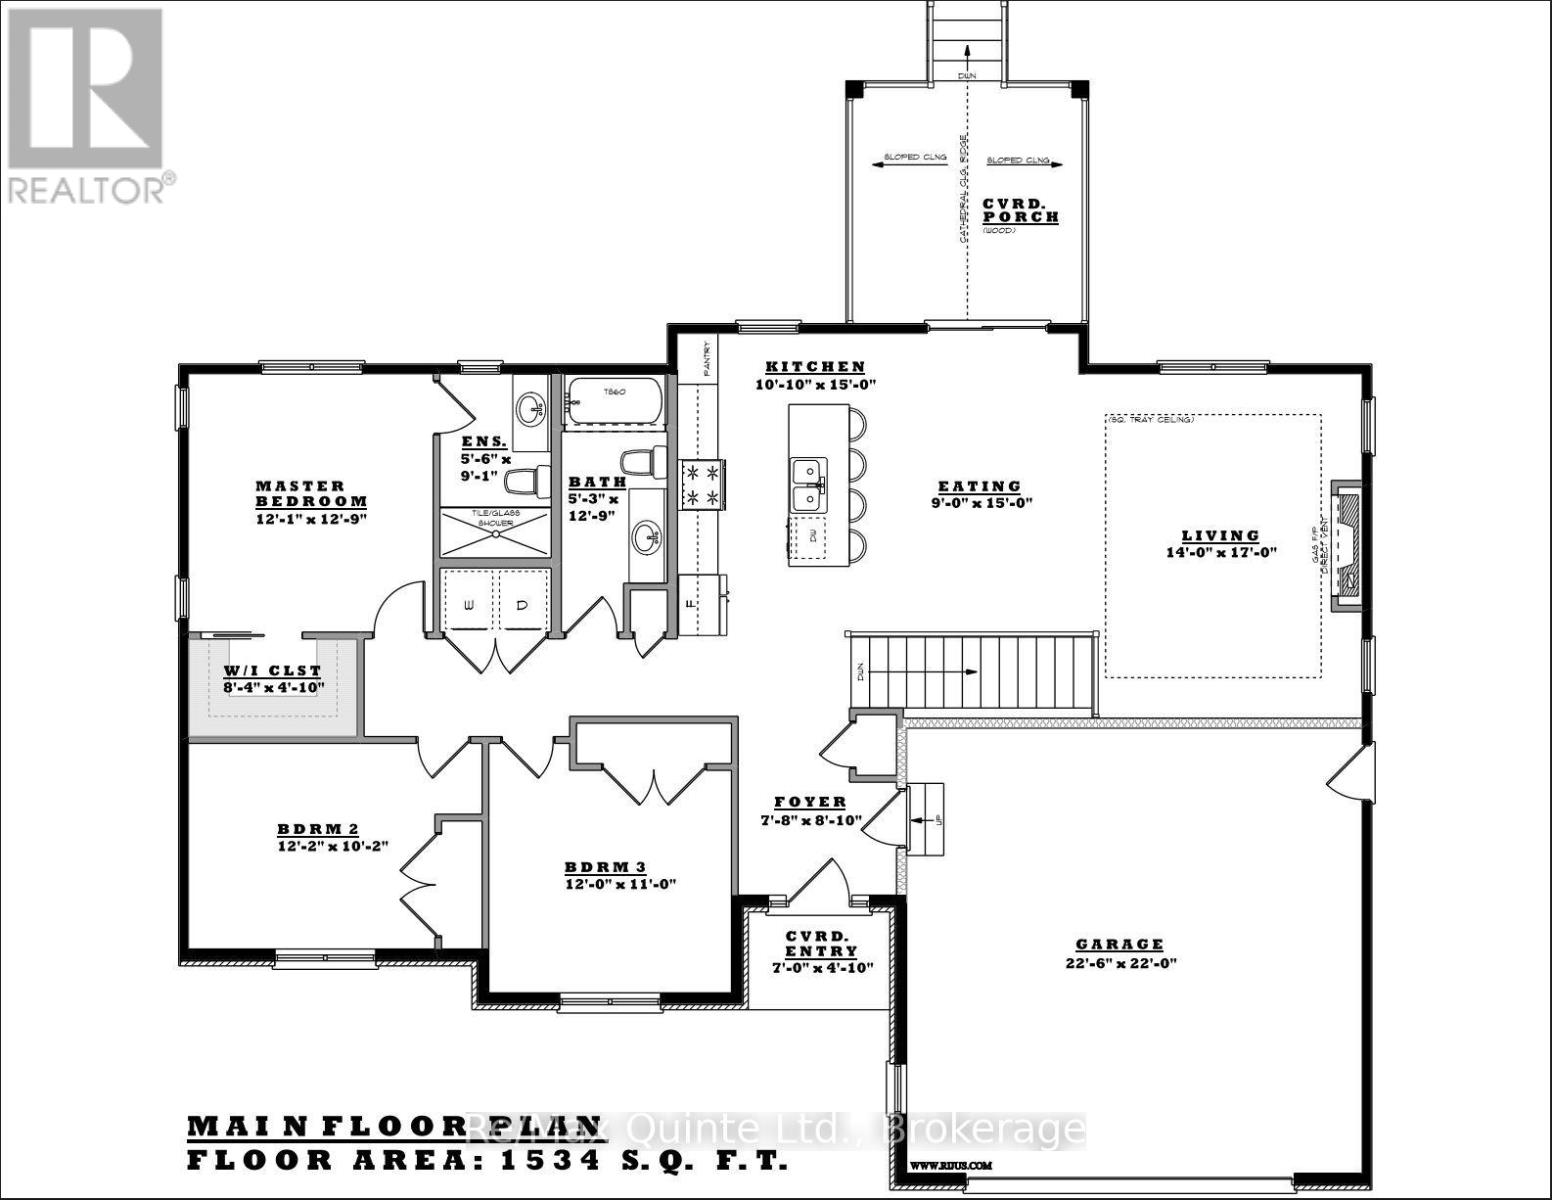
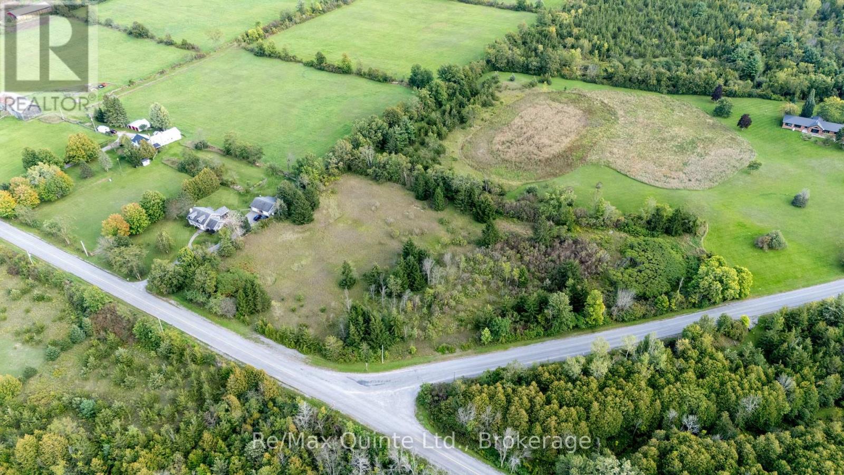
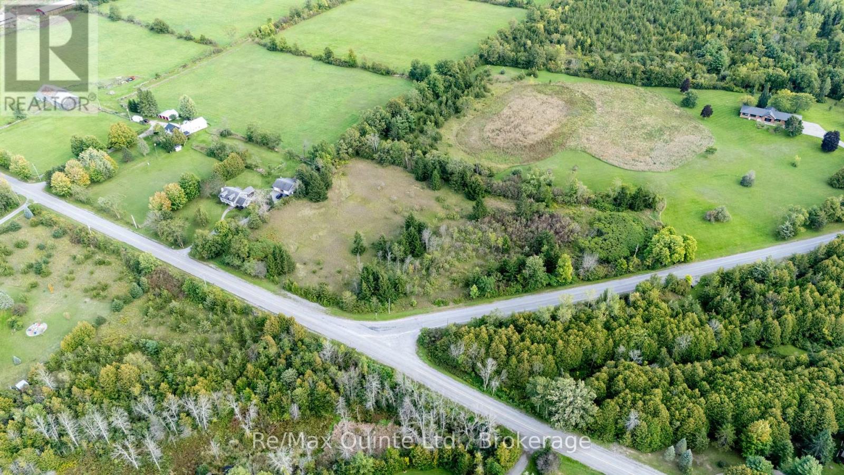
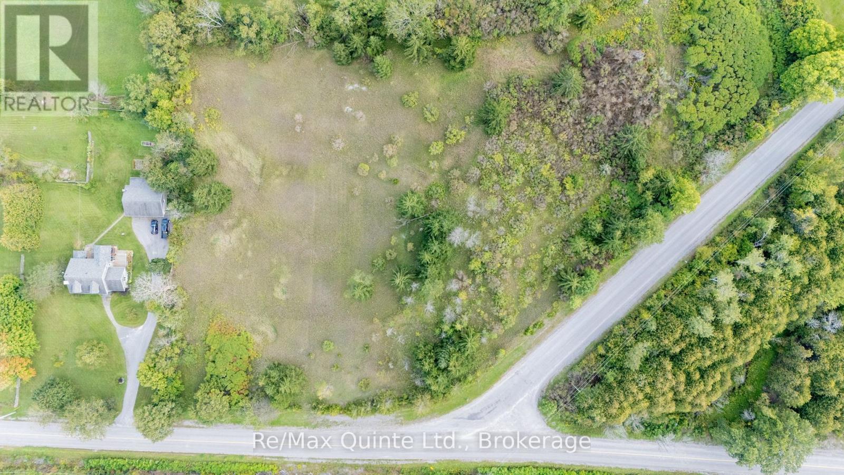
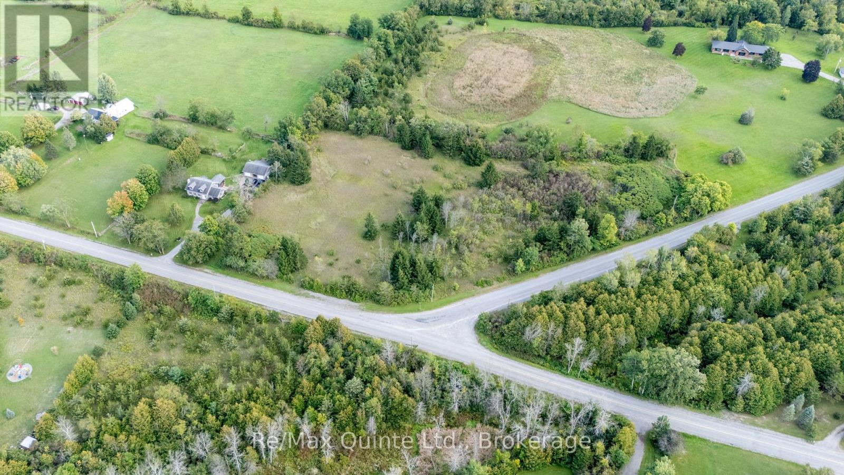
To be built by Pedal Homes Inc., this thoughtfully designed bungalow offers approximately 1,534 sq. ft. of finished main-floor living space, set on a country lot with mature trees and room to enjoy the outdoors.The open-concept main living area is designed for everyday living and entertaining, with a functional layout that flows seamlessly to the covered rear deck, creating the perfect spot to relax and take in the peaceful surroundings. The main floor features three bedrooms, including a spacious primary suite complete with a private ensuite and walk-in closet. Two additional bedrooms provide flexibility for family, guests or a home office, while convenient main-floor laundry adds to the ease of bungalow living. Located within Belleville city limits with easy access to Highway 37, this property offers a great combination of country surroundings and convenient access to shopping, services and amenities. A great opportunity to own a brand-new home in a peaceful setting, built by Pedal Homes Inc. The applicable HST rebate has already been reflected in the advertised purchase price. Valid until March 31, 2027. CHECK OUT MLS#X13787938 - 2501 Harmony Rd, Tyendinaga, ON TO TOUR A COMPLETED HOME BY PEDAL HOMES. (id:63604)
Key Facts
Property Details
Interior features
Exterior features
Systems and association
Lot and water
Mortgage & Affordability
Saved Properties
Keep This One Handy
Save this listing, compare it later, or open your saved properties dashboard.
Neighbourhood
- Area
- Thurlow Ward
- City
- Belleville
- Postal code
- K0K 2Y0
- Nearby
- Cross Streets: Foxton & Boundary Road. ** Directions: North from Hwy 401 up Hwy 37, left onto Boundary Road to sign.
Save This Property
Keep this home handy, return to it anytime, and let us know how to reach you about this listing.
We use this email only to connect your saved properties and saved searches.
Other Available Options
Similar Listings
Listings from our database that match closely.