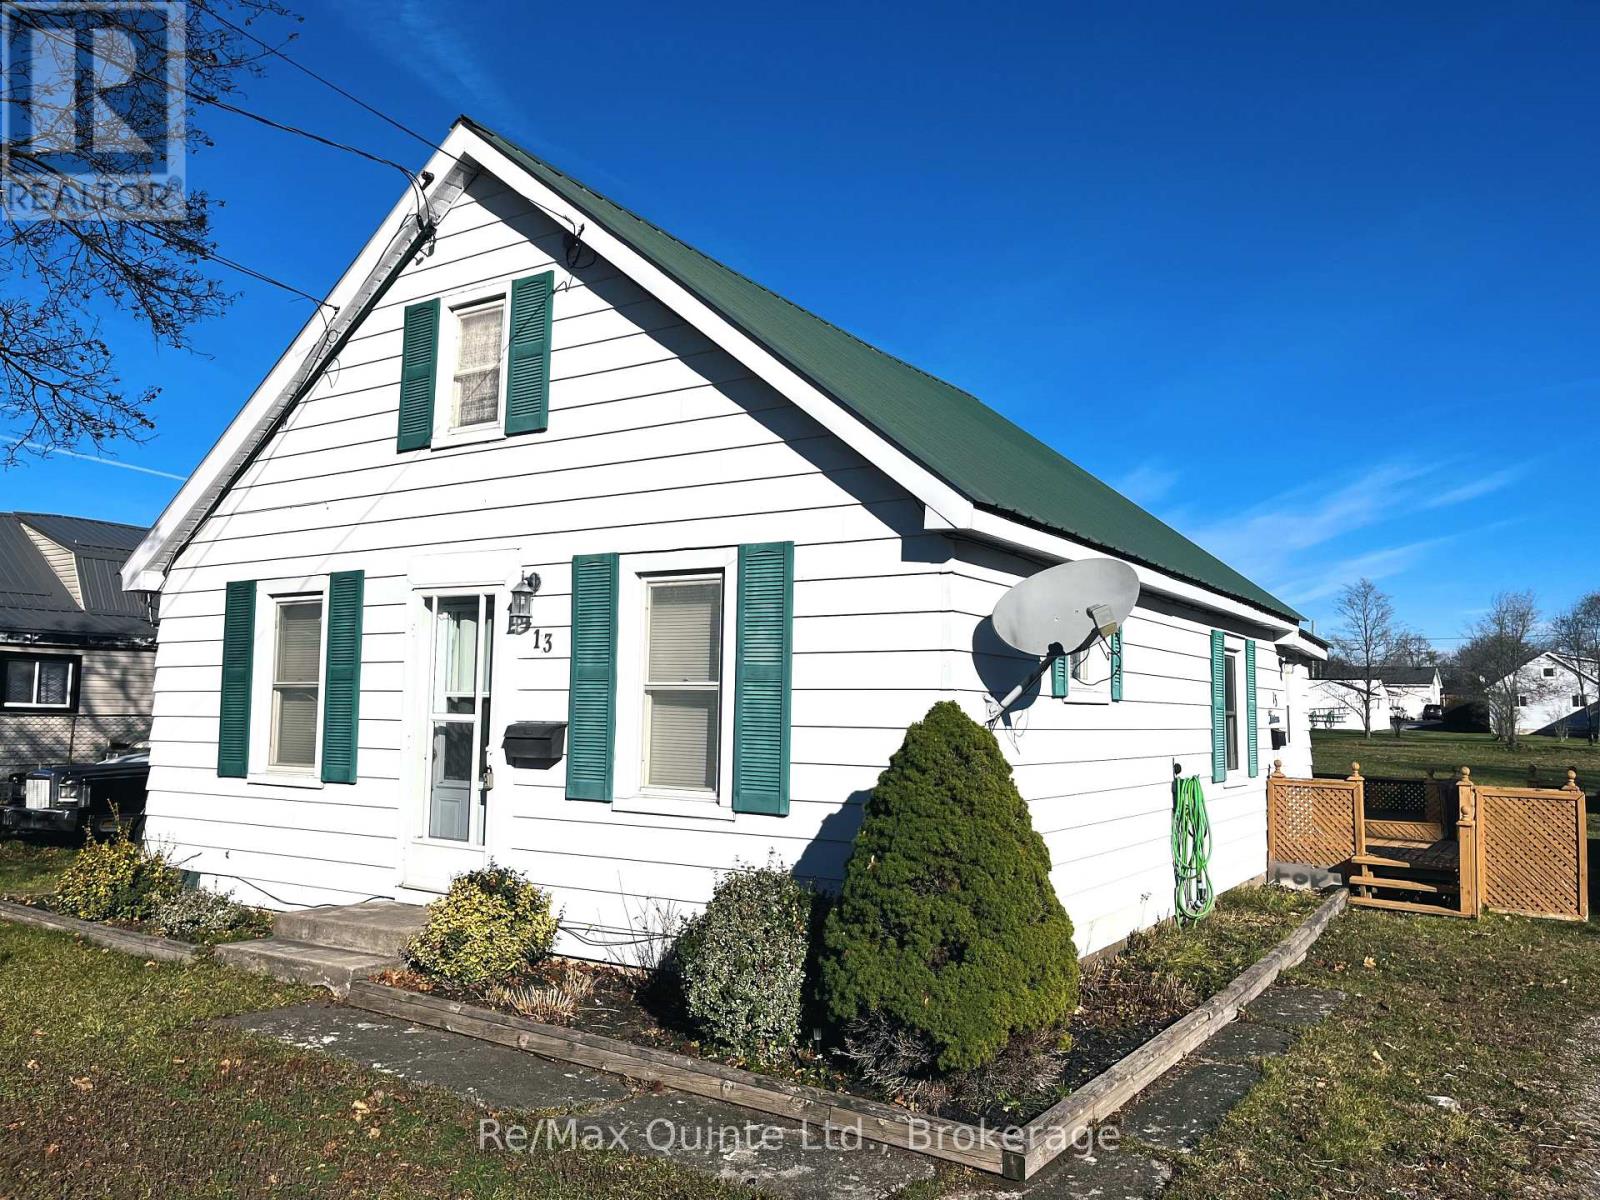
13 Centre Street
BUYER ADVANTAGE
Buy with confidence
Get a full-service approach built on strategy, strong negotiation, and clear guidance from offer to close.
- Local Market Expertise
- Broker-level Negotiation
- Transparent Process
- No-pressure Guidance

The right strategy depends on your goals, timing, budget, and the type of home you are buying. Get Your Buyer Snapshot.
About This Property
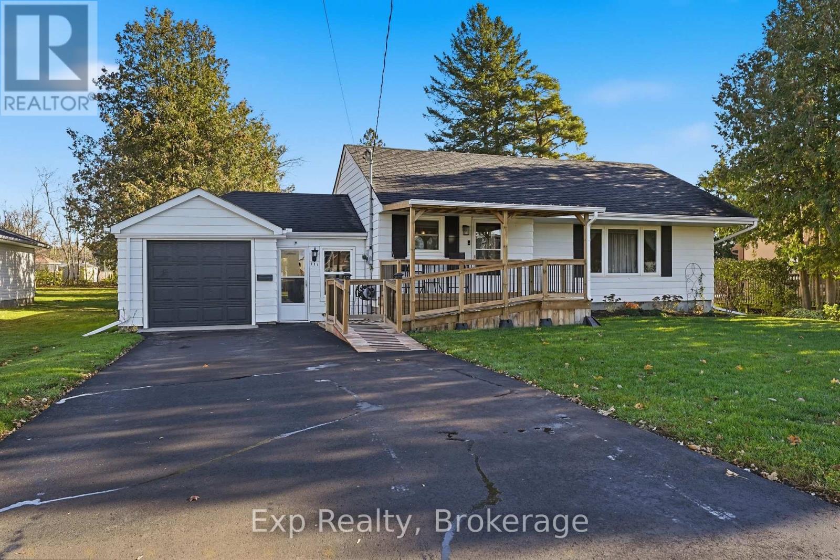
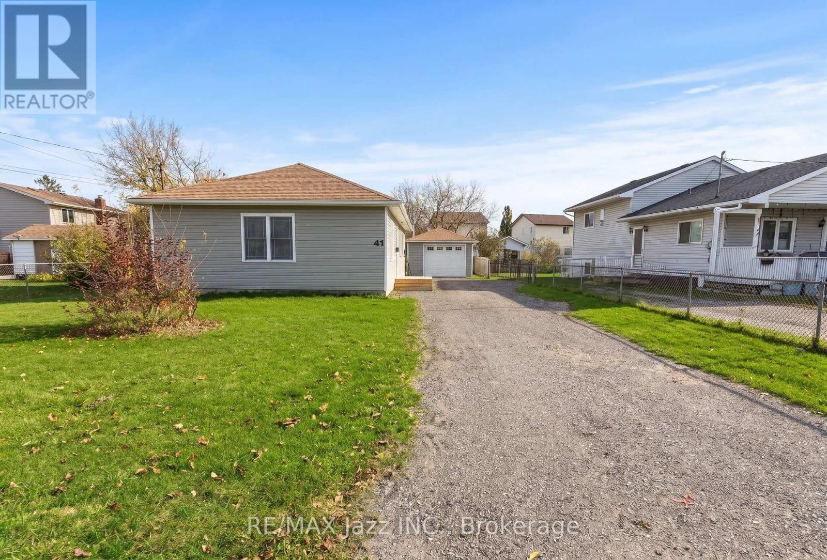
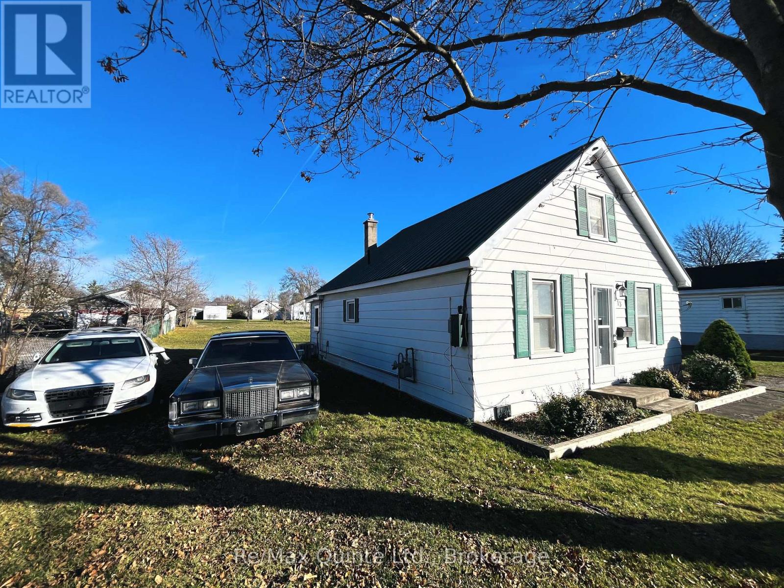
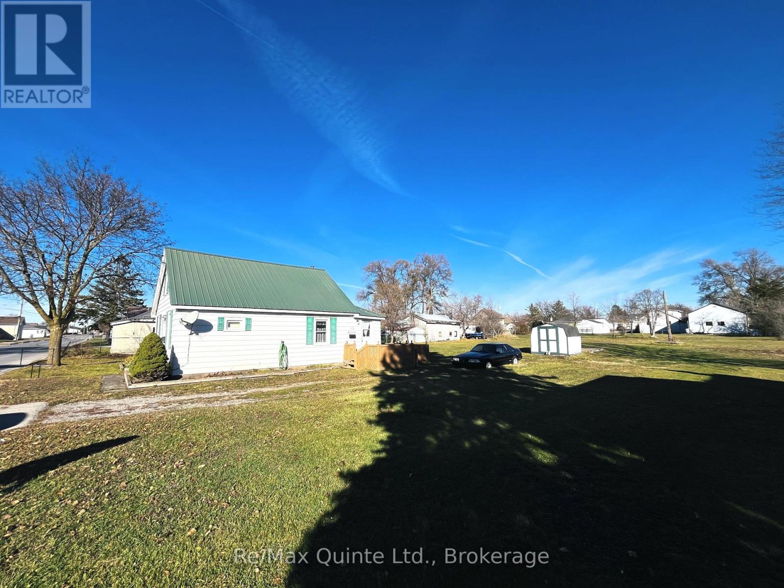
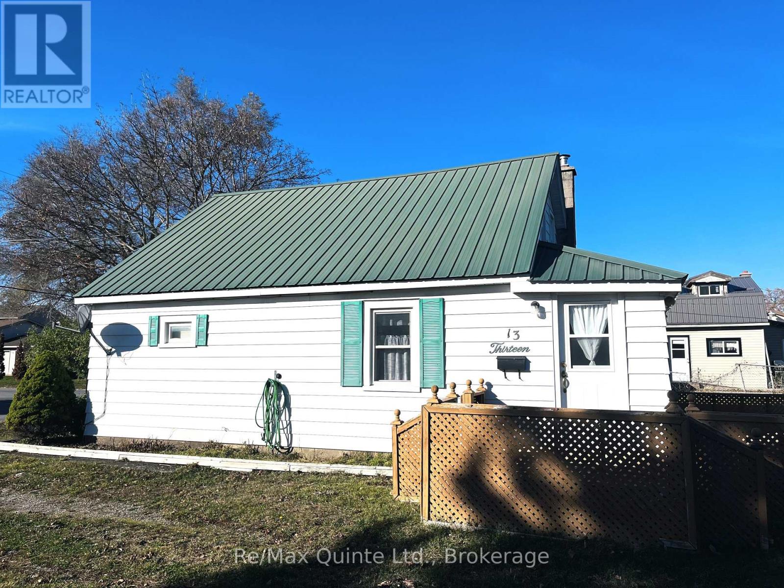
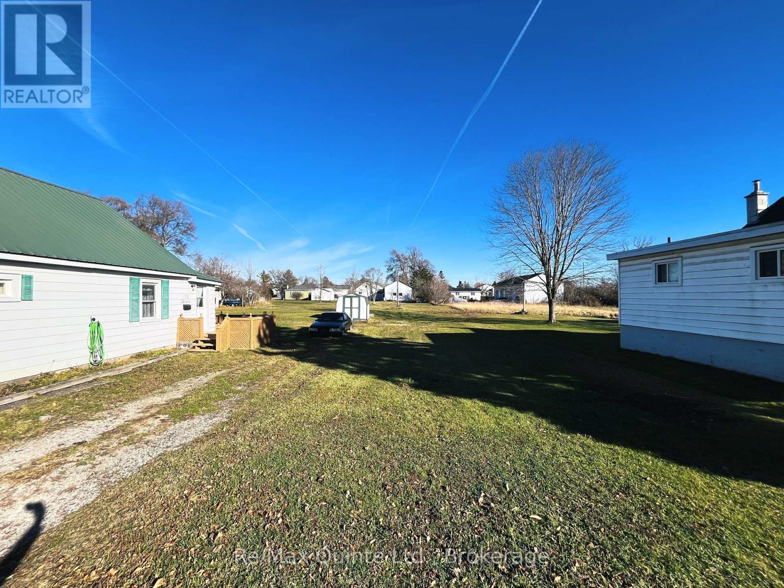
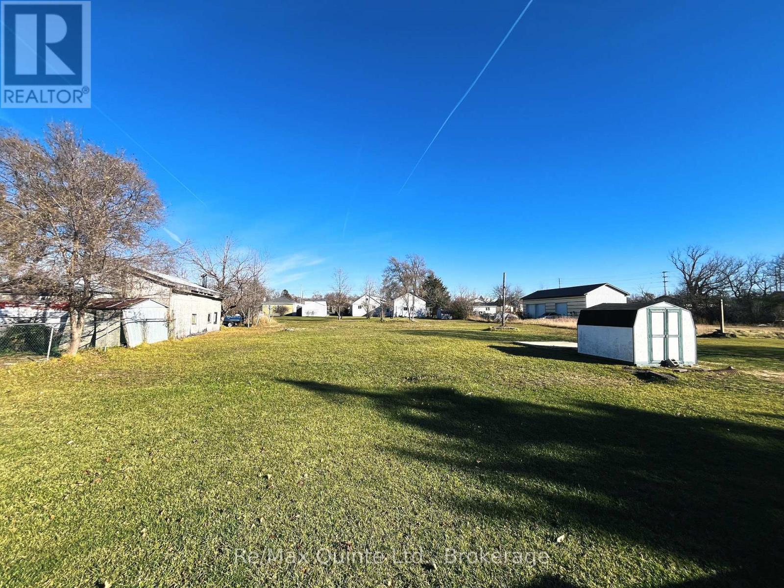
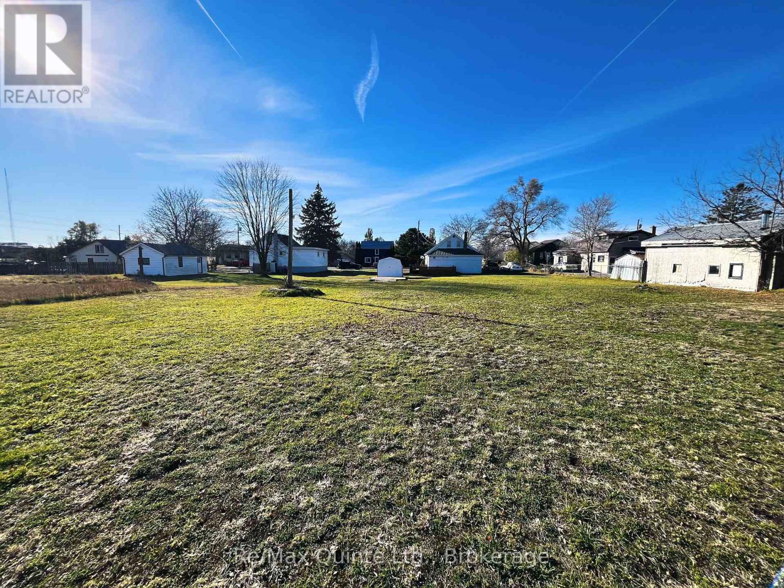
Excellent Development Opportunity! An exceptional opportunity for investors, builders, or developers! This large municipal lot measures approximately 100' x 190' and offers outstanding potential for development. The property meets city requirements for severance, offering the possibility to divide the lot into two separate properties (buyer to verify all approvals and requirements).Develop on one impressive oversized lot or explore the opportunity to sever and build two separate homes. With municipal services available, the possibilities are exciting! The existing home offers additional flexibility and could be retained as a rental property, providing income potential, or used as an affordable living option while planning future development. Whether you're looking to invest, build, or capitalize on the potential of two lots, this property offers plenty of opportunity! (id:63604)
Key Facts
Highlights
- Refrigerator
- Range
Property Details
Interior features
Exterior features
Rooms
Mortgage & Affordability
Saved Properties
Keep This One Handy
Save this listing, compare it later, or open your saved properties dashboard.
Neighbourhood
- Area
- Belleville Ward
- City
- Belleville
- Postal code
- K8N 4W4
- Nearby
- Cross Streets: Centre St between College St E & Byron St. ** Directions: From Cannifton Road, turn onto College St E, then turn onto Centre St. to #13.
Save This Property
Keep this home handy, return to it anytime, and let us know how to reach you about this listing.
We use this email only to connect your saved properties and saved searches.
Other Available Options
Similar Listings
Listings from our database that match closely.