41 Byron Street
BUYER ADVANTAGE
Buy with confidence
Get a full-service approach built on strategy, strong negotiation, and clear guidance from offer to close.
- Local Market Expertise
- Broker-level Negotiation
- Transparent Process
- No-pressure Guidance

The right strategy depends on your goals, timing, budget, and the type of home you are buying. Get Your Buyer Snapshot.
About This Property
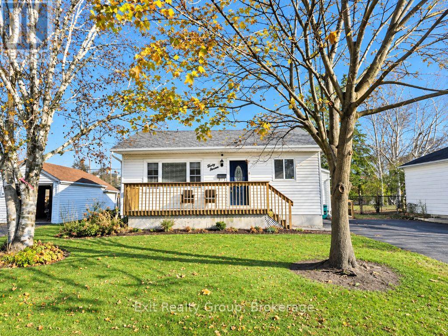
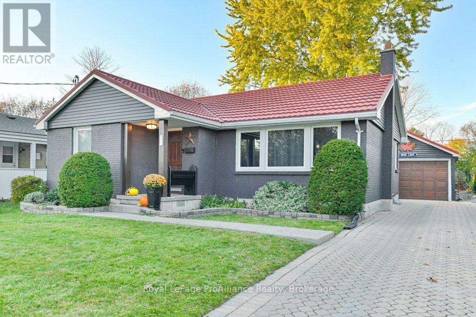
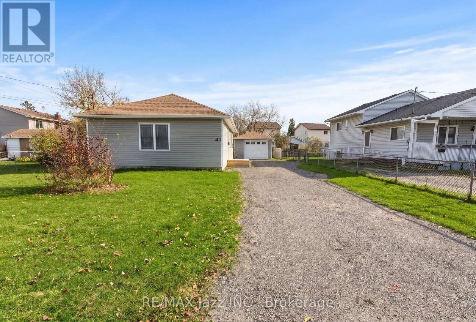
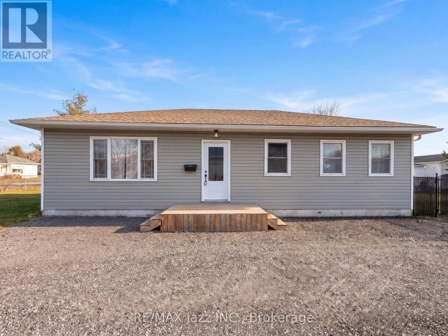
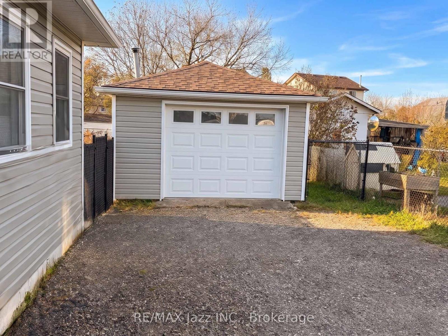
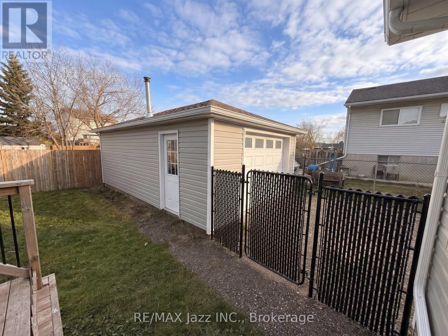
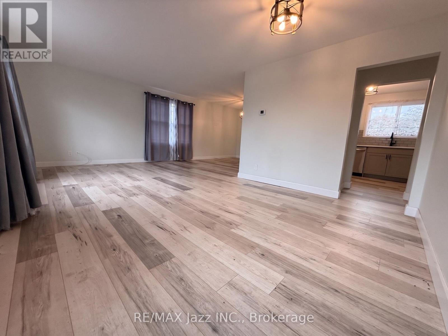
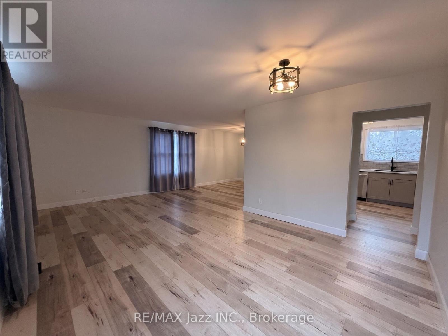
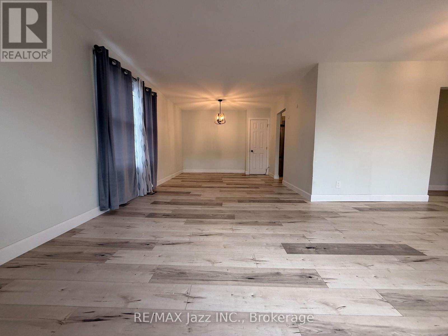
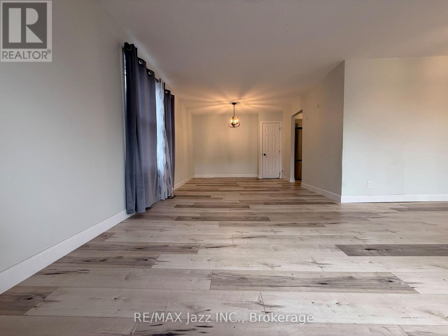
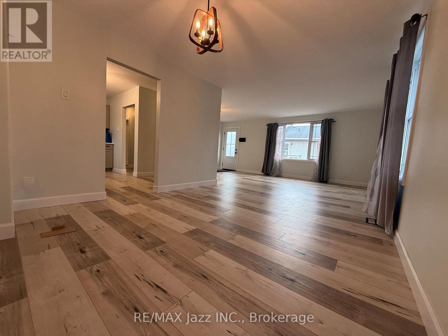
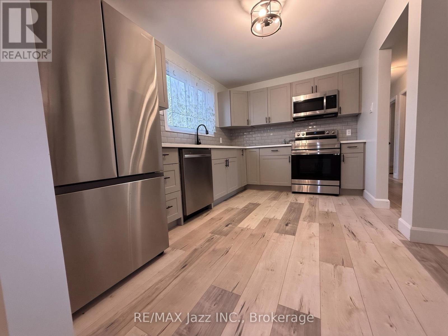
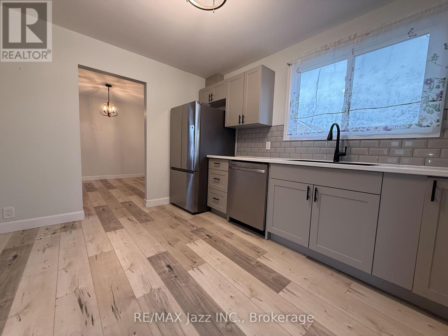
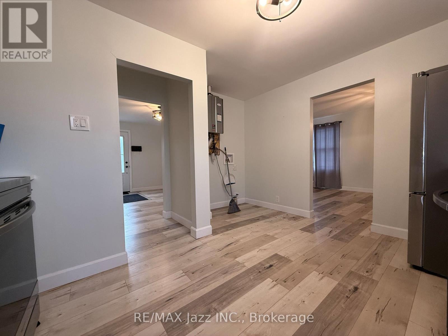
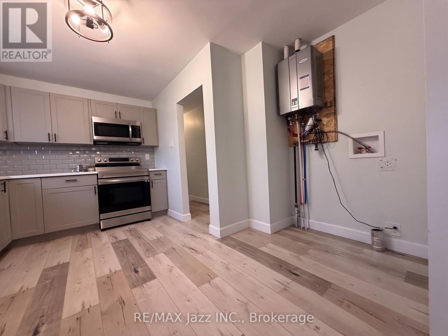
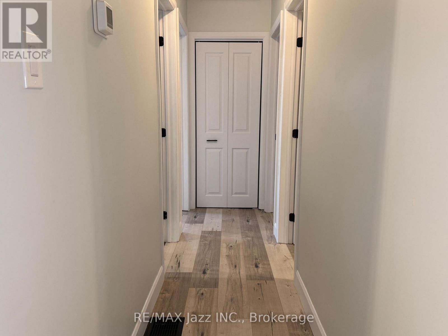
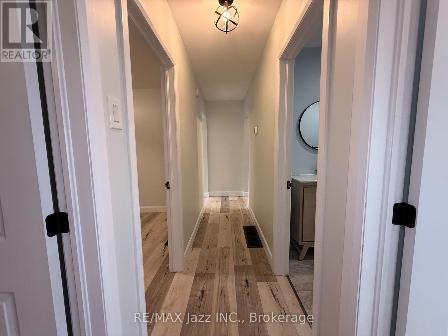
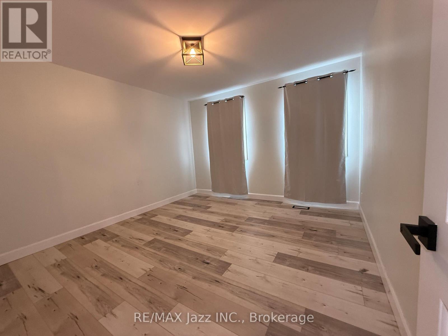
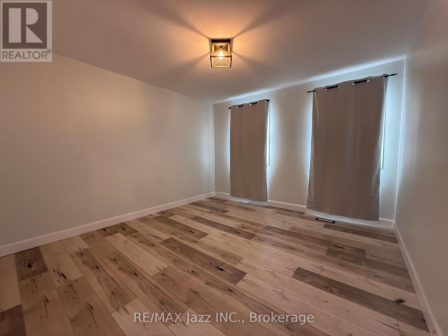
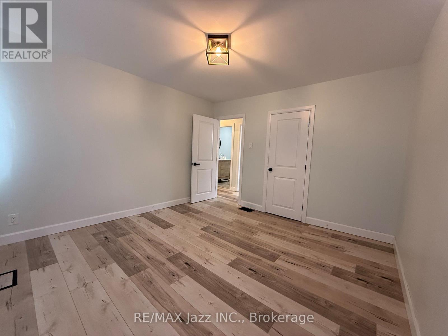
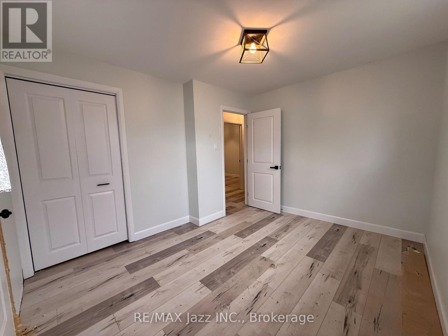
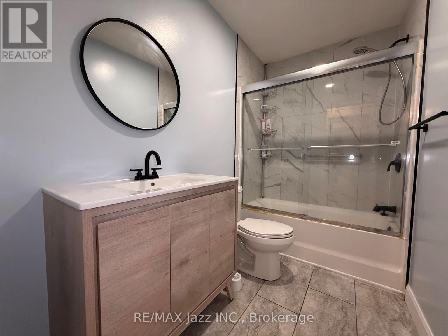
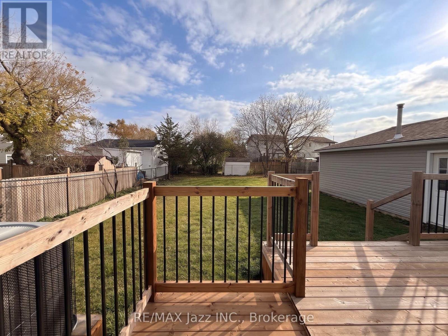
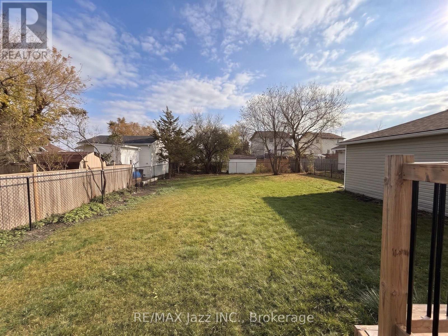
Welcome to 41 Byron Street, a beautifully reimagined 3-bedroom bungalow offering modern finishes, thoughtful updates and exceptional outdoor space. Renovated throughout, this inviting home features a brand-new kitchen complete with stainless steel appliances, a renovated bathroom, new flooring, updated baseboards and trim, new siding, and fresh paint throughout. Set on an impressive 62.83' x 162.46' fully fenced lot, the property offers a wonderful sense of privacy and room to enjoy outdoor living, with a newly built deck ideal for relaxing or entertaining. Additional highlights include 200-amp electrical service, an on-demand hot water system, and a detached 1.5-car garage with hydro. The expansive driveway accommodates parking for up to 6 vehicles. Conveniently located in Belleville, close to parks, schools, shopping, everyday amenities and recreational opportunities, with easy access to the city's downtown, waterfront and extensive trail network. A beautifully updated home offering the perfect blend of comfort, style, and practicality. | 3 Bedrooms | 1 Full Bathroom | Renovated New Kitchen | Stainless Steel Appliances | Renovated Throughout | New Flooring & Finishes | 200-Amp Electrical Service | On-Demand Hot Water | Detached 1.5-Car Garage with Hydro | Parking For 6 Vehicles | Fully Fenced 62.83' x 162.46' Lot | New Deck & much more. (id:63604)
Key Facts
Highlights
- Refrigerator
- Dishwasher
- Stove
- Microwave
- Window Coverings
- Garage door opener
- Garage door opener remote(s)
- Water Heater - Tankless
- Water Heater
Property Details
Interior features
Exterior features
Lot and water
Rooms
Mortgage & Affordability
Saved Properties
Keep This One Handy
Save this listing, compare it later, or open your saved properties dashboard.
Neighbourhood
- Area
- Belleville Ward
- City
- Belleville
- Postal code
- K8N 2W3
- Nearby
- Cross Streets: Cannifton Rd & College St E. ** Directions: From 401: Take exit 544 for ON-37/Cannifton Rd toward Tweed, Turn left onto Cannifton Rd/ON-37 S, Turn left onto Byron St, Destination will be on the right.
Save This Property
Keep this home handy, return to it anytime, and let us know how to reach you about this listing.
We use this email only to connect your saved properties and saved searches.
Other Available Options
Similar Listings
Listings from our database that match closely.