1-4- 540 Mary Street East
Whitby, ONCondo Apartment
$379,900
MLS® E13877280
Condo Apartment3 beds1 baths1 total
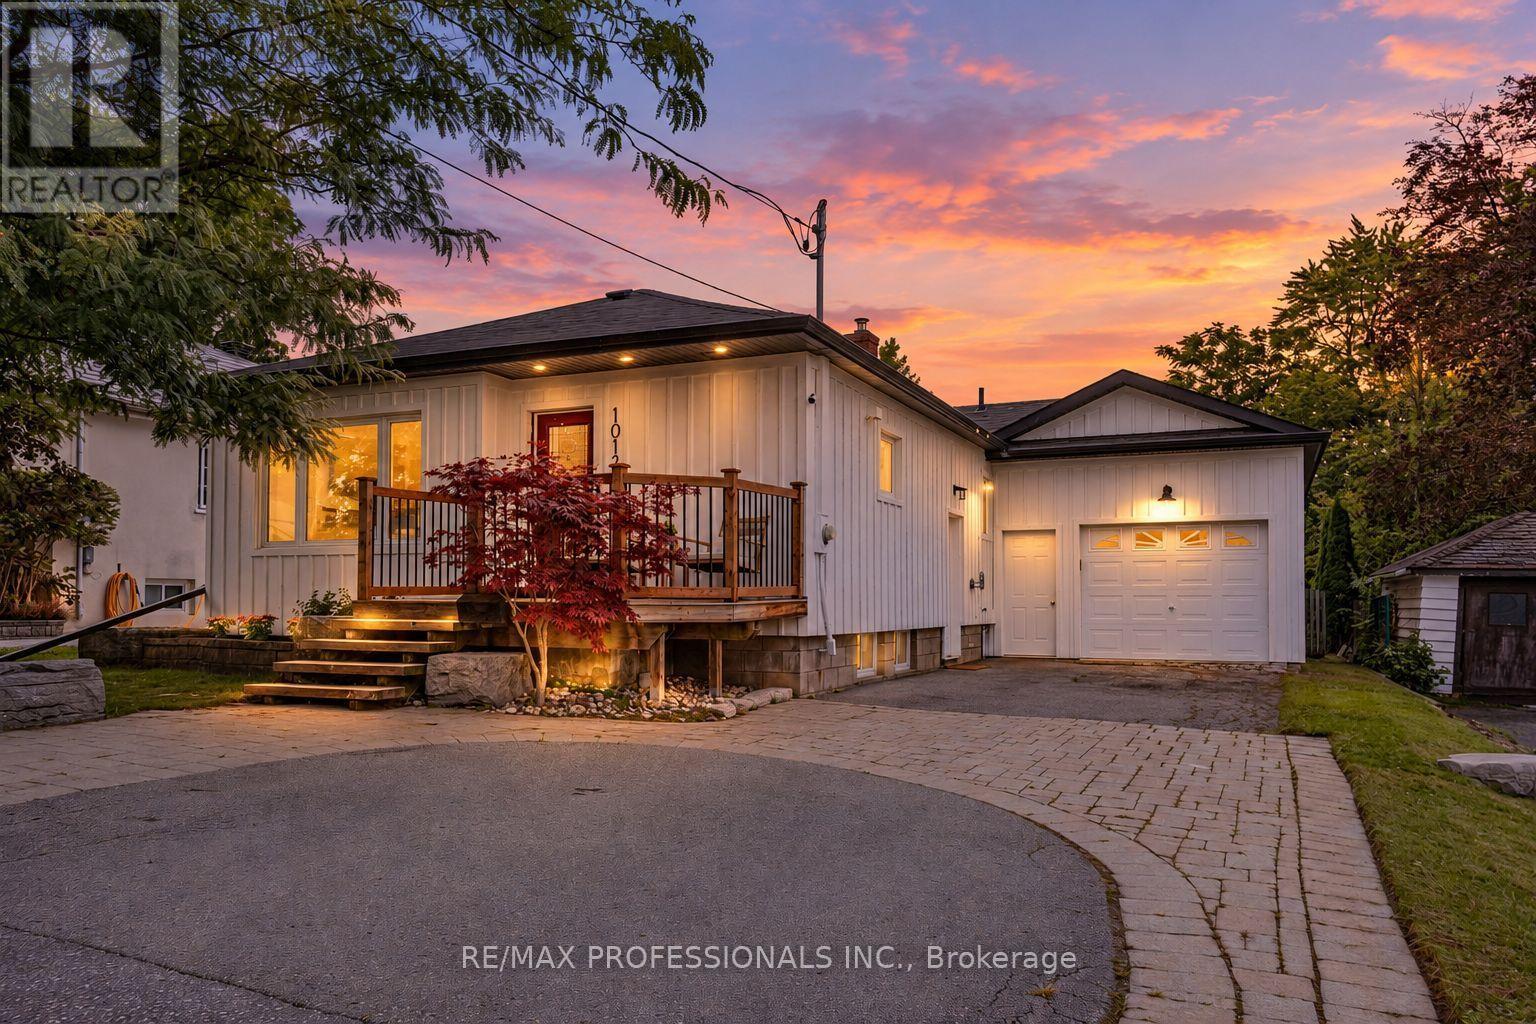
1-4- 540 Mary Street East, Whitby, ON photo 1
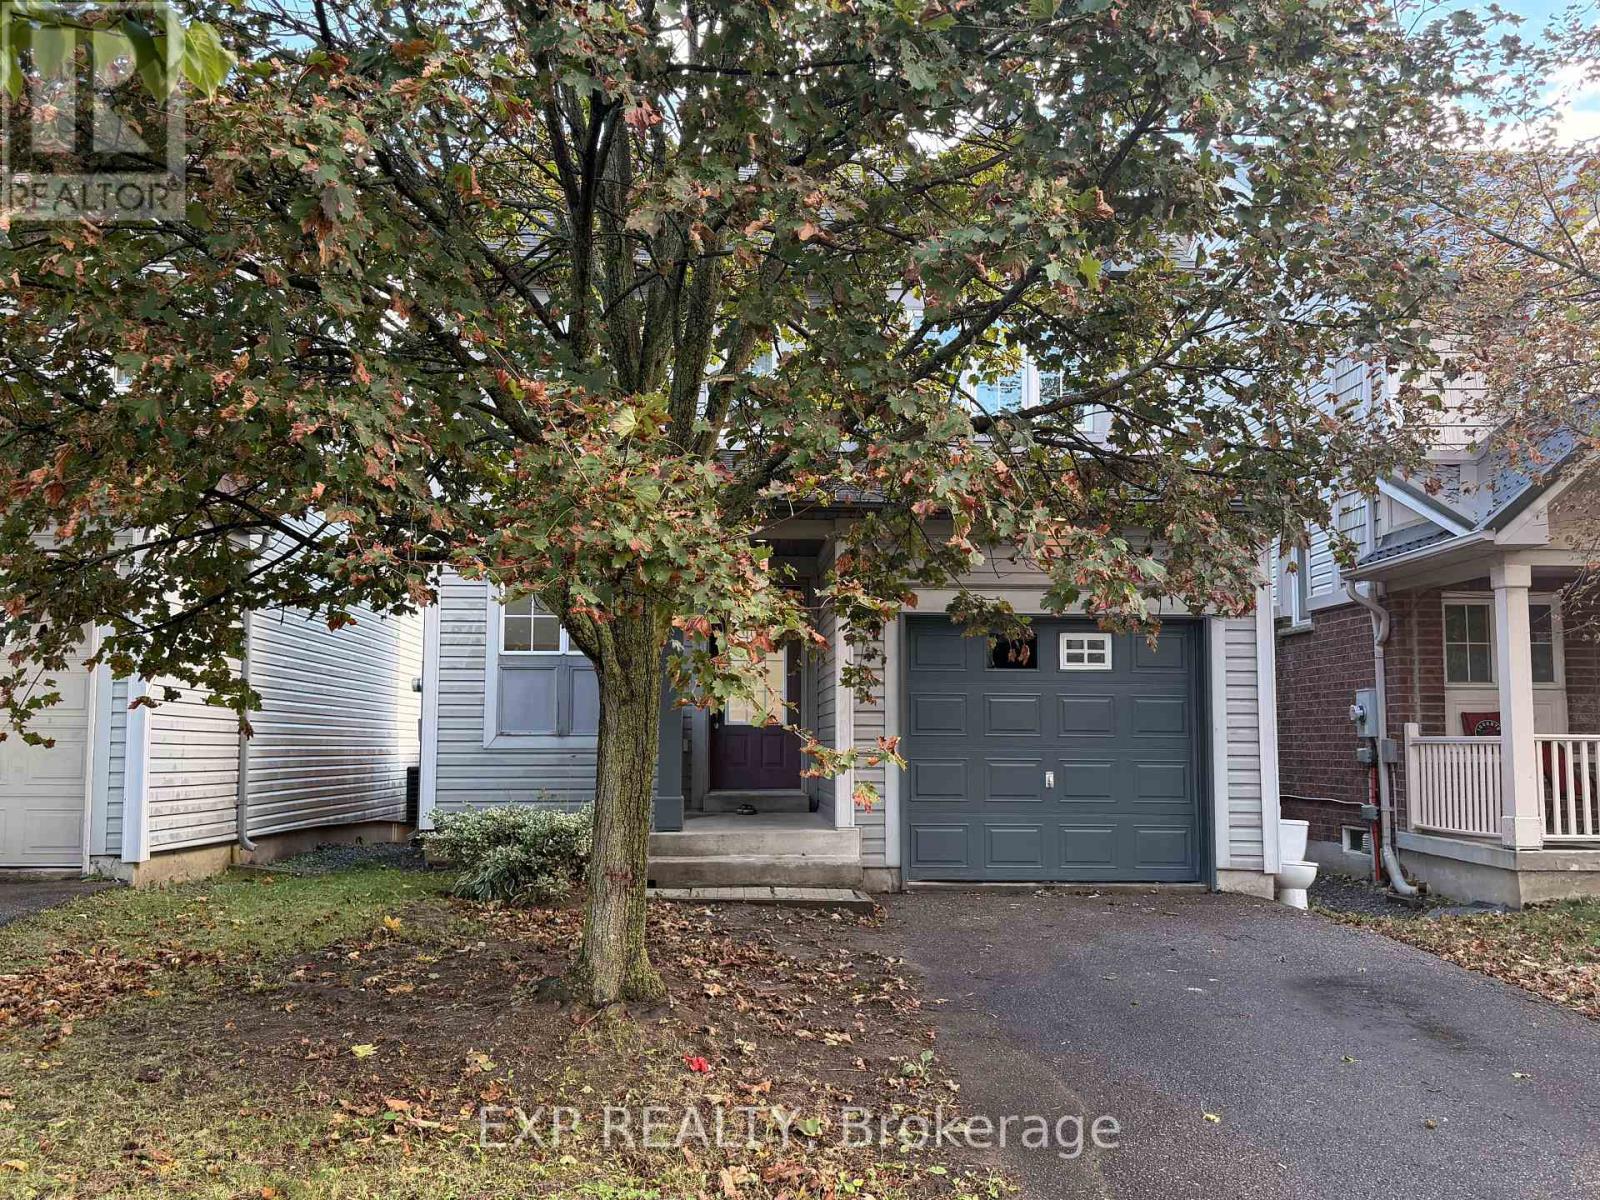
1-4- 540 Mary Street East, Whitby, ON photo 2
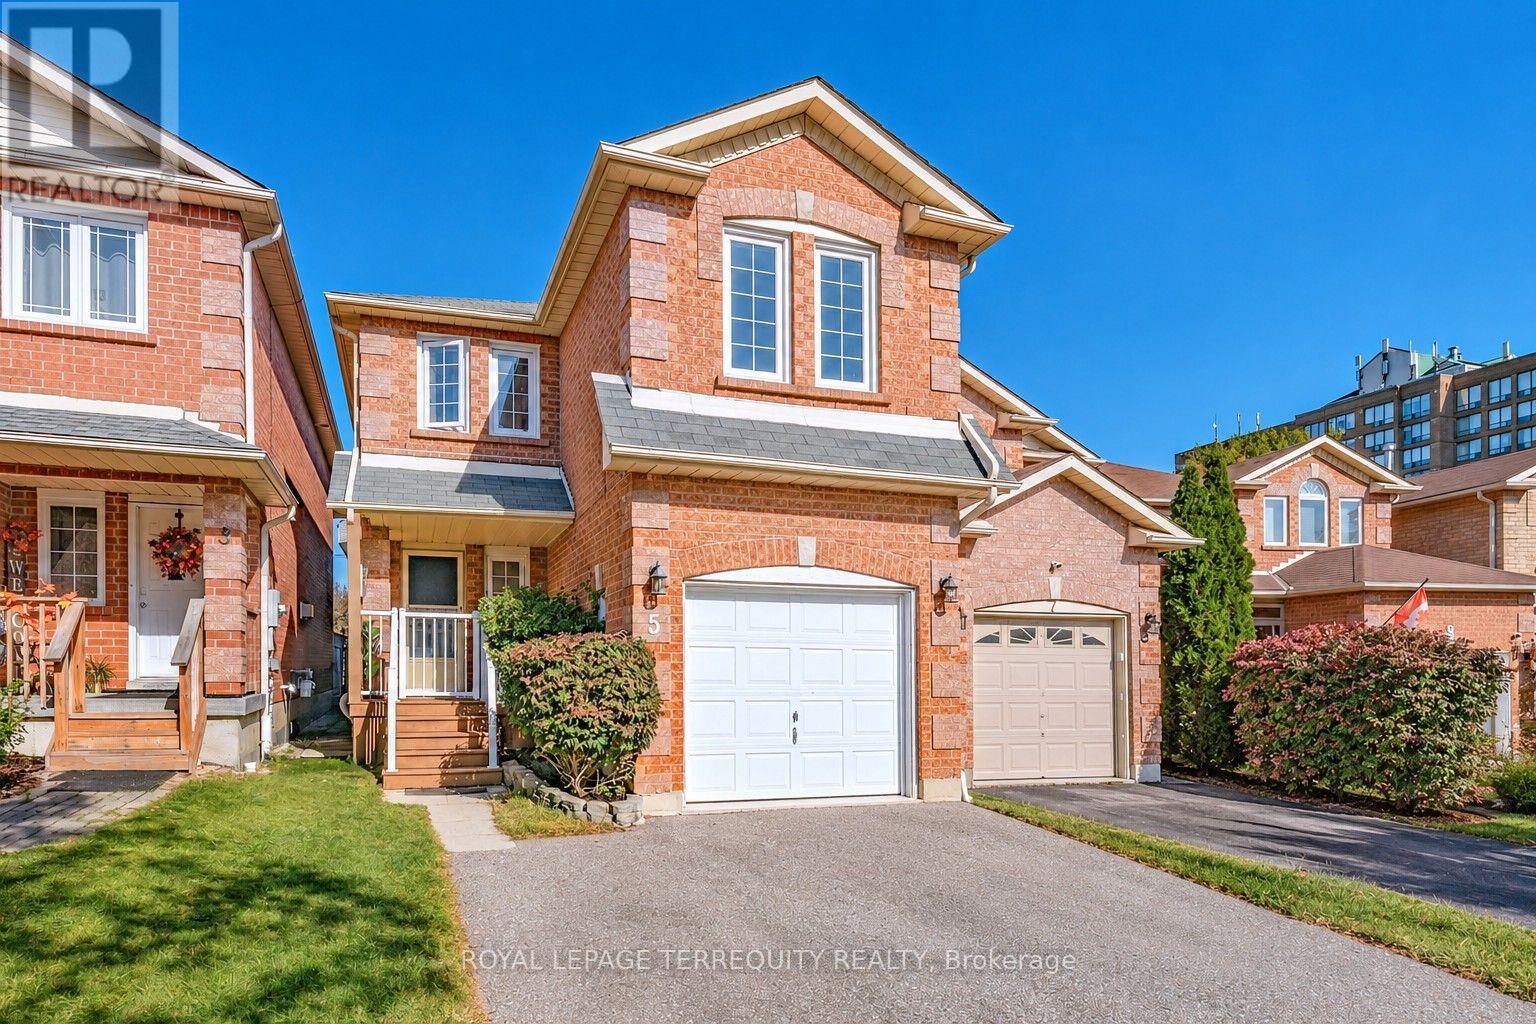
1-4- 540 Mary Street East, Whitby, ON photo 3
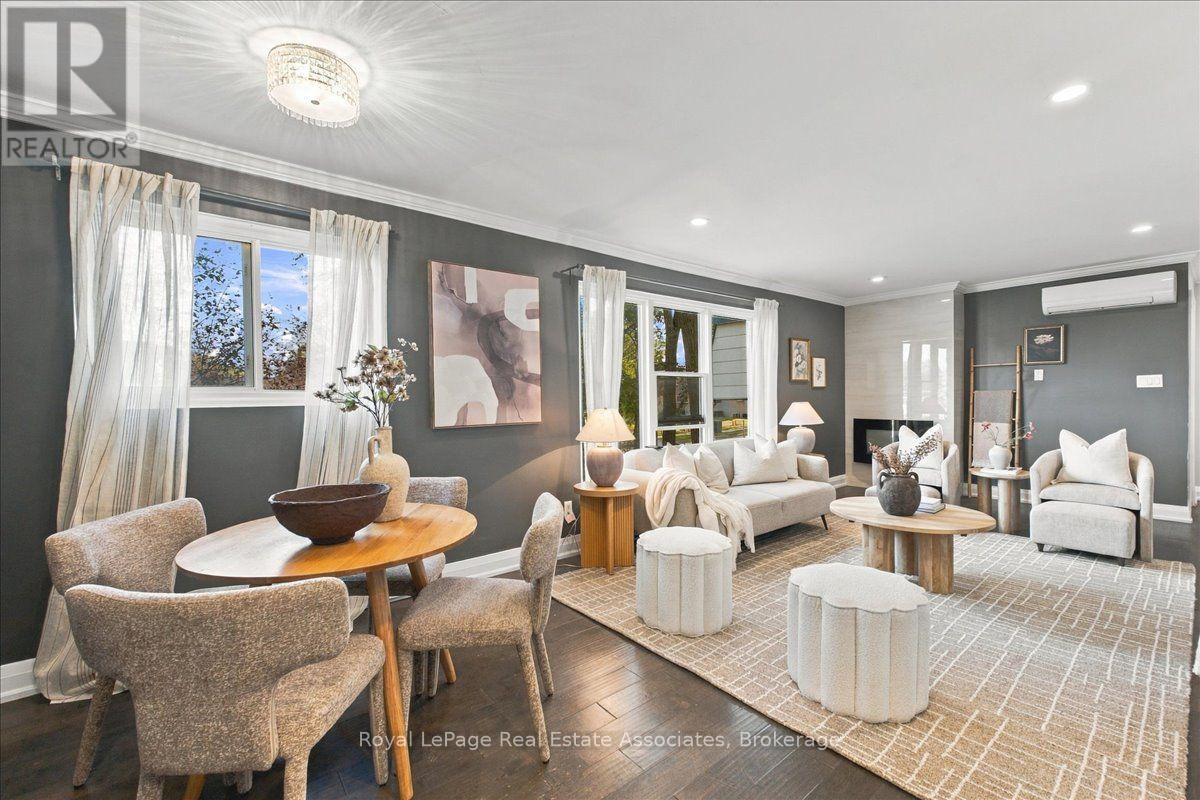
1-4- 540 Mary Street East, Whitby, ON photo 4
1-4- 540 Mary Street East, Whitby, ON photo 5
1-4- 540 Mary Street East, Whitby, ON photo 6
1-4- 540 Mary Street East, Whitby, ON photo 7
1-4- 540 Mary Street East, Whitby, ON photo 8
1-4- 540 Mary Street East, Whitby, ON photo 9
1-4- 540 Mary Street East, Whitby, ON photo 10
1-4- 540 Mary Street East, Whitby, ON photo 11
1-4- 540 Mary Street East, Whitby, ON photo 12
1-4- 540 Mary Street East, Whitby, ON photo 13
1-4- 540 Mary Street East, Whitby, ON photo 14
1-4- 540 Mary Street East, Whitby, ON photo 15
1-4- 540 Mary Street East, Whitby, ON photo 16
1-4- 540 Mary Street East, Whitby, ON photo 17
1-4- 540 Mary Street East, Whitby, ON photo 18
1-4- 540 Mary Street East, Whitby, ON photo 19
1-4- 540 Mary Street East, Whitby, ON photo 20
1-4- 540 Mary Street East, Whitby, ON photo 21
1-4- 540 Mary Street East, Whitby, ON photo 22
1-4- 540 Mary Street East, Whitby, ON photo 23
1-4- 540 Mary Street East, Whitby, ON photo 24
1-4- 540 Mary Street East, Whitby, ON photo 25
1-4- 540 Mary Street East, Whitby, ON photo 26
1-4- 540 Mary Street East, Whitby, ON photo 27
1-4- 540 Mary Street East, Whitby, ON photo 28
1-4- 540 Mary Street East, Whitby, ON photo 29
1-4- 540 Mary Street East, Whitby, ON photo 30
1-4- 540 Mary Street East, Whitby, ON photo 31
1-4- 540 Mary Street East, Whitby, ON photo 32
1-4- 540 Mary Street East, Whitby, ON photo 33
1-4- 540 Mary Street East, Whitby, ON photo 34
1-4- 540 Mary Street East, Whitby, ON photo 35
1-4- 540 Mary Street East, Whitby, ON photo 36
1-4- 540 Mary Street East, Whitby, ON photo 37
1-4- 540 Mary Street East, Whitby, ON photo 38
1-4- 540 Mary Street East, Whitby, ON photo 39
1-4- 540 Mary Street East, Whitby, ON photo 40
1-4- 540 Mary Street East, Whitby, ON photo 41
1-4- 540 Mary Street East, Whitby, ON photo 42
1 / 42

BUYER ADVANTAGE

Buy with confidence

Get a full-service approach built on strategy, strong negotiation, and clear guidance from offer to close.

  • Local Market Expertise
  • Broker-level Negotiation
  • Transparent Process
  • No-pressure Guidance

The right strategy depends on your goals, timing, budget, and the type of home you are buying. Get Your Buyer Snapshot.

About This Property

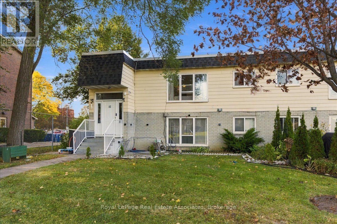
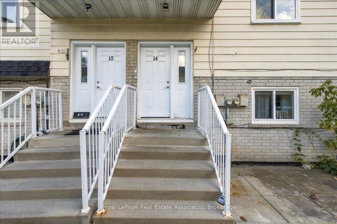
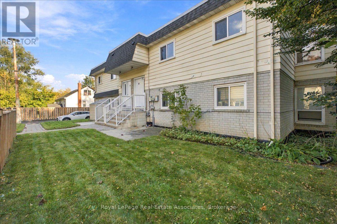
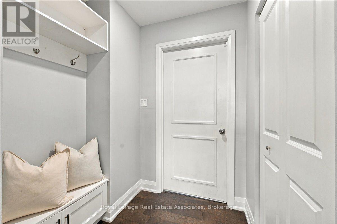
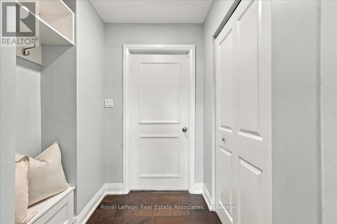
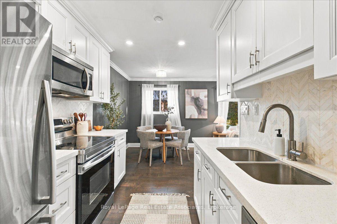
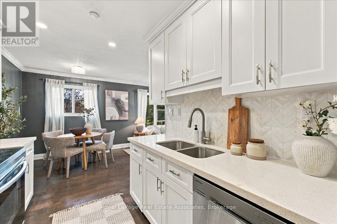
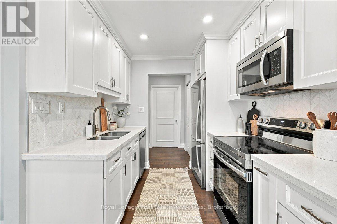
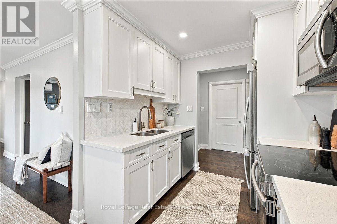
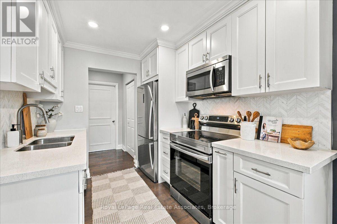
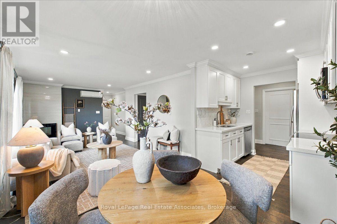
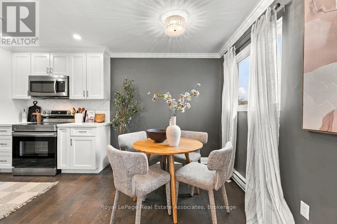
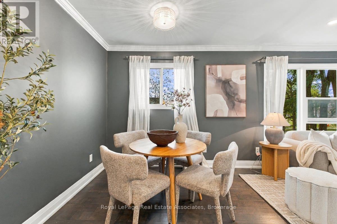
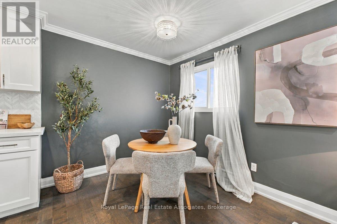
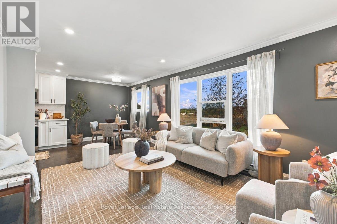
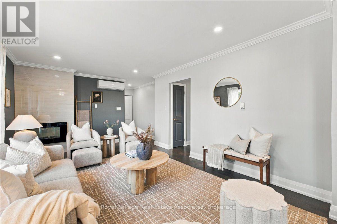
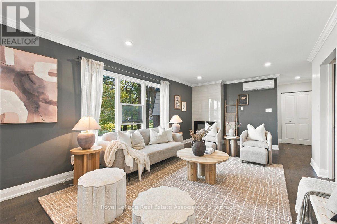
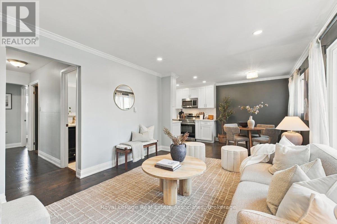
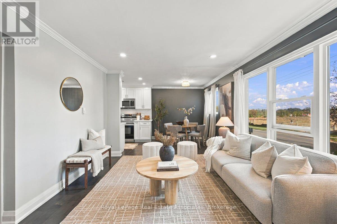
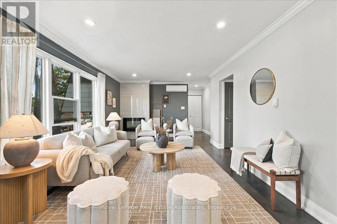
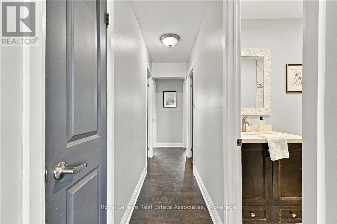
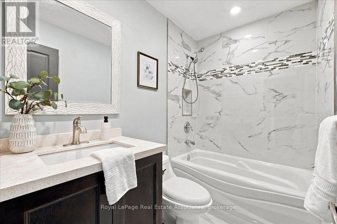
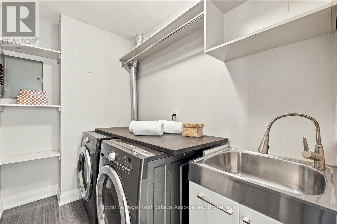
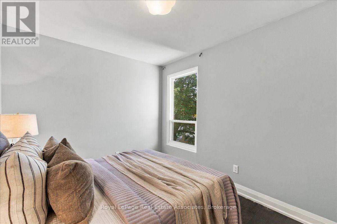
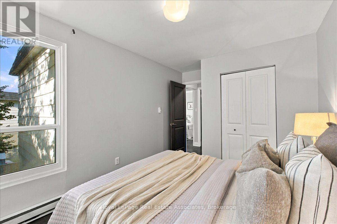
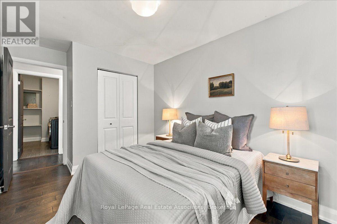
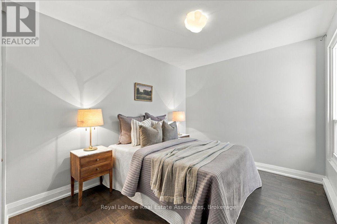
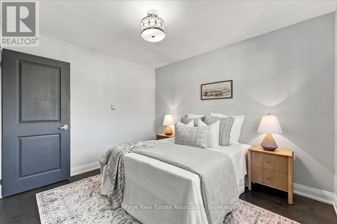
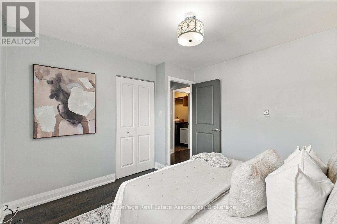
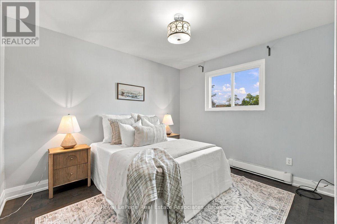
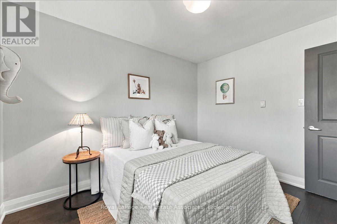
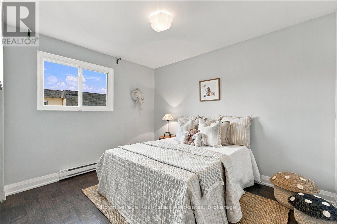
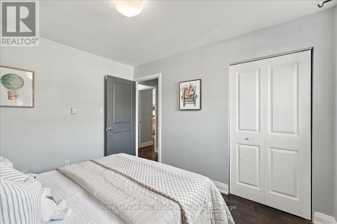
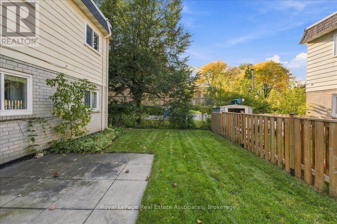
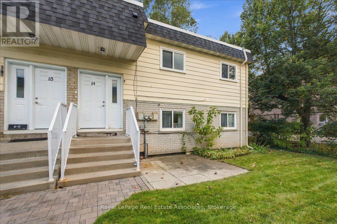
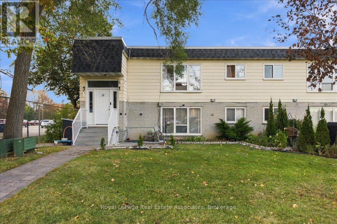
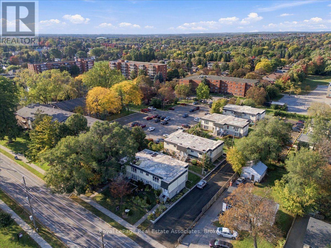
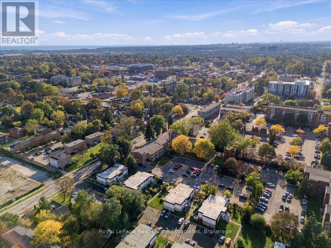
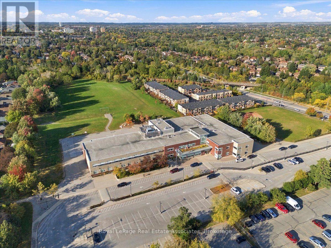
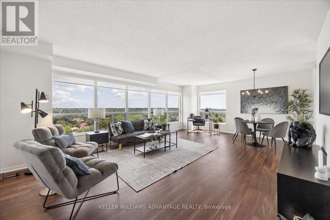
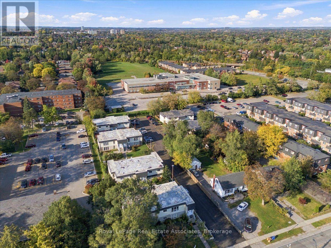
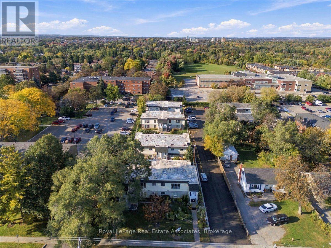
Welcome to 540 Mary St E, Unit 1-4, a spacious 3-bedroom, 1-bathroom condo offering approximately 1,150 Sq Ft of living in Downtown Whitby. A welcoming foyer opens to a great layout with distinct spaces for cooking, dining and relaxing. The living room is anchored by a fireplace, creating a comfortable setting for quiet evenings or time with friends and family. A dedicated dining room gives you a place for shared meals, and the kitchen offers a functional space for everyday cooking. Three bedrooms provide room for everyone or space to set up a home office, guest room or hobby space. A 4-piece bathroom serves the home and a full in-suite laundry room adds everyday convenience. There is plenty of storage both in-suite and in a common locker keeping things organized. One exclusive parking space is included, along with visitor parking, and the building allows BBQs and pets. The neighbourhood makes daily routines easy. Julie Payette Public School, C.E. Broughton Public School and St. Theresa Catholic School are all nearby, and bus stops along Dundas Street connect you to transit. You're steps to Downtown Whitby where there is cafés, restaurants and shops. For commuters, Whitby GO Station and Highway 401 are a short drive away. Picture yourself settling into Unit 1-4 and making Downtown Whitby part of your everyday life. (id:63604)
Key Facts

Type
Condo Apartment
Beds
3
Baths
1
Size
1,000 sqft
Parking
1 total
Condo fee
$566

Highlights

  • Washer
  • Dryer
  • Window Coverings
Property Details 12 details
Bedrooms
3 bedrooms
3 above grade
Bathrooms
1 bathroom
Parking
1 parking space
No Garage
Living area
1,000 - 1,199 sq. ft.
Property
Single Family · Condo/Strata · Attached
Property subtype
Single Family
Structure type
Apartment
Ownership
Condo/Strata
Attached status
Attached
Heating
Heat Pump, Baseboard heaters, Electric
Cooling
Wall unit
Fireplace
Yes
Taxes
$2,318.00 (2,025)

Interior features

WasherDryerWindow CoveringsTileLaminateStorage - LockerFireplace(s)Visitor Parking

Exterior features

Aluminum sidingBrick

Systems and association

Smoke DetectorsCommon Area MaintenanceWaterParking

Lot and water

Carpet Free
Rooms 9 rooms
Level
Room
Dimensions
Main level
Foyer
1.68 m x 1.56 m
Main level
Kitchen
2.57 m x 2.74 m
Main level
Dining room
2.57 m x 2.36 m
Main level
Living room
5.22 m x 3.51 m
Main level
Bathroom
2.27 m x 1.5 m
Main level
Laundry room
2.57 m x 1.57 m
Main level
Primary Bedroom
3.17 m x 3.34 m
Main level
Bedroom 2
2.77 m x 3.34 m
Main level
Bedroom 3
4.05 m x 2.69 m
Mortgage & Affordability Estimate monthly costs
Purchase price$379,900
Down paymentNot available
Mortgage amountNot available
Principal & interestNot available
Property taxesNot available
Condo/HOA feeNot available
Insurance/OtherNot available
UtilitiesNot available
Est. monthly totalNot available
Income needed (GDS 32%)Not available
Estimates only. Not financial advice. Rates, taxes and fees vary by lender and municipality.

Saved Properties

Keep This One Handy

Save this listing, compare it later, or open your saved properties dashboard.

Manage Saved Searches
Map is approximate.

Neighbourhood

Area
Downtown Whitby
City
Whitby
Postal code
L1N 2R1
Nearby
Cross Streets: Mary St E/ Garden Street. ** Directions: 540 Mary St E, Unit 1-4.