
1- 7 Brimley Road South
BUYER ADVANTAGE
Buy with confidence
Get a full-service approach built on strategy, strong negotiation, and clear guidance from offer to close.
- Local Market Expertise
- Broker-level Negotiation
- Transparent Process
- No-pressure Guidance

The right strategy depends on your goals, timing, budget, and the type of home you are buying. Get Your Buyer Snapshot.
About This Property
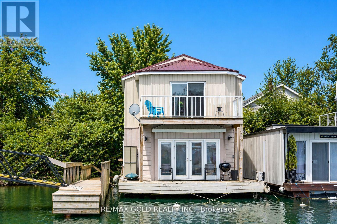
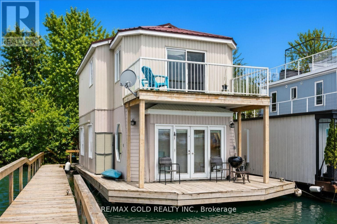
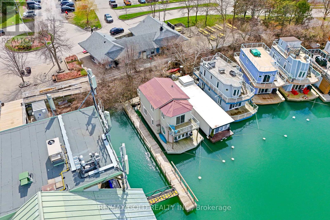
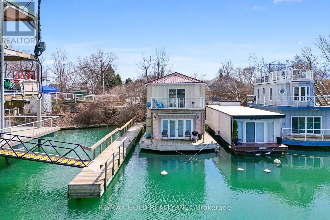
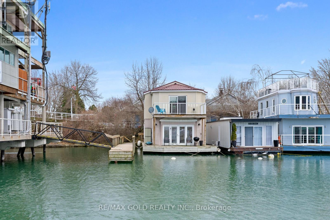
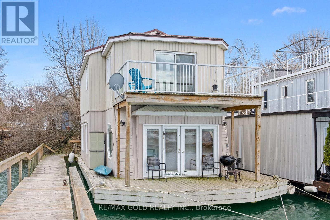
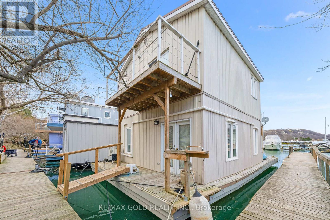
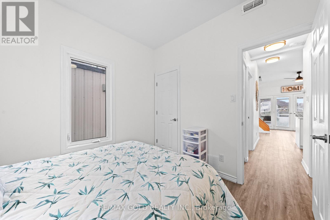
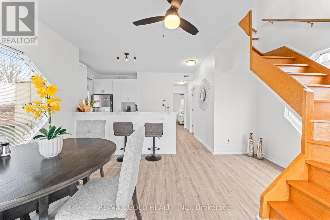
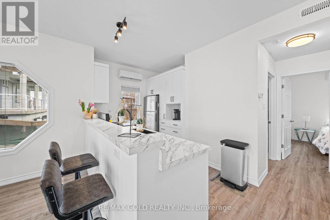
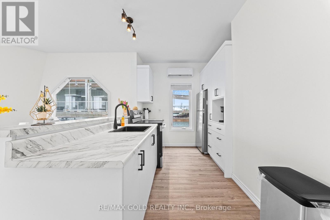
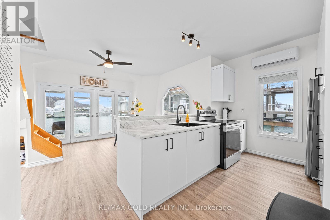
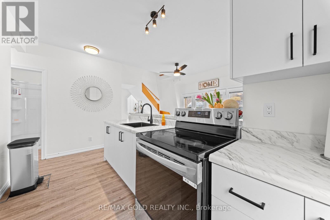
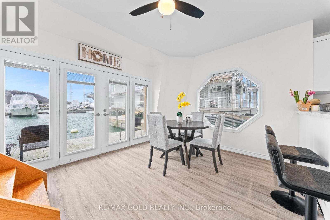
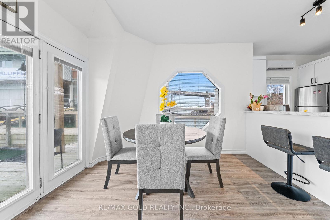
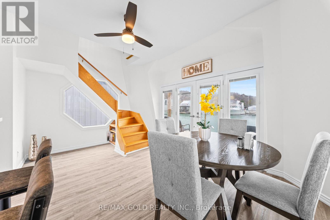
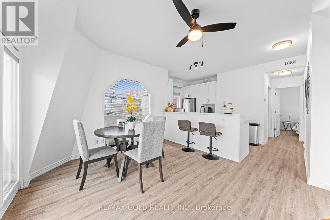
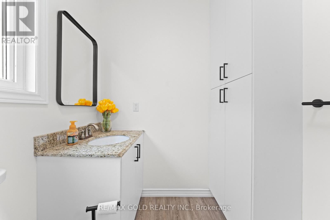
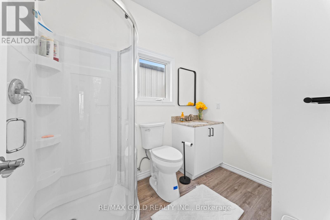
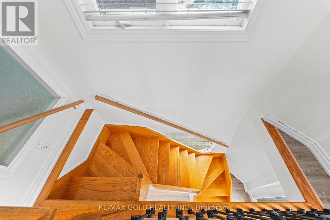
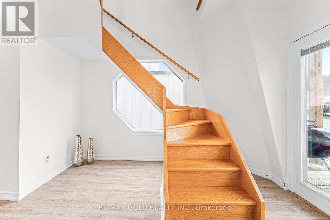
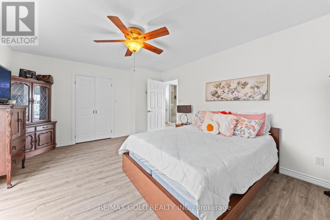
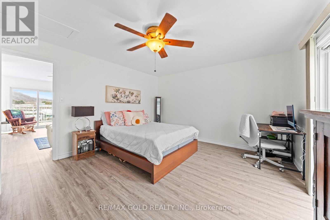
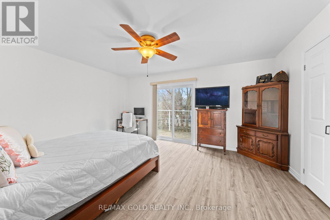
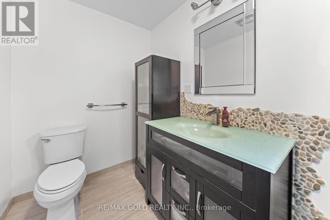
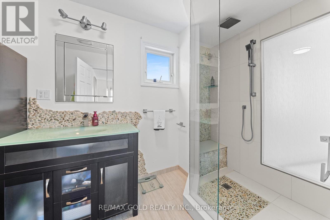
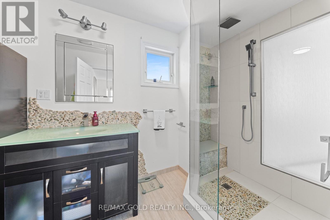
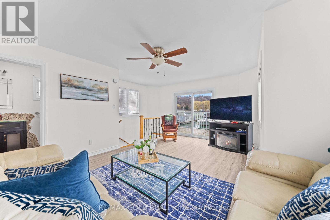
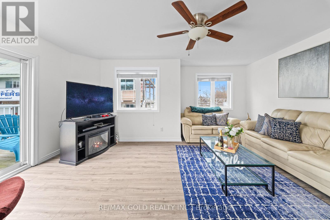
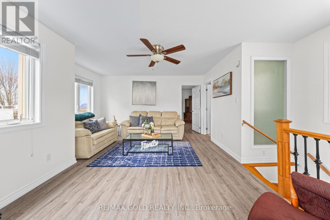
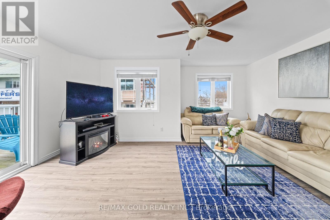
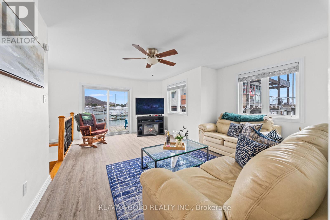
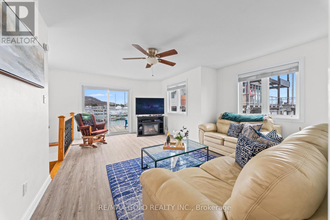
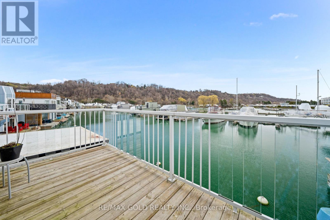
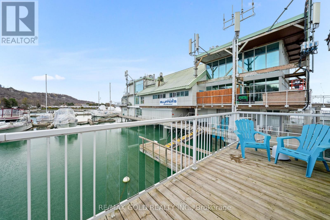
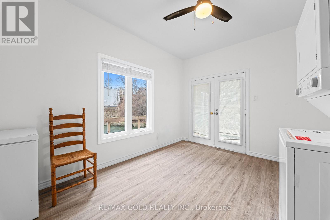
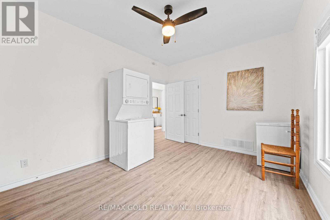
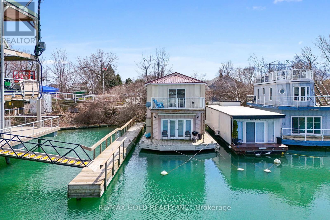
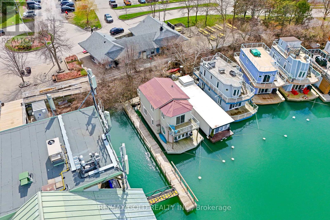
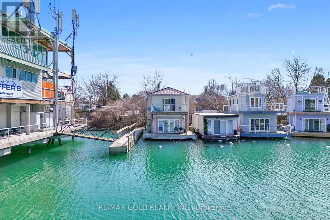
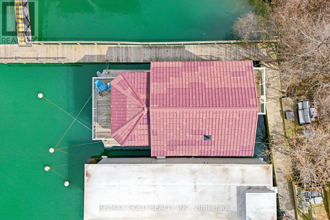
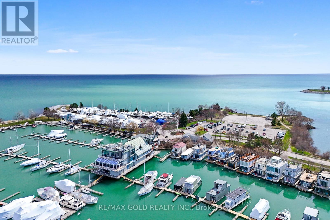
BEST PRICED! Rarely offered end-unit float home along the Scarborough Bluffs, set in an exclusive 24-home community, offering a peaceful, retreat-like waterfront lifestyle while staying fully connected to the city. This meticulously maintained, fully renovated residence features 3 bedrooms, 2 bathrooms, and expansive outdoor living across multiple decks and private balconies, with incredible water views from nearly every level. The main level is bright and open, showcasing new flooring throughout. Two generously sized bedrooms provide a bright and airy ambiance, enhanced by abundant natural light and fresh finishes. The tastefully renovated open-concept kitchen features a breakfast bar, new cabinetry, and brand new stainless steel appliances, seamlessly overlooking the dining area with a large window and walk-out to the deck - perfect for effortless indoor-outdoor living.Also on this level is a newly renovated 3-piece bathroom, ensuite laundry, and smart built-in storage solutions designed for everyday convenience and functionality. The second level is dedicated to the primary retreat, featuring a spacious bedroom with its own walk-out balcony and a walk-in closet. A sun-filled living room completes the upper level, framed by expansive windows and a second balcony walk-out and showcasing the waterfront setting. Recent upgrades include a new metal roof, updated plumbing, new heat pump , modern finishes throughout. Residents enjoy access to exceptional marina amenities including showers, laundry facilities, yacht club, restaurants, pub, and a community garden. Direct water access allows for paddleboarding and kayaking, while Bluffers Park trails, beaches, and scenic walking paths are just steps away. Ideally located just minutes from Kingston Road, shopping, schools, Scarborough GO Station, and a short drive to downtown Toronto, this property offers the perfect balance of nature and urban convenience. Experience cottage-style waterfront in the city (id:63604)
Key Facts
Highlights
- Washer
- Refrigerator
- Stove
- Dryer
- Microwave
- Cooktop
- Window Coverings
Property Details
Interior features
Exterior features
Lot and water
Rooms
Virtual Tour & Media
Mortgage & Affordability
Saved Properties
Keep This One Handy
Save this listing, compare it later, or open your saved properties dashboard.
Neighbourhood
- Area
- Cliffcrest
- City
- Toronto
- Postal code
- M1M 3W3
- Nearby
- Kingston Road & Brimley Road S
Save This Property
Keep this home handy, return to it anytime, and let us know how to reach you about this listing.
We use this email only to connect your saved properties and saved searches.
Other Available Options
Similar Listings
Listings from our database that match closely.







