
204- 255 Bamburgh Circle

BUYER ADVANTAGE
Buy with confidence
Get a full-service approach built on strategy, strong negotiation, and clear guidance from offer to close.
- Local Market Expertise
- Broker-level Negotiation
- Transparent Process
- No-pressure Guidance

The right strategy depends on your goals, timing, budget, and the type of home you are buying. Get Your Buyer Snapshot.
About This Property
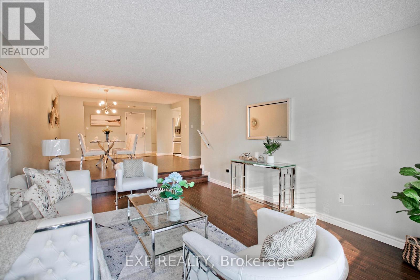
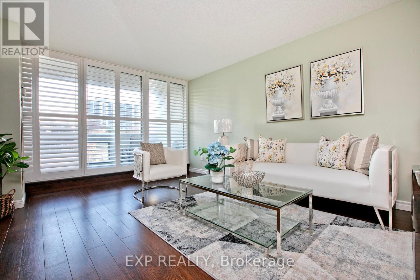
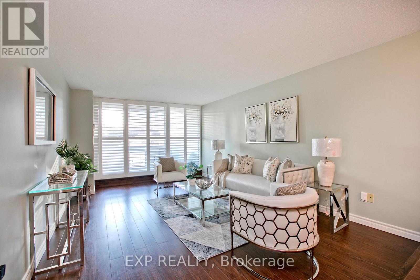
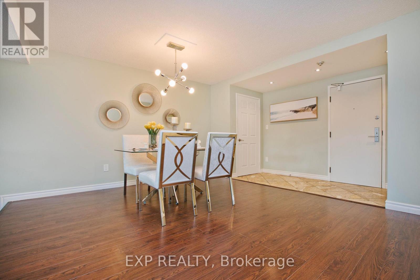
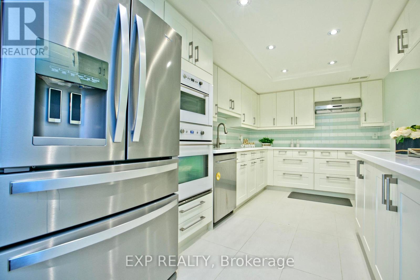
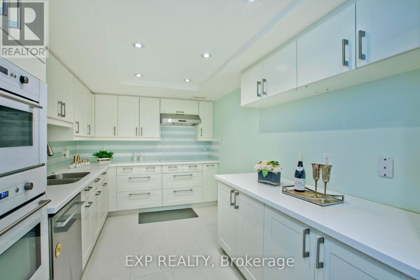
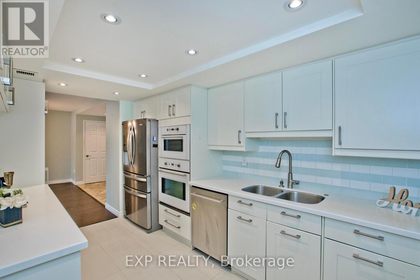
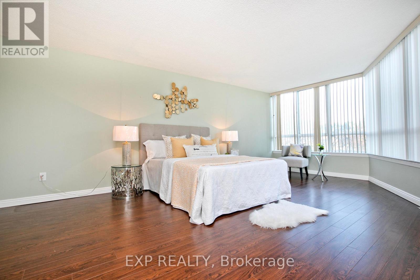
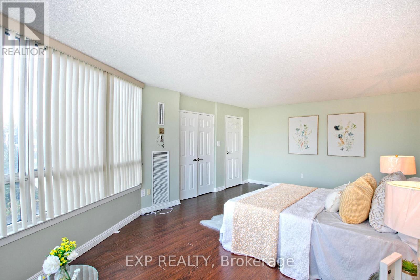
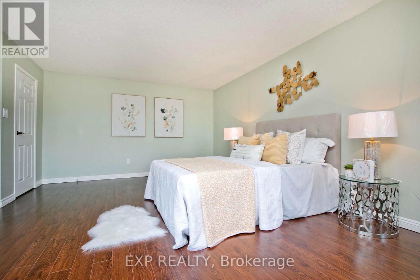
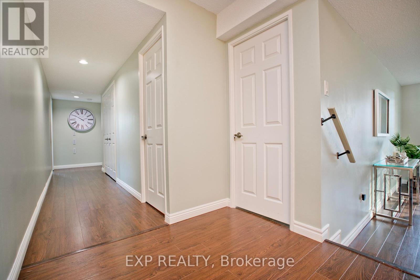
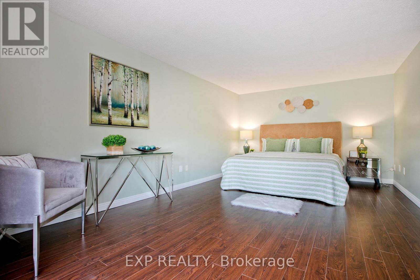
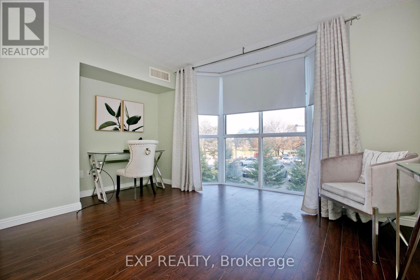
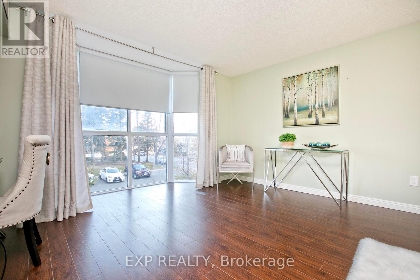
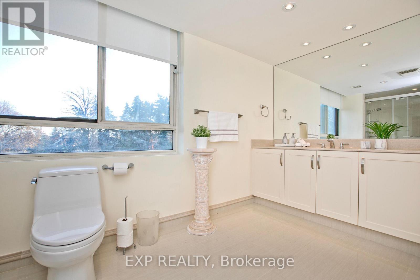
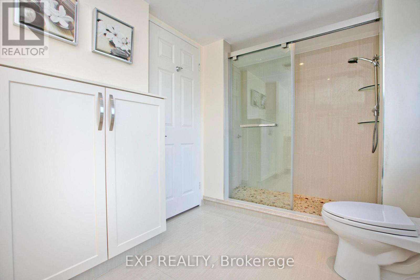
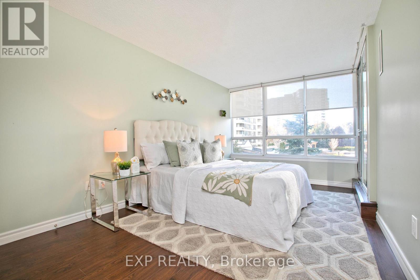
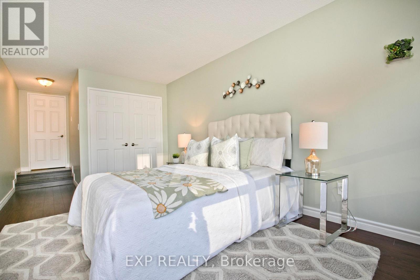
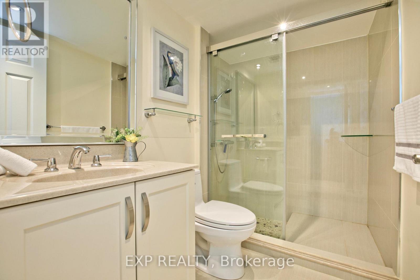
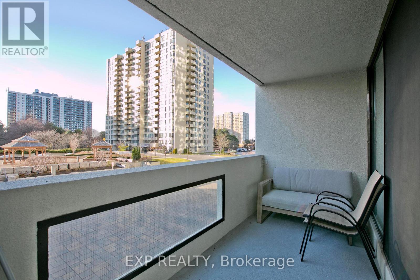
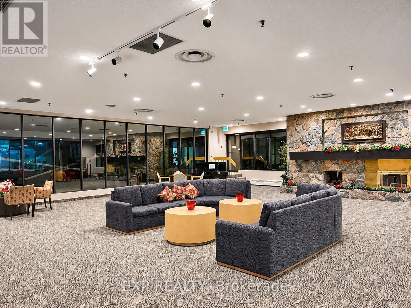
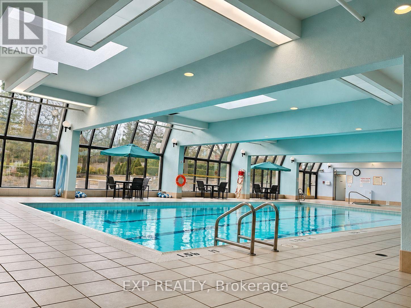
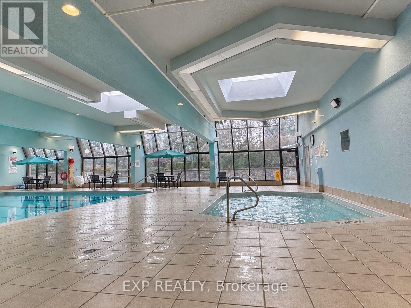
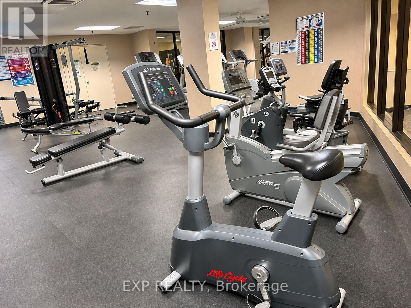
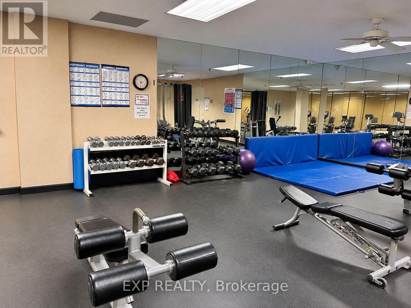
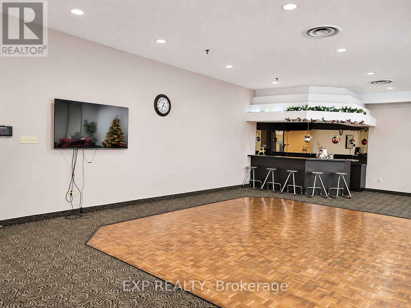
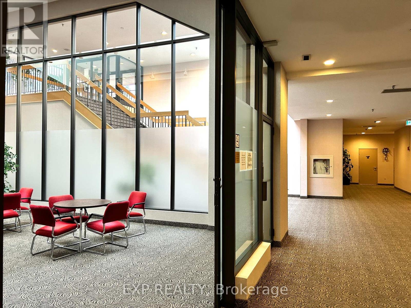
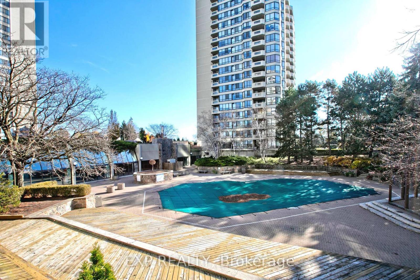
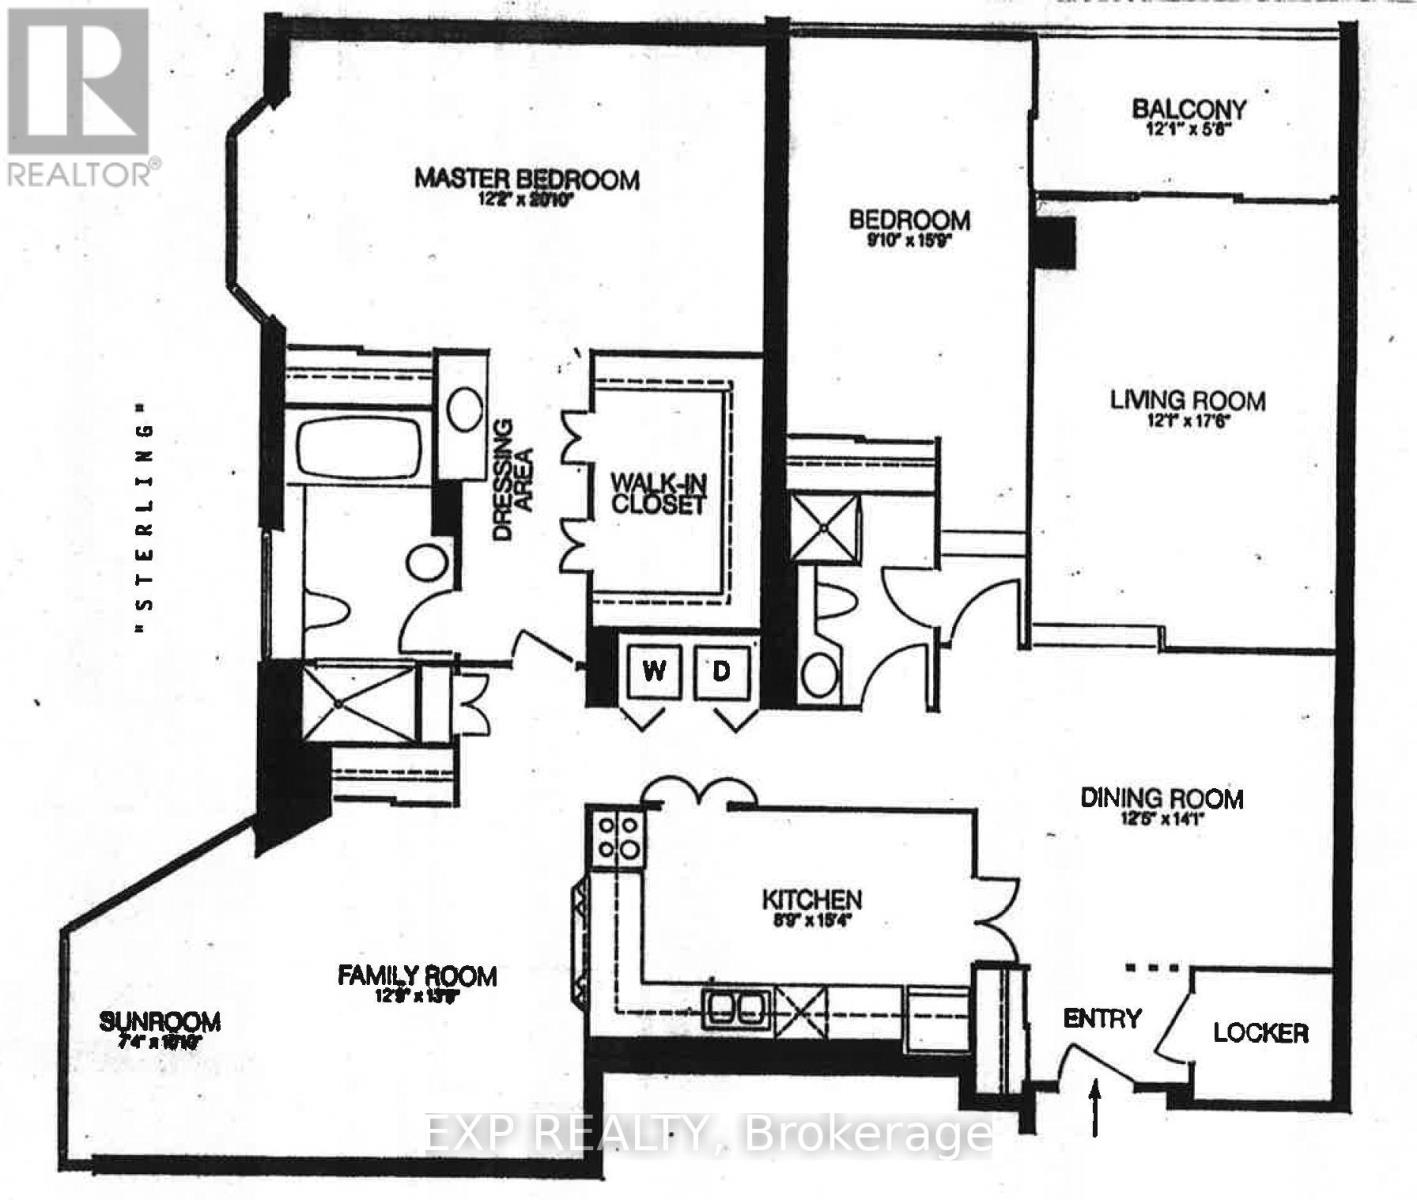
Exceptional Space And Versatility At 255 Bamburgh Circle! Discover This Rarely Offered, Spacious Corner Unit Featuring 2 Bedrooms Plus An Extra-Large Den/Third Bedroom/Home Office/Family Room, 2 Bathrooms And Approximately 1,907 Sq. Ft. Of Living Space. The Generously Sized Extra Room Features A Door And Closet, Offering The Flexibility Of A Third Bedroom, /Den, Home Office, Guest Suite etc. Enjoy An Expansive Living And Dining Area, A Functional Kitchen, An Oversized Primary Bedroom With Huge Walk-In Closets, Plus A Second Well-Proportioned Bedroom. Additional Highlights Include A Private Balcony And Convenient Ensuite Laundry With Full-Sized Washer And Dryer. Two Parking Spaces, Both Located On P1 Level Just Steps From The Elevator! Outstanding Value With Maintenance Fees Including All Utilities, Cable TV And Internet! Enjoy Resort-Style Amenities Including Indoor And Outdoor Pools, Whirlpool, Saunas, Gym, Training Room, Tennis, Badminton And Squash Courts, Ping Pong, Golf Room, Party Room, Lounge, Library, Hobby Room And BBQ Area. Beautifully Landscaped Grounds With Mature Trees And Flowerbeds, Gated Community Access, 24-Hour Gatehouse Security And Enterphone System. An Ideal Opportunity For Buyers Seeking The Comfort And Space Of A House With The Convenience Of Condo Living. Conveniently Located Near Shopping, Restaurants, Parks, Schools, Transit And Major Highways. A Rare Opportunity To Own A Suite Of This Size In A Well-Established Scarborough Community! (id:63604)
Key Facts
Property Details
Interior features
Exterior features
Systems and association
Lot and water
Rooms
Mortgage & Affordability
Saved Properties
Keep This One Handy
Save this listing, compare it later, or open your saved properties dashboard.
Neighbourhood
- Area
- Steeles
- City
- Toronto
- Postal code
- M1W 3T6
- Nearby
- Cross Streets: Warden/Steeles. ** Directions: South of Steeles, East of Warden.
Save This Property
Keep this home handy, return to it anytime, and let us know how to reach you about this listing.
We use this email only to connect your saved properties and saved searches.
Other Available Options
Similar Listings
Listings from our database that match closely.







