816- 88 Park Lawn Road
Toronto, ONCondo Apartment
$779,900
MLS® W14201570
Condo Apartment3 beds2 baths1 total
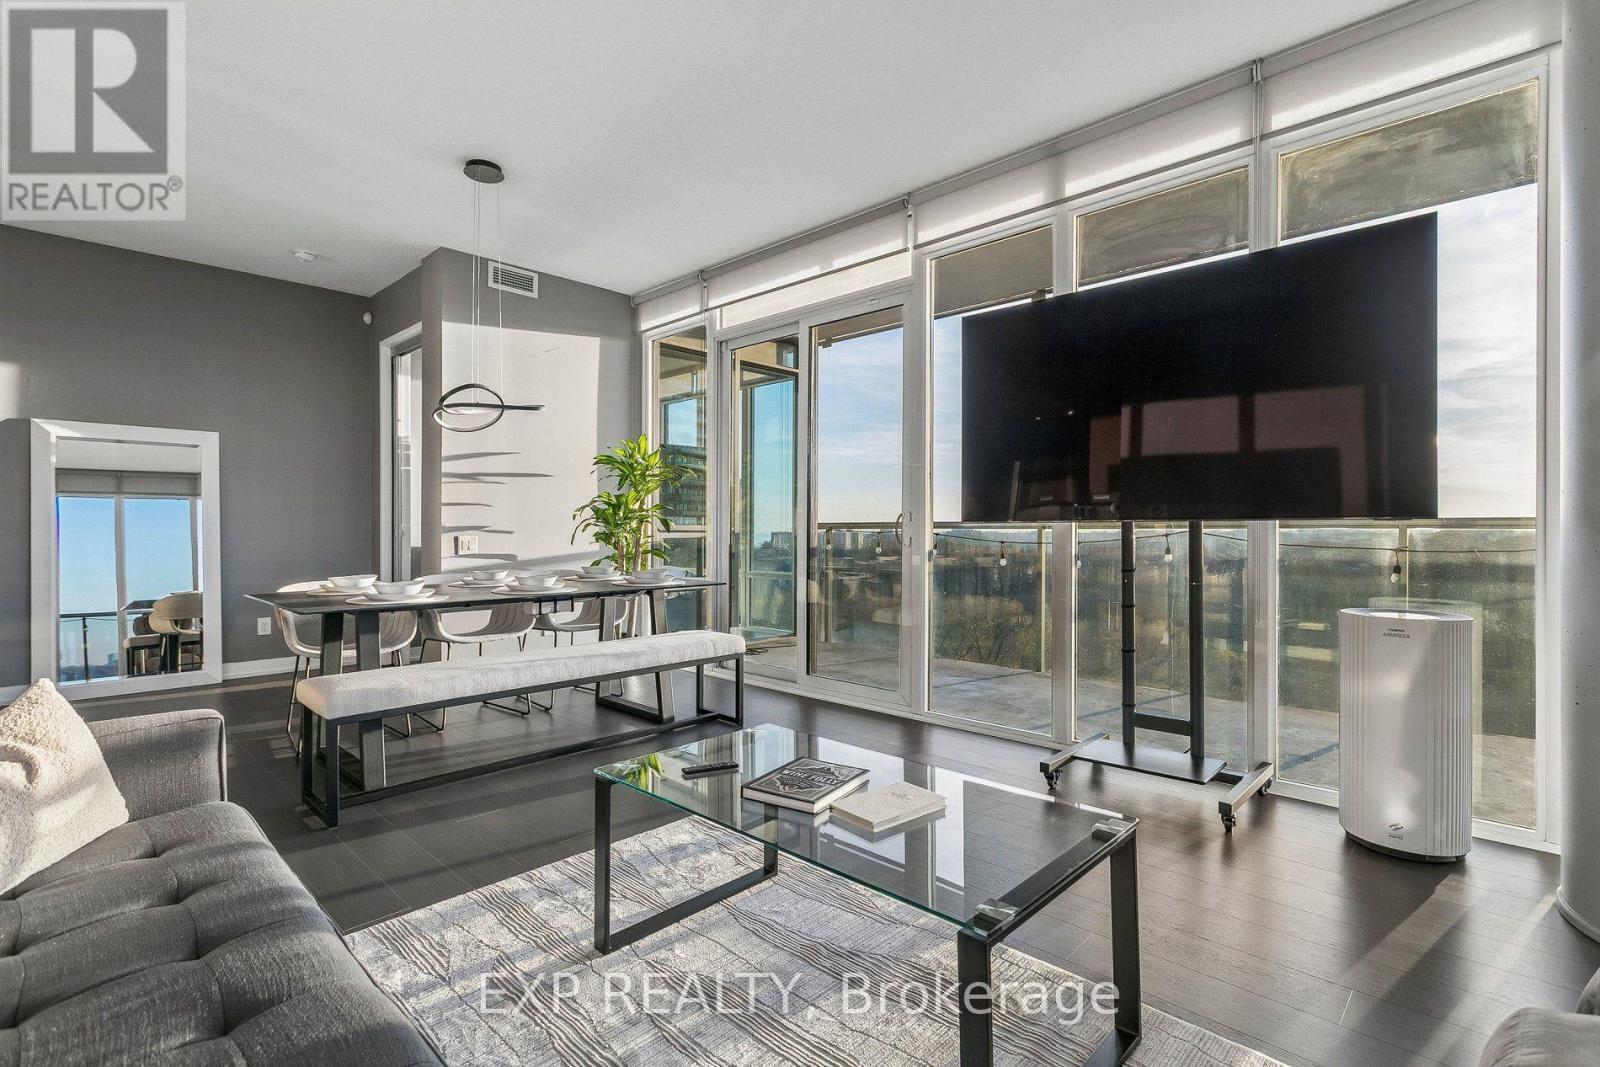
816- 88 Park Lawn Road, Toronto, ON photo 1
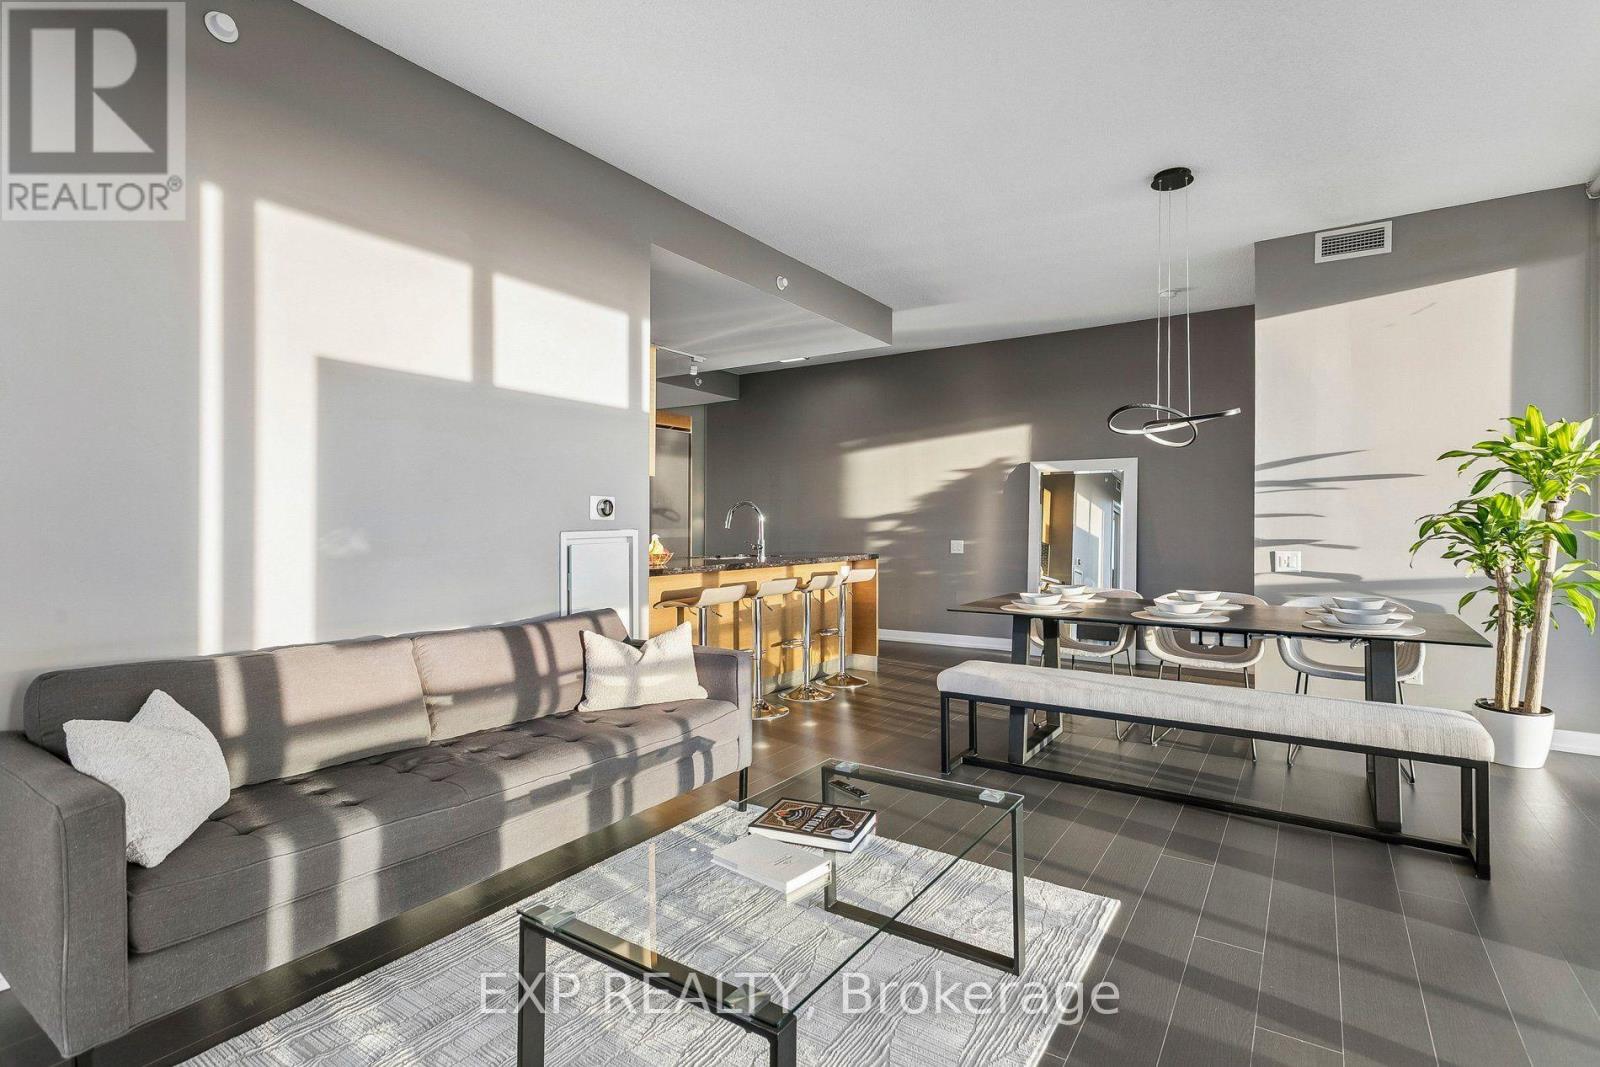
816- 88 Park Lawn Road, Toronto, ON photo 2
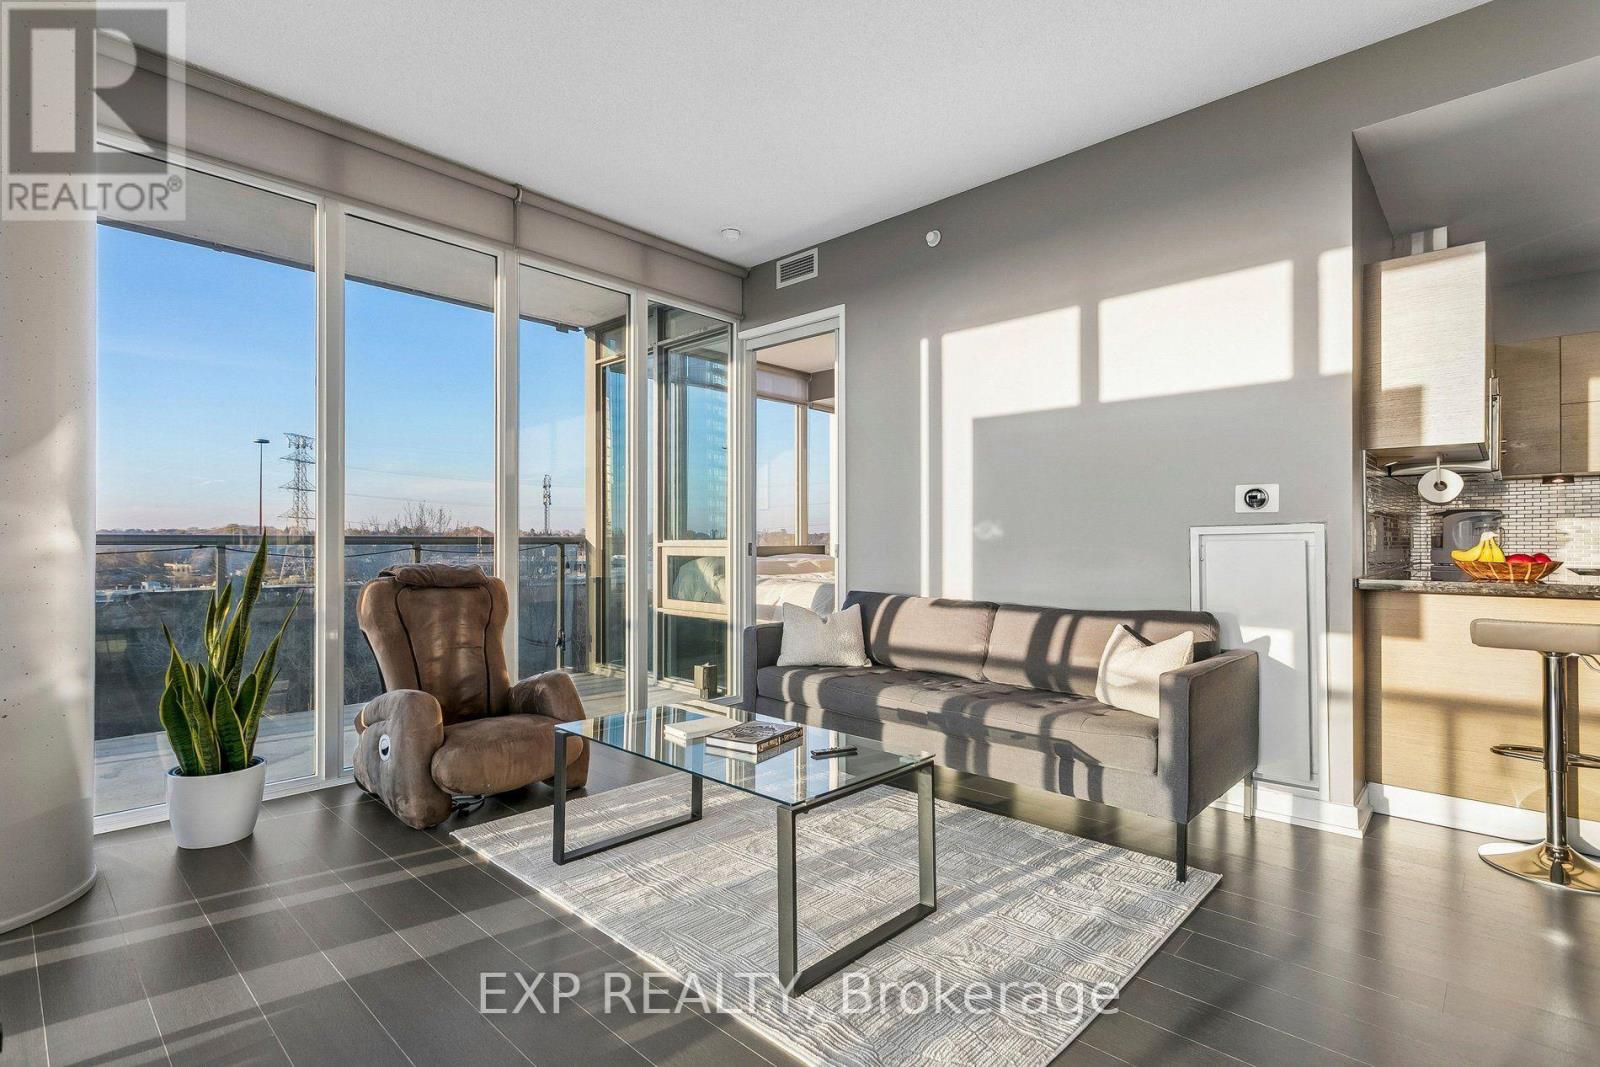
816- 88 Park Lawn Road, Toronto, ON photo 3
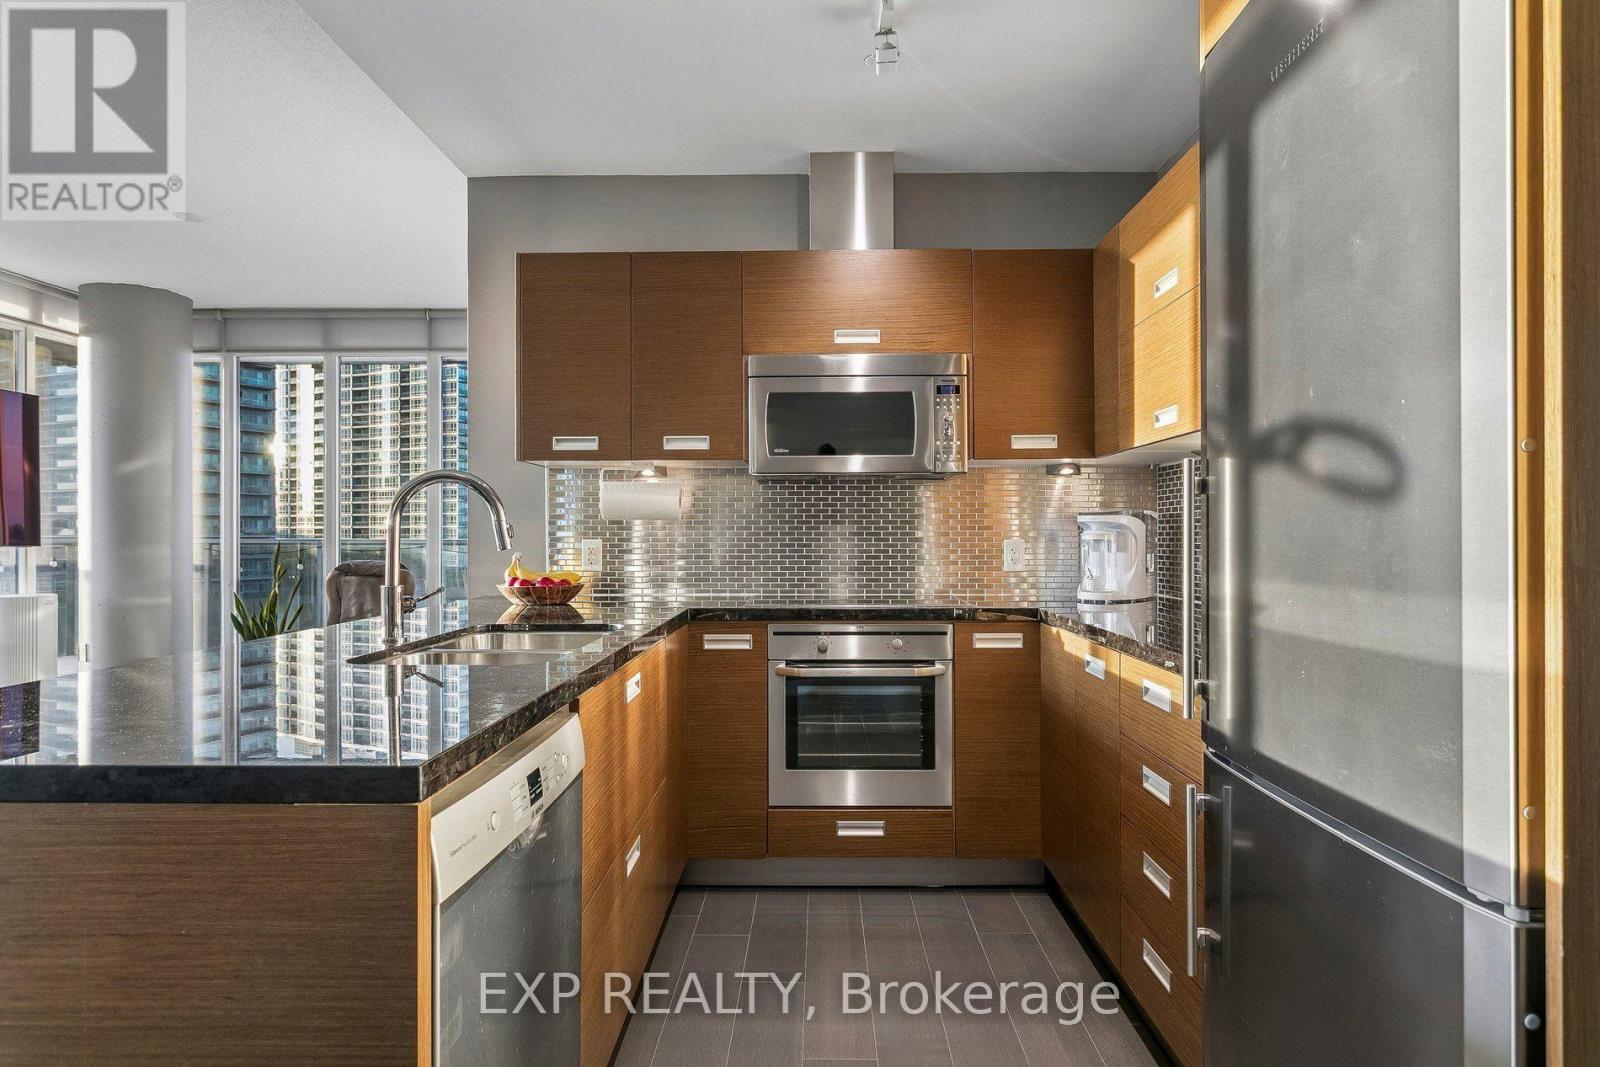
816- 88 Park Lawn Road, Toronto, ON photo 4
816- 88 Park Lawn Road, Toronto, ON photo 5
816- 88 Park Lawn Road, Toronto, ON photo 6
816- 88 Park Lawn Road, Toronto, ON photo 7
816- 88 Park Lawn Road, Toronto, ON photo 8
816- 88 Park Lawn Road, Toronto, ON photo 9
816- 88 Park Lawn Road, Toronto, ON photo 10
816- 88 Park Lawn Road, Toronto, ON photo 11
816- 88 Park Lawn Road, Toronto, ON photo 12
816- 88 Park Lawn Road, Toronto, ON photo 13
816- 88 Park Lawn Road, Toronto, ON photo 14
816- 88 Park Lawn Road, Toronto, ON photo 15
816- 88 Park Lawn Road, Toronto, ON photo 16
816- 88 Park Lawn Road, Toronto, ON photo 17
816- 88 Park Lawn Road, Toronto, ON photo 18
816- 88 Park Lawn Road, Toronto, ON photo 19
816- 88 Park Lawn Road, Toronto, ON photo 20
816- 88 Park Lawn Road, Toronto, ON photo 21
816- 88 Park Lawn Road, Toronto, ON photo 22
816- 88 Park Lawn Road, Toronto, ON photo 23
816- 88 Park Lawn Road, Toronto, ON photo 24
816- 88 Park Lawn Road, Toronto, ON photo 25
816- 88 Park Lawn Road, Toronto, ON photo 26
816- 88 Park Lawn Road, Toronto, ON photo 27
816- 88 Park Lawn Road, Toronto, ON photo 28
816- 88 Park Lawn Road, Toronto, ON photo 29
816- 88 Park Lawn Road, Toronto, ON photo 30
816- 88 Park Lawn Road, Toronto, ON photo 31
816- 88 Park Lawn Road, Toronto, ON photo 32
816- 88 Park Lawn Road, Toronto, ON photo 33
816- 88 Park Lawn Road, Toronto, ON photo 34
816- 88 Park Lawn Road, Toronto, ON photo 35
816- 88 Park Lawn Road, Toronto, ON photo 36
816- 88 Park Lawn Road, Toronto, ON photo 37
816- 88 Park Lawn Road, Toronto, ON photo 38
816- 88 Park Lawn Road, Toronto, ON photo 39
816- 88 Park Lawn Road, Toronto, ON photo 40
816- 88 Park Lawn Road, Toronto, ON photo 41
1 / 41

BUYER ADVANTAGE

Buy with confidence

Get a full-service approach built on strategy, strong negotiation, and clear guidance from offer to close.
  • Local Market Expertise
  • Broker-level Negotiation
  • Transparent Process
  • No-pressure Guidance

The right strategy depends on your goals, timing, budget, and the type of home you are buying. Get Your Buyer Snapshot.

About This Property

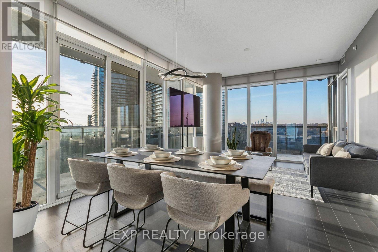
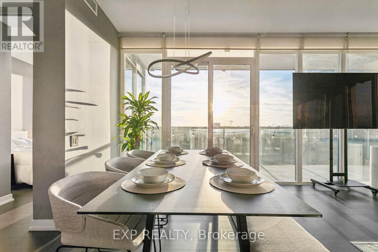
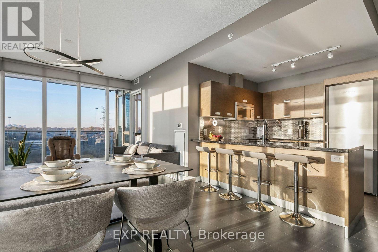
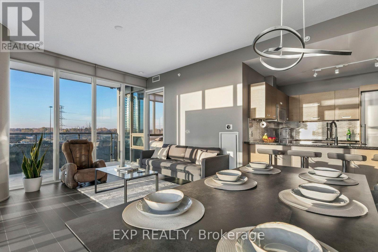
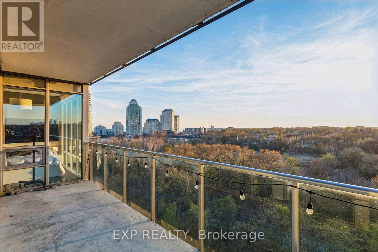
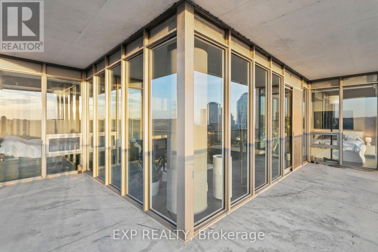
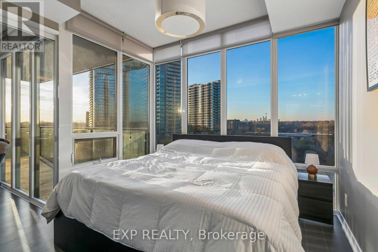
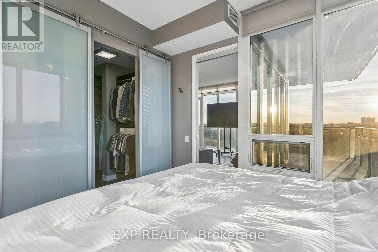
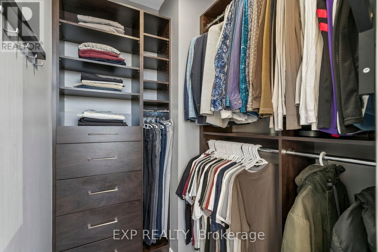
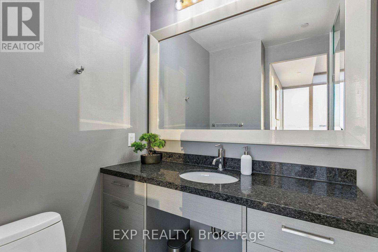
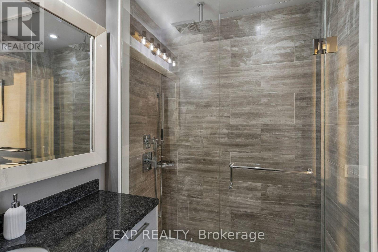
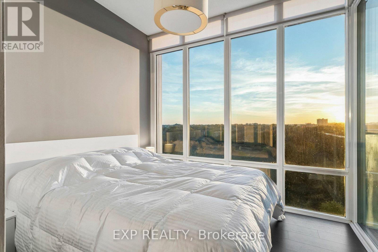
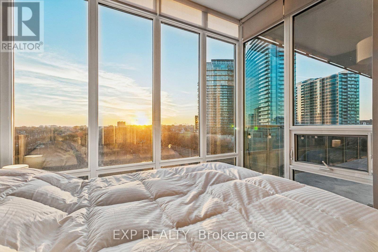
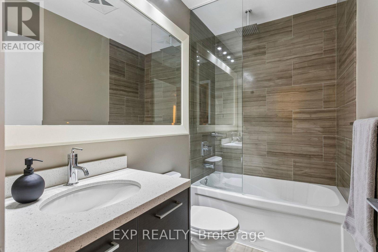
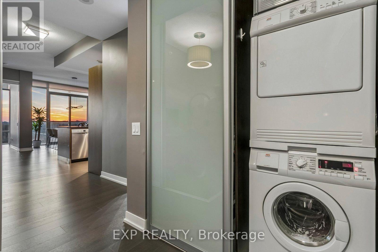
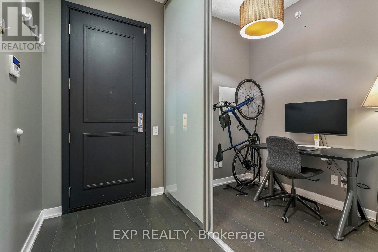
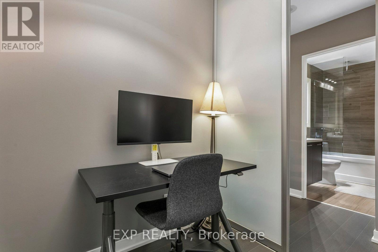
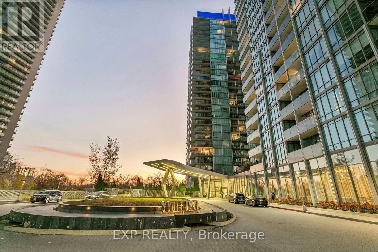
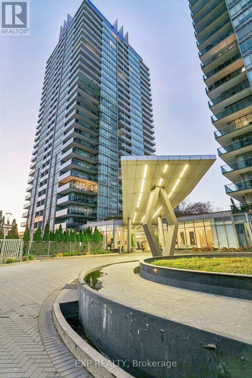
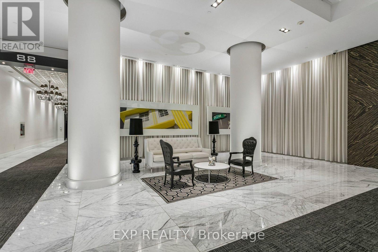
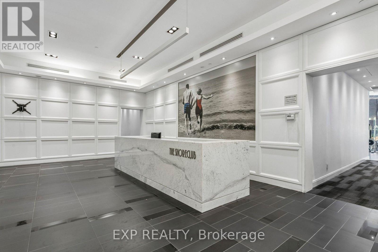
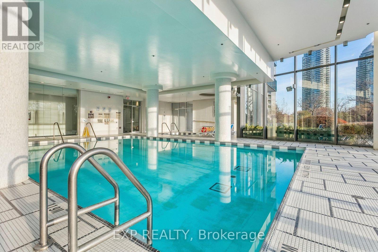
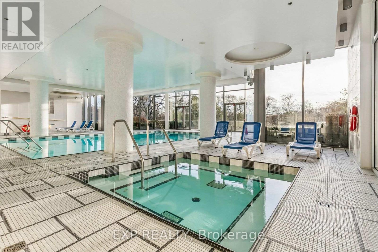
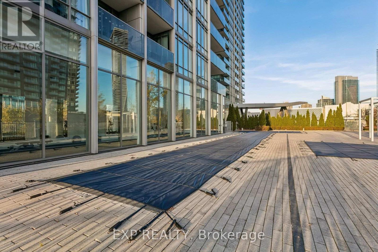
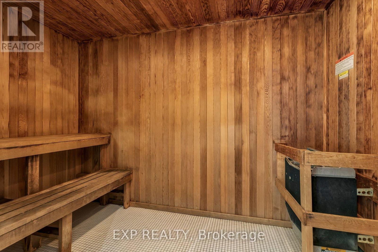
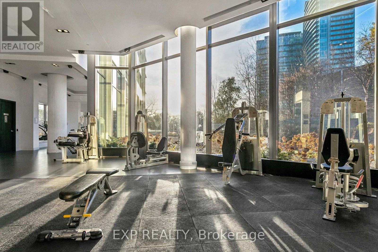
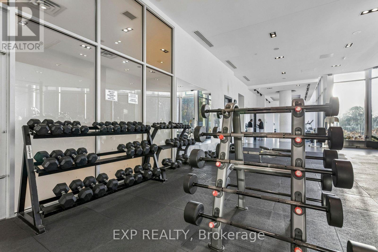
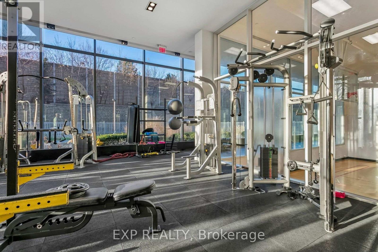
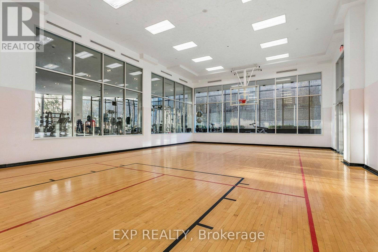
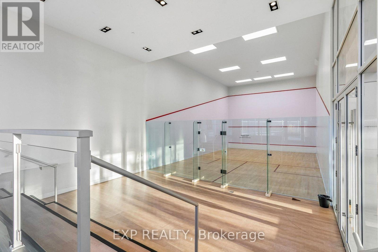
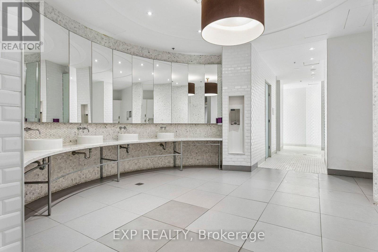
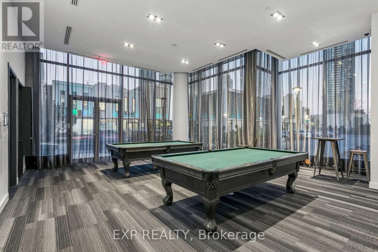
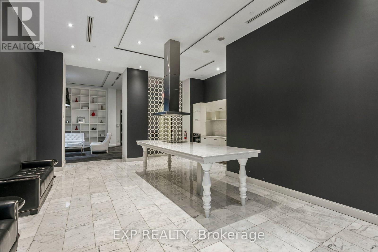
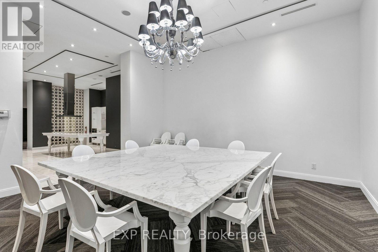
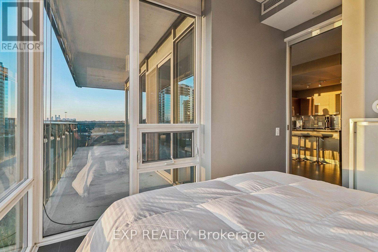
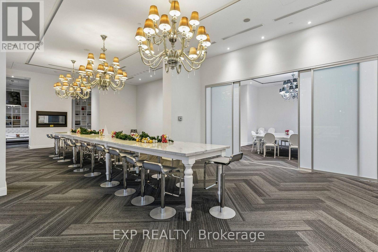
Welcome to Suite 816 at the sought-after South Beach Condos! This rarely offered Collins corner suite features 971 sq. ft. of interior living space, complemented by an impressive 237 sq. ft. wraparound balcony with unobstructed northwest views of the Humber River and surrounding conservation lands. The thoughtfully designed split-bedroom layout offers 2 spacious bedrooms, a separate enclosed den with frosted sliding doors, and 2 full bathrooms. Floor-to-ceiling windows fill the space with natural light, while hardwood flooring adds warmth throughout. The open-concept living and dining area connects seamlessly to a modern kitchen featuring stainless steel appliances and a dedicated breakfast area. The primary bedroom features a walk-in closet and a 3-piece ensuite. Step outside to the expansive wraparound balcony, an ideal space to relax, entertain, and enjoy beautiful sunset views. Additional features include 1 owned underground parking space with EV charger included (P2 #113), 1 owned locker (P2 #156), and a stacked washer and dryer. Residents enjoy an impressive selection of resort-style amenities, including 24-hour concierge, indoor and outdoor swimming pools, fitness centre, basketball and squash courts, theatre room, party lounge, and visitor parking. Ideally located in Mimico, just steps from waterfront trails, parks, transit, cafes, and convenient highway access to downtown Toronto. (id:63604)

Key Facts

Type
Condo Apartment
Beds
3
Baths
2
Size
900 sqft
Parking
1 total
Condo fee
$890

Highlights

  • Washer
  • Refrigerator
  • Dishwasher
  • Oven
  • Dryer
  • Microwave
  • Cooktop
  • Window Coverings
Property Details 13 details
Bedrooms
3 bedrooms
2 above grade + 1 below grade
Bathrooms
2 bathrooms
Parking
1 parking space
Garage · Underground
Living area
900 - 999 sq. ft.
Property
Single Family · Condo/Strata · Attached
Property subtype
Single Family
Structure type
Apartment
Ownership
Condo/Strata
Attached status
Attached
Heating
Forced air, Natural gas
Cooling
Central air conditioning
Fireplace
No
Pool
Indoor pool · Outdoor pool
Taxes
$3,637.06

Interior features

WasherRefrigeratorDishwasherOvenDryerMicrowaveCooktopWindow CoveringsHardwoodStorage - LockerExercise CentreSecurity/Concierge

Exterior features

ConcreteAluminum siding

Systems and association

Common Area MaintenanceHeatWaterInsurance

Lot and water

Wooded areaRavineConservation/green beltBalconyCarpet Free
Rooms 8 rooms
Level
Room
Dimensions
Main level
Living room
7.42 m x 3.99 m
Main level
Kitchen
2.74 m x 2.68 m
Main level
Primary Bedroom
3.25 m x 3.18 m
Main level
Bedroom 2
3.25 m x 3 m
Main level
Den
2.24 m x 1.7 m
Main level
Other
13.84 m x 1.83 m
Main level
Bathroom
1.5 m x 2.49 m
Ground level
Bedroom
1.63 m x 2.49 m
Mortgage & Affordability Estimate monthly costs
Purchase price$779,900
Down paymentNot available
Mortgage amountNot available
Principal & interestNot available
Property taxesNot available
Condo/HOA feeNot available
Insurance/OtherNot available
UtilitiesNot available
Est. monthly totalNot available
Income needed (GDS 32%)Not available
Estimates only. Not financial advice. Rates, taxes and fees vary by lender and municipality.

Saved Properties

Keep This One Handy

Save this listing, compare it later, or open your saved properties dashboard.

Manage Saved Searches
Map is approximate.

Neighbourhood

Area
Mimico
City
Toronto
Postal code
M8Y 0B5
Nearby
Cross Streets: Lake Shore Blvd W & Park Lawn. ** Directions: Park Lawn & Lake Shore.