1 Bryce Avenue

Toronto, ONDetached
$6,950,000
MLS® C13888060
Detached5 beds5 baths7 total
1 Bryce Avenue, Toronto, ON photo 1
1 Bryce Avenue, Toronto, ON photo 2
1 Bryce Avenue, Toronto, ON photo 3
1 Bryce Avenue, Toronto, ON photo 4
1 Bryce Avenue, Toronto, ON photo 5
1 Bryce Avenue, Toronto, ON photo 6
1 Bryce Avenue, Toronto, ON photo 7
1 Bryce Avenue, Toronto, ON photo 8
1 Bryce Avenue, Toronto, ON photo 9
1 Bryce Avenue, Toronto, ON photo 10
1 Bryce Avenue, Toronto, ON photo 11
1 Bryce Avenue, Toronto, ON photo 12
1 Bryce Avenue, Toronto, ON photo 13
1 Bryce Avenue, Toronto, ON photo 14
1 Bryce Avenue, Toronto, ON photo 15
1 Bryce Avenue, Toronto, ON photo 16
1 Bryce Avenue, Toronto, ON photo 17
1 Bryce Avenue, Toronto, ON photo 18
1 Bryce Avenue, Toronto, ON photo 19
1 Bryce Avenue, Toronto, ON photo 20
1 Bryce Avenue, Toronto, ON photo 21
1 Bryce Avenue, Toronto, ON photo 22
1 Bryce Avenue, Toronto, ON photo 23
1 Bryce Avenue, Toronto, ON photo 24
1 Bryce Avenue, Toronto, ON photo 25
1 Bryce Avenue, Toronto, ON photo 26
1 Bryce Avenue, Toronto, ON photo 27
1 Bryce Avenue, Toronto, ON photo 28
1 Bryce Avenue, Toronto, ON photo 29
1 Bryce Avenue, Toronto, ON photo 30
1 Bryce Avenue, Toronto, ON photo 31
1 Bryce Avenue, Toronto, ON photo 32
1 Bryce Avenue, Toronto, ON photo 33
1 Bryce Avenue, Toronto, ON photo 34
1 Bryce Avenue, Toronto, ON photo 35
1 Bryce Avenue, Toronto, ON photo 36
1 Bryce Avenue, Toronto, ON photo 37
1 Bryce Avenue, Toronto, ON photo 38
1 Bryce Avenue, Toronto, ON photo 39
1 Bryce Avenue, Toronto, ON photo 40
1 / 40

BUYER ADVANTAGE

Buy with confidence

Get a full-service approach built on strategy, strong negotiation, and clear guidance from offer to close.

  • Local Market Expertise
  • Broker-level Negotiation
  • Transparent Process
  • No-pressure Guidance

The right strategy depends on your goals, timing, budget, and the type of home you are buying. Get Your Buyer Snapshot.

About This Property

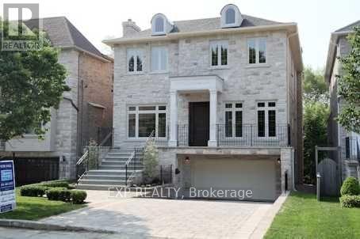
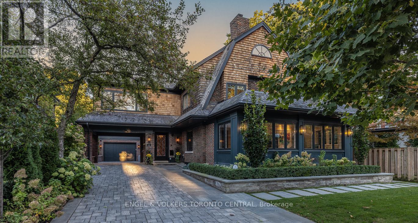
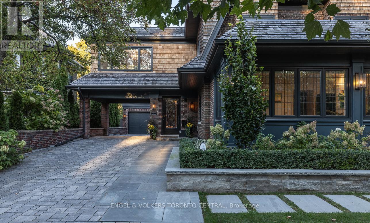
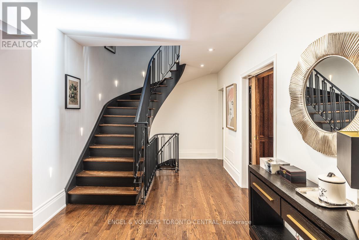
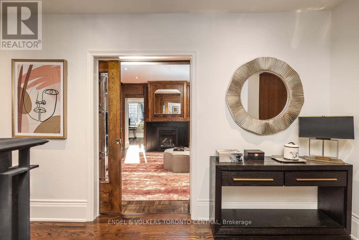
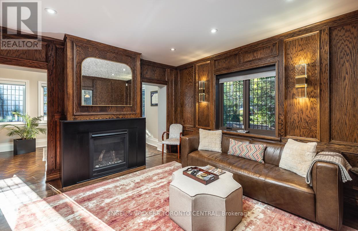
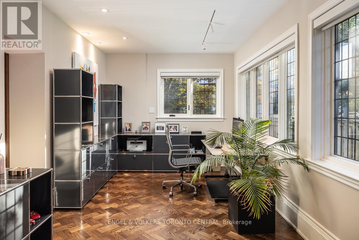
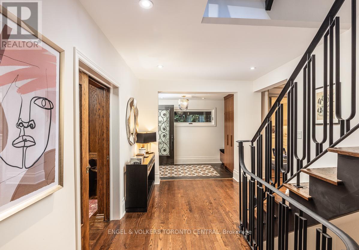
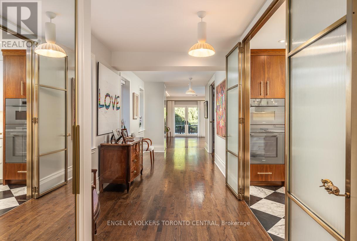
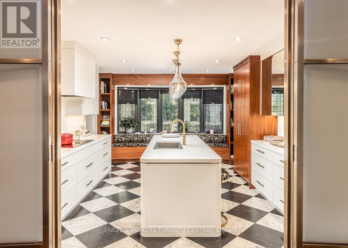
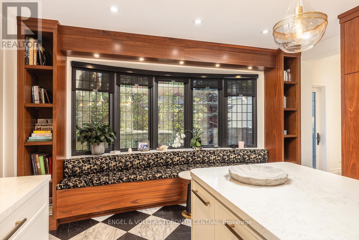
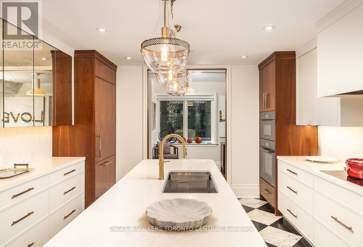
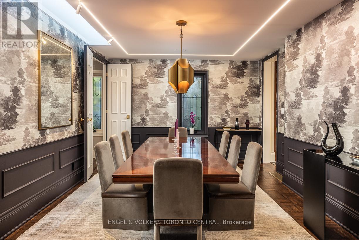
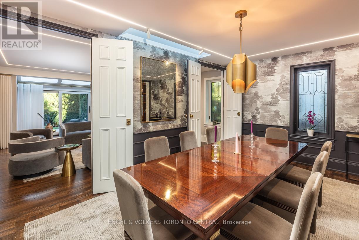
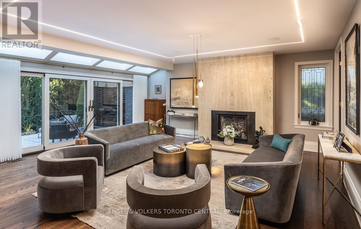
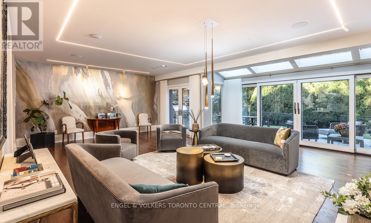
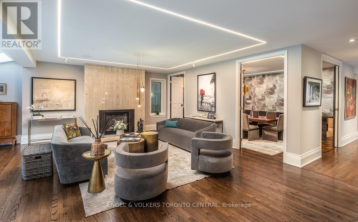
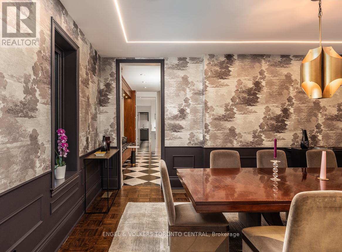
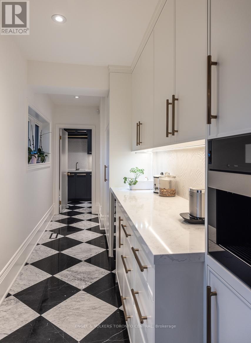
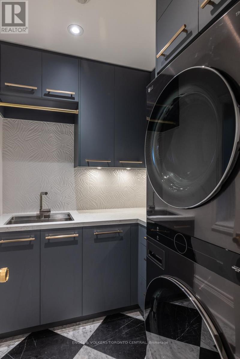
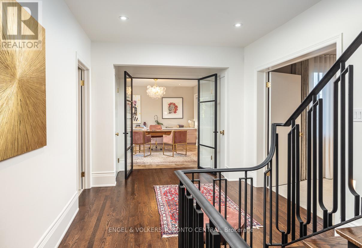
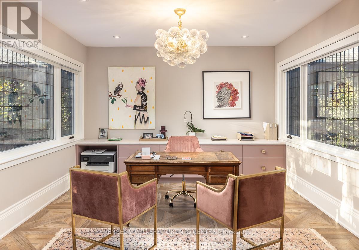
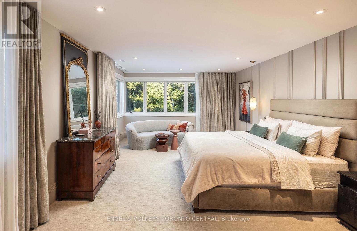
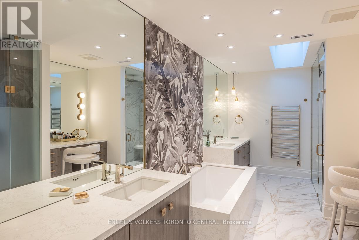
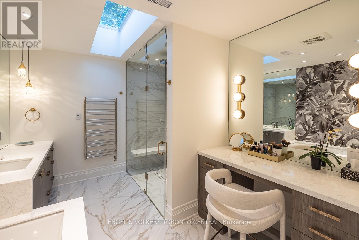
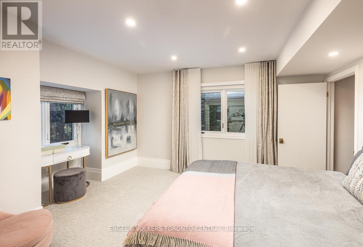
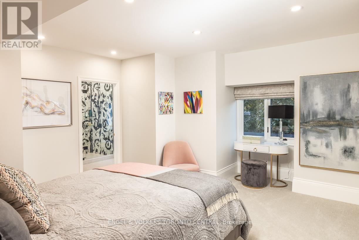
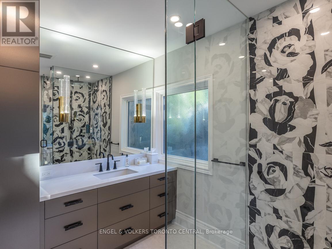
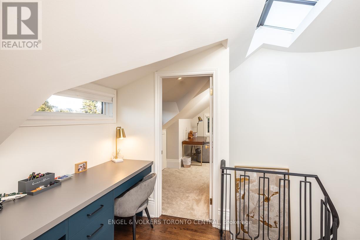
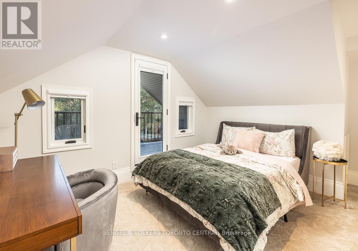
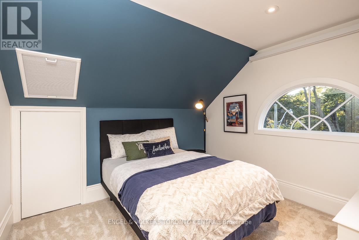
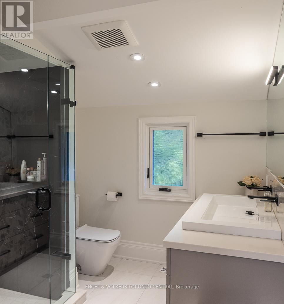
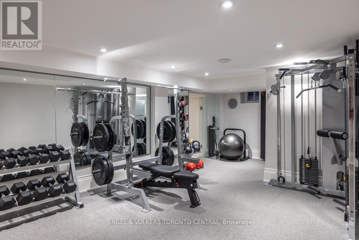
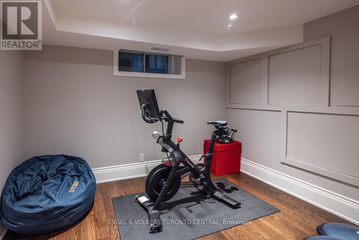
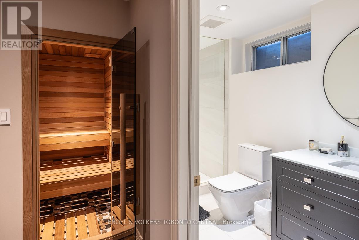
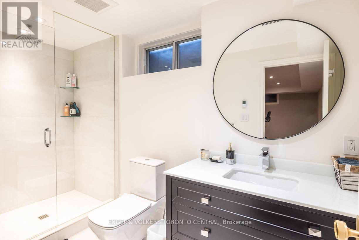
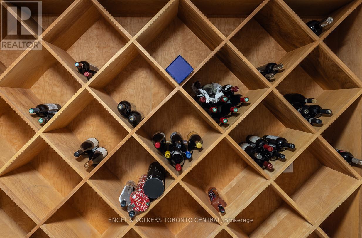
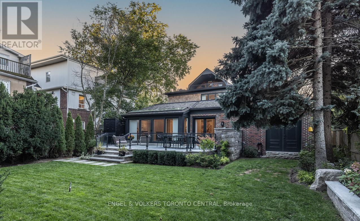
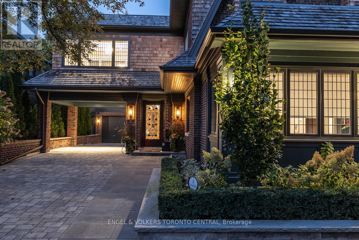
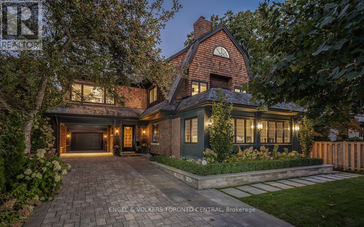
Welcome to One Bryce Avenue - a four-bedroom residence where classic elegance meets modern sophistication. Recently expanded and completely rebuilt from the studs out, this exquisite home perfectly blends the original architecture with refined finishes and thoughtful design. The main level features a sun-filled living room with fireplace, recessed lighting, and walkout to the deck. The entertainment-sized dining room with wainscotting and pocket doors flows seamlessly into both the living area and gourmet chef's kitchen, appointed with bespoke cabinetry, Miele appliances, and a generous island ideal for gatherings. A distinguished main-floor office with wall-to-wall windows offers a bright, inspiring workspace, while the adjoining family room with rich custom wood paneling and a fireplace creates a warm and inviting setting for relaxed evenings. Every room exudes understated luxury, accentuated by detailed millwork, coffered ceilings, and designer lighting.Upstairs, the serene primary suite offers a spa-inspired ensuite and walk-in closet, while the spacious second bedroom also includes its own ensuite bath. A sunlit office with built-ins and wall-to-wall windows provides a flexible retreat for work or reading. The third floor presents two additional bedrooms bathed in natural light beneath a striking skylight-perfect for family or guests.The finished lower level extends the living space with a professional-grade gym, relaxing sauna, temperature-controlled wine cellar, and ample storage. Even the garage reflects the home's craftsmanship, featuring custom shelving and organizational systems.Set on a quiet, tree-lined street, One Bryce Avenue will stand the test of time - a home where every element has been beautifully reimagined and lovingly restored. (id:63604)

Key Facts

Type
Detached
Beds
5
Baths
5
Size
3,500 sqft
Lot
51 x 181 FT
Parking
7 total

Highlights

  • Washer
  • Refrigerator
  • Sauna
  • Central Vacuum
  • Barbeque
  • Dishwasher
  • Wine Fridge
  • Range
  • Oven
  • Dryer
  • Microwave
  • Alarm System
Property Details 18 details
Bedrooms
5 bedrooms
4 above grade + 1 below grade
Bathrooms
5 bathrooms
1 partial
Parking
7 parking spaces
Attached Garage · Garage
Living area
3,500 - 5,000 sq. ft.
Property
Single Family · Freehold · Detached
Property subtype
Single Family
Structure type
House
Ownership
Freehold
Attached status
Detached
Storeys
3
Basement
Finished
Heating
Forced air, Natural gas
Cooling
Central air conditioning, Air exchanger
Fireplace
2 fireplaces
Lot dimensions
51 x 181 FT
Frontage
51 feet
Taxes
$29,115.00
Water source
Municipal water
Sewer
Sanitary sewer

Interior features

WasherRefrigeratorSaunaCentral VacuumBarbequeDishwasherWine FridgeRangeOvenDryerMicrowaveAlarm System

Exterior features

BrickCedar Siding

Systems and association

Alarm systemSecurity systemSmoke DetectorsMonitored AlarmGenerator

Lot and water

Conservation/green beltSauna
Rooms 16 rooms
Level
Room
Dimensions
Ground level
Foyer
3.23 m x 2.04 m
Second level
Office
4.75 m x 3.74 m
Third level
Bedroom 3
5.18 m x 4.62 m
Third level
Bedroom 4
5.14 m x 4.11 m
Ground level
Living room
8.16 m x 6.22 m
Basement
Bedroom
4.7 m x 3.28 m
Basement
Exercise room
6.74 m x 3.56 m
Basement
Other
3.44 m x 3.05 m
Ground level
Dining room
5.43 m x 3.91 m
Ground level
Kitchen
6.14 m x 4.17 m
Ground level
Pantry
5.24 m x 1.74 m
Ground level
Family room
4.27 m x 3.97 m
Ground level
Office
6.47 m x 3 m
Ground level
Laundry room
2.16 m x 1.87 m
Second level
Bedroom
7.45 m x 7.45 m
Second level
Bedroom 2
5.16 m x 4.63 m
Mortgage & Affordability Estimate monthly costs
Purchase price$6,950,000
Down paymentNot available
Mortgage amountNot available
Principal & interestNot available
Property taxesNot available
Condo/HOA feeNot available
Insurance/OtherNot available
UtilitiesNot available
Est. monthly totalNot available
Income needed (GDS 32%)Not available
Estimates only. Not financial advice. Rates, taxes and fees vary by lender and municipality.

Saved Properties

Keep This One Handy

Save this listing, compare it later, or open your saved properties dashboard.

Manage Saved Searches
Map is approximate.

Neighbourhood

Area
Yonge-St. Clair
City
Toronto
Postal code
M4V 2B3
Nearby
Cross Streets: Yonge & Heath. ** Directions: Use GPS.