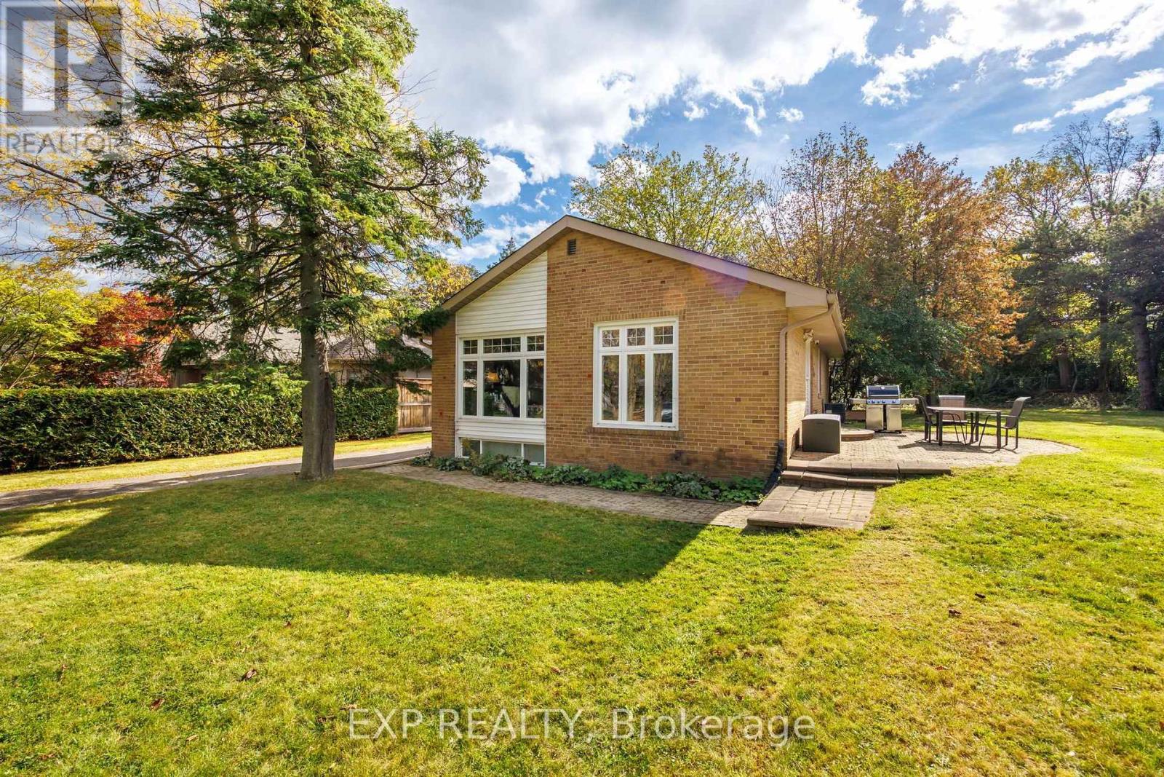
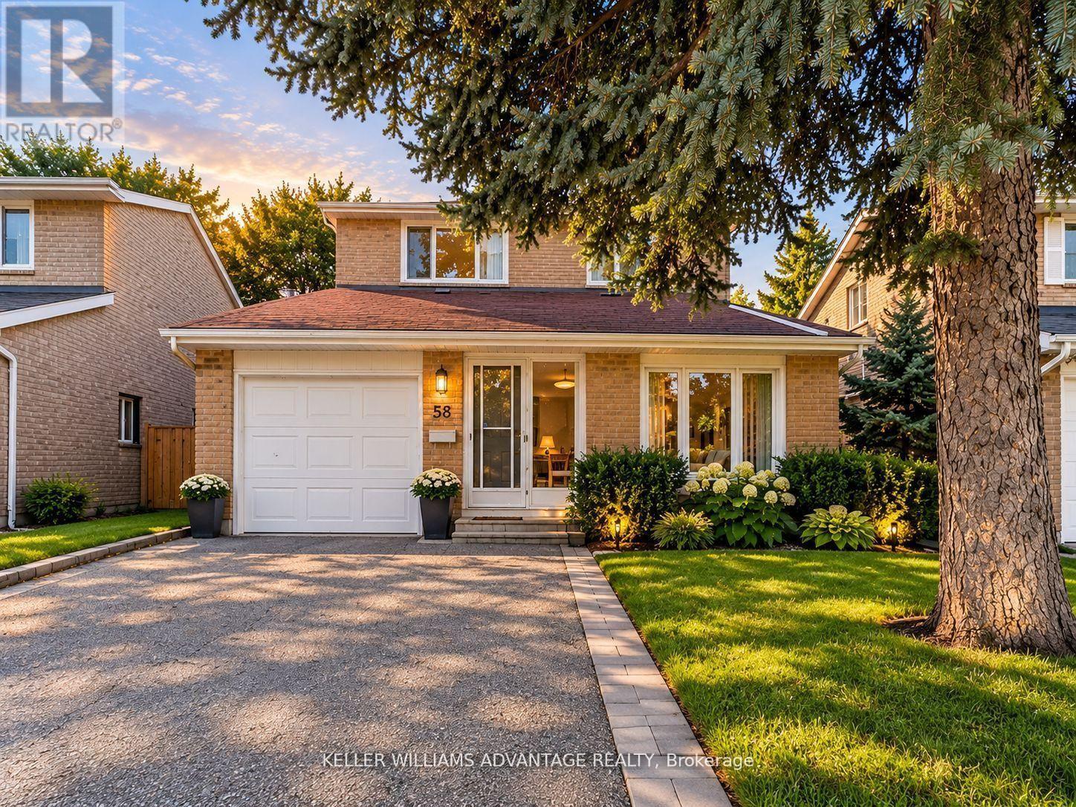
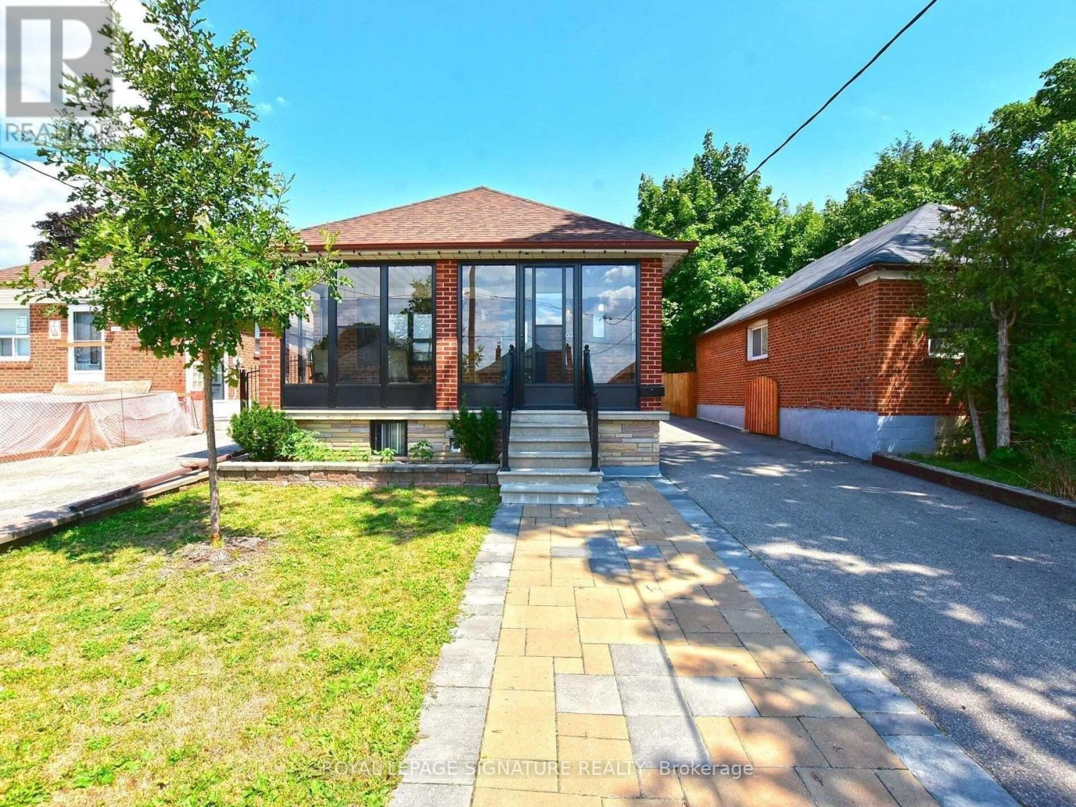
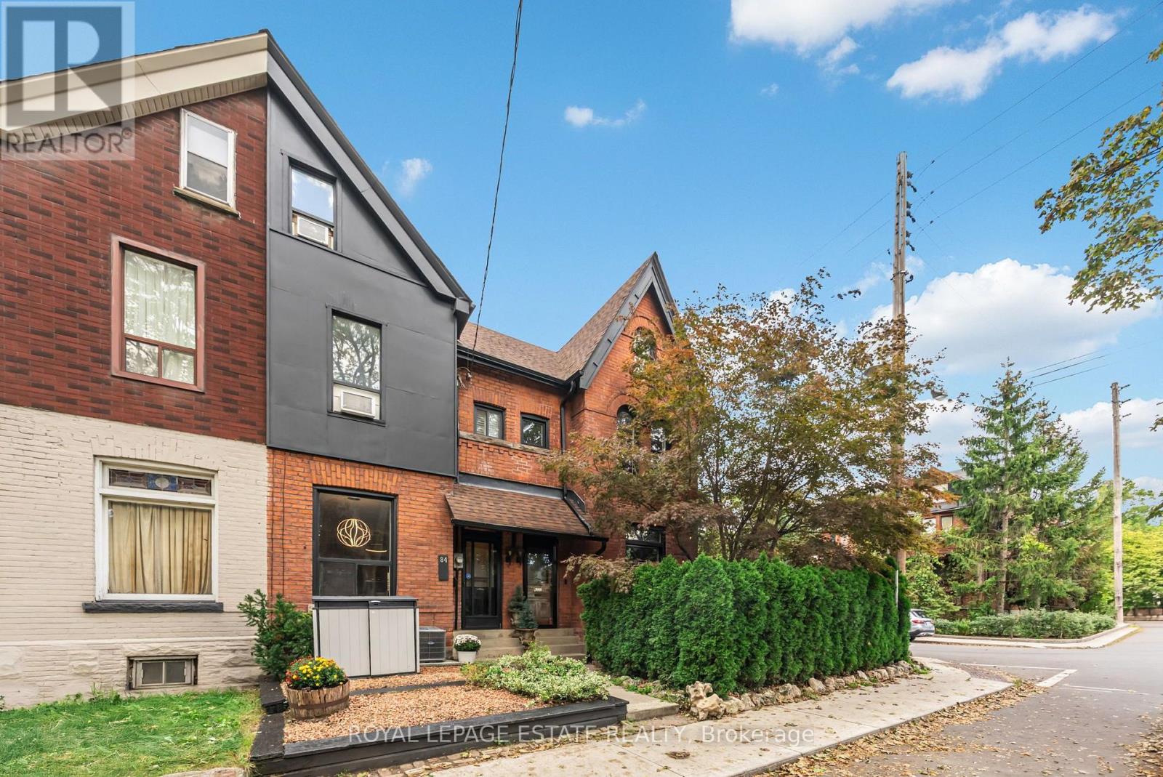
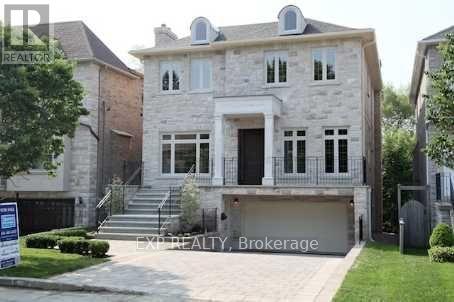
219 Hollywood Avenue
BUYER ADVANTAGE
Buy with confidence
Get a full-service approach built on strategy, strong negotiation, and clear guidance from offer to close.
- Local Market Expertise
- Broker-level Negotiation
- Transparent Process
- No-pressure Guidance

The right strategy depends on your goals, timing, budget, and the type of home you are buying. Get Your Buyer Snapshot.
About This Property
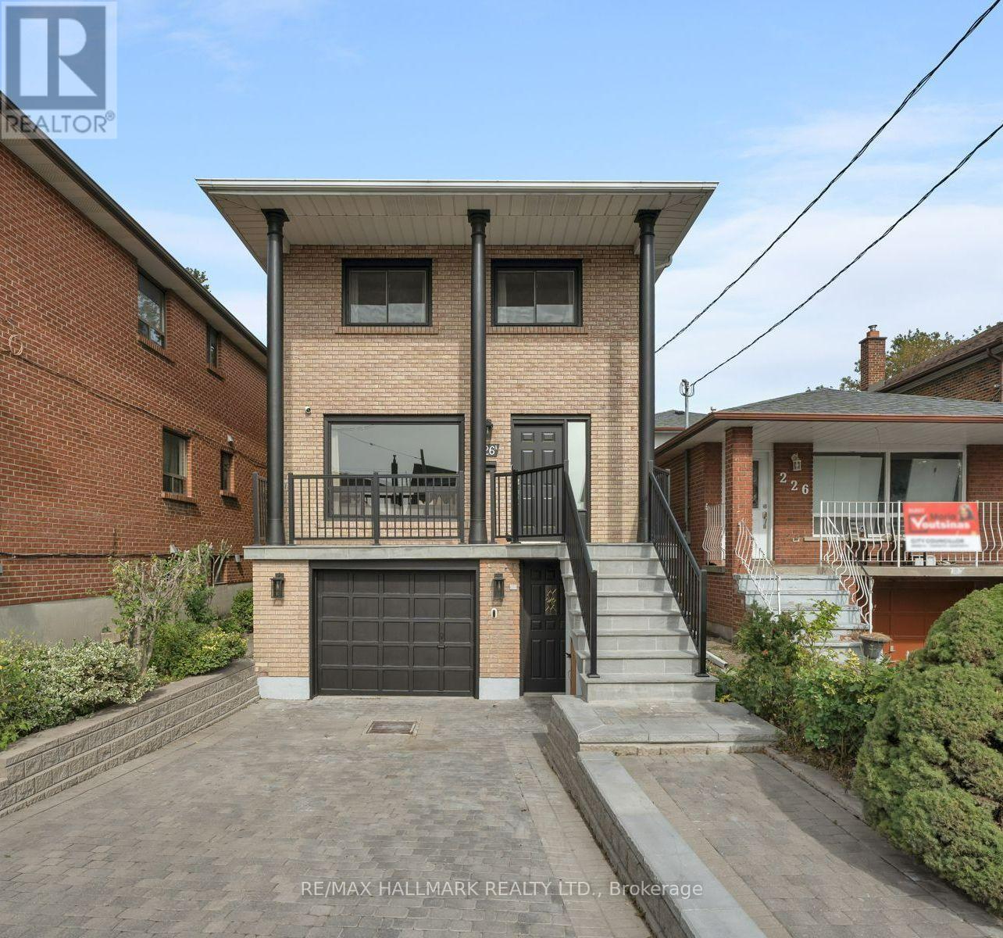
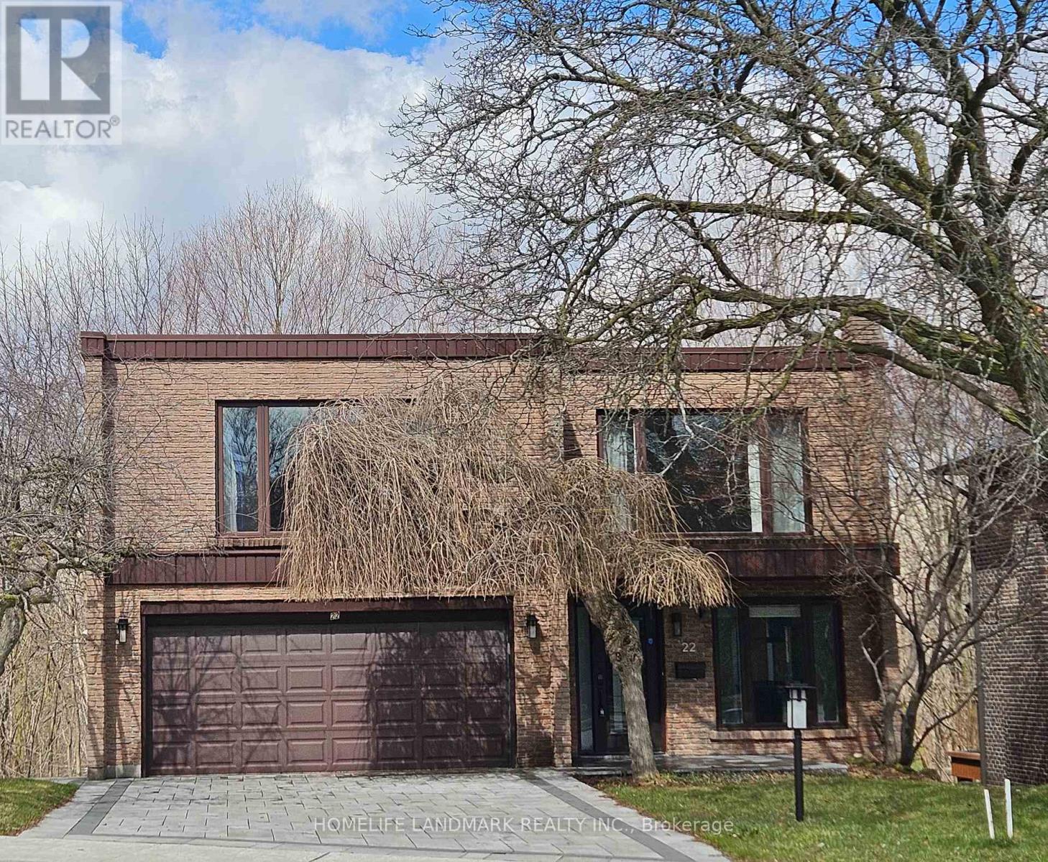
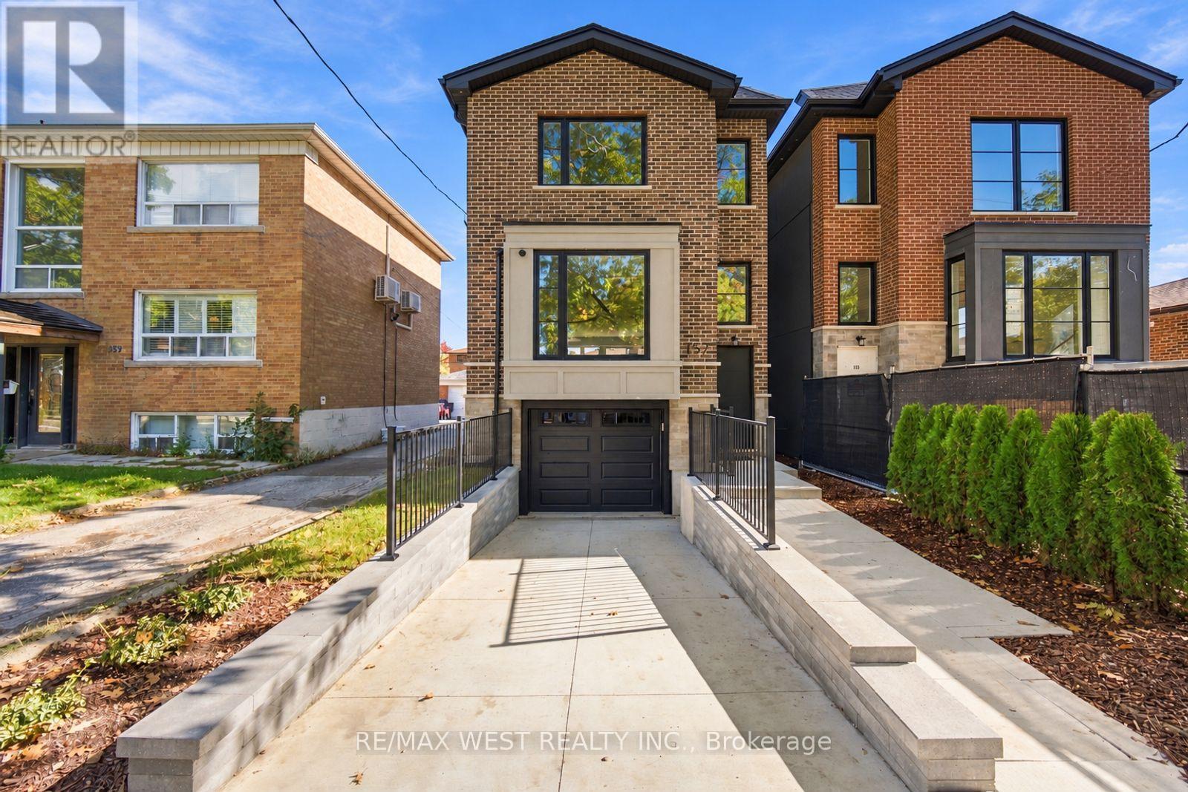
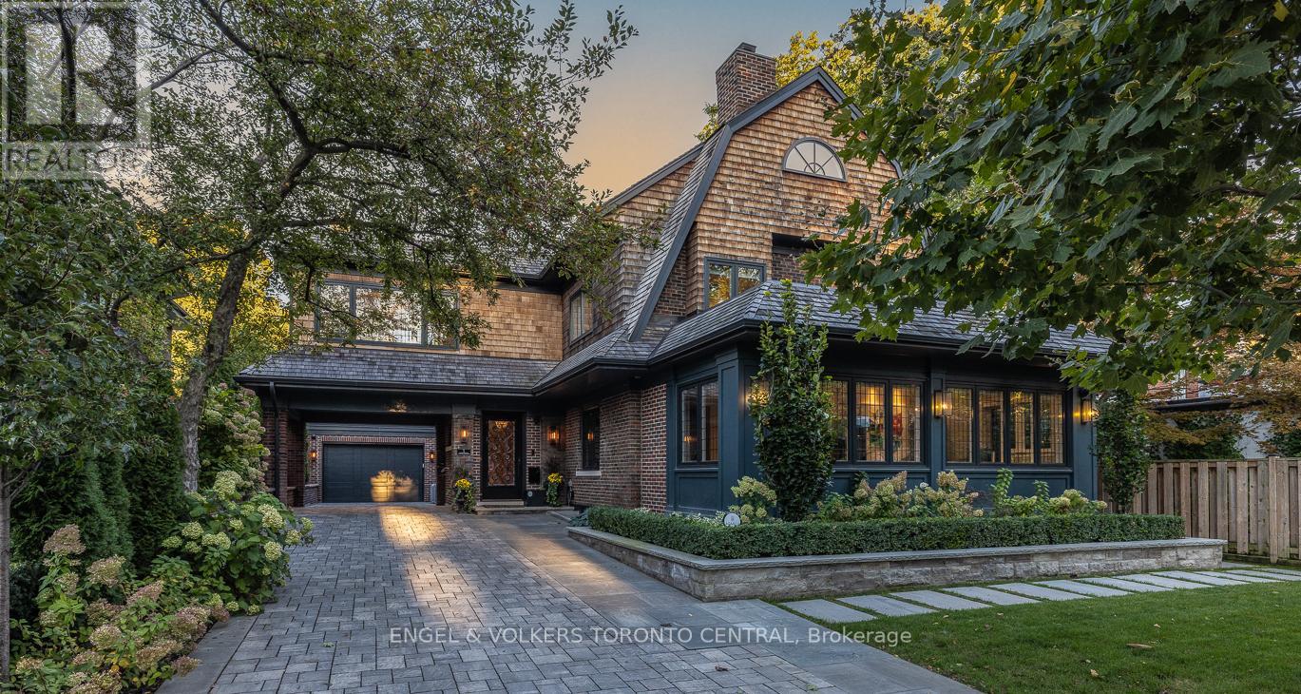
uxury Home On South Lot With Over 4,500 Ft. Sq. Of Exquisite Living Space; Features Include A Stunning Gourmet Kitchen, Open Concept Family Room With Walk-Out Deck, Main Floor Library, Gorgeous Master Bedroom Ensuite, Finished Lower Level With Walk-Out To Garden, Interlocking Driveway To Double Garage. Spectacular Home In A Great Neighbourhood! (id:63604)
Key Facts
Highlights
- Washer
- Refrigerator
- Stove
- Dryer
Property Details
Interior features
Exterior features
Rooms
Mortgage & Affordability
Saved Properties
Keep This One Handy
Save this listing, compare it later, or open your saved properties dashboard.
Neighbourhood
- Area
- Willowdale East
- City
- Toronto
- Postal code
- M2N 3K8
- Nearby
- Cross Streets: Bayview / Sheppard. ** Directions: GPS.
Save This Property
Keep this home handy, return to it anytime, and let us know how to reach you about this listing.
We use this email only to connect your saved properties and saved searches.
Other Available Options
Similar Listings
Listings from our database that match closely.