1 Card Lumber Crescent
Vaughan, ONDetached
$1,688,000
MLS® N14147802
Detached6 beds5 baths7 total
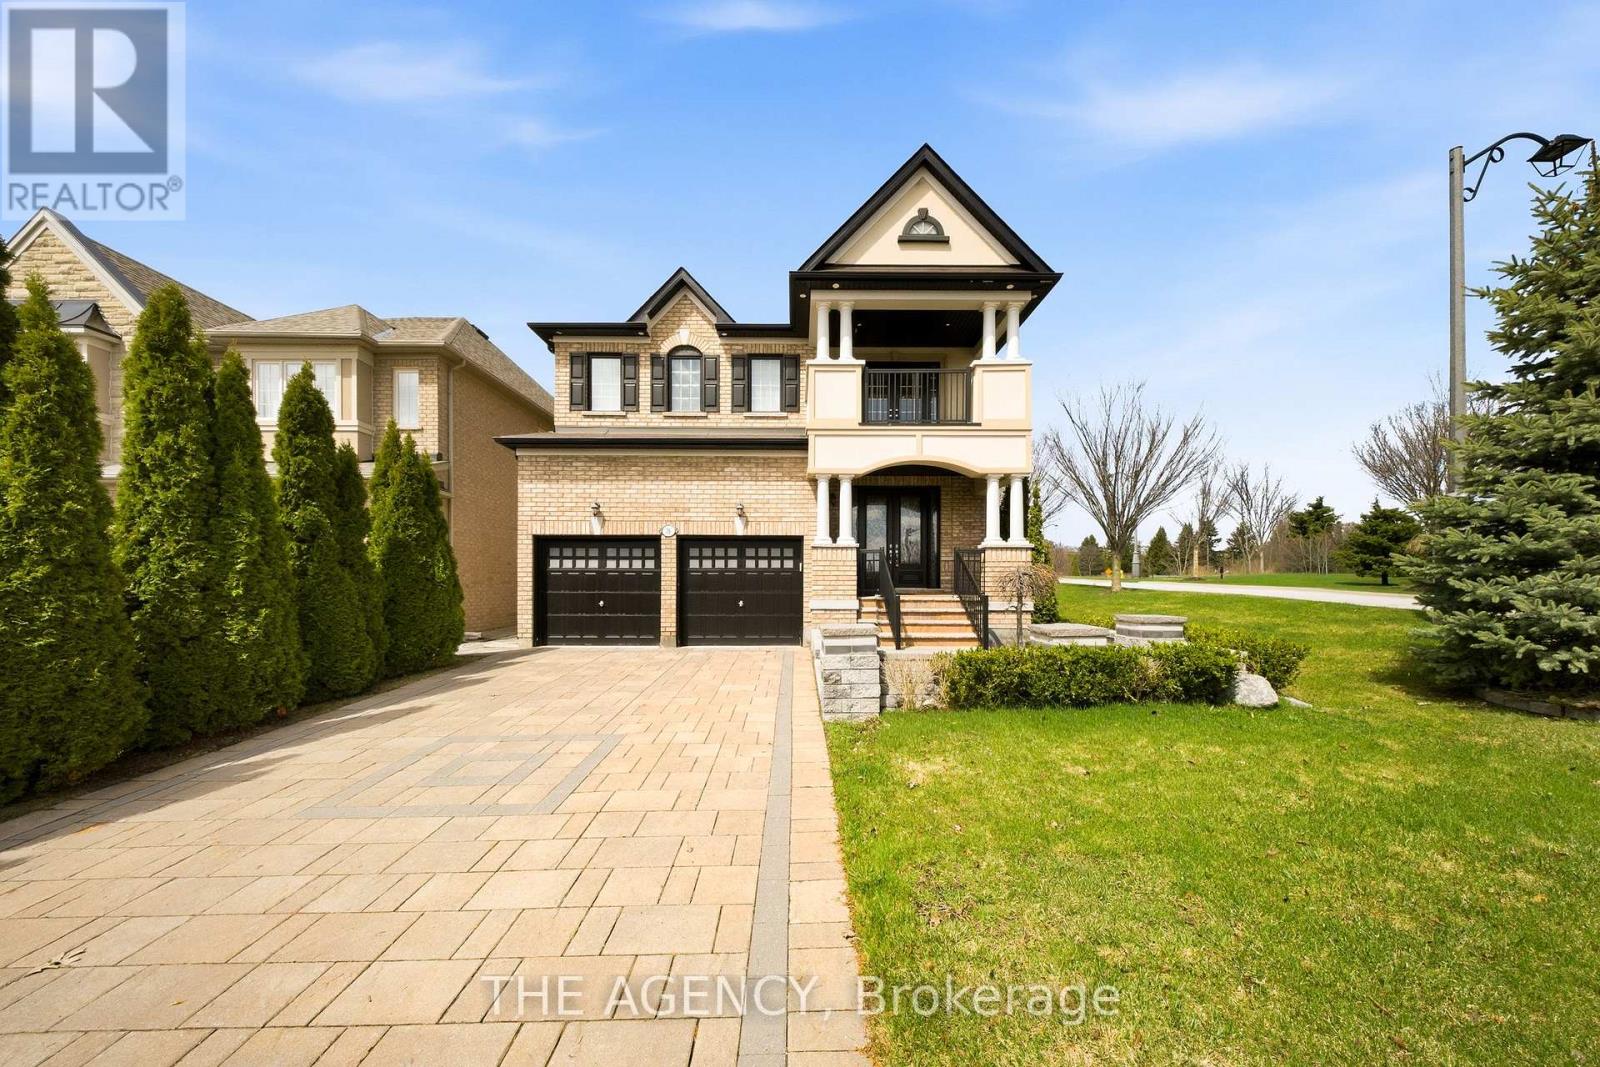
1 Card Lumber Crescent, Vaughan, ON photo 1
1 Card Lumber Crescent, Vaughan, ON photo 2
1 Card Lumber Crescent, Vaughan, ON photo 3
1 Card Lumber Crescent, Vaughan, ON photo 4
1 Card Lumber Crescent, Vaughan, ON photo 5
1 Card Lumber Crescent, Vaughan, ON photo 6
1 Card Lumber Crescent, Vaughan, ON photo 7
1 Card Lumber Crescent, Vaughan, ON photo 8
1 Card Lumber Crescent, Vaughan, ON photo 9
1 Card Lumber Crescent, Vaughan, ON photo 10
1 Card Lumber Crescent, Vaughan, ON photo 11
1 Card Lumber Crescent, Vaughan, ON photo 12
1 Card Lumber Crescent, Vaughan, ON photo 13
1 Card Lumber Crescent, Vaughan, ON photo 14
1 Card Lumber Crescent, Vaughan, ON photo 15
1 Card Lumber Crescent, Vaughan, ON photo 16
1 Card Lumber Crescent, Vaughan, ON photo 17
1 Card Lumber Crescent, Vaughan, ON photo 18
1 Card Lumber Crescent, Vaughan, ON photo 19
1 Card Lumber Crescent, Vaughan, ON photo 20
1 Card Lumber Crescent, Vaughan, ON photo 21
1 Card Lumber Crescent, Vaughan, ON photo 22
1 Card Lumber Crescent, Vaughan, ON photo 23
1 Card Lumber Crescent, Vaughan, ON photo 24
1 Card Lumber Crescent, Vaughan, ON photo 25
1 Card Lumber Crescent, Vaughan, ON photo 26
1 Card Lumber Crescent, Vaughan, ON photo 27
1 Card Lumber Crescent, Vaughan, ON photo 28
1 Card Lumber Crescent, Vaughan, ON photo 29
1 Card Lumber Crescent, Vaughan, ON photo 30
1 Card Lumber Crescent, Vaughan, ON photo 31
1 Card Lumber Crescent, Vaughan, ON photo 32
1 Card Lumber Crescent, Vaughan, ON photo 33
1 Card Lumber Crescent, Vaughan, ON photo 34
1 Card Lumber Crescent, Vaughan, ON photo 35
1 Card Lumber Crescent, Vaughan, ON photo 36
1 Card Lumber Crescent, Vaughan, ON photo 37
1 Card Lumber Crescent, Vaughan, ON photo 38
1 Card Lumber Crescent, Vaughan, ON photo 39
1 Card Lumber Crescent, Vaughan, ON photo 40
1 Card Lumber Crescent, Vaughan, ON photo 41
1 Card Lumber Crescent, Vaughan, ON photo 42
1 Card Lumber Crescent, Vaughan, ON photo 43
1 Card Lumber Crescent, Vaughan, ON photo 44
1 Card Lumber Crescent, Vaughan, ON photo 45
1 Card Lumber Crescent, Vaughan, ON photo 46
1 Card Lumber Crescent, Vaughan, ON photo 47
1 Card Lumber Crescent, Vaughan, ON photo 48
1 Card Lumber Crescent, Vaughan, ON photo 49
1 Card Lumber Crescent, Vaughan, ON photo 50
1 / 50

BUYER ADVANTAGE

Buy with confidence

Get a full-service approach built on strategy, strong negotiation, and clear guidance from offer to close.

  • Local Market Expertise
  • Broker-level Negotiation
  • Transparent Process
  • No-pressure Guidance

The right strategy depends on your goals, timing, budget, and the type of home you are buying. Get Your Buyer Snapshot.

About This Property

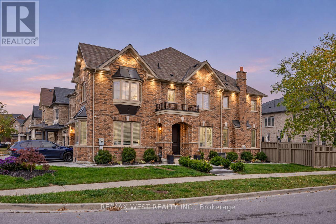
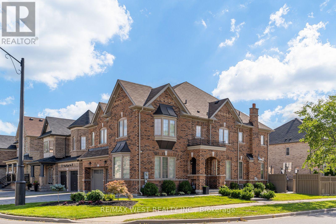
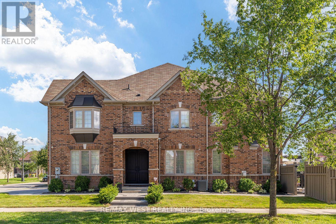
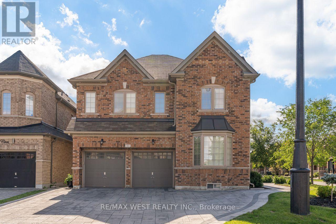
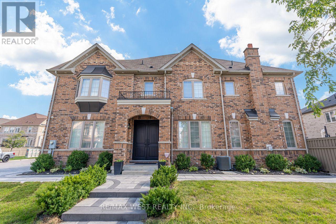
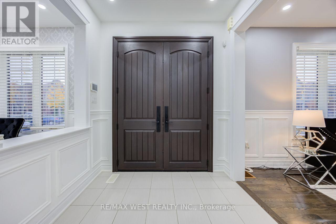
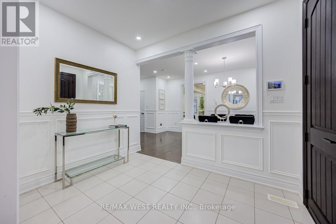
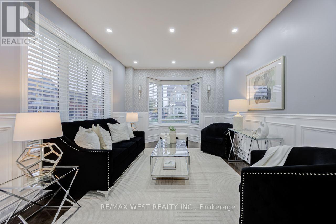
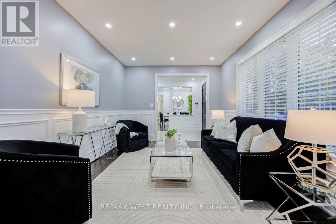
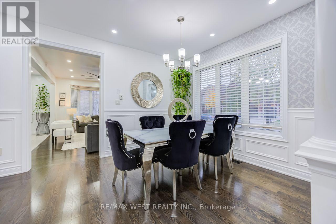
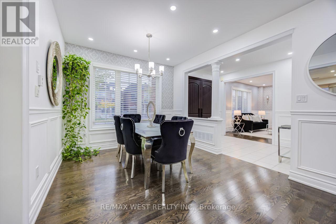
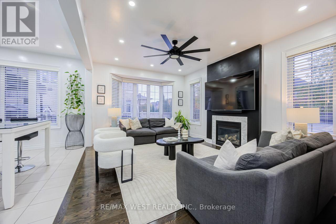
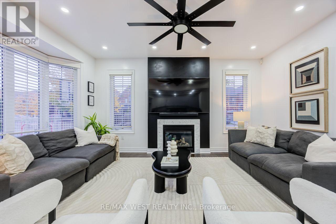
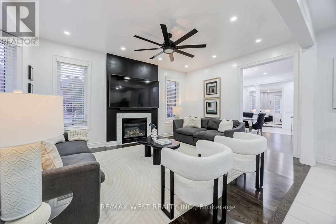
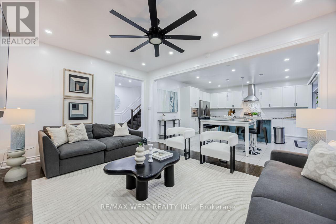
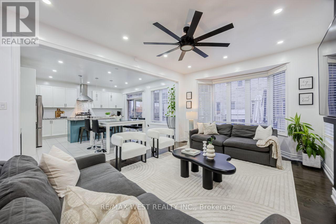
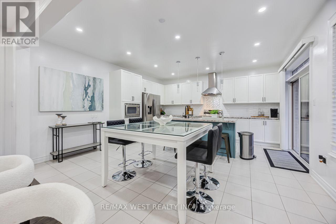
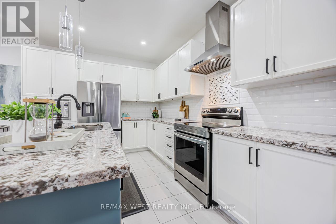
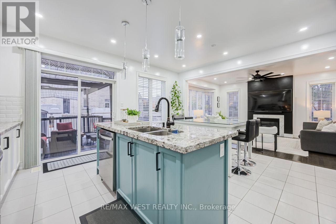
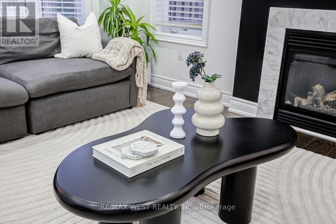
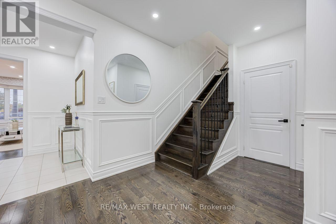
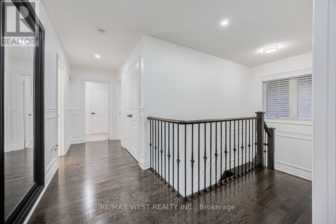
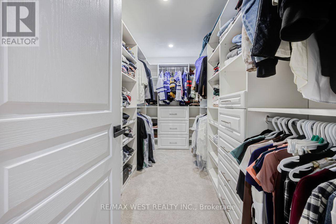
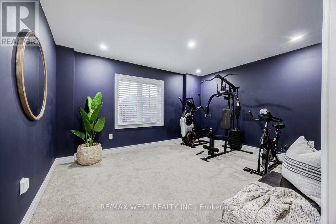
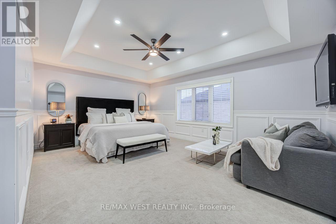
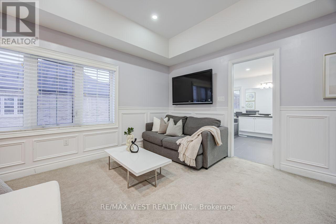
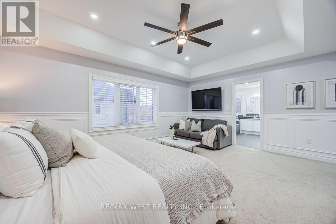
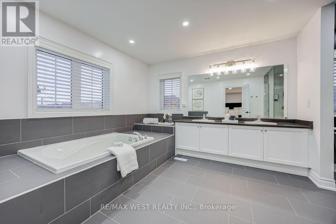
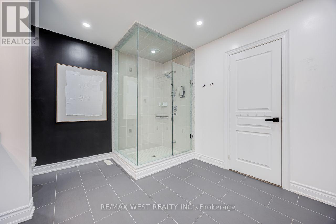
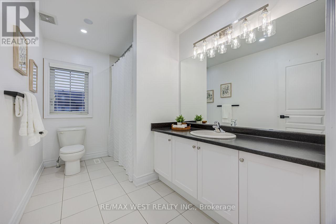
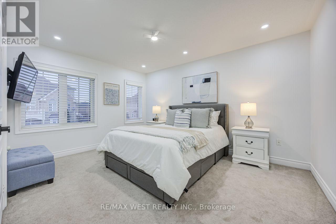
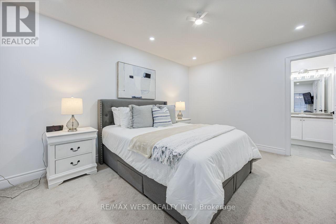
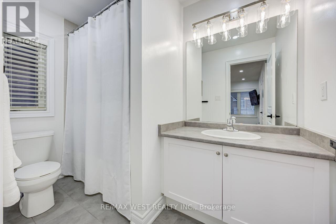
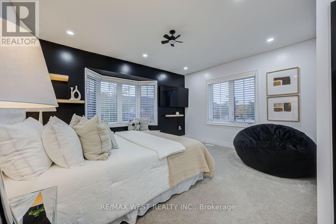
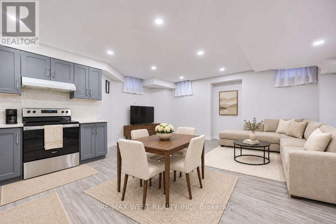
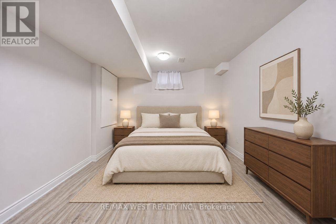
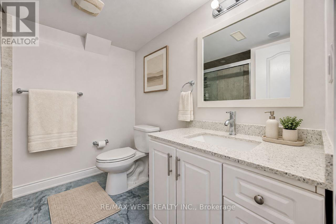
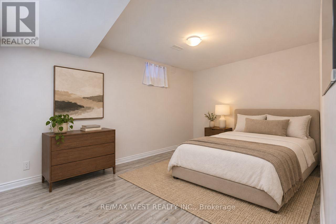
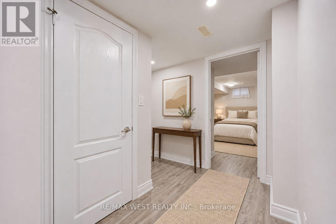
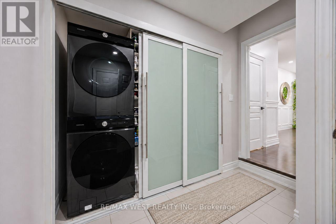
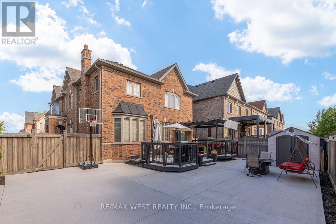
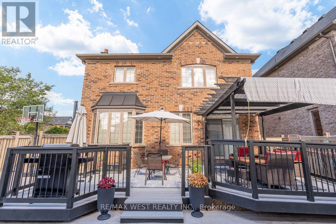
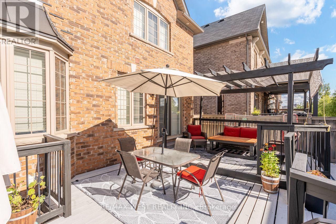
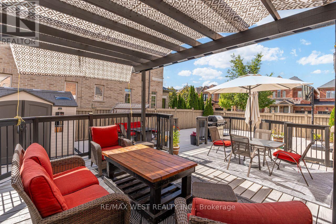
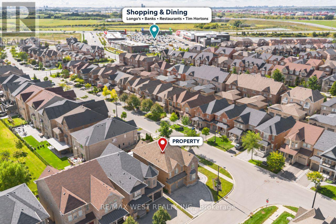
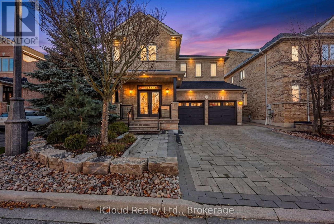
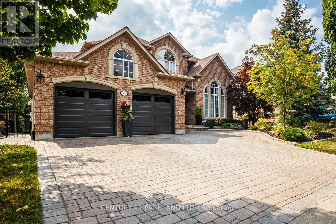
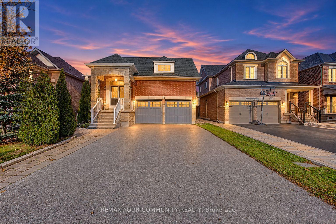
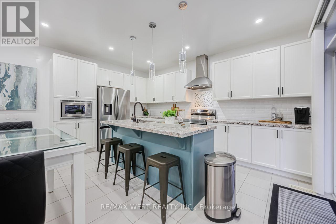
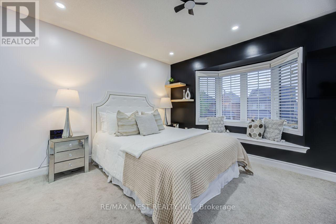
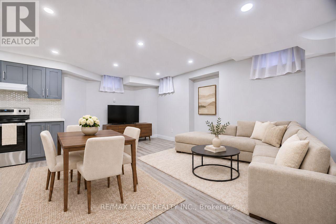
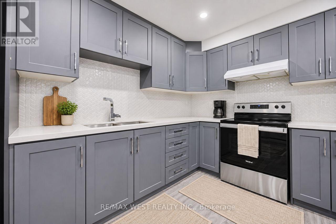
Complete Turnkey Home w/2-Bedroom Basement Apartment! Beautifully landscaped and filled with natural light, this inviting home occupies a PREMIUM corner lot in picturesque Kleinburg. This corner-lot design features abundant windows, a 5-car driveway + 2-car garage, while landscaped front and rear yards and exterior soffit lighting create standout curb appeal. Inside, decorative wainscoting, hardwood flooring, hardwood stairs with iron pickets and pot lights throughout bring warmth and elegance to the living spaces. The family room offers a welcoming place to gather, complete with a gas fireplace and bay window. Granite countertops, new kitchen appliances and a pantry with a built-in microwave combine style and everyday practicality in the kitchen. Main-floor laundry with a new stackable washer and dryer makes efficient use of space, leaving more room for mudroom functionality. The spacious primary suite features a walk-in closet with organizers, an upgraded ensuite with a glass shower enclosure and upgraded tilework, and an adjoining retreat currently enjoyed as a personal fitness space. Adapt this versatile room into a private den, sitting room or larger dressing room, or convert it back to its original fourth-bedroom configuration. Broadloom adds comfort to the bedrooms. A FINISHED BASEMENT APARTMENT with a separate side entrance offers a two-bedroom unit complete with a full kitchen, living area, and full bathroom, providing additional flexibility for extended family or rental income. Within walking distance of conveniences, shopping, and highway access, this thoughtfully upgraded home combines space, comfort, and the charm of Kleinburg living. **Please note, some photos have been virtually staged** (id:63604)
Key Facts

Type
Detached
Beds
6
Baths
5
Size
2,500 sqft
Lot
35.4 x 101.8 FT
Parking
7 total

Highlights

  • All
  • Washer
  • Refrigerator
  • Central Vacuum
  • Dishwasher
  • Stove
  • Dryer
  • Window Coverings
  • Garage door opener
  • Garage door opener remote(s)
Property Details 18 details
Bedrooms
6 bedrooms
4 above grade + 2 below grade
Bathrooms
5 bathrooms
1 partial
Parking
7 parking spaces
Attached Garage · Garage
Living area
2,500 - 3,000 sq. ft.
Property
Single Family · Freehold · Detached
Property subtype
Single Family
Structure type
House
Ownership
Freehold
Attached status
Detached
Storeys
2
Basement
Finished, Apartment in basement, Separate entrance
Heating
Forced air, Natural gas
Cooling
Central air conditioning
Fireplace
Yes
Lot dimensions
35.4 x 101.8 FT
Frontage
35.40 feet
Taxes
$6,755.00
Zoning
RESIDENTIAL
Water source
Municipal water
Sewer
Sanitary sewer

Interior features

AllWasherRefrigeratorCentral VacuumDishwasherStoveDryerWindow CoveringsGarage door openerGarage door opener remote(s)TileHardwood

Exterior features

BrickConcreteFenced yard

Lot and water

Paved yard
Rooms 14 rooms
Level
Room
Dimensions
Main level
Living room
3.4 m x 4.57 m
Basement
Kitchen
5.28 m x 4.83 m
Basement
Living room
5.28 m x 4.83 m
Basement
Bedroom
3.4 m x 4.57 m
Basement
Bedroom
3.04 m x 4.29 m
Main level
Dining room
3.04 m x 3.2 m
Main level
Family room
3.81 m x 4.83 m
Main level
Eating area
5.28 m x 4.83 m
Main level
Kitchen
5.28 m x 4.83 m
Main level
Mud room
2.18 m x 1.57 m
Second level
Primary Bedroom
4.04 m x 3.4 m
Second level
Bedroom 2
3.45 m x 4.27 m
Second level
Bedroom 3
3.4 m x 4.19 m
Second level
Bedroom 4
4.27 m x 3.3 m
Mortgage & Affordability Estimate monthly costs
Purchase price$1,688,000
Down paymentNot available
Mortgage amountNot available
Principal & interestNot available
Property taxesNot available
Condo/HOA feeNot available
Insurance/OtherNot available
UtilitiesNot available
Est. monthly totalNot available
Income needed (GDS 32%)Not available
Estimates only. Not financial advice. Rates, taxes and fees vary by lender and municipality.

Saved Properties

Keep This One Handy

Save this listing, compare it later, or open your saved properties dashboard.

Manage Saved Searches
Map is approximate.

Neighbourhood

Area
Kleinburg
City
Vaughan
Postal code
L4H 3Y9
Nearby
Major Mackenzie Dr. / Barons St.