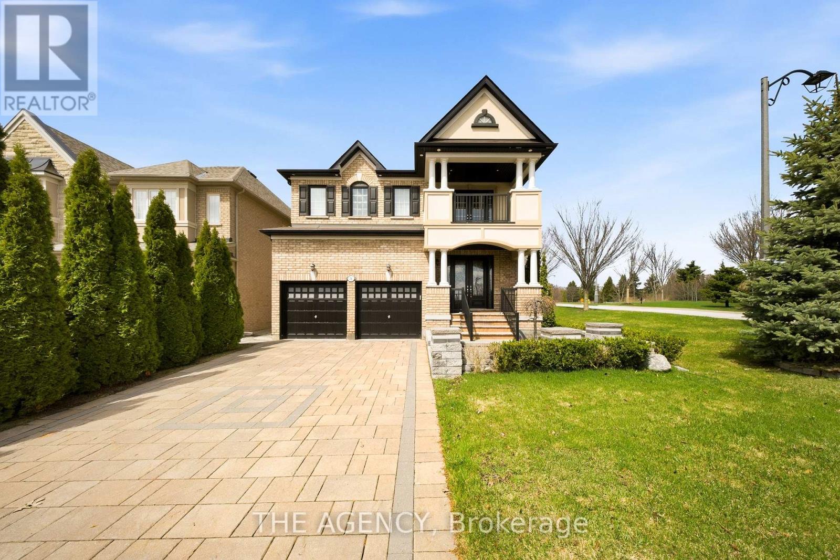
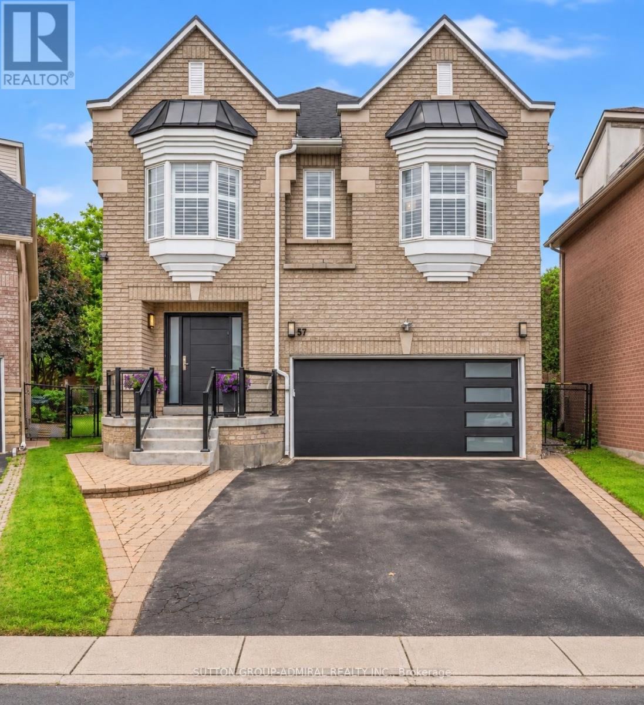
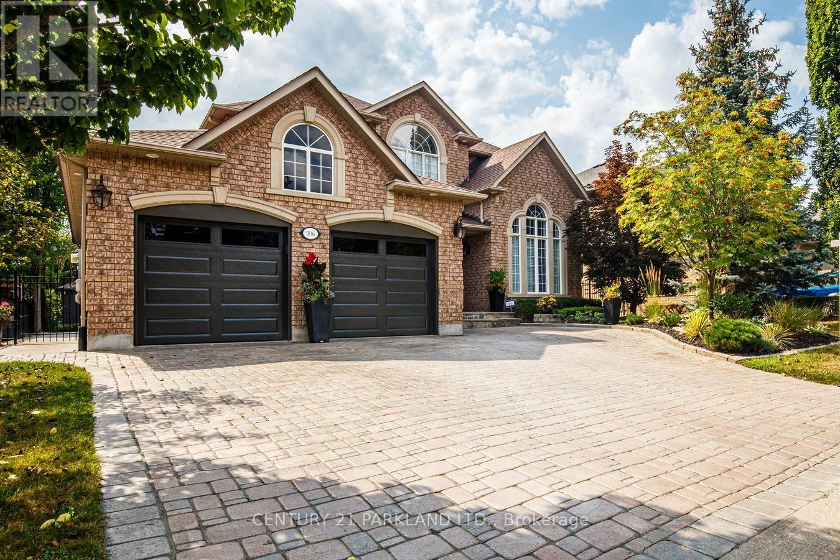
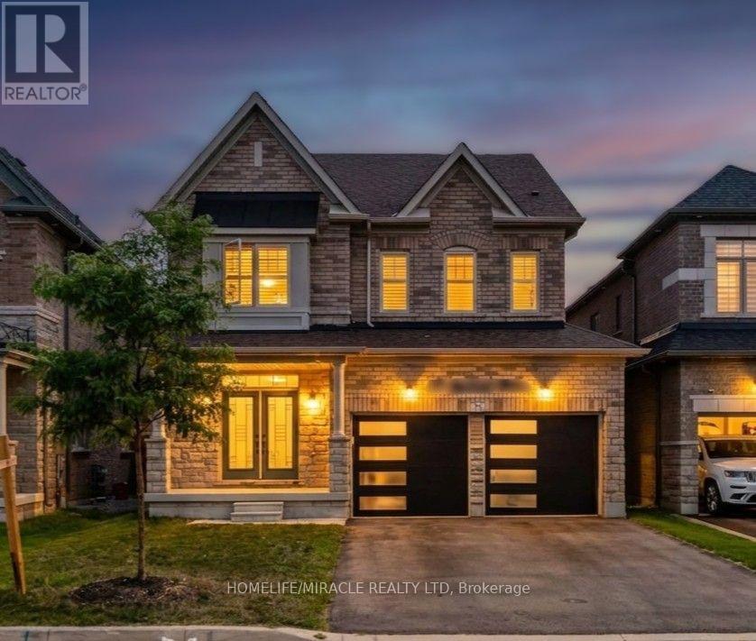
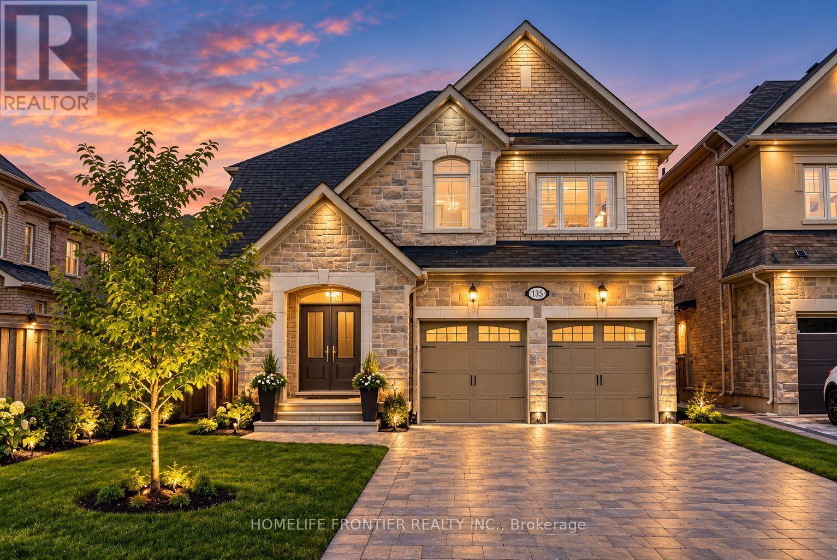
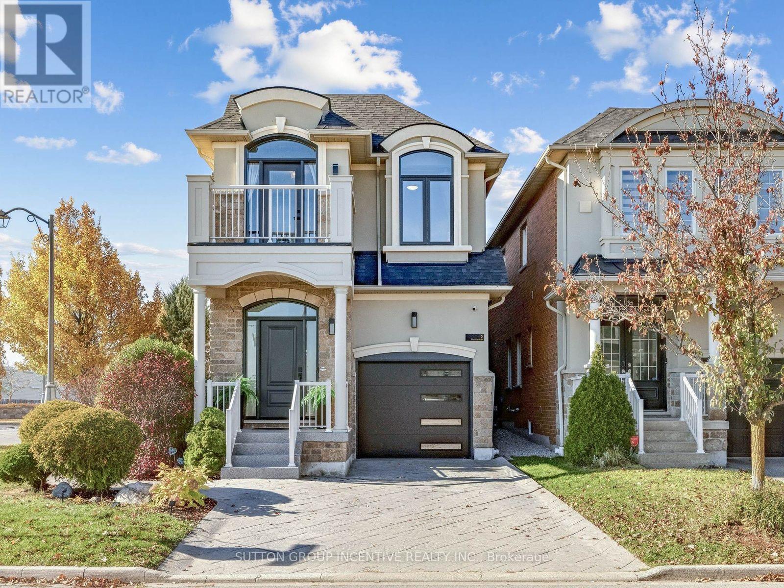
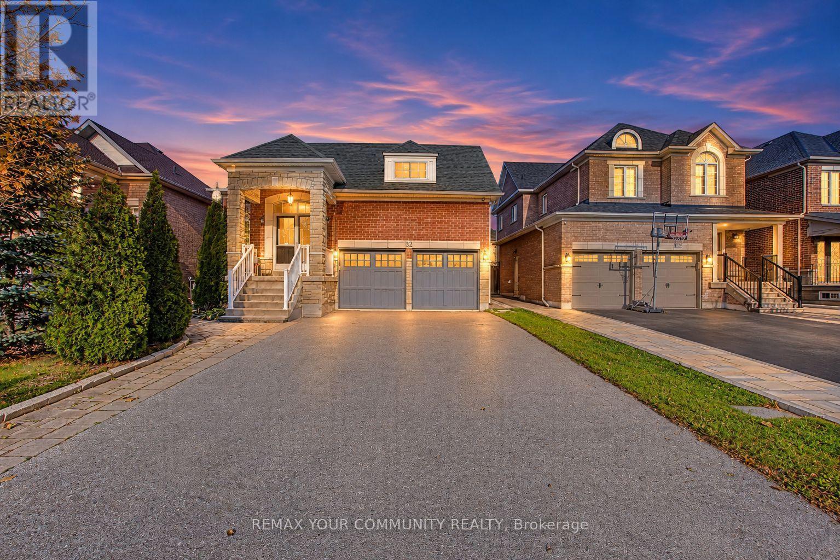
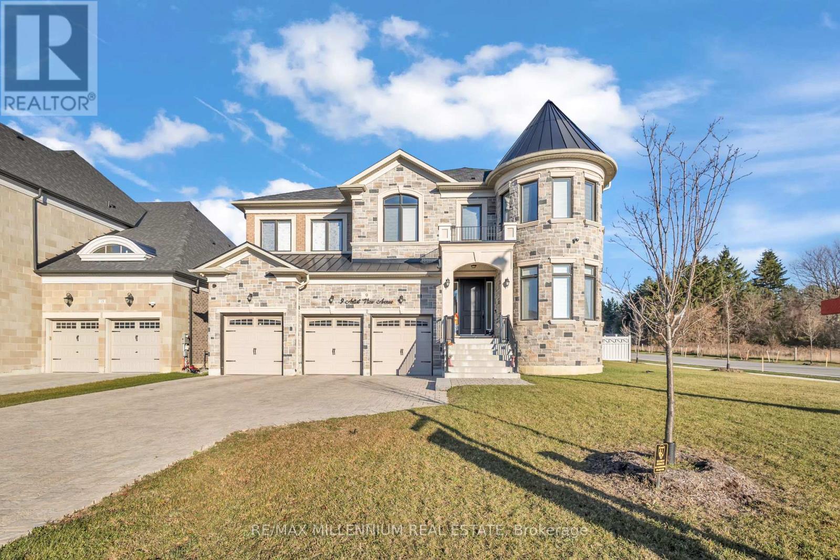
51 Ampezzo Avenue

BUYER ADVANTAGE
Buy with confidence
Get a full-service approach built on strategy, strong negotiation, and clear guidance from offer to close.
- Local Market Expertise
- Broker-level Negotiation
- Transparent Process
- No-pressure Guidance

The right strategy depends on your goals, timing, budget, and the type of home you are buying. Get Your Buyer Snapshot.
About This Property
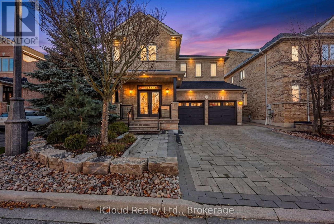
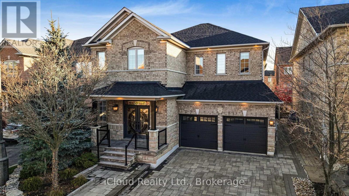
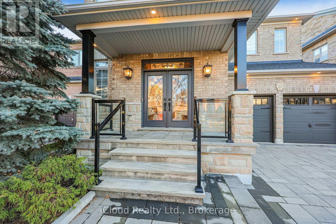
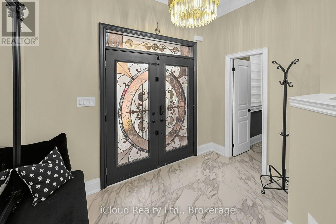
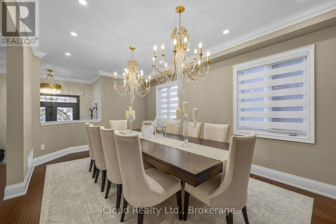
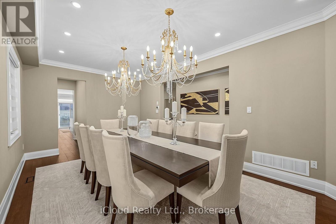
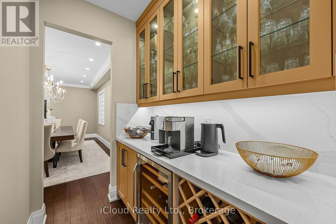
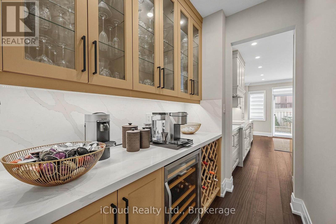
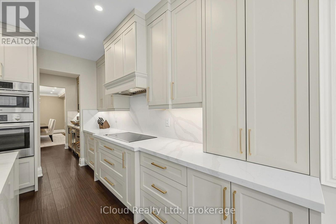
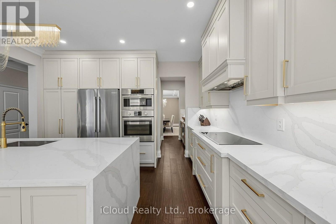
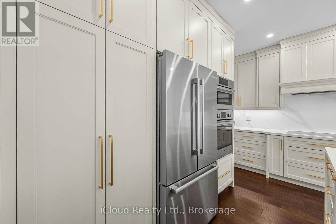
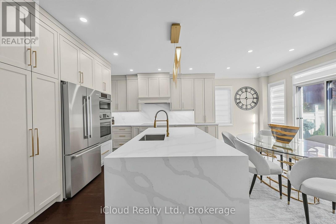
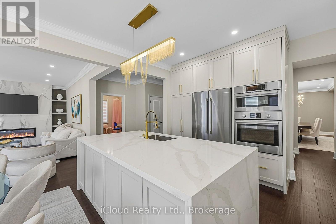
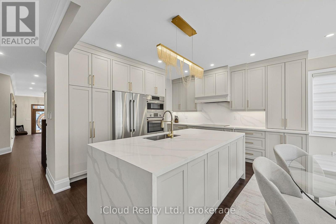
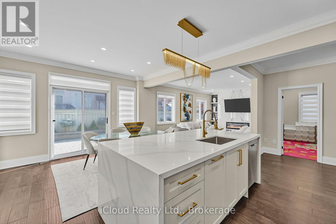
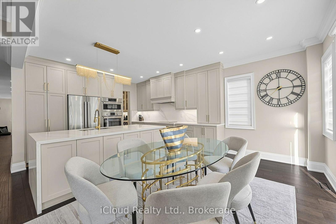
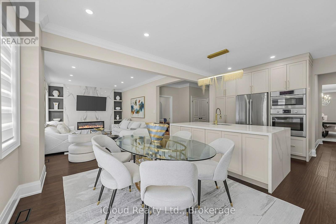
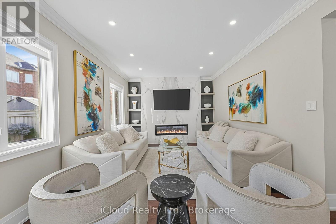
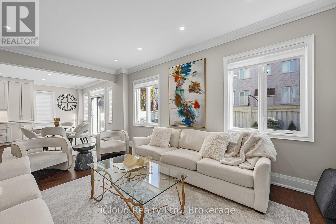
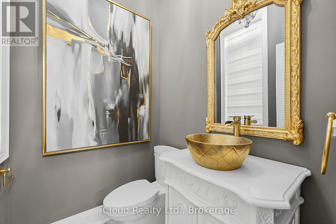
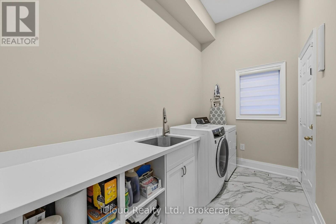
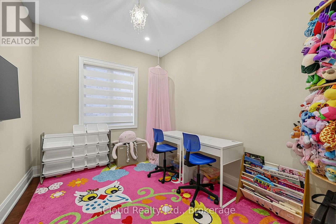
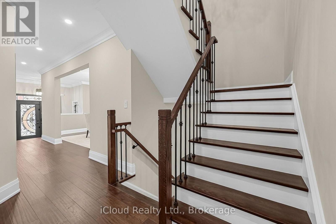
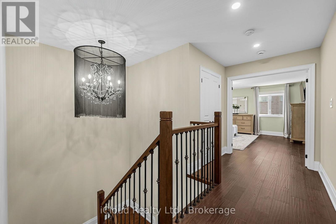
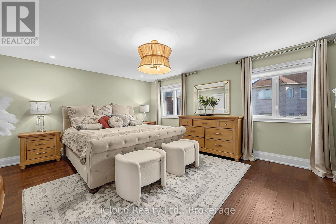
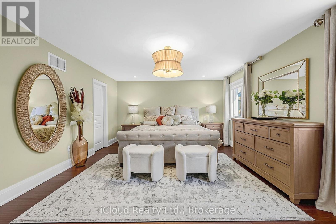
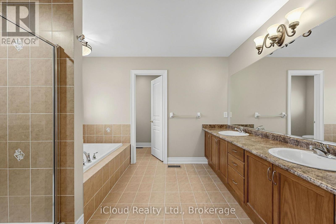
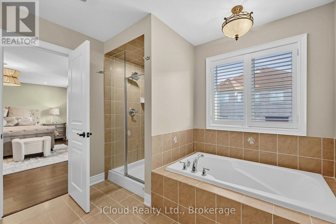
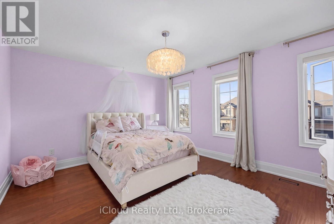
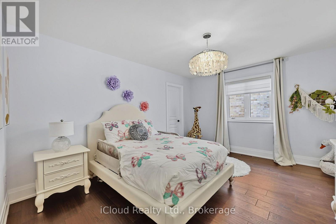
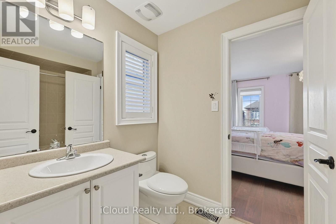
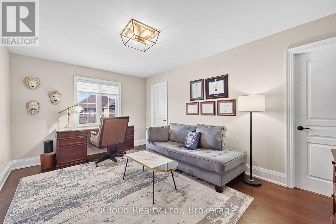
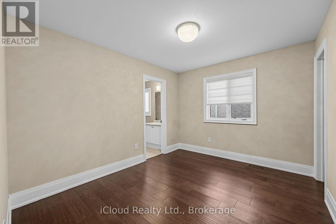
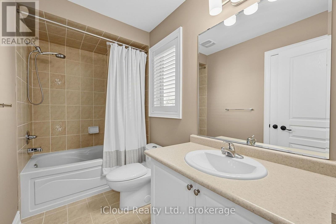
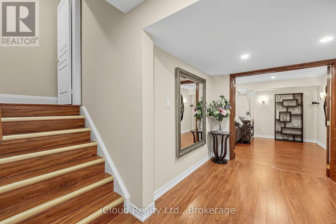
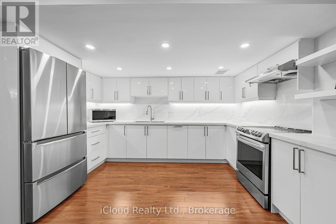
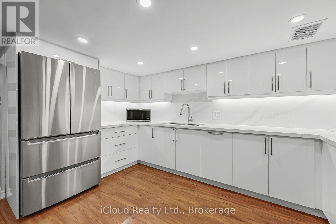
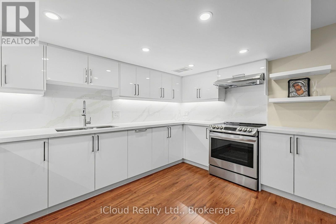
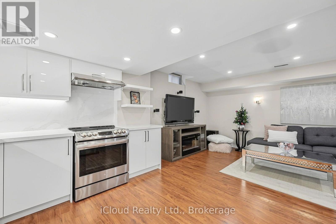
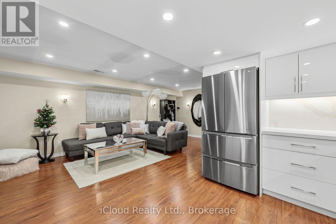
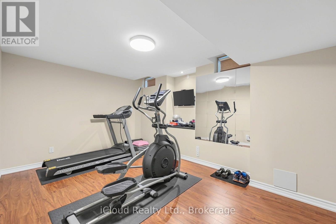
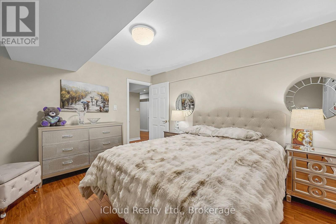
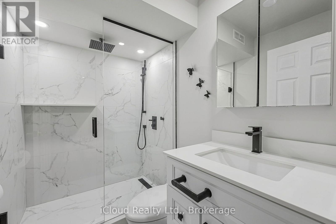
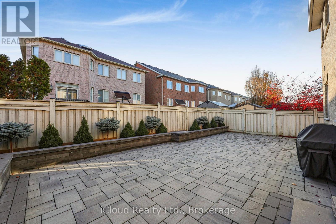
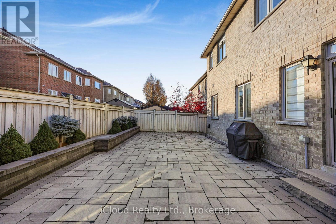
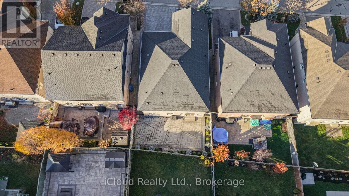
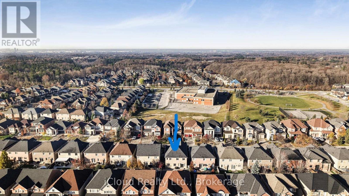
Welcome to this exceptional and rare offering of this 5 bedroom and 5 bathroom luxury residence in the highly coveted Vellore Village/St Francis neighbourhood of Woodbridge. The main floor has 9ft ceilings and was designed and renovated in 2022 with impeccable finishes, stunning custom made Casablanca Kitchen with large center island all covered with quartz countertops and Bosch appliances with a coffee/prep station area which walks through to a combined dining and living room area. An open concept kitchen/breakfast area and family room complete with custom built featured wall with electric fireplace and TV mount. All this sitting on stunning 7" Engineered hardwood flooring (2022) up and down with the added convenience of electric blinds throught-out the main floor, a laundry room with inside access to the garage, an elegant powder room and den/office round off the main floor. Your 2nd level offers a large primary bedroom with double door entry, 5 piece bath with jet tub and a walk in closet. All the other 4 bedrooms have walk-in closets and access to semi ensuite bathrooms.The professionally finished lower level adds a living room combined with full custom kitchen (2022) with quartz countertops, another bedroom, a recreation room and a 3 piece newly renovated (2026) bathroom, as well as a cantina and lots of storage. Outside the property was fully interlocked (2024) front and back with features such as raised garden beds and stone and the front porch stairs and landing were finished in stone tile. The Furnace was replaced in 2024, AC was replaced in 2022. Roof (2019). This home has pride of ownership written all over it with so many upgrades done within the last 4 years that you'll move in and not have to worry about the extra costs of old or worn out appliances or equipment for years to come as nothing was spared to chance, even the paint used throughout the home is Benjamin Moore. Its a move-in ready home and needs nothing but a new owner. (id:63604)
Key Facts
Highlights
- Washer
- Refrigerator
- Central Vacuum
- Dishwasher
- Stove
- Range
- Oven
- Dryer
- Microwave
- Oven - Built-In
- Blinds
- Garage door opener remote(s)
Property Details
Interior features
Exterior features
Systems and association
Lot and water
Rooms
Virtual Tour & Media
Mortgage & Affordability
Saved Properties
Keep This One Handy
Save this listing, compare it later, or open your saved properties dashboard.
Neighbourhood
- Area
- Vellore Village
- City
- Vaughan
- Postal code
- L4H 3G3
- Nearby
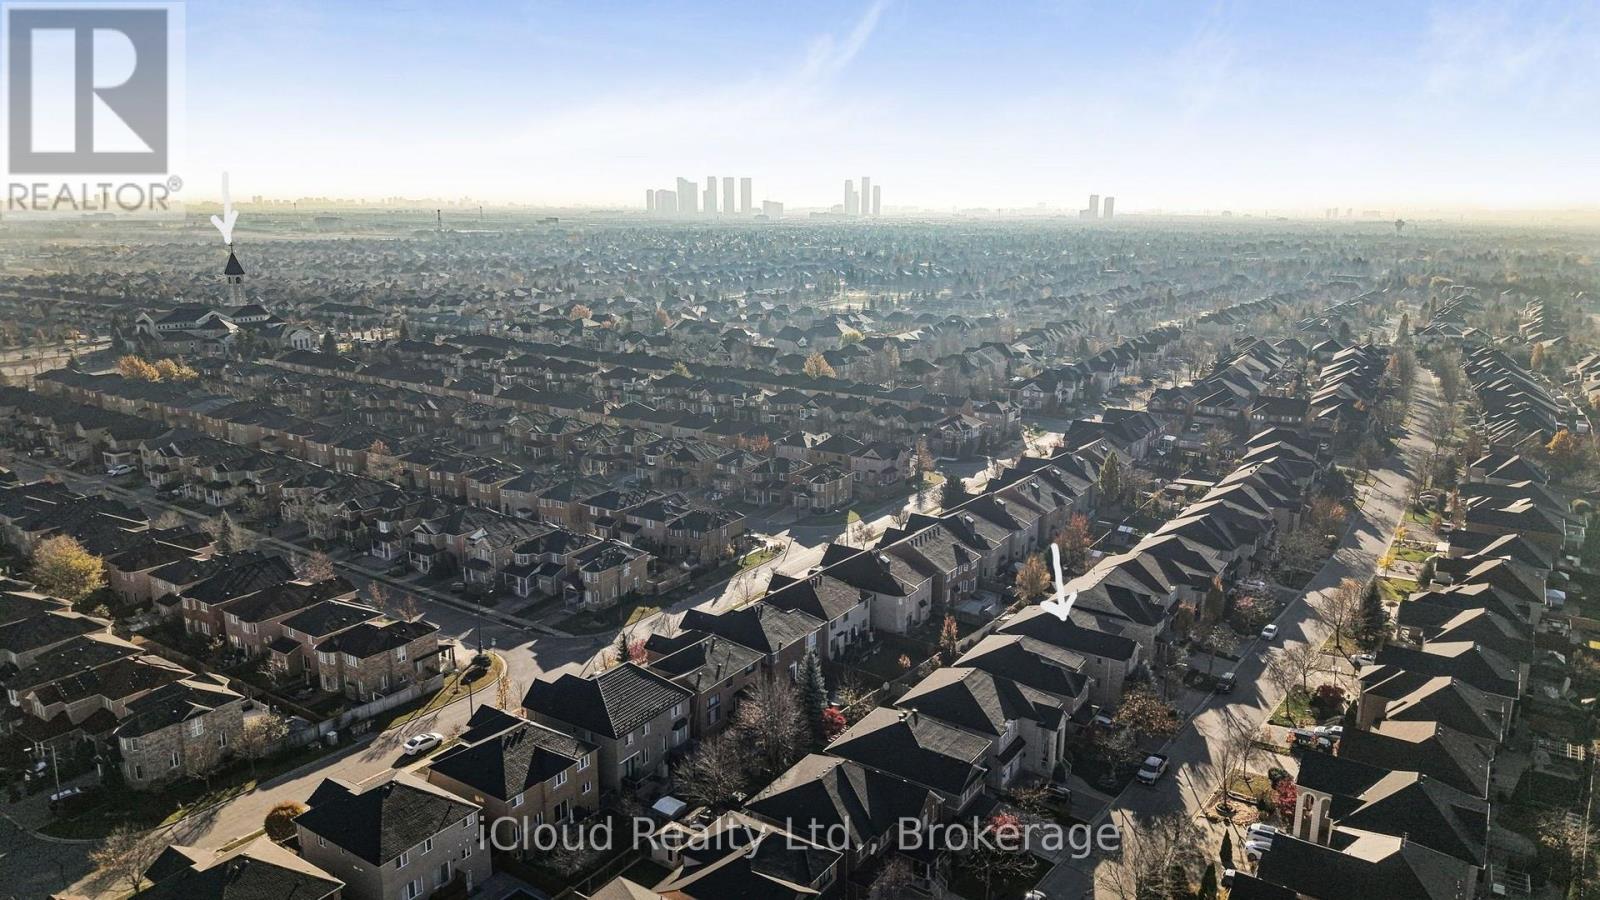
- Cross Streets: Via Campanile/Rutherford. ** Directions: West of Weston Rd and then north on St Clare Blvd make a left at the stop sign onto St Francis Ave and go west to Ampezzo.
Save This Property
Keep this home handy, return to it anytime, and let us know how to reach you about this listing.
We use this email only to connect your saved properties and saved searches.
Other Available Options
Similar Listings
Listings from our database that match closely.