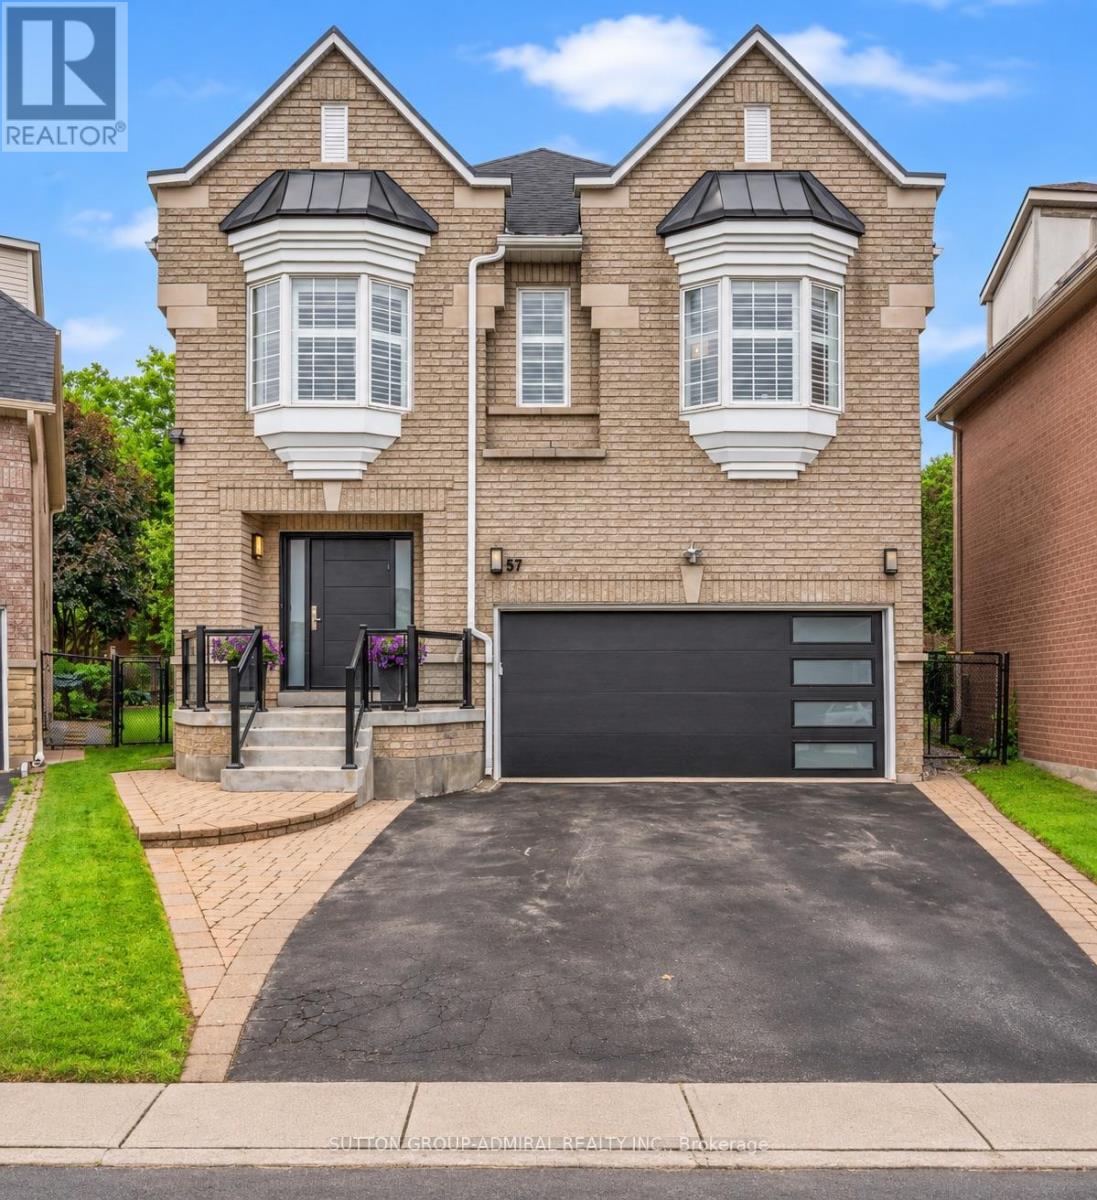
9 Artist View Avenue
Vaughan, ONDetached
$3,199,000
MLS® N14200580
Detached5 beds5 baths12 total
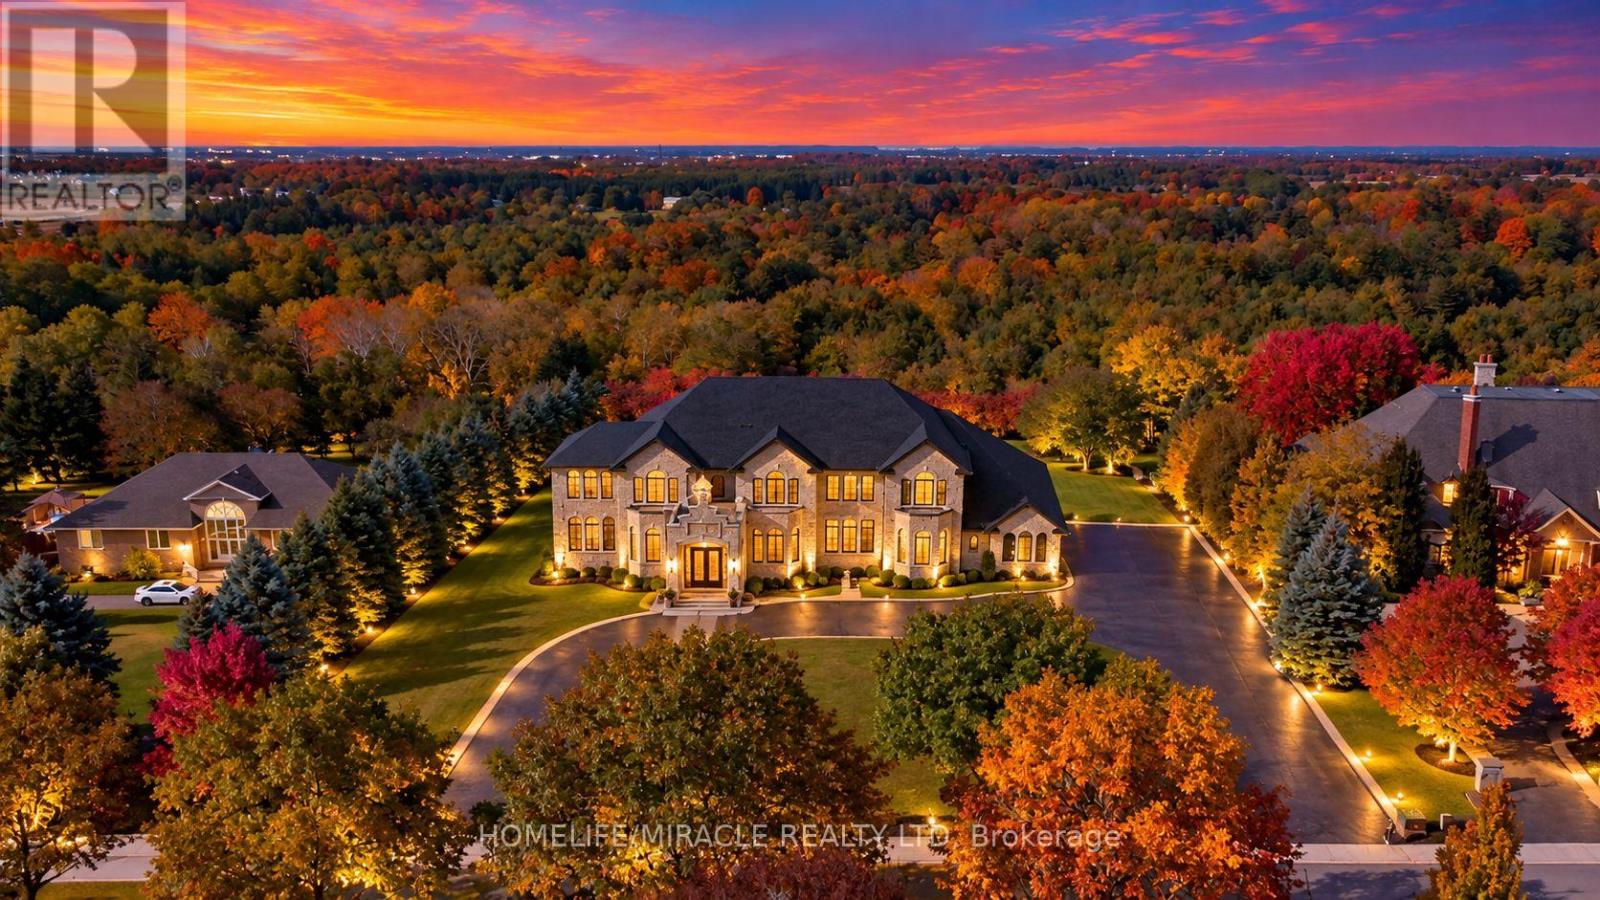
9 Artist View Avenue, Vaughan, ON photo 1
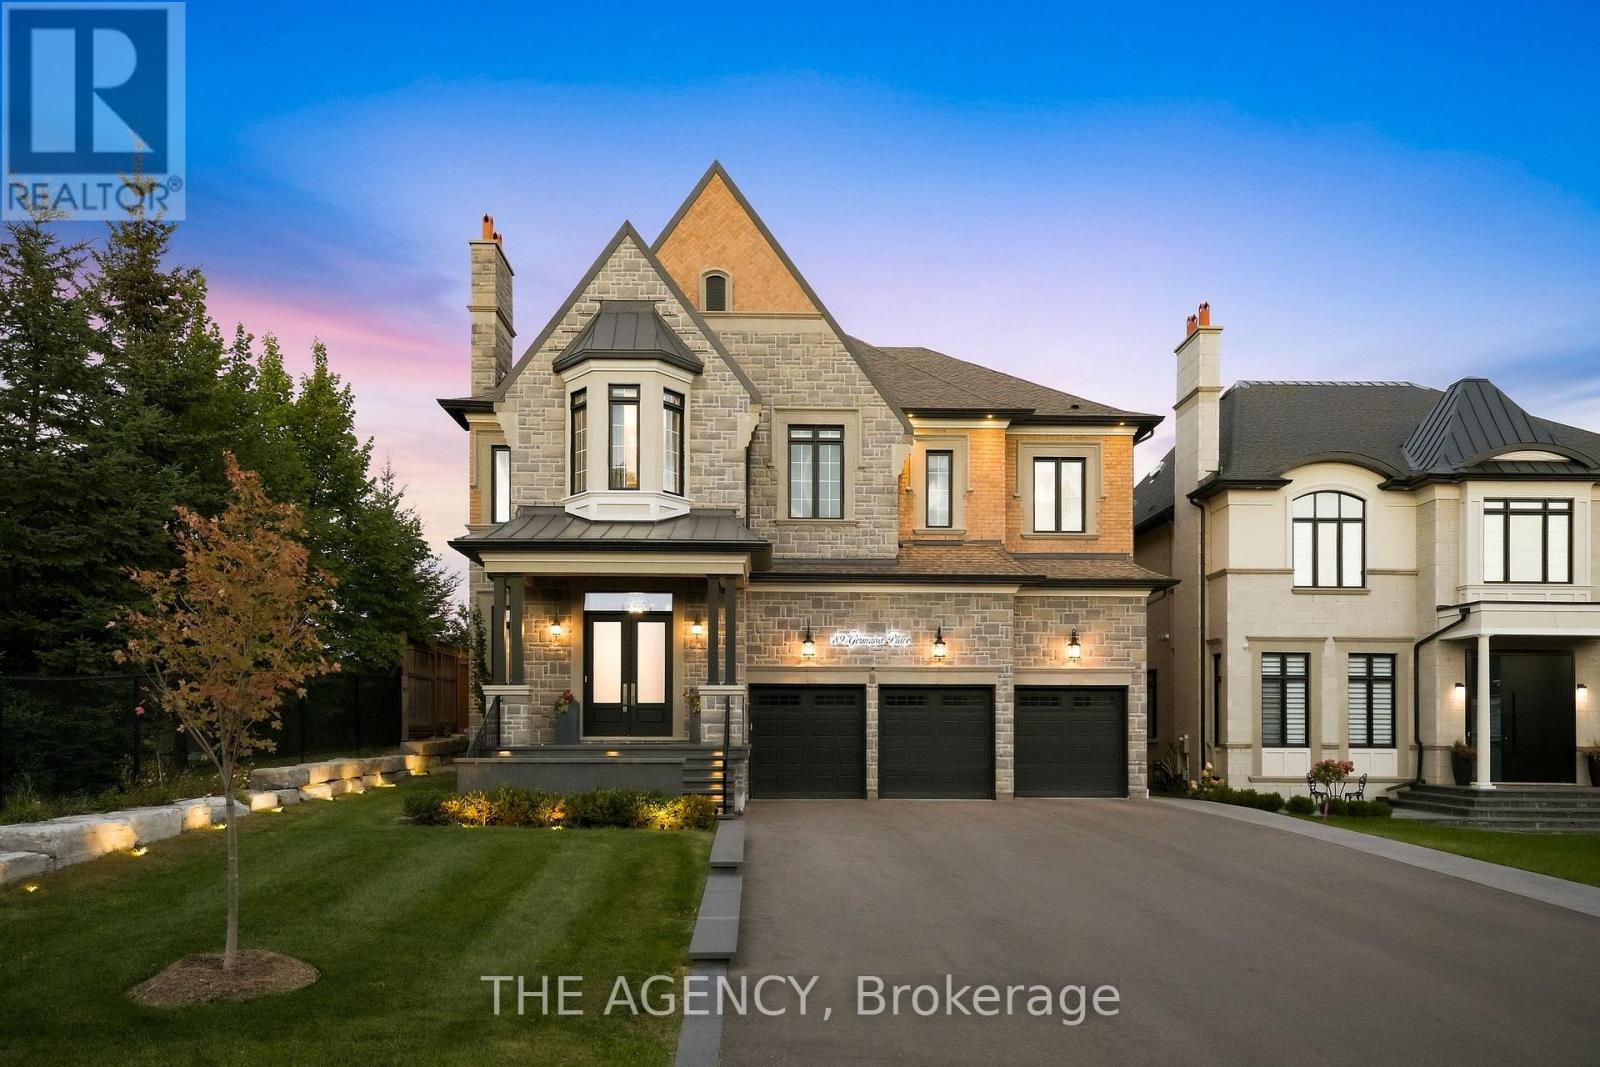
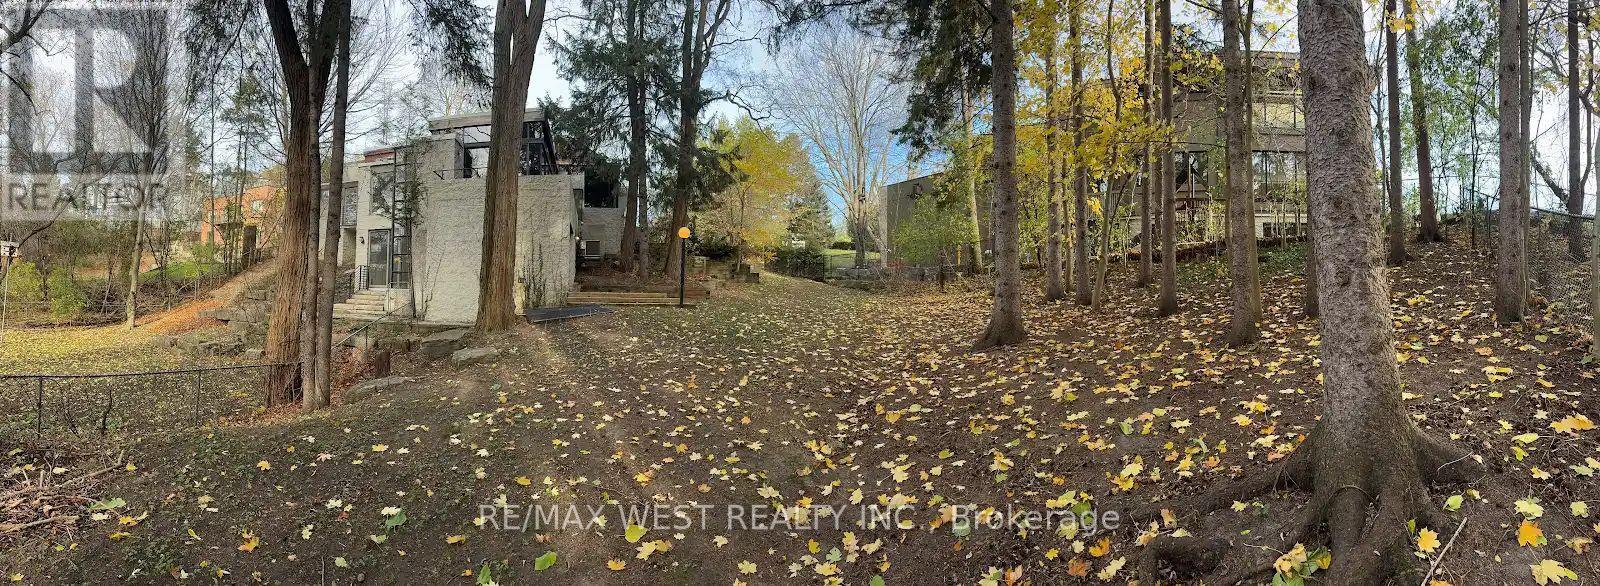
9 Artist View Avenue, Vaughan, ON photo 2
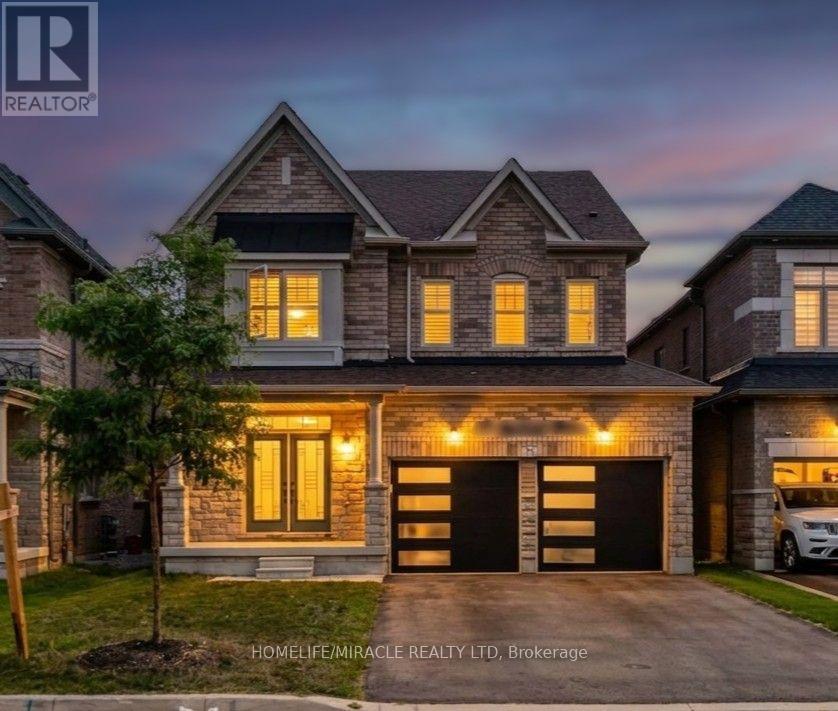
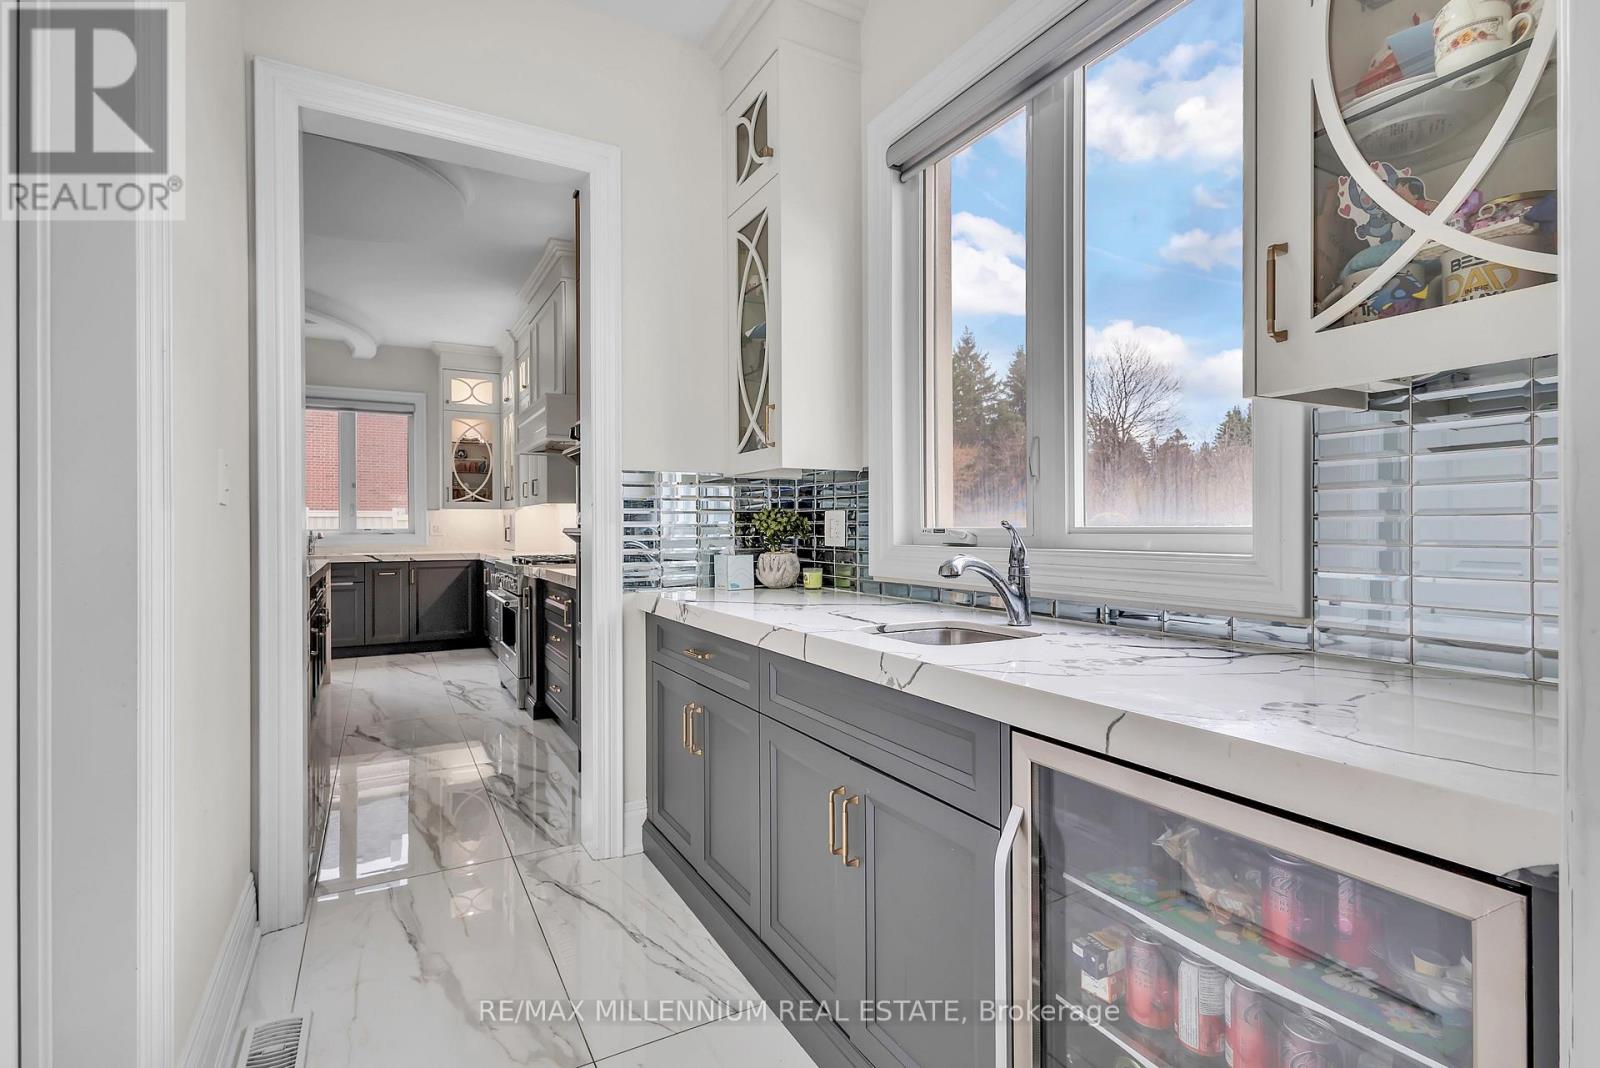
9 Artist View Avenue, Vaughan, ON photo 3
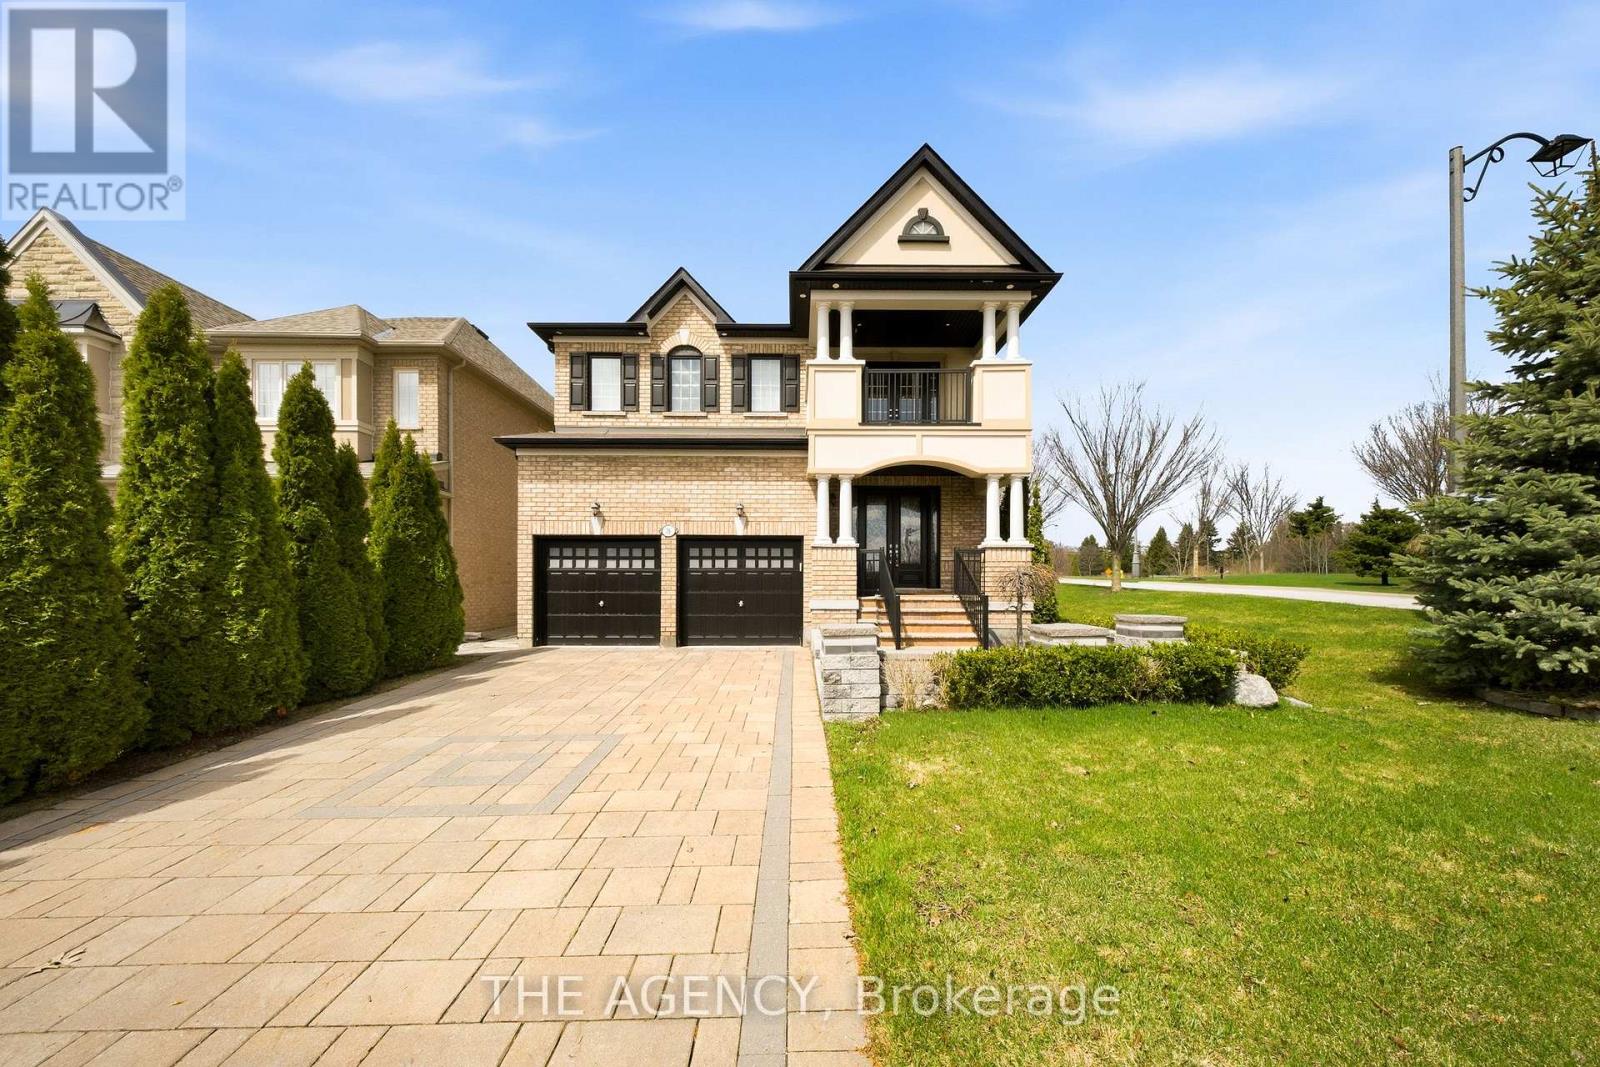
9 Artist View Avenue, Vaughan, ON photo 4
9 Artist View Avenue, Vaughan, ON photo 5
9 Artist View Avenue, Vaughan, ON photo 6
9 Artist View Avenue, Vaughan, ON photo 7
9 Artist View Avenue, Vaughan, ON photo 8
9 Artist View Avenue, Vaughan, ON photo 9
9 Artist View Avenue, Vaughan, ON photo 10
9 Artist View Avenue, Vaughan, ON photo 11
9 Artist View Avenue, Vaughan, ON photo 12
9 Artist View Avenue, Vaughan, ON photo 13
9 Artist View Avenue, Vaughan, ON photo 14
9 Artist View Avenue, Vaughan, ON photo 15
9 Artist View Avenue, Vaughan, ON photo 16
9 Artist View Avenue, Vaughan, ON photo 17
9 Artist View Avenue, Vaughan, ON photo 18
9 Artist View Avenue, Vaughan, ON photo 19
9 Artist View Avenue, Vaughan, ON photo 20
9 Artist View Avenue, Vaughan, ON photo 21
9 Artist View Avenue, Vaughan, ON photo 22
9 Artist View Avenue, Vaughan, ON photo 23
9 Artist View Avenue, Vaughan, ON photo 24
9 Artist View Avenue, Vaughan, ON photo 25
9 Artist View Avenue, Vaughan, ON photo 26
9 Artist View Avenue, Vaughan, ON photo 27
9 Artist View Avenue, Vaughan, ON photo 28
9 Artist View Avenue, Vaughan, ON photo 29
9 Artist View Avenue, Vaughan, ON photo 30
9 Artist View Avenue, Vaughan, ON photo 31
9 Artist View Avenue, Vaughan, ON photo 32
9 Artist View Avenue, Vaughan, ON photo 33
9 Artist View Avenue, Vaughan, ON photo 34
9 Artist View Avenue, Vaughan, ON photo 35
9 Artist View Avenue, Vaughan, ON photo 36
9 Artist View Avenue, Vaughan, ON photo 37
9 Artist View Avenue, Vaughan, ON photo 38
9 Artist View Avenue, Vaughan, ON photo 39
9 Artist View Avenue, Vaughan, ON photo 40
9 Artist View Avenue, Vaughan, ON photo 41
9 Artist View Avenue, Vaughan, ON photo 42
9 Artist View Avenue, Vaughan, ON photo 43
9 Artist View Avenue, Vaughan, ON photo 44
9 Artist View Avenue, Vaughan, ON photo 45
1 / 45

BUYER ADVANTAGE

Buy with confidence

Get a full-service approach built on strategy, strong negotiation, and clear guidance from offer to close.

  • Local Market Expertise
  • Broker-level Negotiation
  • Transparent Process
  • No-pressure Guidance

The right strategy depends on your goals, timing, budget, and the type of home you are buying. Get Your Buyer Snapshot.

About This Property

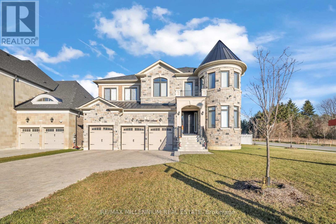
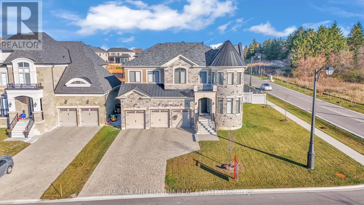
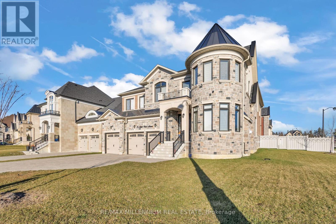
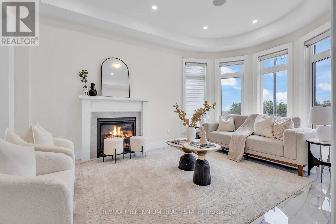
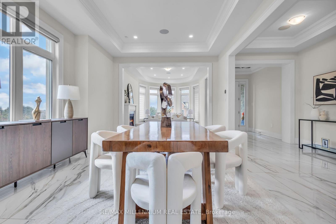
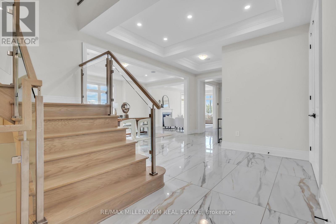
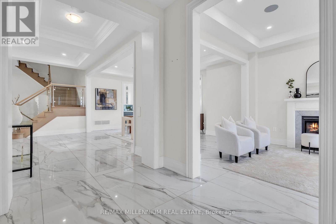
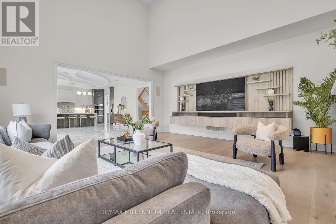
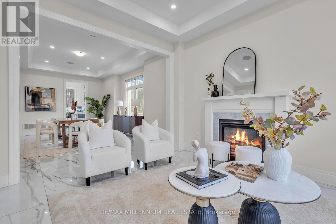
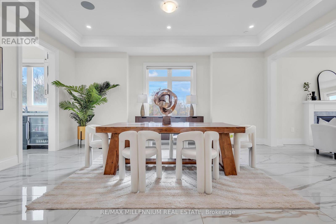
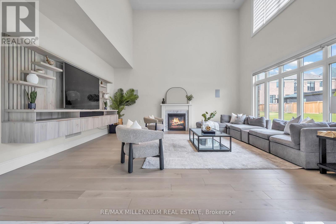
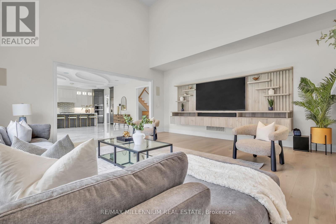
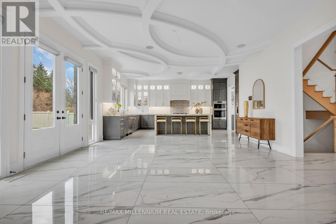
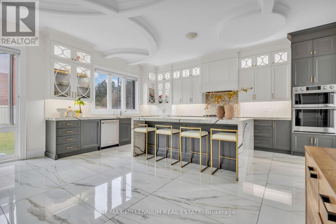
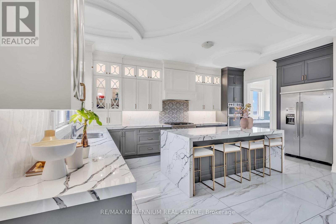
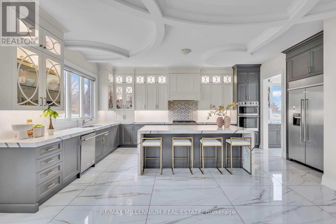
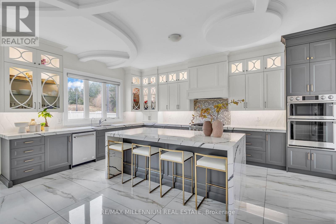
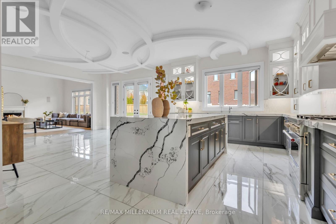
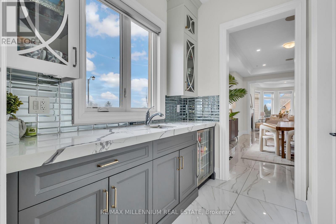
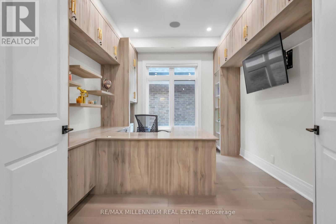
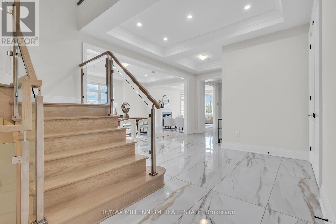
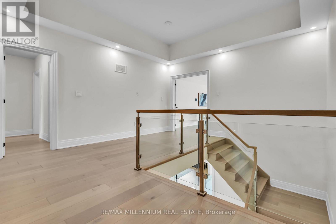
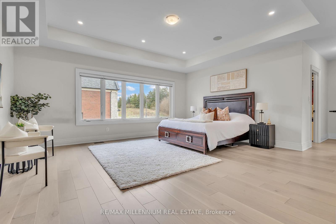
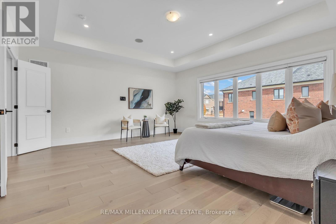
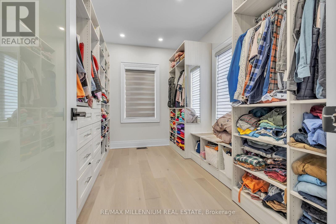
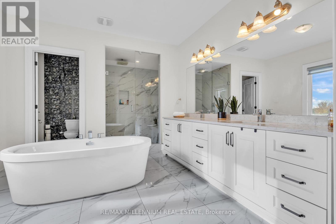
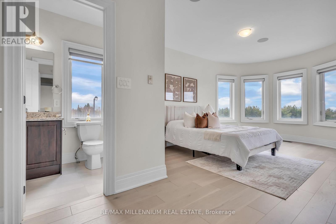
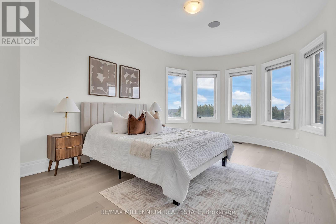
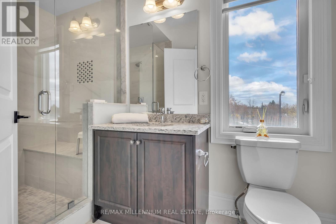
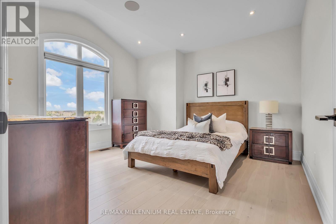
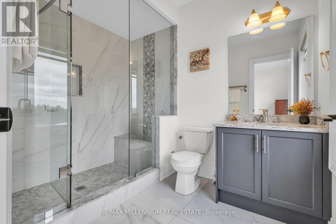
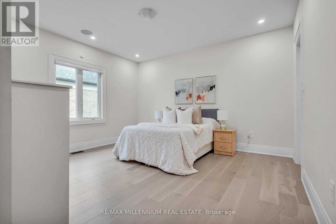
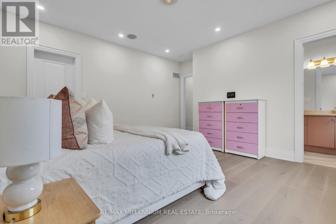
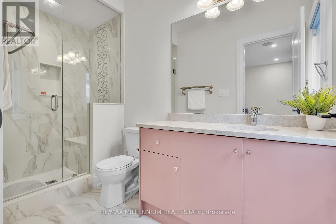
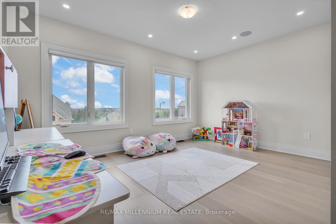
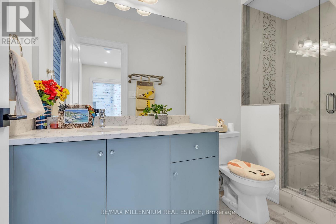
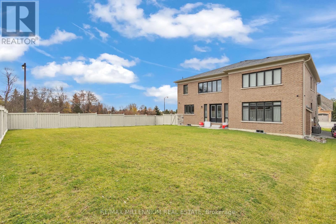
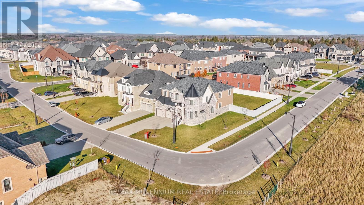
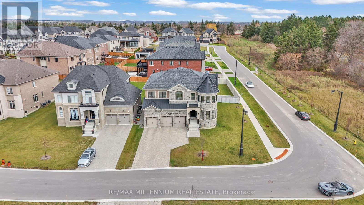
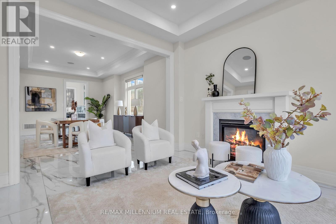
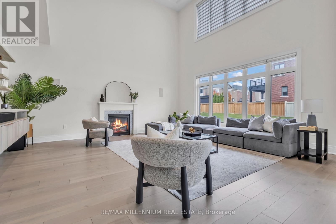
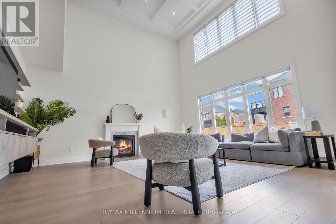
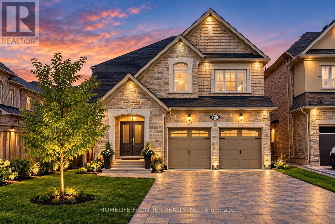
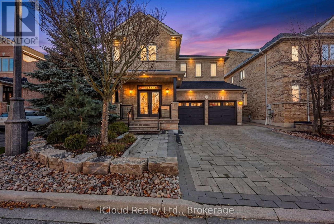
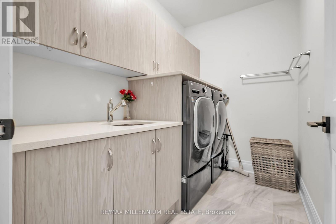
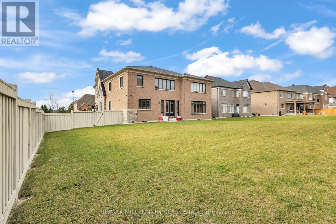
Experience exceptional luxury living in Kleinburg's prestigious Copperwood Estates, directly across from Copper Creek Golf Club and minutes from Kleinburg Village. Situated on one of the area's most impressive 160 x 83 ft. corner lots, this magnificent residence offers over 5,700 sq. ft. of living space, 5 bedrooms, 6 bathrooms, and a 3-car garage. Surrounded by picturesque views, beautiful parkland, and a peaceful residential setting, the property boasts an expansive driveway with generous parking for up to 12 vehicles, including larger SUVs and trucks. Loaded with premium upgrades throughout, this architectural masterpiece showcases an elegant stone-and-brick exterior, 11-ft. ceilings on the main floor and 10-ft. ceilings on the second level, white oak hardwood flooring, oversized porcelain tiles, glass staircase railings, and exquisite custom millwork. The spectacular great room features soaring 22-ft. ceilings, waffle ceiling detailing, and a custom entertainment wall. The gourmet kitchen is beautifully appointed with a waterfall island, premium countertops, custom cabinetry, and a separate servery and pantry. Formal living and dining rooms, a custom-designed home office, and five spacious bedrooms with luxurious ensuites and custom closet systems complete the interior. Experience modern sophistication with a Control4 smart-home automation system, automated zebra blinds, integrated lighting controls, multi-zone audio, 7.1 surround sound, and advanced security and surveillance systems. Additional highlights include central vacuum, water filtration, and an expansive unfinished basement offering exceptional potential. A rare opportunity to own a grand luxury residence on an extraordinary corner lot, combining elegance, privacy, breathtaking surroundings, and an unbeatable Kleinburg location. (id:63604)
Key Facts

Type
Detached
Beds
5
Baths
5
Size
5,000 sqft
Lot
83 x 160.1 FT
Parking
12 total

Highlights

  • Water meter
  • Water purifier
  • Central Vacuum
  • Intercom
  • Alarm System
  • Oven - Built-In
  • Blinds
  • Garage door opener
  • Garage door opener remote(s)
Property Details 19 details
Bedrooms
5 bedrooms
5 above grade
Bathrooms
5 bathrooms
1 partial
Parking
12 parking spaces
Garage
Living area
5,000 - 100,000 sq. ft.
Property
Single Family · Freehold · Detached
Property subtype
Single Family
Structure type
House
Ownership
Freehold
Attached status
Detached
Storeys
2
Basement
Unfinished, Separate entrance
Heating
Forced air, Natural gas
Cooling
Central air conditioning
Fireplace
2 fireplaces
Lot dimensions
83 x 160.1 FT
Frontage
83 feet
Taxes
$18,134.00
Water source
Municipal water
Sewer
Sanitary sewer
Views
View, Valley view

Interior features

Water meterWater purifierCentral VacuumIntercomAlarm SystemOven - Built-InBlindsGarage door openerGarage door opener remote(s)HardwoodPorcelain TileFireplace(s)

Exterior features

BrickStonePoured ConcretePartially fenced

Systems and association

Alarm systemSecurity systemSecurity guardSmoke DetectorsMonitored Alarm

Lot and water

Conservation/green beltCarpet Free
Rooms 11 rooms
Level
Room
Dimensions
Main level
Living room
5.16 m x 3.45 m
Second level
Bedroom 5
5.05 m x 3.45 m
Main level
Dining room
5.79 m x 3.76 m
Main level
Kitchen
5.79 m x 4.27 m
Main level
Eating area
5.33 m x 4.42 m
Main level
Family room
6.27 m x 6.1 m
Main level
Office
4.06 m x 3.35 m
Second level
Primary Bedroom
5.79 m x 5.33 m
Second level
Bedroom 2
4.83 m x 4 m
Second level
Bedroom 3
4.88 m x 3.66 m
Second level
Bedroom 4
4.27 m x 4.06 m

Virtual Tour & Media

Mortgage & Affordability Estimate monthly costs
Purchase price$3,199,000
Down paymentNot available
Mortgage amountNot available
Principal & interestNot available
Property taxesNot available
Condo/HOA feeNot available
Insurance/OtherNot available
UtilitiesNot available
Est. monthly totalNot available
Income needed (GDS 32%)Not available
Estimates only. Not financial advice. Rates, taxes and fees vary by lender and municipality.

Saved Properties

Keep This One Handy

Save this listing, compare it later, or open your saved properties dashboard.

Manage Saved Searches
Map is approximate.

Neighbourhood

Area
Kleinburg
City
Vaughan
Postal code
L4H 4P1
Nearby
Hwy 27 & Nashville Rd