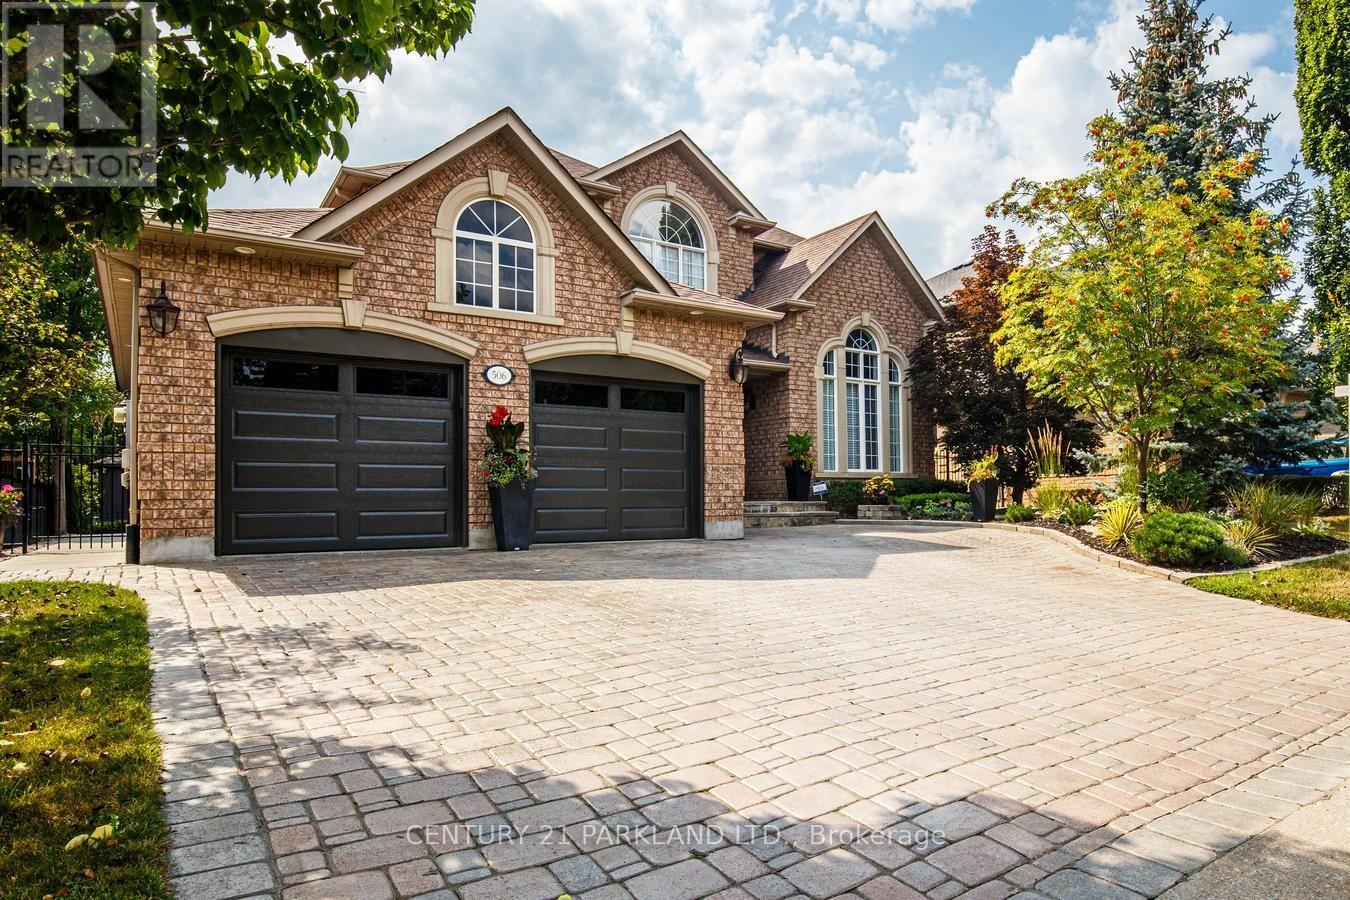
38 Riverside Boulevard
BUYER ADVANTAGE
Buy with confidence
Get a full-service approach built on strategy, strong negotiation, and clear guidance from offer to close.
- Local Market Expertise
- Broker-level Negotiation
- Transparent Process
- No-pressure Guidance

The right strategy depends on your goals, timing, budget, and the type of home you are buying. Get Your Buyer Snapshot.
About This Property
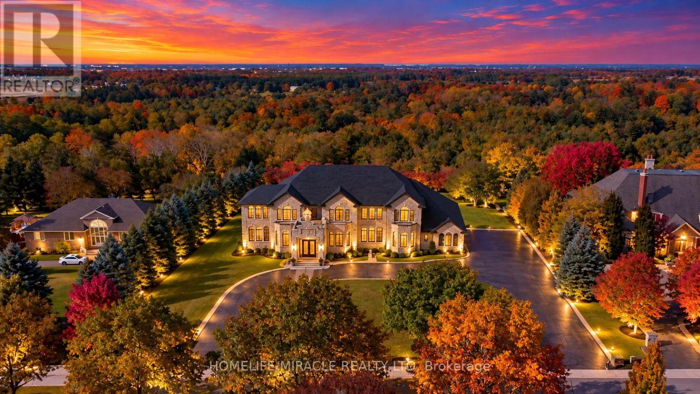
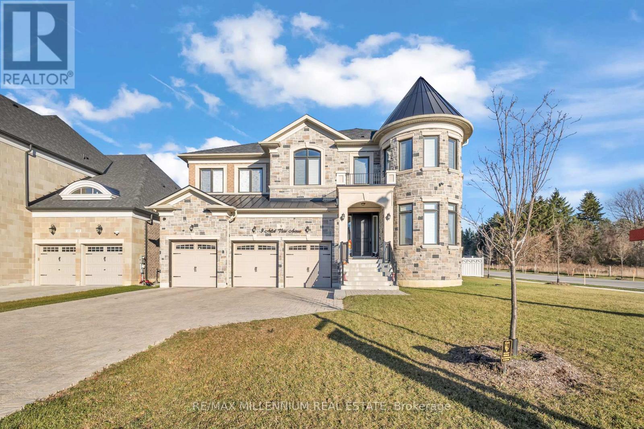
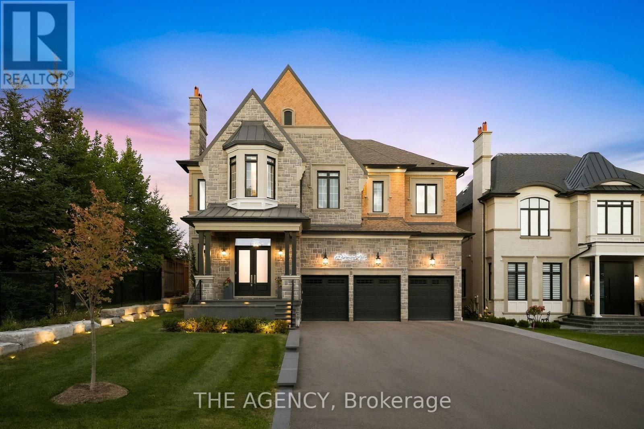
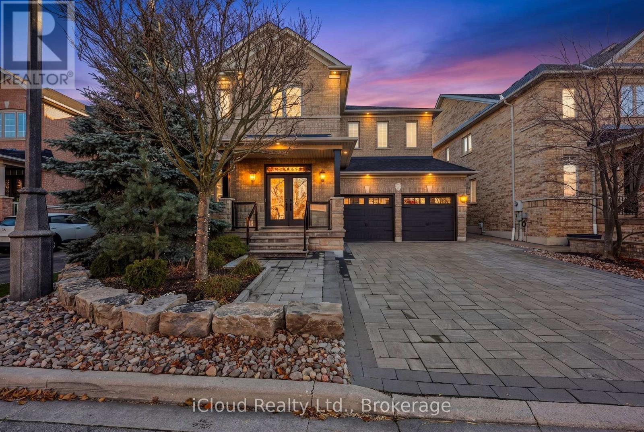
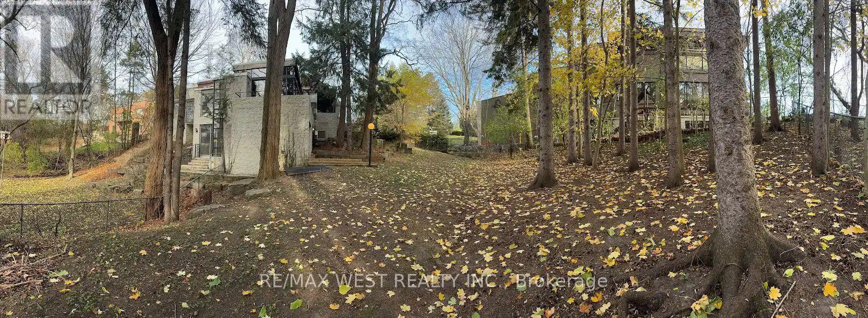
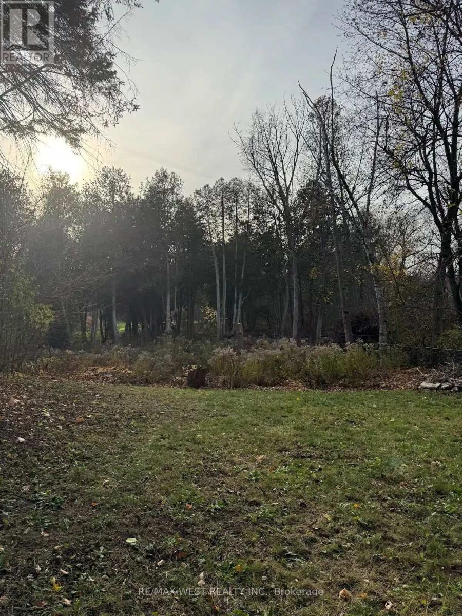
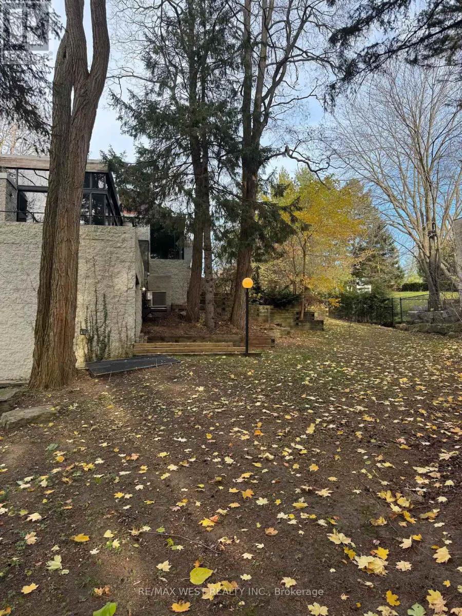
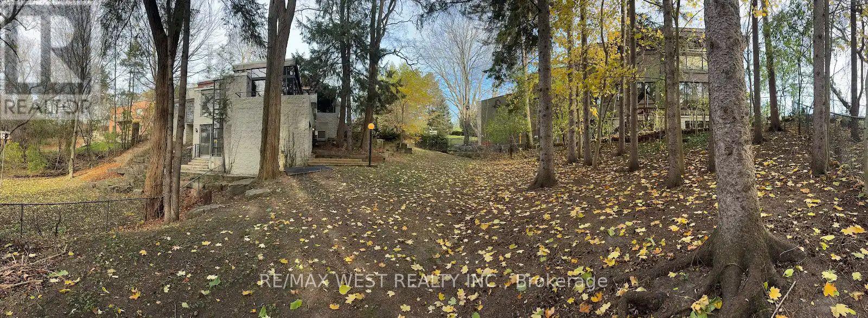
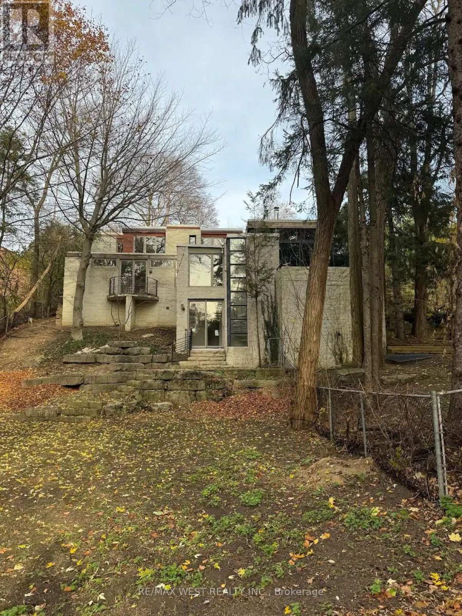
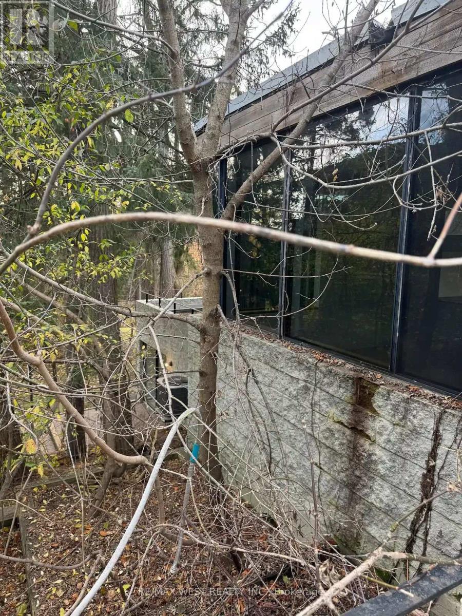
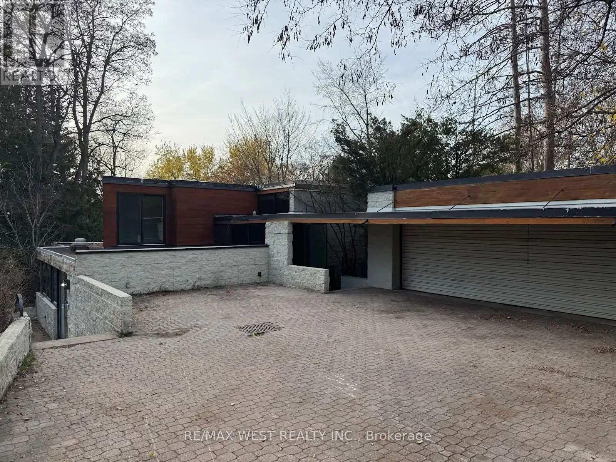
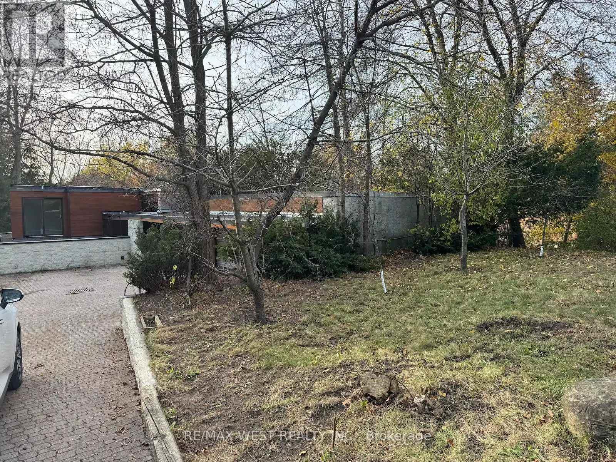
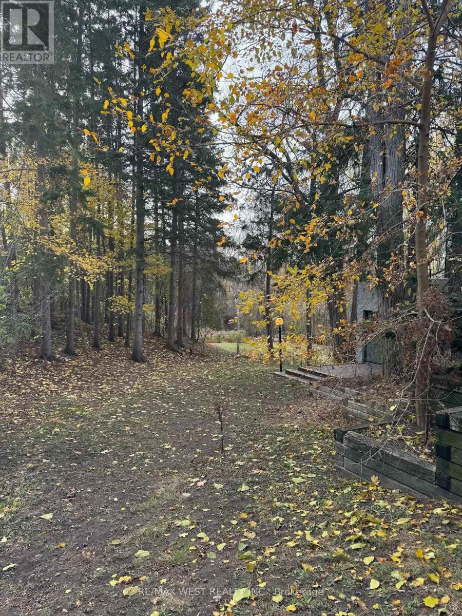
Supreme location on Riverside Overlooking the river, golf course and enveloped in natural splendour. Generously natural grounds, vast expansive vistas of the river and golf course with south west sunset views. A unique architectural design inspired by Frank Lloyd Wright. The property is approximately 100 x 576 feet and provides peaceful seclusion. The idyllic custom-built home is accessed by a beautiful drive that leads to an impressive entry, built in concrete and large glass panels to blend indoor and outdoor seamlessly. The residence was renovated and features an open plan, approximately 5000 square feet, the home has 4 bathrooms, and 3 car garaging. Picture windows allow for plenty of sunlight bathing the interiors in warmth. The accommodations are ideal for family and friends. Situated in a prime location. In close proximity to private schools, golf and country clubs, boutiques, restaurants complete this fine offering. A world or magnificence awaits! A one of a kind property sitting on an unmatched 100' x 576' lot backing onto multiple Golf Courses (Thornhill Club & Uplands), the East Don River & situated on one of Vaughan's most coveted premium streets, Riverside Blvd. Sitting on approx 1.36 acres, this Frank Lloyd Wright inspired architectural WOW with West facing sunset views is ready for your personal touch. The options are limitless; Let this property inspire your creativity, build your dream home or tailor to your liking. The serene private setting is tranquility you didn't know existed in the GTA. Abundance of parking for your family or collection of luxury vehicles with existing 3 car garage (11 total spots). Just an 8 min walk to shops, restaurants & transit at Yonge Street. Just a 3 min drive to Highway 407 & 25 mins to Pearson Airport via the 407. Finally it's time to make your move. (id:63604)
Key Facts
Highlights
- Washer
- Refrigerator
- Central Vacuum
- Whirlpool
- Dishwasher
- Range
- Dryer
- Cooktop
- Hood Fan
- Water Heater
Property Details
Interior features
Exterior features
Lot and water
Rooms
Mortgage & Affordability
Saved Properties
Keep This One Handy
Save this listing, compare it later, or open your saved properties dashboard.
Neighbourhood
- Area
- Uplands
- City
- Vaughan
- Postal code
- L4J 1H3
- Nearby
- Yonge St. & Uplands
Save This Property
Keep this home handy, return to it anytime, and let us know how to reach you about this listing.
We use this email only to connect your saved properties and saved searches.
Other Available Options
Similar Listings
Listings from our database that match closely.