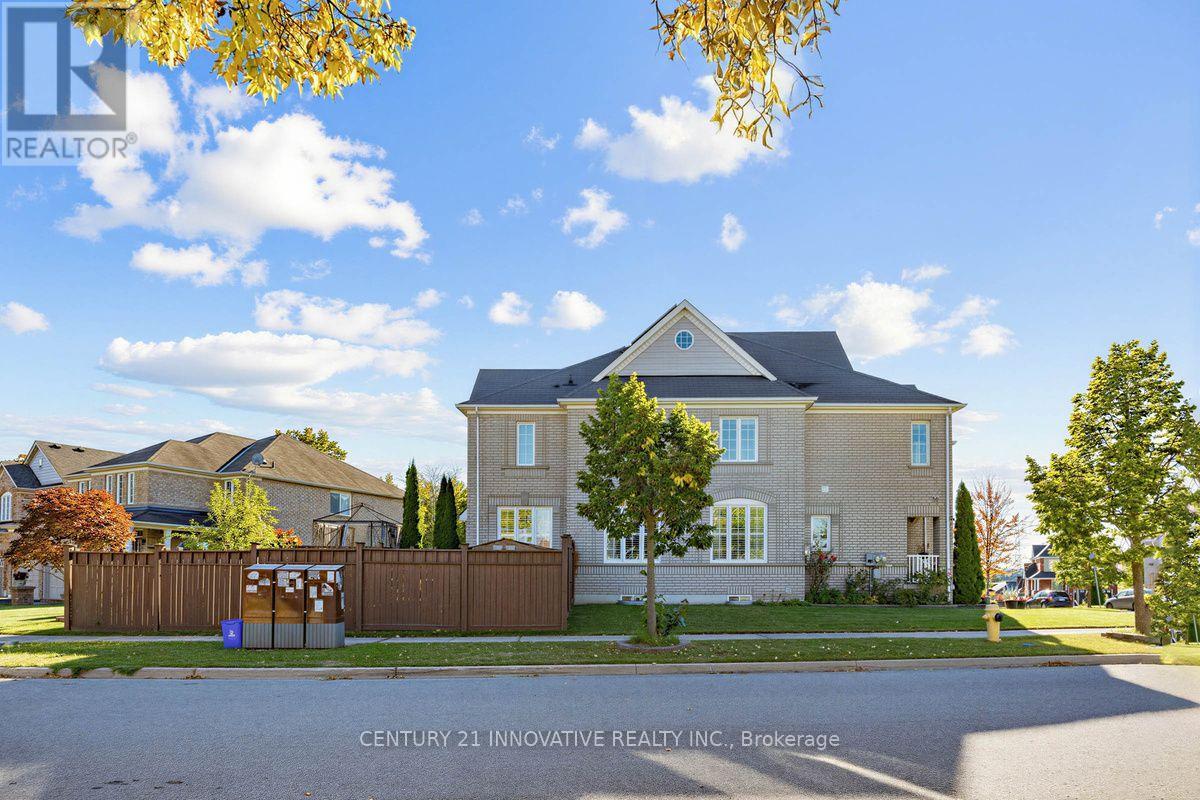
1 Clarke Boulevard
BUYER ADVANTAGE
Buy with confidence
Get a full-service approach built on strategy, strong negotiation, and clear guidance from offer to close.
- Local Market Expertise
- Broker-level Negotiation
- Transparent Process
- No-pressure Guidance

The right strategy depends on your goals, timing, budget, and the type of home you are buying. Get Your Buyer Snapshot.
About This Property
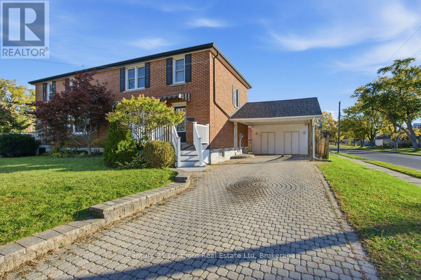
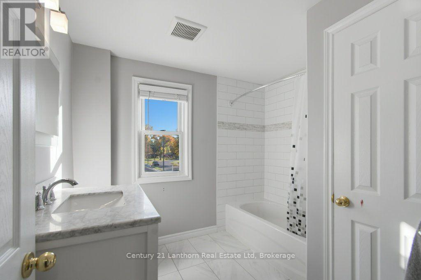
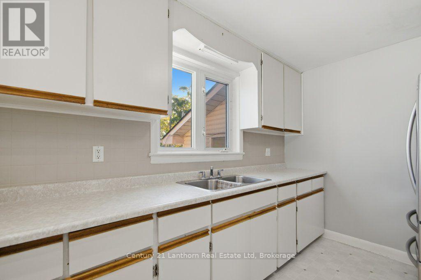
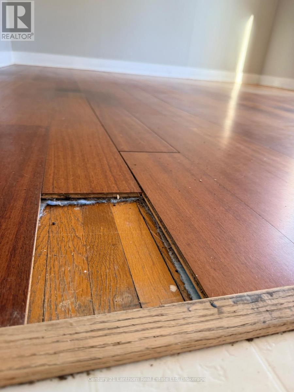
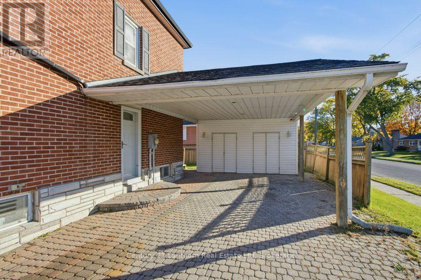
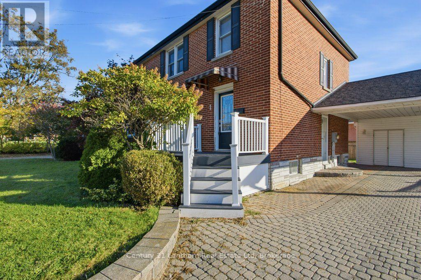
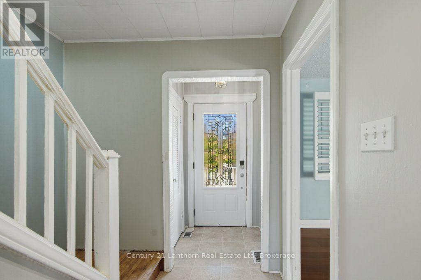
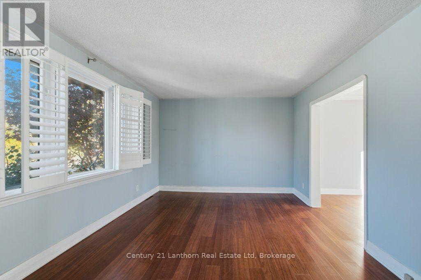
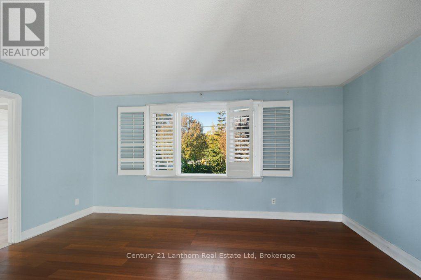
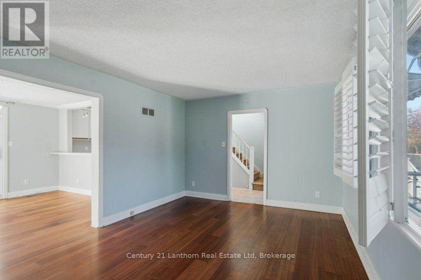
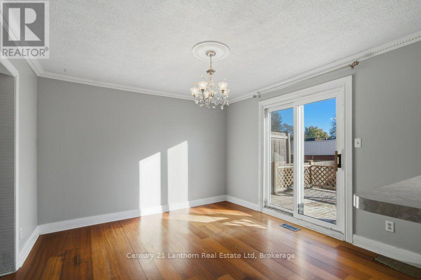
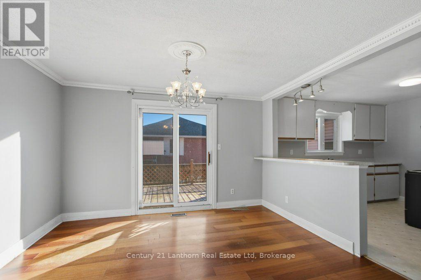
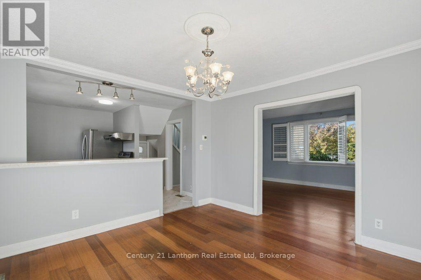
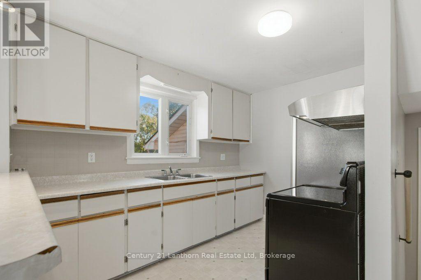
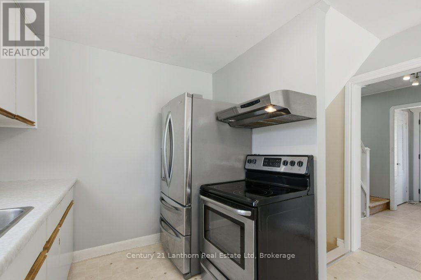
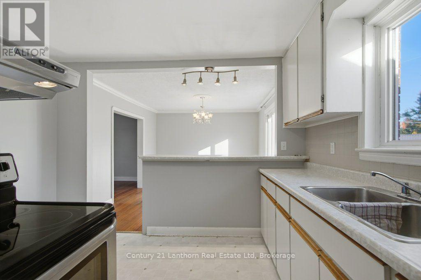
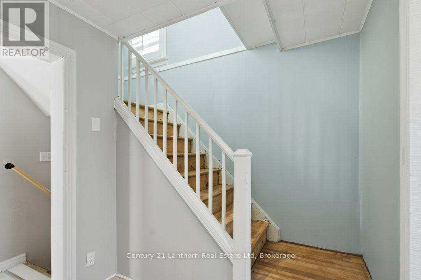
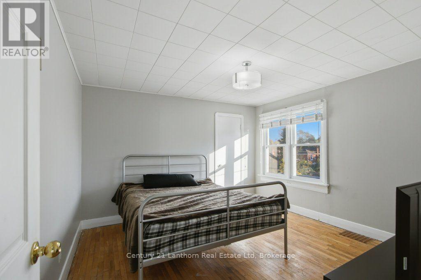
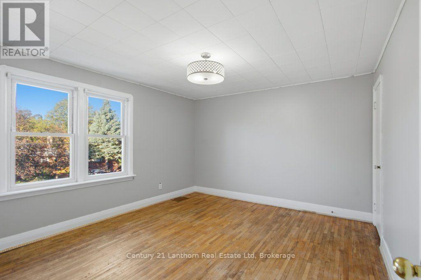
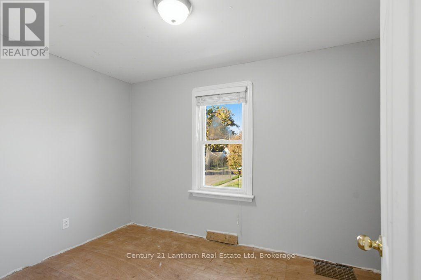
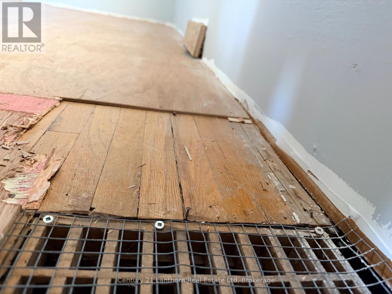
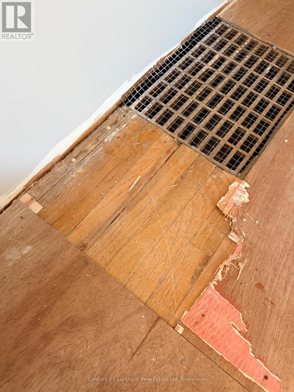
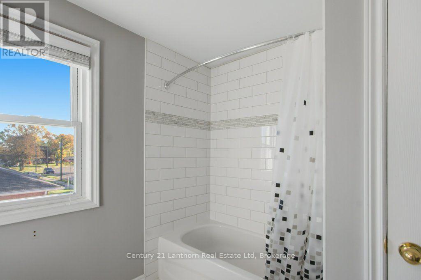
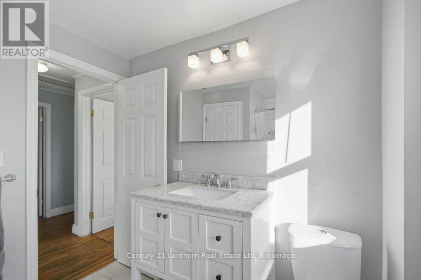
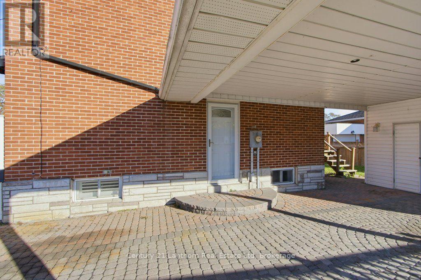
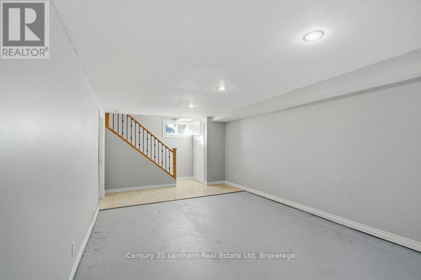
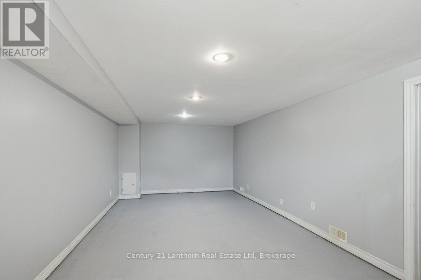
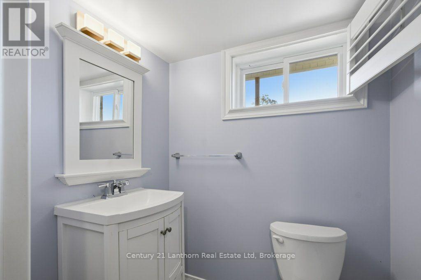
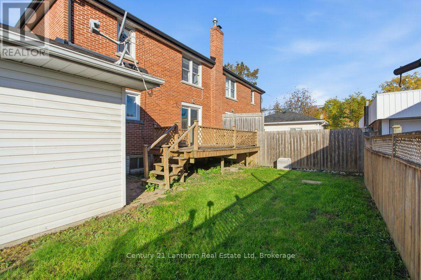
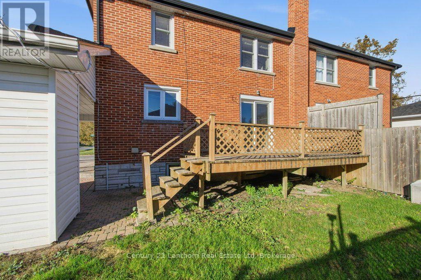
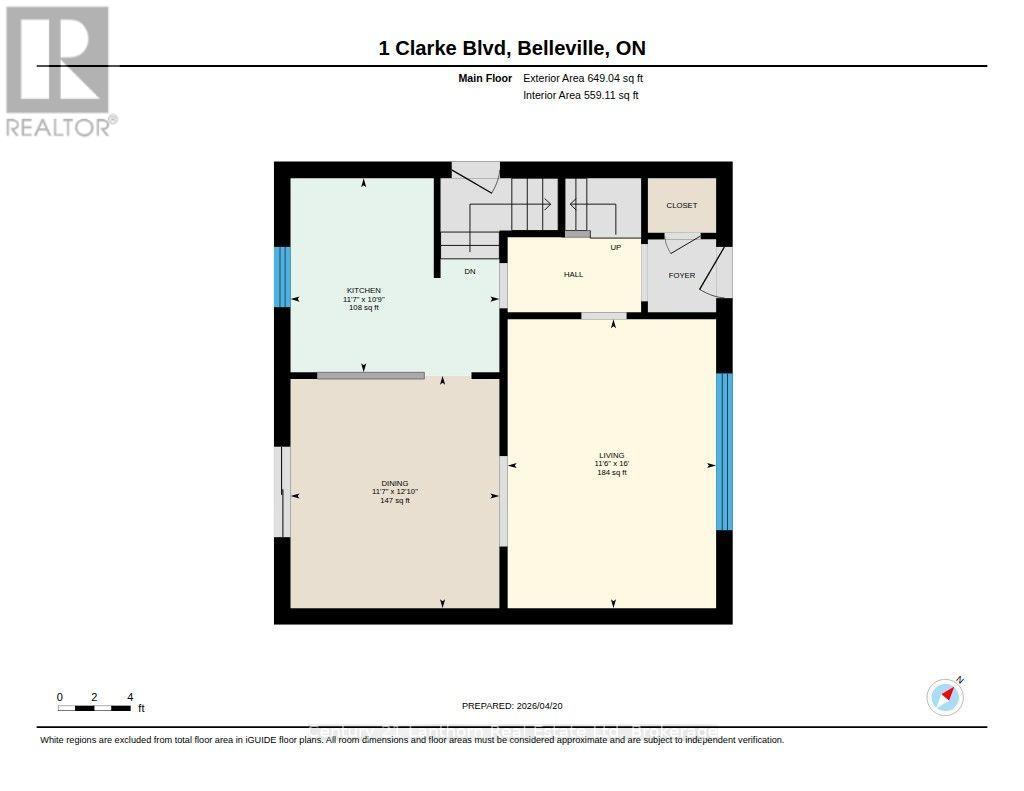
FRESHLY UPDATED, VACANT, AND NOW OFFERED AT AN IMPROVED PRICE! Welcome HOME to 1 Clarke Boulevard, located in Belleville's highly desirable east end! This solid all-brick, two-storey semi-detached home offers 3 bedrooms (4th can easily be the large living room in the basement as the 2nd washroom is there), 2 bathrooms, and an exciting opportunity for everyone! With recent interior renovations, a fresh cleanup, and a BRAND-NEW ROOF, this home has been given a new lease on life and is ready for its next chapter! This property offers the flexibility to move when it works for you, the sellers do not need a specific closing date. RECENT BONUS* hardwood floor just discovered under the laminate flooring (seller did not know and previous sale in 2008 had red shag carpet). Enjoy the convenience of an established neighbourhood just minutes from the hospital (looking at you NURSES!), schools, shopping, transit, and everyday amenities. Solid brick construction, a functional layout, meaningful updates, and a fantastic location make this one worth another look. NEW LOOK, NEW ROOF, NEW PRICE - SAME GREAT OPPORTUNITY! (id:63604)
Key Facts
Highlights
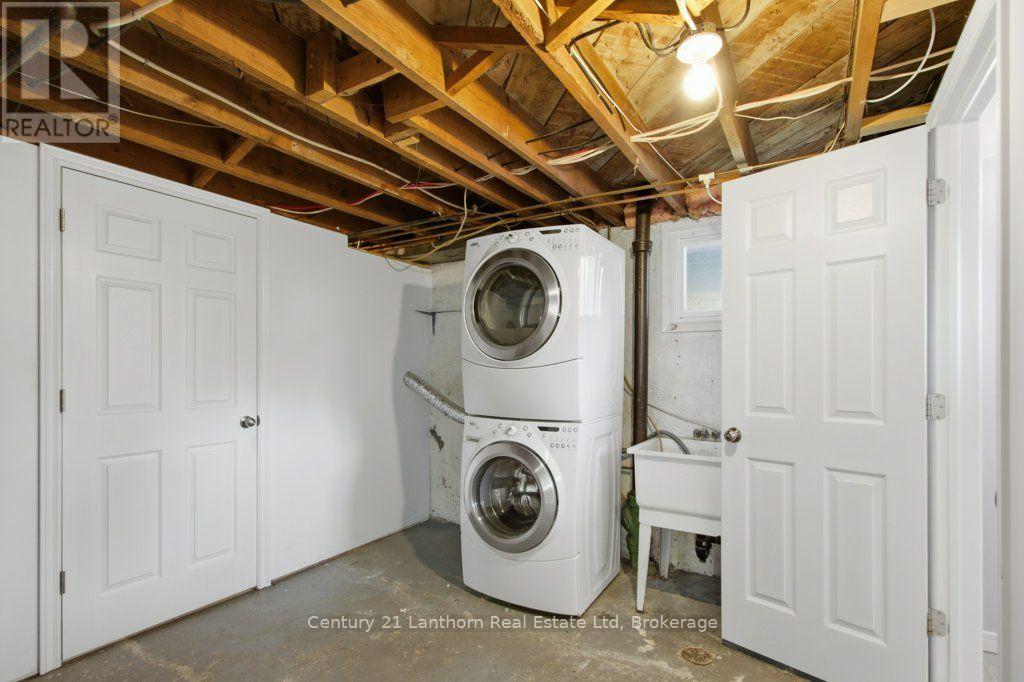
- Washer
- Refrigerator
- Stove
- Dryer
Property Details
Interior features
Exterior features
Systems and association
Virtual Tour & Media
Mortgage & Affordability
Saved Properties
Keep This One Handy
Save this listing, compare it later, or open your saved properties dashboard.
Neighbourhood
- Area
- Belleville Ward
- City
- Belleville
- Postal code
- K8N 4C8
- Nearby
- Cross Streets: Bridge St. East to Clarke. ** Directions: Bridge St East to Clarke.
Save This Property
Keep this home handy, return to it anytime, and let us know how to reach you about this listing.
We use this email only to connect your saved properties and saved searches.
Other Available Options
Similar Listings
Listings from our database that match closely.