1 Earle Whitney Davis Lane
BUYER ADVANTAGE
Buy with confidence
Get a full-service approach built on strategy, strong negotiation, and clear guidance from offer to close.
- Local Market Expertise
- Broker-level Negotiation
- Transparent Process
- No-pressure Guidance

The right strategy depends on your goals, timing, budget, and the type of home you are buying. Get Your Buyer Snapshot.
About This Property
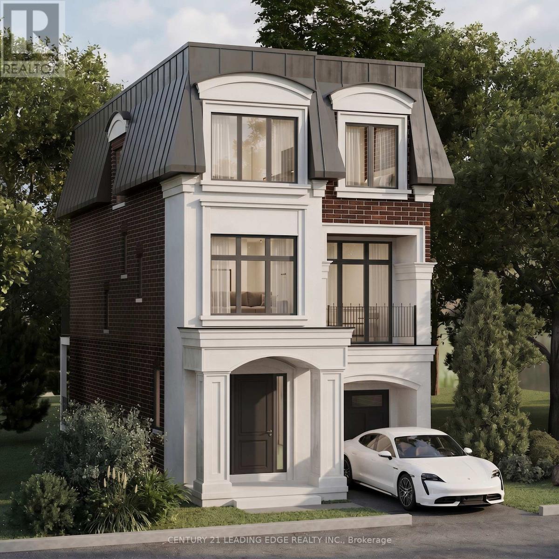
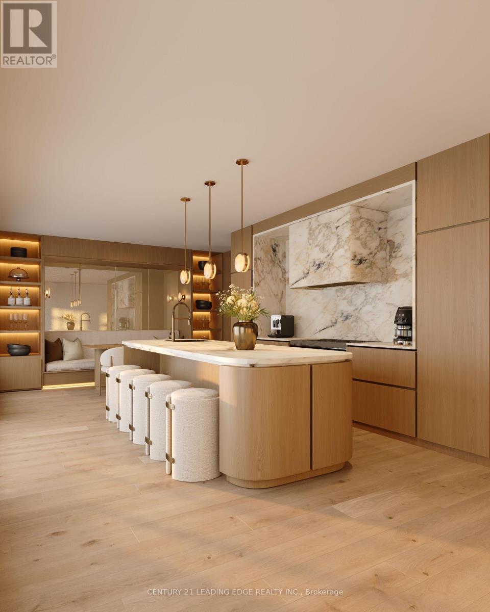
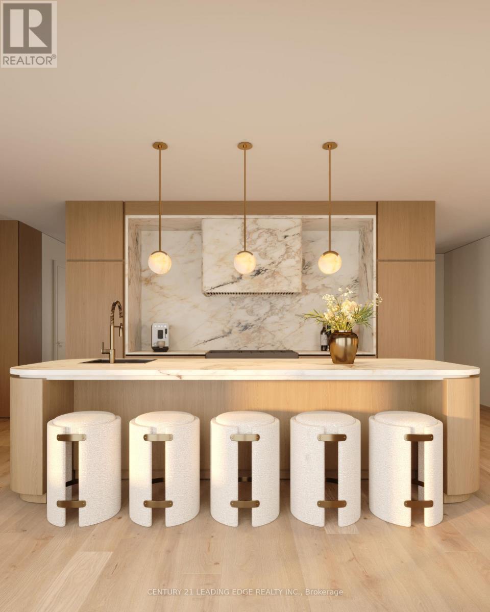
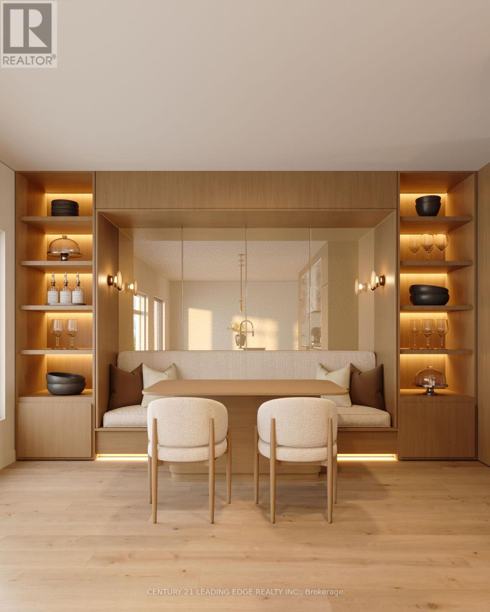
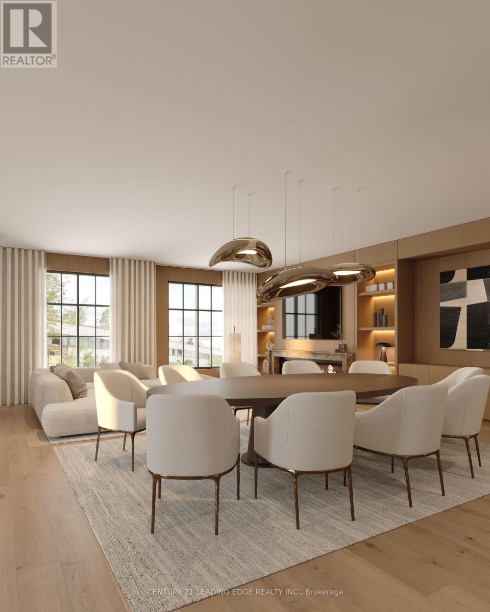
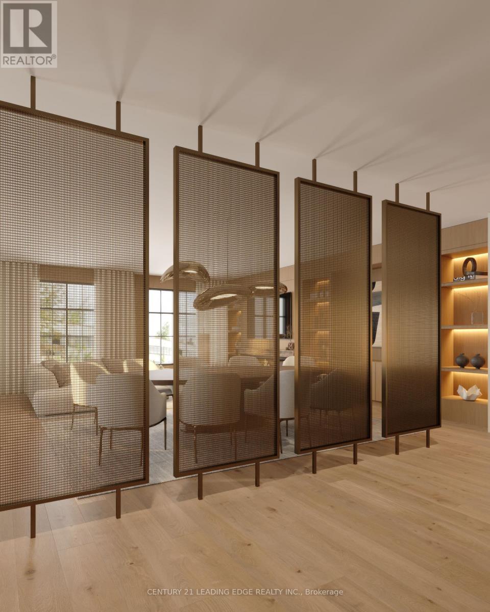
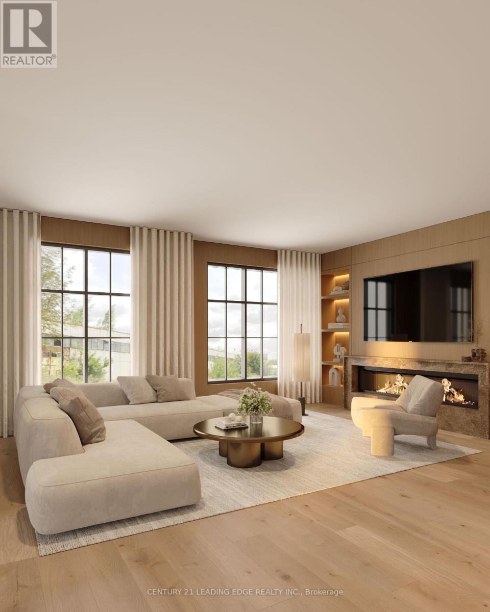
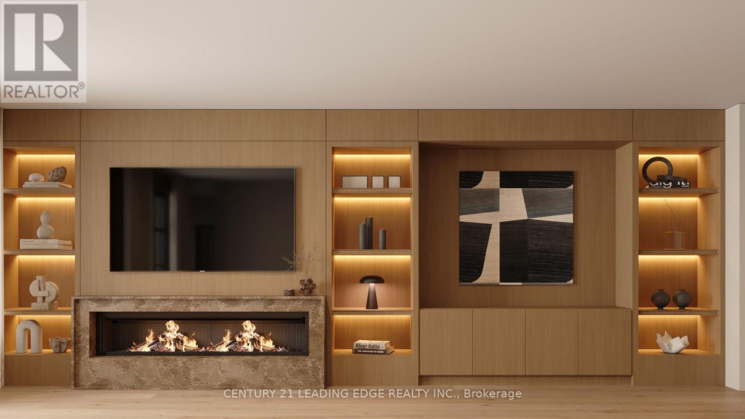
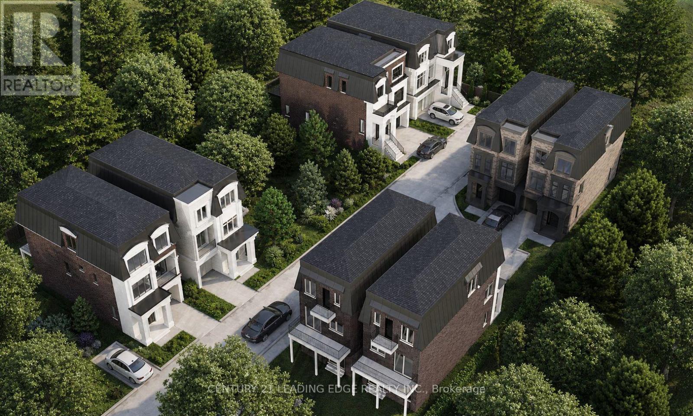
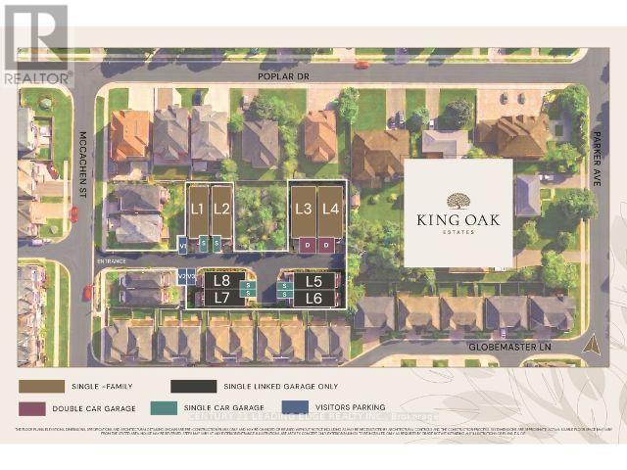
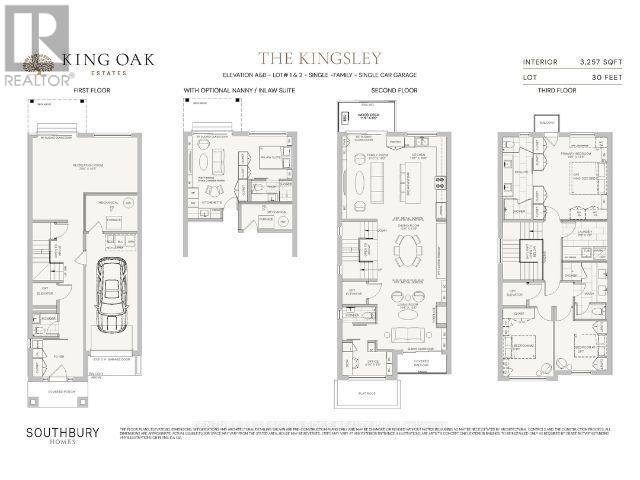
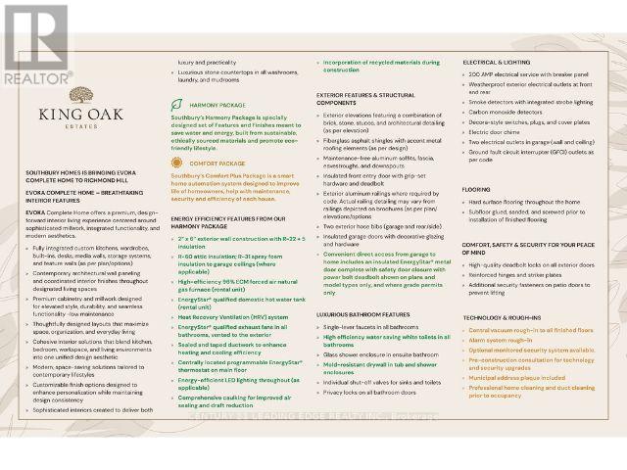
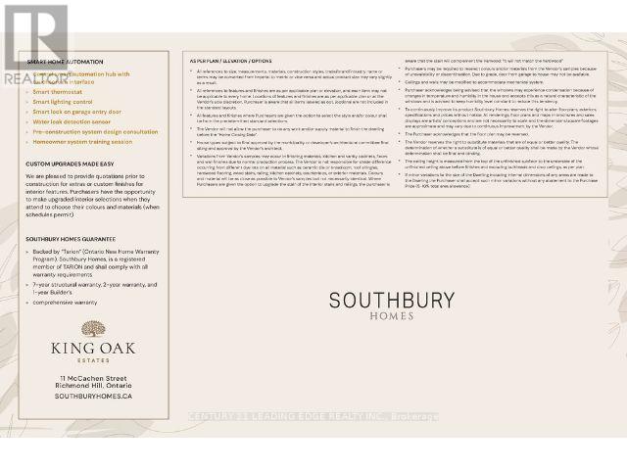
Welcome to The Kingsley at King Oak Estates, an exclusive collection of just eight luxury residences in the heart of prestigious Oak Ridges. This architecturally designed 3-storey detached home offers over 3,200 sq. ft. of thoughtfully crafted living space with an open-concept layout, a designer kitchen with premium integrated millwork, spacious principal rooms, a private home office, multiple outdoor living areas, and an optional nanny/in-law suite. The luxurious primary retreat features a spa-inspired ensuite, while premium finishes throughout include hard-surface flooring, stone countertops, smart home automation, EVOKA Complete Home interior design package, and Southbury's Harmony energy-efficient construction. Enjoy the convenience of an included elevator, 5 premium kitchen appliances plus Whirlpool washer & dryer, and Tarion warranty coverage. Nestled in a quiet enclave surrounded by mature trees and established homes, just minutes to Lake Wilcox, parks, trails, top-rated schools, Yonge Street amenities, GO Transit and Highway 404. A rare opportunity to own a boutique luxury home in one of Richmond Hill's most desirable communities. (id:63604)
Key Facts
Highlights
- Washer
- Whirlpool
- Dryer
- Garage door opener remote(s)
Property Details
Interior features
Exterior features
Systems and association
Lot and water
Rooms
Mortgage & Affordability
Saved Properties
Keep This One Handy
Save this listing, compare it later, or open your saved properties dashboard.
Neighbourhood
- Area
- Oak Ridges
- City
- Richmond Hill
- Postal code
- L4E 2X5
- Nearby
- Cross Streets: King Road & Mccachen Street. ** Directions: Off Mccachen Street between Poplar Drive and Globemaster Lane.
Save This Property
Keep this home handy, return to it anytime, and let us know how to reach you about this listing.
We use this email only to connect your saved properties and saved searches.
Other Available Options
Similar Listings
Listings from our database that match closely.