
1 Frankwood Road

Toronto, ONDetached
$2,499,000
MLS® W13628702
Detached6 beds7 baths5 total
1 Frankwood Road, Toronto, ON photo 1
1 Frankwood Road, Toronto, ON photo 2
1 Frankwood Road, Toronto, ON photo 3
1 Frankwood Road, Toronto, ON photo 4
1 Frankwood Road, Toronto, ON photo 5
1 Frankwood Road, Toronto, ON photo 6
1 Frankwood Road, Toronto, ON photo 7
1 Frankwood Road, Toronto, ON photo 8
1 Frankwood Road, Toronto, ON photo 9
1 Frankwood Road, Toronto, ON photo 10
1 Frankwood Road, Toronto, ON photo 11
1 Frankwood Road, Toronto, ON photo 12
1 Frankwood Road, Toronto, ON photo 13
1 Frankwood Road, Toronto, ON photo 14
1 Frankwood Road, Toronto, ON photo 15
1 Frankwood Road, Toronto, ON photo 16
1 Frankwood Road, Toronto, ON photo 17
1 Frankwood Road, Toronto, ON photo 18
1 Frankwood Road, Toronto, ON photo 19
1 Frankwood Road, Toronto, ON photo 20
1 Frankwood Road, Toronto, ON photo 21
1 Frankwood Road, Toronto, ON photo 22
1 Frankwood Road, Toronto, ON photo 23
1 Frankwood Road, Toronto, ON photo 24
1 Frankwood Road, Toronto, ON photo 25
1 Frankwood Road, Toronto, ON photo 26
1 Frankwood Road, Toronto, ON photo 27
1 Frankwood Road, Toronto, ON photo 28
1 Frankwood Road, Toronto, ON photo 29
1 Frankwood Road, Toronto, ON photo 30
1 Frankwood Road, Toronto, ON photo 31
1 Frankwood Road, Toronto, ON photo 32
1 Frankwood Road, Toronto, ON photo 33
1 Frankwood Road, Toronto, ON photo 34
1 Frankwood Road, Toronto, ON photo 35
1 Frankwood Road, Toronto, ON photo 36
1 Frankwood Road, Toronto, ON photo 37
1 Frankwood Road, Toronto, ON photo 38
1 Frankwood Road, Toronto, ON photo 39
1 Frankwood Road, Toronto, ON photo 40
1 Frankwood Road, Toronto, ON photo 41
1 / 41

BUYER ADVANTAGE

Buy with confidence

Get a full-service approach built on strategy, strong negotiation, and clear guidance from offer to close.

  • Local Market Expertise
  • Broker-level Negotiation
  • Transparent Process
  • No-pressure Guidance

The right strategy depends on your goals, timing, budget, and the type of home you are buying. Get Your Buyer Snapshot.

About This Property

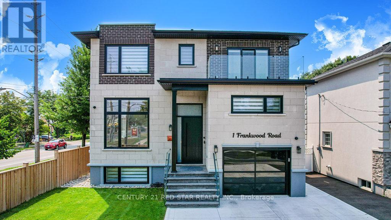
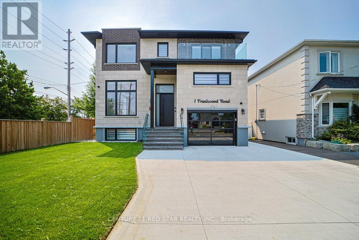
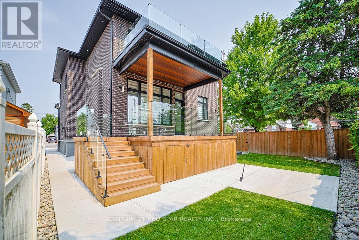
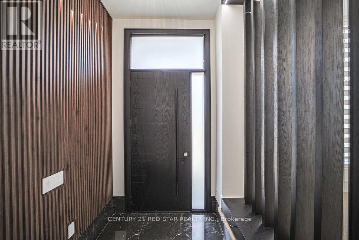
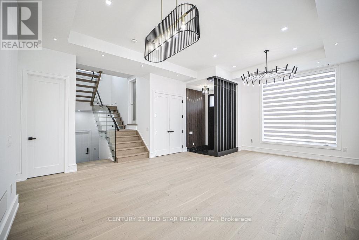
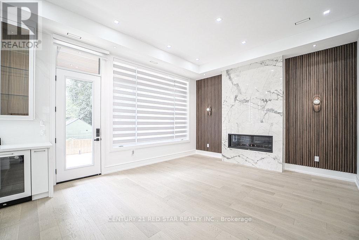
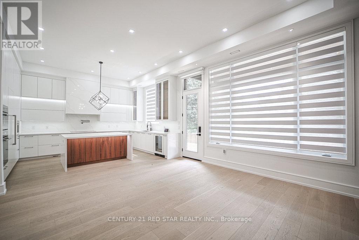
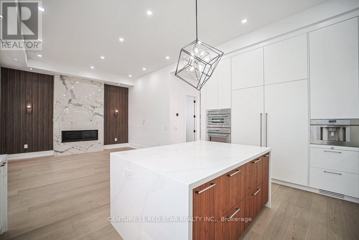
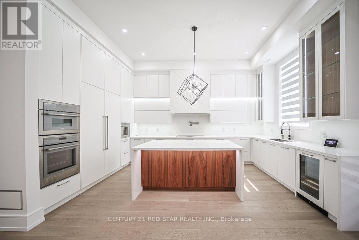
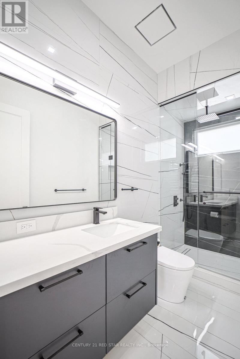
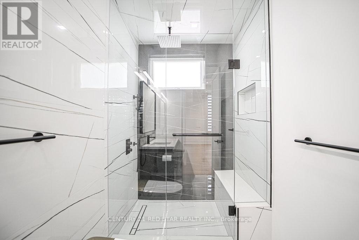
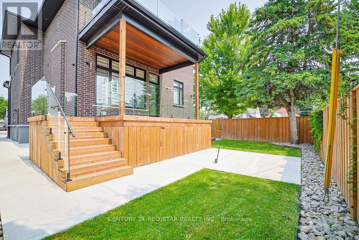
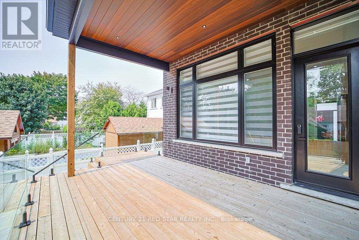
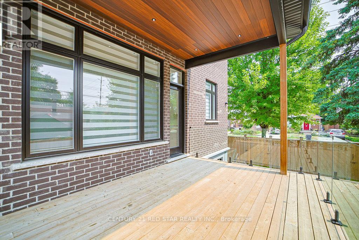
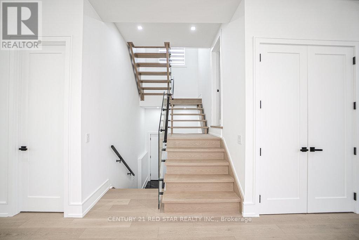
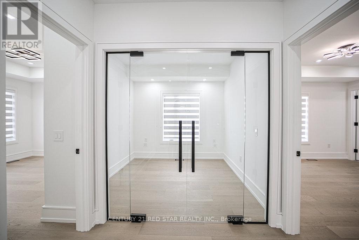
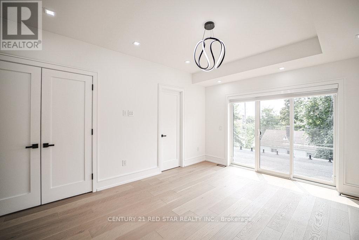
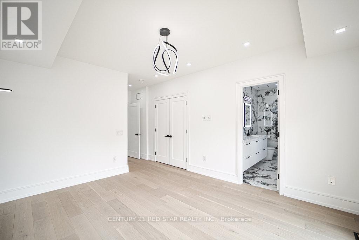
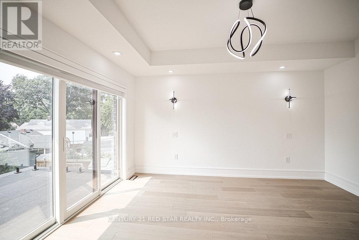
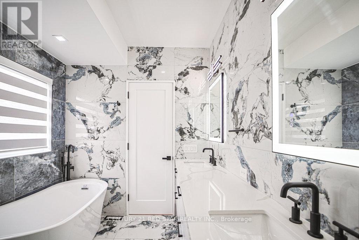
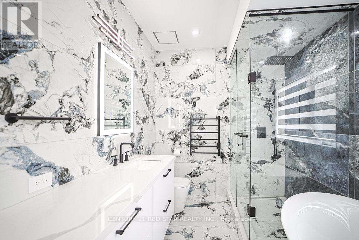
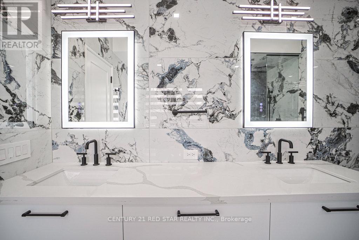
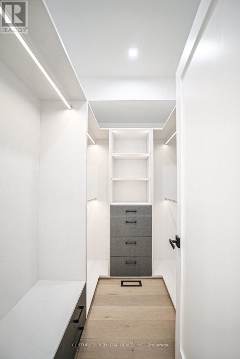
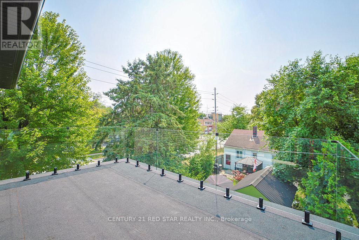
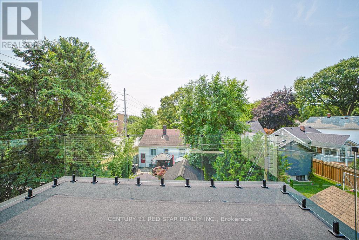
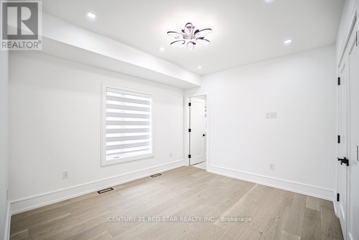
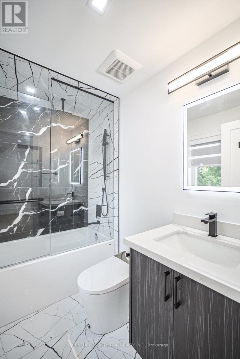
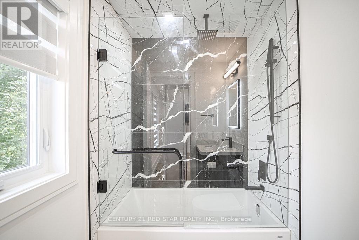
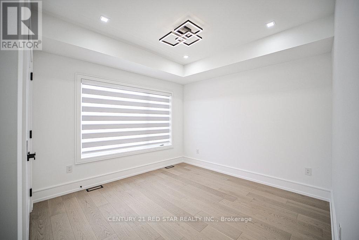
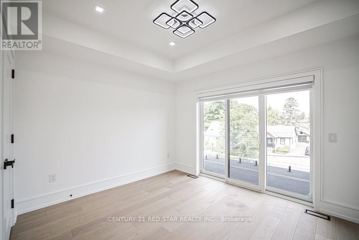
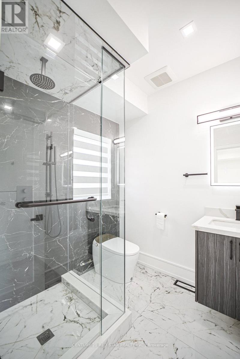
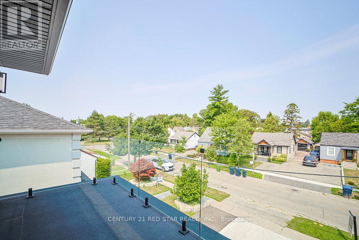
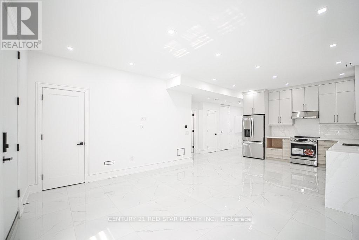
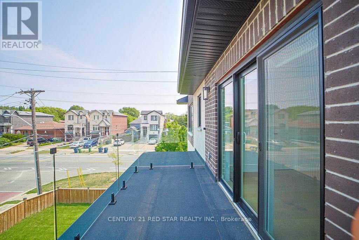
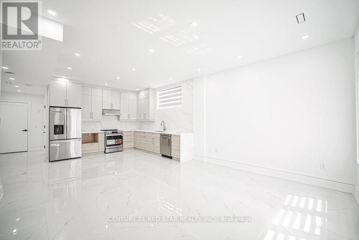
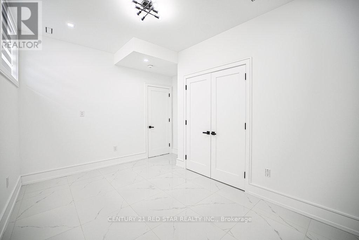
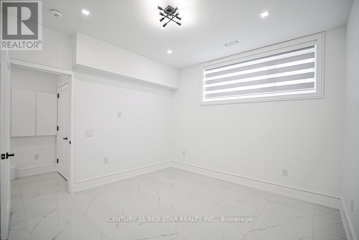
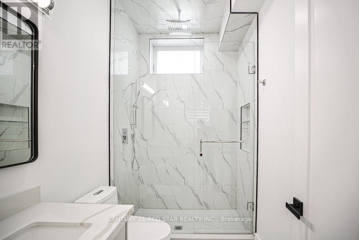
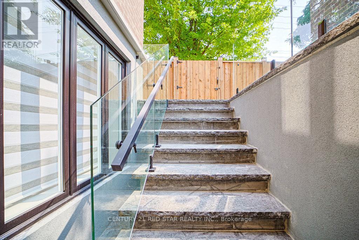
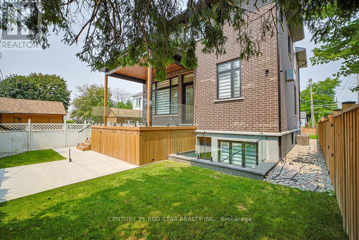
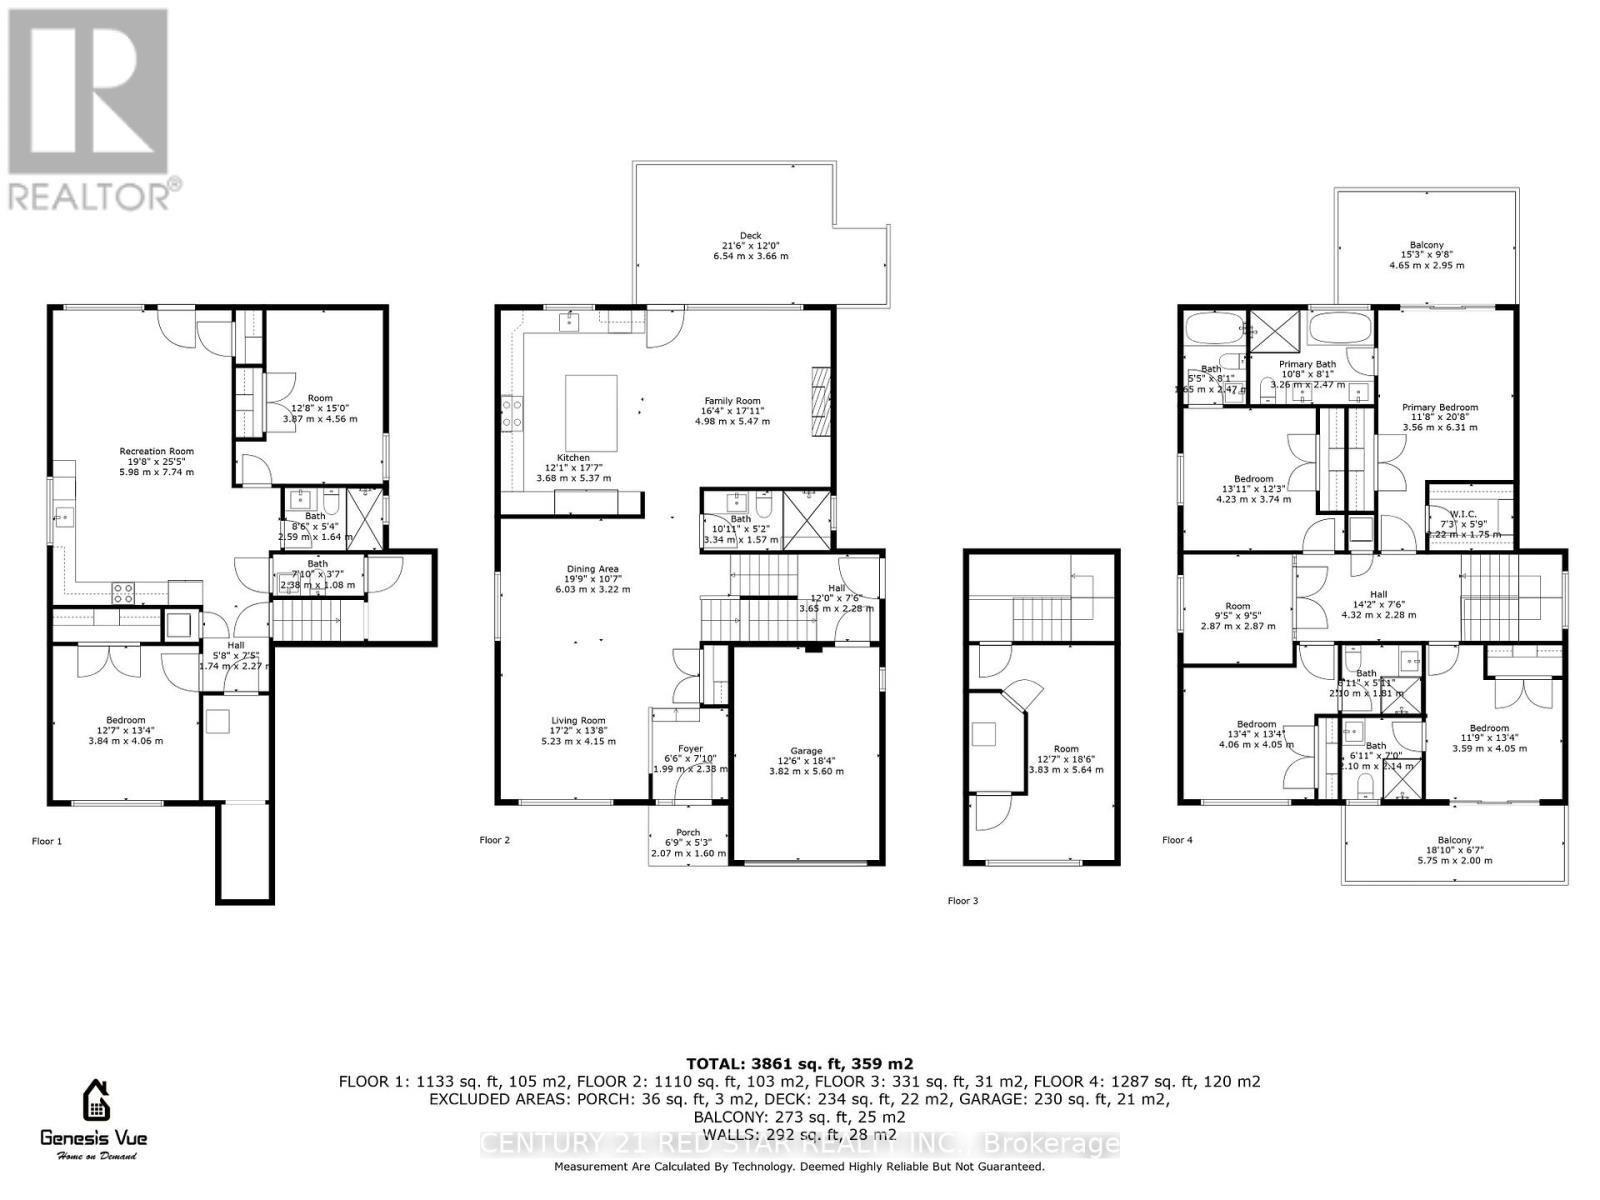
Welcome to 1 Frankwood Rd, completed late 2024- a brand new custom modern luxury home redefining elegant living in South Etobicokes most coveted setting, steps from Royal York & The Queensway. With over 3,900 sq. ft. on a premium 42' x 100' lot, this residence impresses with soaring ceilings (12' main, 9' upper, 9.5' lower), expansive glazing, and seamless open living anchored by a gas fireplace.The chefs kitchen boasts custom cabinetry, quartz counters & backsplash, oversized island, and Thermador built-ins including a coffee system and bar-fridge, plus walkout to a covered glass-railed patio. Upstairs: four ensuite bedrooms with custom closets, a glass-door office, and balconies front and back. The primary suite offers a walk-in, spa-inspired 6-piece bath, and sunrise views. The legal 2-bedroom lower suite features a private entrance, quartz kitchen, smart stainless appliances, in-suite laundry, and oversized windows ideal for family, guests, or staff quarters. Smart luxury throughout: heated, self-cleaning, touch-free spa-style toilets in every bath, hardwired data ports, app/voice lighting, motorized blinds, smart locks, video doorbells, Wi-Fi garage opener, two Level-2 EV chargers, central vac, BBQ line, and hot-tub-ready pad. Lifestyle perfection: walk to top-rated schools, parks, TTC, and minutes to Gardiner/QEW, Royal York & Islington stations, Mimico GO (15 min to Union). Shopping at IKEA, Costco, Home Depot, and RONA just around the corner. 1 Frankwood Rd is where design, technology, and convenience converge. More than a home its a statement. (id:63604)

Key Facts

Type
Detached
Beds
6
Baths
7
Size
2,500 sqft
Lot
42.1 x 100.1 FT
Parking
5 total

Highlights

  • Water meter
  • Central Vacuum
  • Range
  • Oven - Built-In
  • Garage door opener remote(s)
  • Water Heater - Tankless
  • Water Heater
Property Details 17 details
Bedrooms
6 bedrooms
4 above grade + 2 below grade
Bathrooms
7 bathrooms
Parking
5 parking spaces
Attached Garage · Garage
Living area
2,500 - 3,000 sq. ft.
Property
Single Family · Freehold · Detached
Property subtype
Single Family
Structure type
House
Ownership
Freehold
Attached status
Detached
Storeys
2
Basement
Finished, Apartment in basement, Walk out
Heating
Forced air, Natural gas
Cooling
Central air conditioning, Air exchanger, Ventilation system
Fireplace
Yes
Lot dimensions
42.1 x 100.1 FT
Frontage
42.10 feet
Taxes
$9,192.32
Water source
Municipal water
Sewer
Sanitary sewer

Interior features

Water meterCentral VacuumRangeOven - Built-InGarage door opener remote(s)Water Heater - TanklessWater HeaterHardwoodPorcelain TileSeparate Electricity MetersSeparate Heating Controls

Exterior features

Brick VeneerConcreteInsulation upgradedFenced yard

Lot and water

Conservation/green beltCarpet FreeSump PumpIn-Law Suite
Rooms 17 rooms
Level
Room
Dimensions
Main level
Living room
5.23 m x 4.15 m
Second level
Foyer
4.32 m x 2.28 m
Main level
Dining room
6.03 m x 3.22 m
In between
Recreational, Games room
3.83 m x 5.64 m
Basement
Recreational, Games room
5.98 m x 4.56 m
Basement
Kitchen
5.98 m x 3.18 m
Basement
Primary Bedroom
3.87 m x 4.56 m
Basement
Bedroom 2
3.84 m x 4.06 m
Basement
Foyer
1.74 m x 2.27 m
Main level
Kitchen
3.68 m x 5.37 m
Main level
Family room
4.98 m x 5.47 m
Main level
Foyer
1.99 m x 2.38 m
Second level
Primary Bedroom
3.56 m x 6.31 m
Second level
Bedroom 2
3.59 m x 4.05 m
Second level
Bedroom 3
4.06 m x 4.05 m
Second level
Bedroom 4
4.23 m x 3.74 m
Second level
Office
2.87 m x 2.87 m

Virtual Tour & Media

Mortgage & Affordability Estimate monthly costs
Purchase price$2,499,000
Down paymentNot available
Mortgage amountNot available
Principal & interestNot available
Property taxesNot available
Condo/HOA feeNot available
Insurance/OtherNot available
UtilitiesNot available
Est. monthly totalNot available
Income needed (GDS 32%)Not available
Estimates only. Not financial advice. Rates, taxes and fees vary by lender and municipality.

Saved Properties

Keep This One Handy

Save this listing, compare it later, or open your saved properties dashboard.

Manage Saved Searches
Map is approximate.

Neighbourhood

Area
Stonegate-Queensway
City
Toronto
Postal code
M8Z 1Y8
Nearby
Royal York Rd & The Queensway








