1 Margaret Place

Georgina, ONDetached
$819,900
MLS® N13634302
Detached4 beds2 baths6 total
1 Margaret Place, Georgina, ON photo 1
1 Margaret Place, Georgina, ON photo 2
1 Margaret Place, Georgina, ON photo 3
1 Margaret Place, Georgina, ON photo 4
1 Margaret Place, Georgina, ON photo 5
1 Margaret Place, Georgina, ON photo 6
1 Margaret Place, Georgina, ON photo 7
1 Margaret Place, Georgina, ON photo 8
1 Margaret Place, Georgina, ON photo 9
1 Margaret Place, Georgina, ON photo 10
1 Margaret Place, Georgina, ON photo 11
1 Margaret Place, Georgina, ON photo 12
1 Margaret Place, Georgina, ON photo 13
1 Margaret Place, Georgina, ON photo 14
1 Margaret Place, Georgina, ON photo 15
1 Margaret Place, Georgina, ON photo 16
1 Margaret Place, Georgina, ON photo 17
1 Margaret Place, Georgina, ON photo 18
1 Margaret Place, Georgina, ON photo 19
1 Margaret Place, Georgina, ON photo 20
1 Margaret Place, Georgina, ON photo 21
1 Margaret Place, Georgina, ON photo 22
1 Margaret Place, Georgina, ON photo 23
1 Margaret Place, Georgina, ON photo 24
1 Margaret Place, Georgina, ON photo 25
1 Margaret Place, Georgina, ON photo 26
1 Margaret Place, Georgina, ON photo 27
1 Margaret Place, Georgina, ON photo 28
1 Margaret Place, Georgina, ON photo 29
1 Margaret Place, Georgina, ON photo 30
1 Margaret Place, Georgina, ON photo 31
1 Margaret Place, Georgina, ON photo 32
1 Margaret Place, Georgina, ON photo 33
1 Margaret Place, Georgina, ON photo 34
1 Margaret Place, Georgina, ON photo 35
1 Margaret Place, Georgina, ON photo 36
1 Margaret Place, Georgina, ON photo 37
1 Margaret Place, Georgina, ON photo 38
1 Margaret Place, Georgina, ON photo 39
1 Margaret Place, Georgina, ON photo 40
1 Margaret Place, Georgina, ON photo 41
1 Margaret Place, Georgina, ON photo 42
1 Margaret Place, Georgina, ON photo 43
1 / 43

BUYER ADVANTAGE

Buy with confidence

Get a full-service approach built on strategy, strong negotiation, and clear guidance from offer to close.

  • Local Market Expertise
  • Broker-level Negotiation
  • Transparent Process
  • No-pressure Guidance

The right strategy depends on your goals, timing, budget, and the type of home you are buying. Get Your Buyer Snapshot.

About This Property

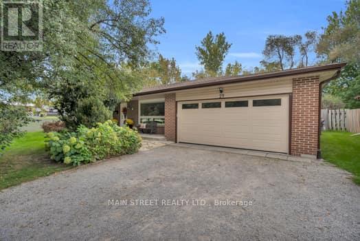
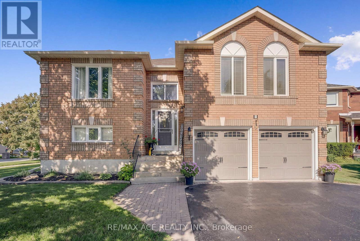
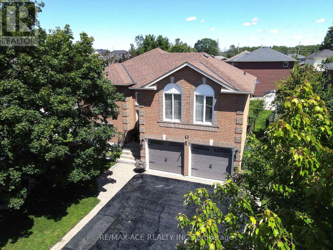
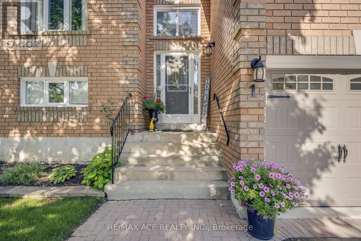
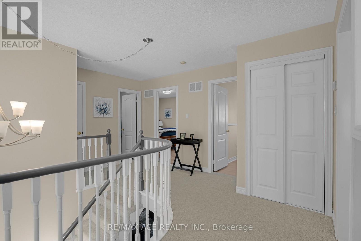
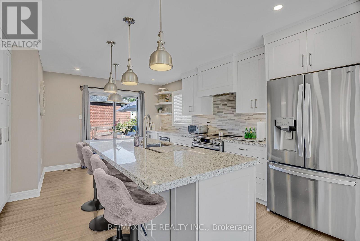
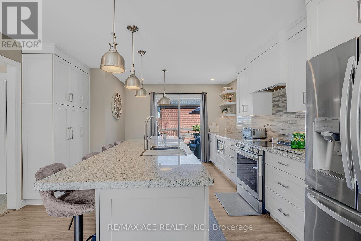
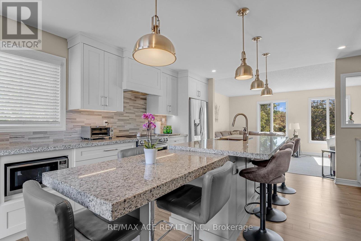
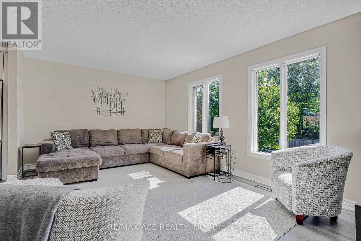
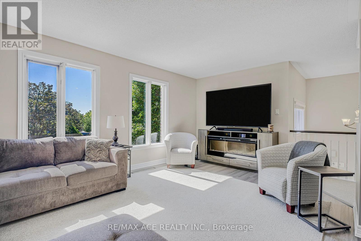
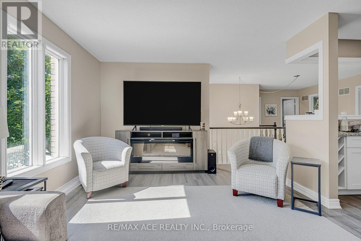
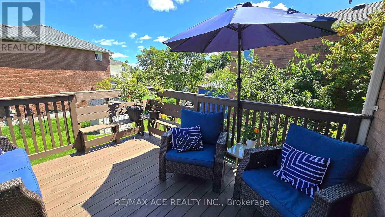
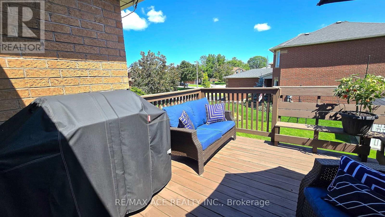
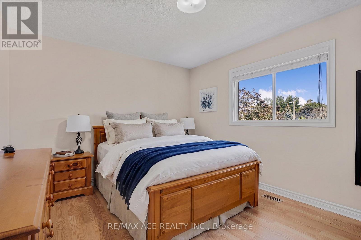
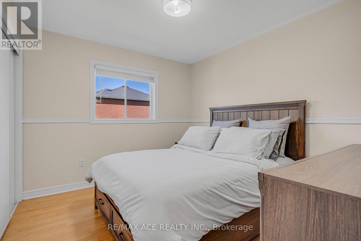
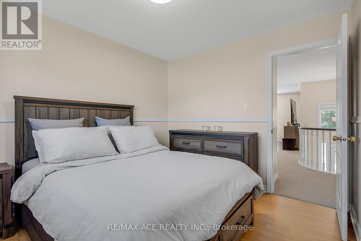
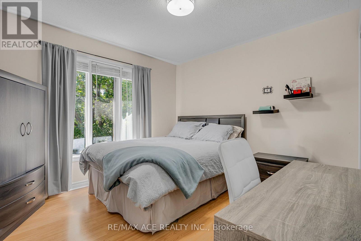
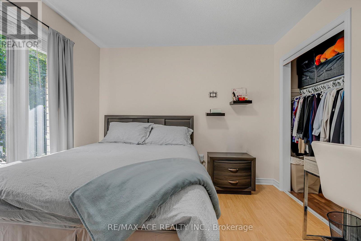
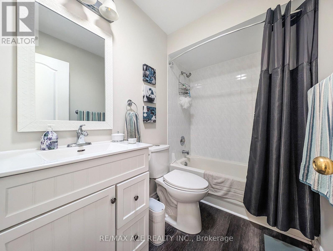
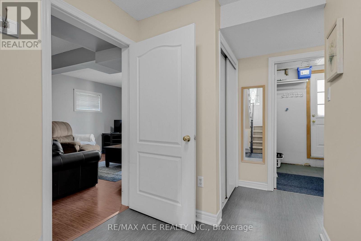
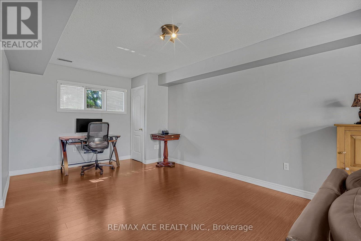
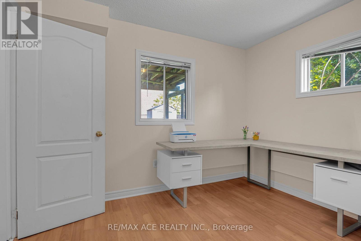
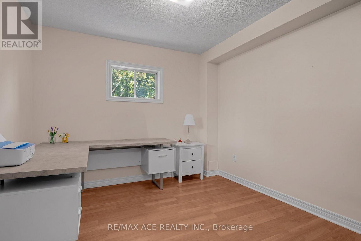
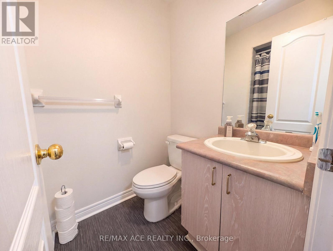
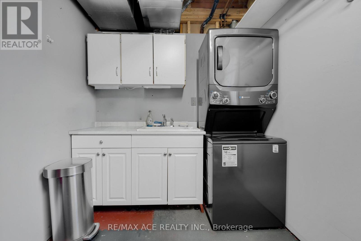
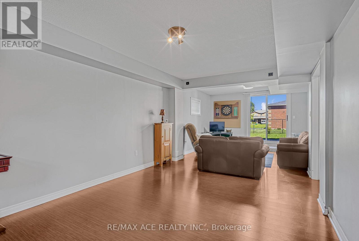
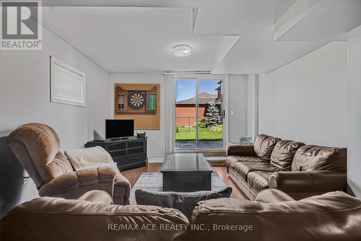
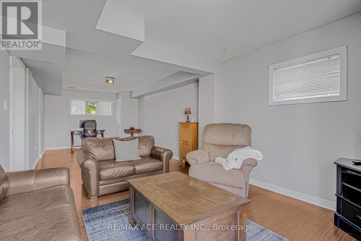

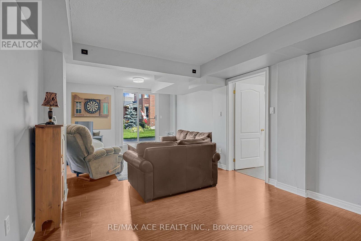
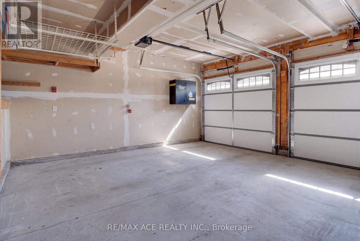
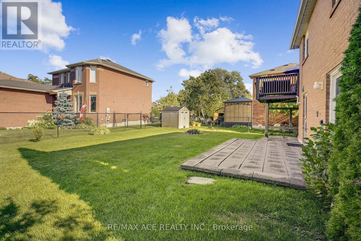
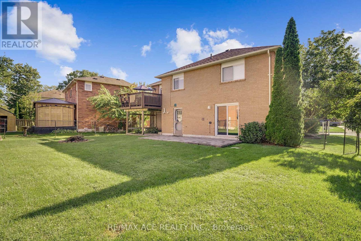
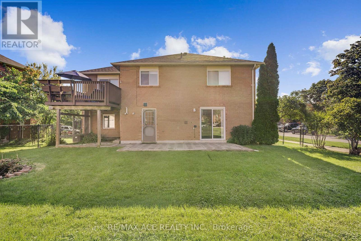
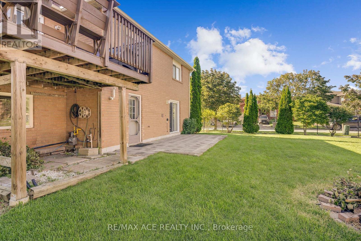
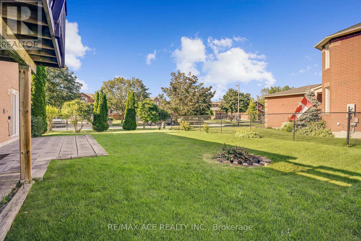
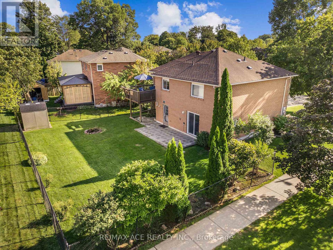
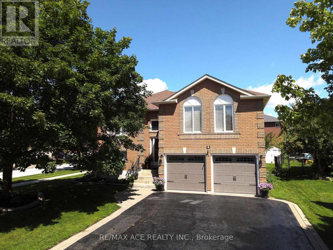
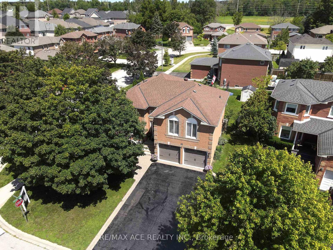
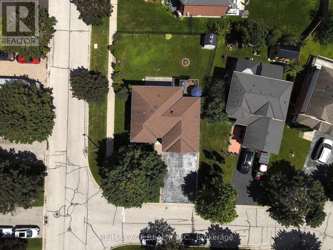
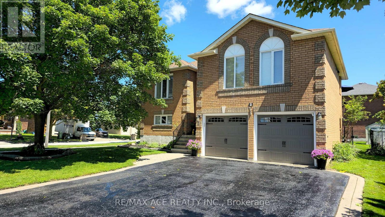
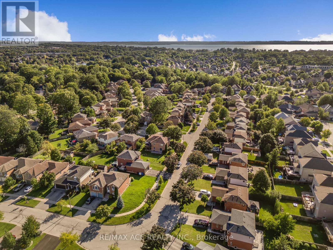
Some homes impress. Others simply feel right. 1 Margaret Place does both...On the corner lot of a quiet dead-end street, 1 Margaret Place is one of those rare homes that leaves a lasting first impression. Set proudly on a premium 142 ft deep lot, its timeless brick exterior, mature tree, manicured landscaping, elevated entry, double car garage, and inviting curb appeal set the tone before you even step inside.Step inside, and the home begins to tell its story.At the centre of it all is a beautifully renovated kitchen designed to bring people together. Anchored by an oversized island with seating for five, it's where mornings begin with coffee, family dinners linger a little longer, and friends naturally gather. Quartz countertops, white shaker cabinetry, stainless steel appliances, a custom backsplash, and an open layout flowing effortlessly into the sun-filled living room and out to the raised deck create a space that's as functional as it is beautiful. The thoughtful 3+1 bedroom, 2 bathroom layout adapts as life changes. Three bright bedrooms complete the main level, while the fully finished walkout lower level feels less like a basement and more like a true extension of the home. An expansive recreation room, fourth bedroom with large windows, full bathroom, and direct walkout to the backyard make it ideal for multigenerational living, growing families, or simply having the extra space you've always wanted. Outside, enjoy two levels of outdoor living with an upper deck, lower patio, fully fenced backyard, fire pit, and storage shed, creating the perfect setting to unwind or entertain all season long. Just minutes from Lake Simcoe, schools, shopping, and Highway 404, this is more than a beautifully updated home. It's a place where everyday moments become lasting memories. (id:63604)

Key Facts

Type
Detached
Beds
4
Baths
2
Size
1,100 sqft
Lot
39.4 x 142.8 FT; 67.94 Ft. Rear
Parking
6 total

Highlights

  • Window Coverings
Property Details 17 details
Bedrooms
4 bedrooms
3 above grade + 1 below grade
Bathrooms
2 bathrooms
Parking
6 parking spaces
Garage
Living area
1,100 - 1,500 sq. ft.
Property
Single Family · Raised bungalow · Freehold · Detached
Property subtype
Single Family
Structure type
House
Architectural style
Raised bungalow
Ownership
Freehold
Attached status
Detached
Storeys
1
Basement
Finished, Walk out
Heating
Forced air, Natural gas
Cooling
Central air conditioning
Fireplace
No
Lot dimensions
39.4 x 142.8 FT; 67.94 Ft. Rear
Frontage
39.40 feet
Taxes
$4,831.00
Water source
Municipal water
Sewer
Sanitary sewer

Interior features

Window CoveringsLaminate

Exterior features

BrickPoured ConcreteFully Fenced
Rooms 10 rooms
Level
Room
Dimensions
Main level
Living room
5.42 m x 3.52 m
Main level
Kitchen
4.79 m x 3.38 m
Main level
Primary Bedroom
4.01 m x 3.31 m
Main level
Bedroom 2
3.3 m x 2.99 m
Main level
Bedroom 3
3.11 m x 3.48 m
Main level
Bathroom
2.41 m x 1.51 m
Basement
Recreational, Games room
8.94 m x 3.44 m
Basement
Bedroom 4
3.05 m x 2.96 m
Lower level
Bathroom
Not specified
Lower level
Furnace
Not specified
Mortgage & Affordability Estimate monthly costs
Purchase price$819,900
Down paymentNot available
Mortgage amountNot available
Principal & interestNot available
Property taxesNot available
Condo/HOA feeNot available
Insurance/OtherNot available
UtilitiesNot available
Est. monthly totalNot available
Income needed (GDS 32%)Not available
Estimates only. Not financial advice. Rates, taxes and fees vary by lender and municipality.

Saved Properties

Keep This One Handy

Save this listing, compare it later, or open your saved properties dashboard.

Manage Saved Searches
Map is approximate.

Neighbourhood

Area
Keswick North
City
Georgina
Postal code
L4P 3X1
Nearby
Riveredge & Woodbine