1 Quarry Court

Toronto, ONAttached
$1,299,999
MLS® E13672818
Attached4 beds3 baths1 total
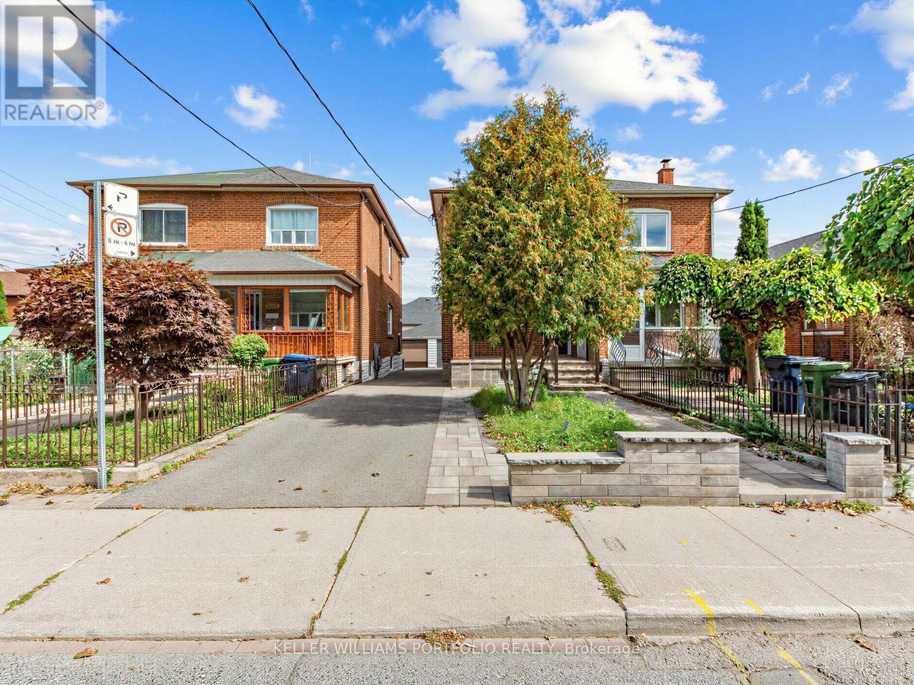
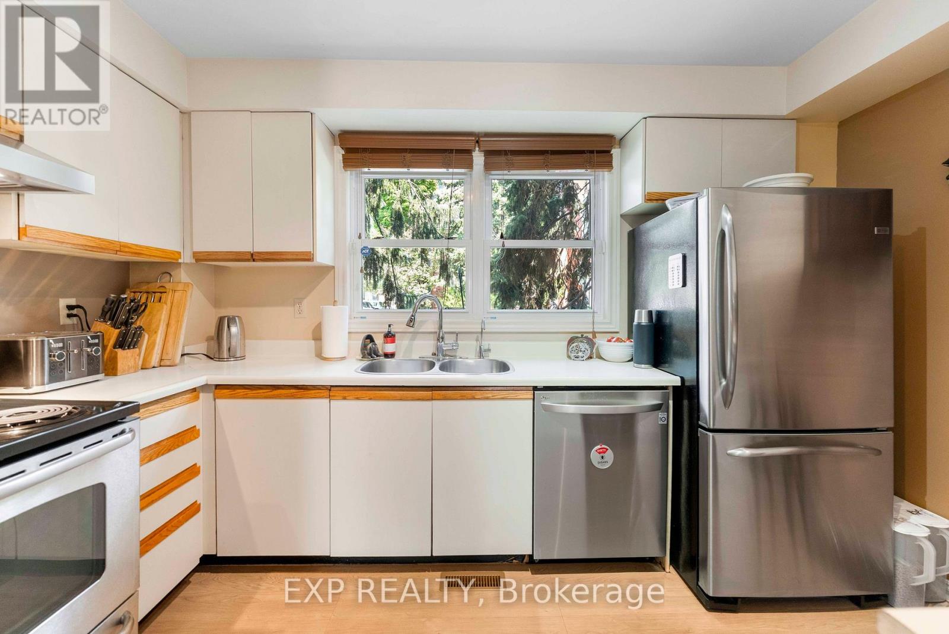
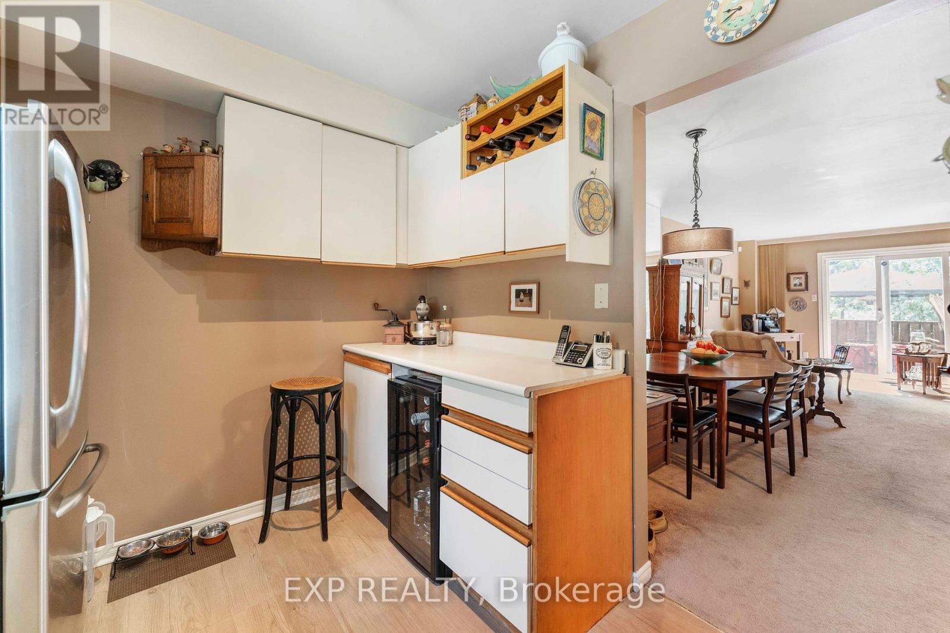
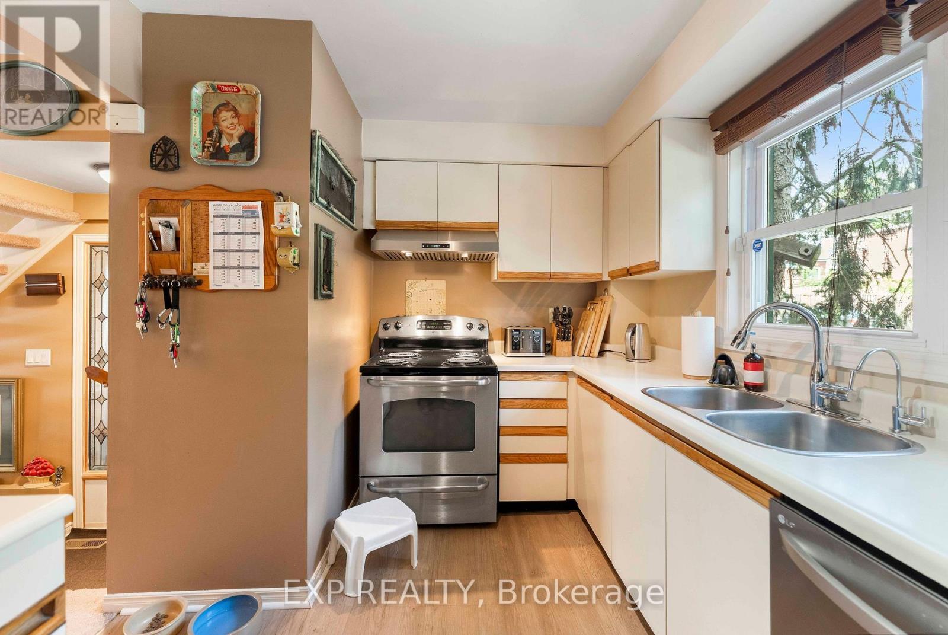
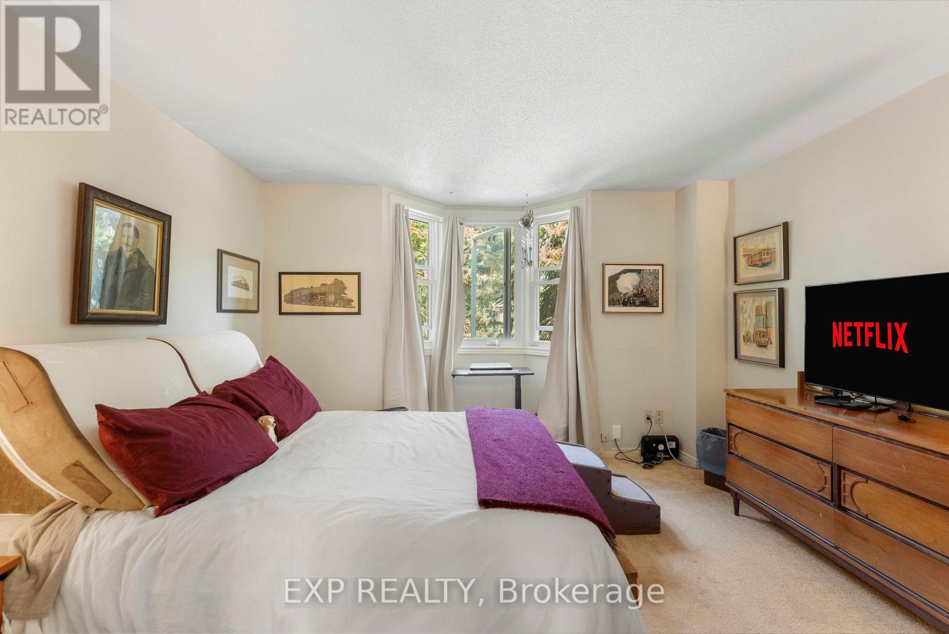
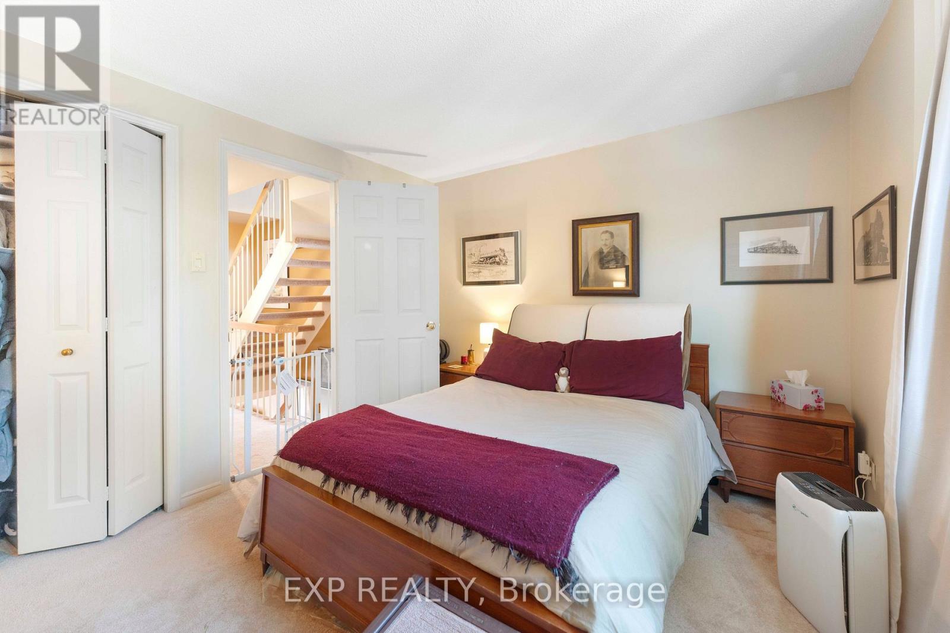
1 Quarry Court, Toronto, ON photo 1
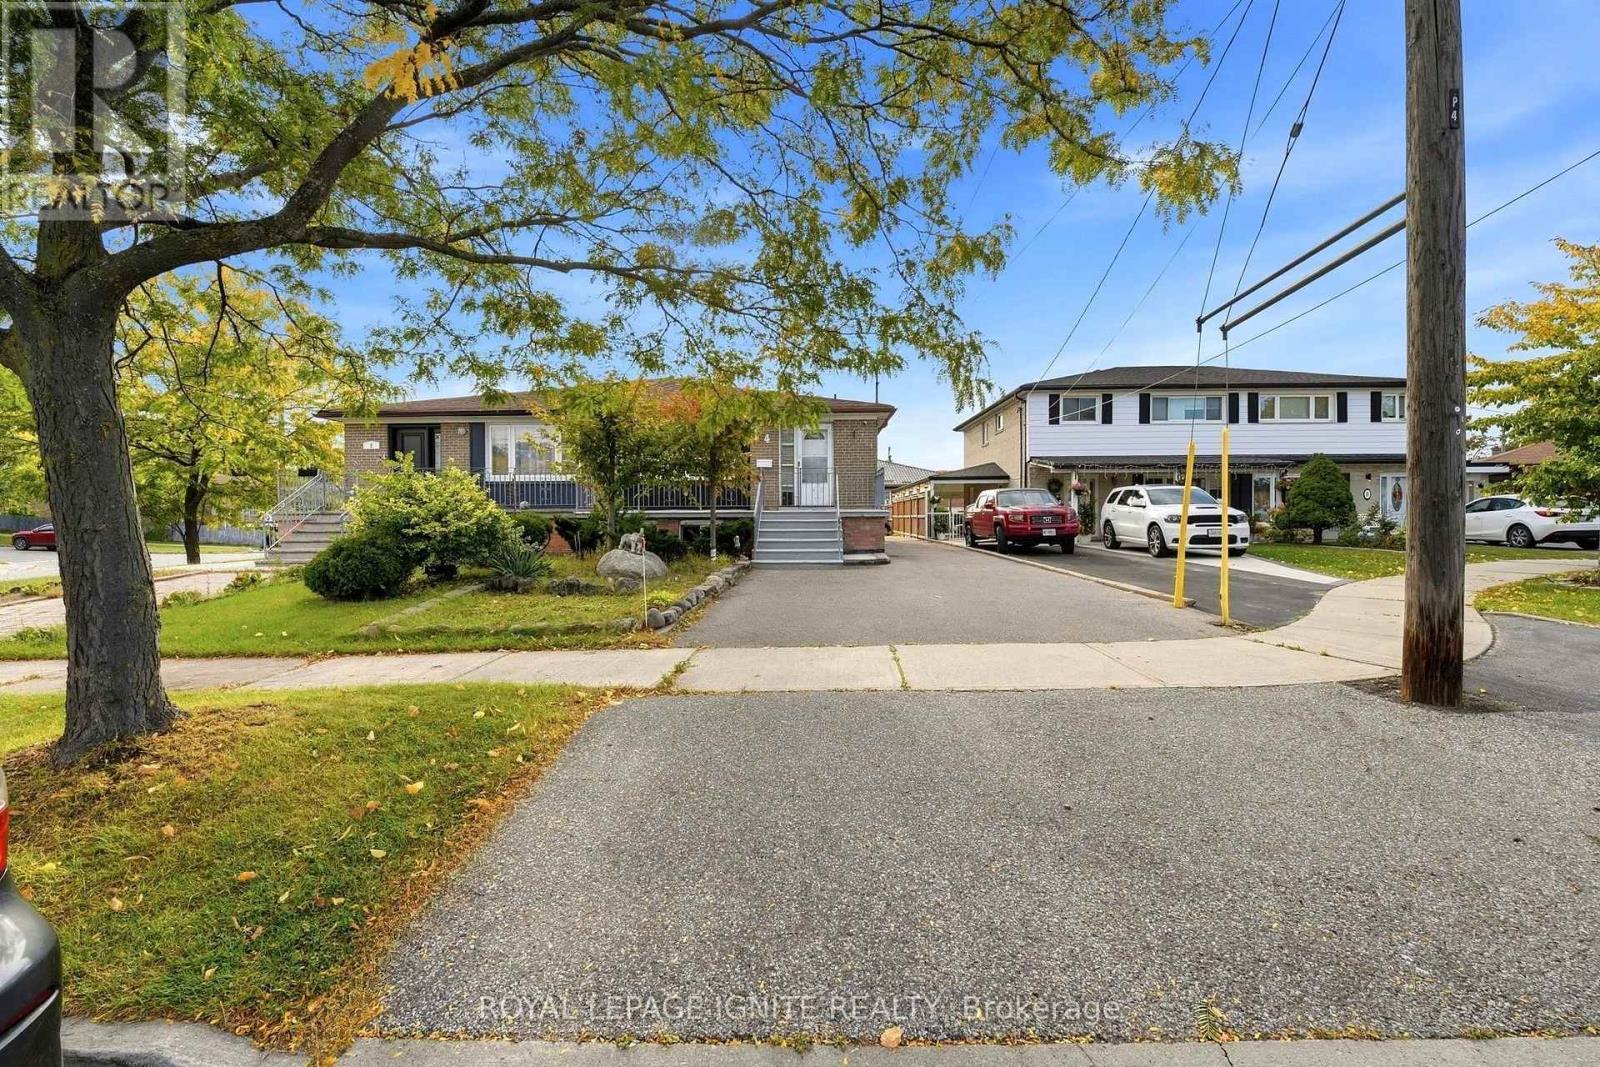
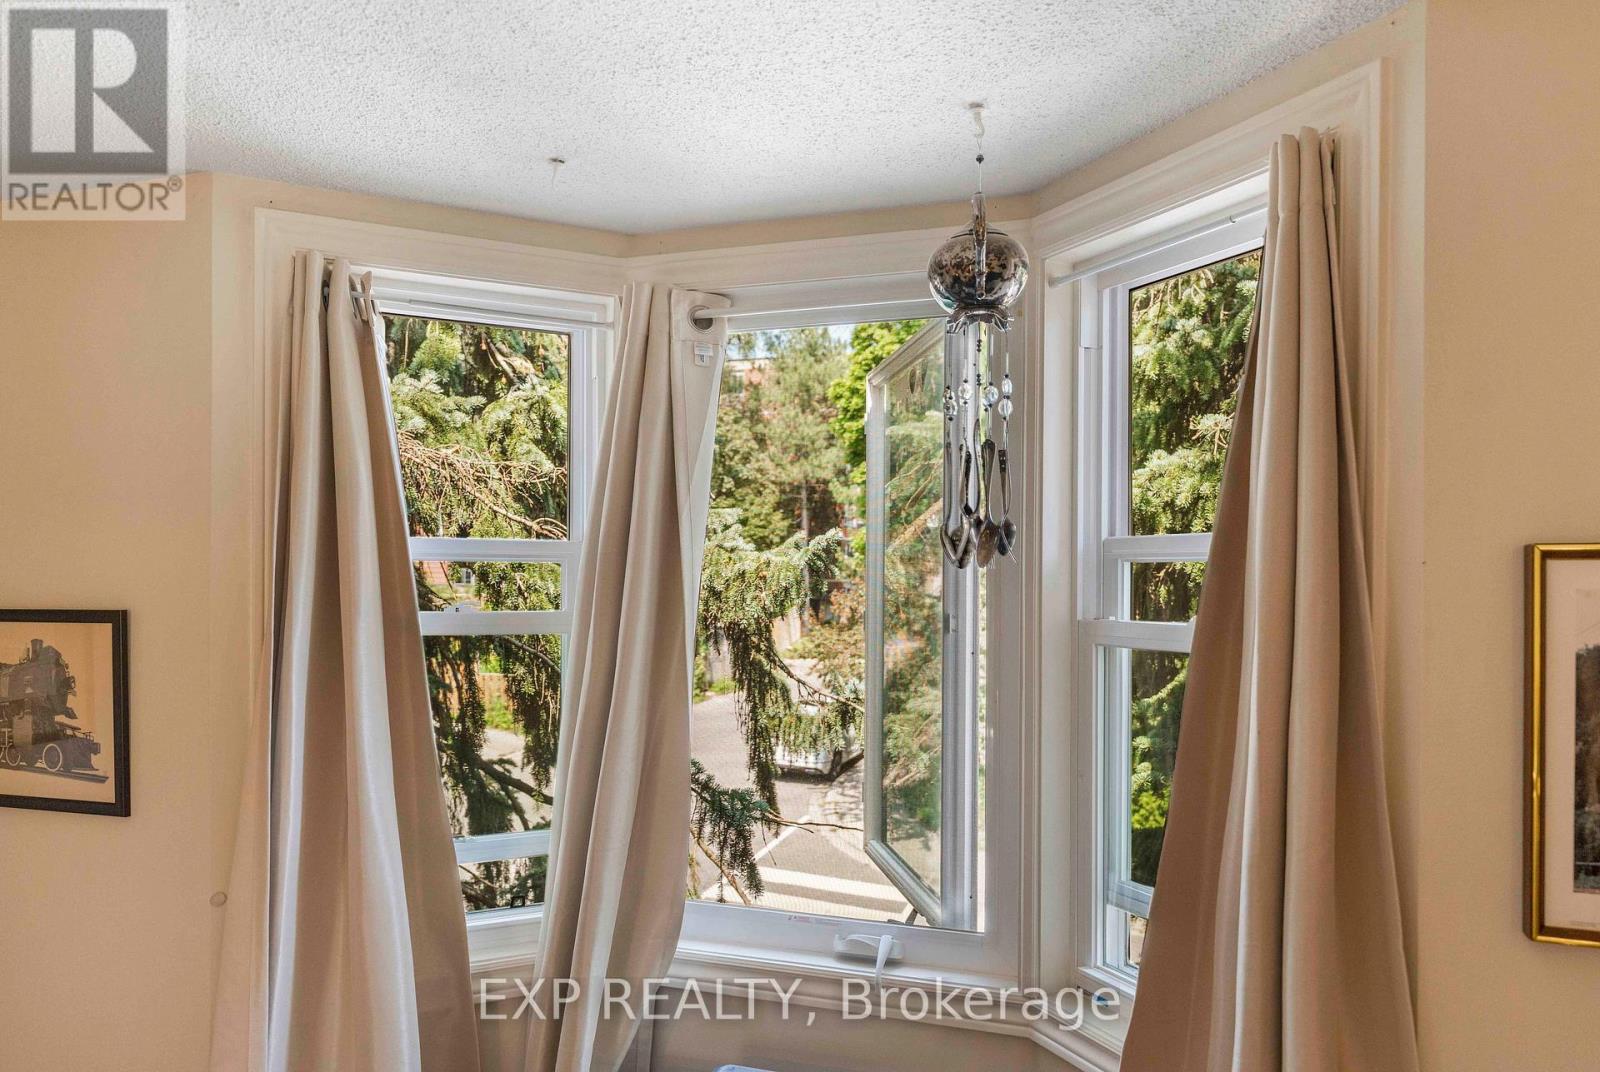
1 Quarry Court, Toronto, ON photo 2
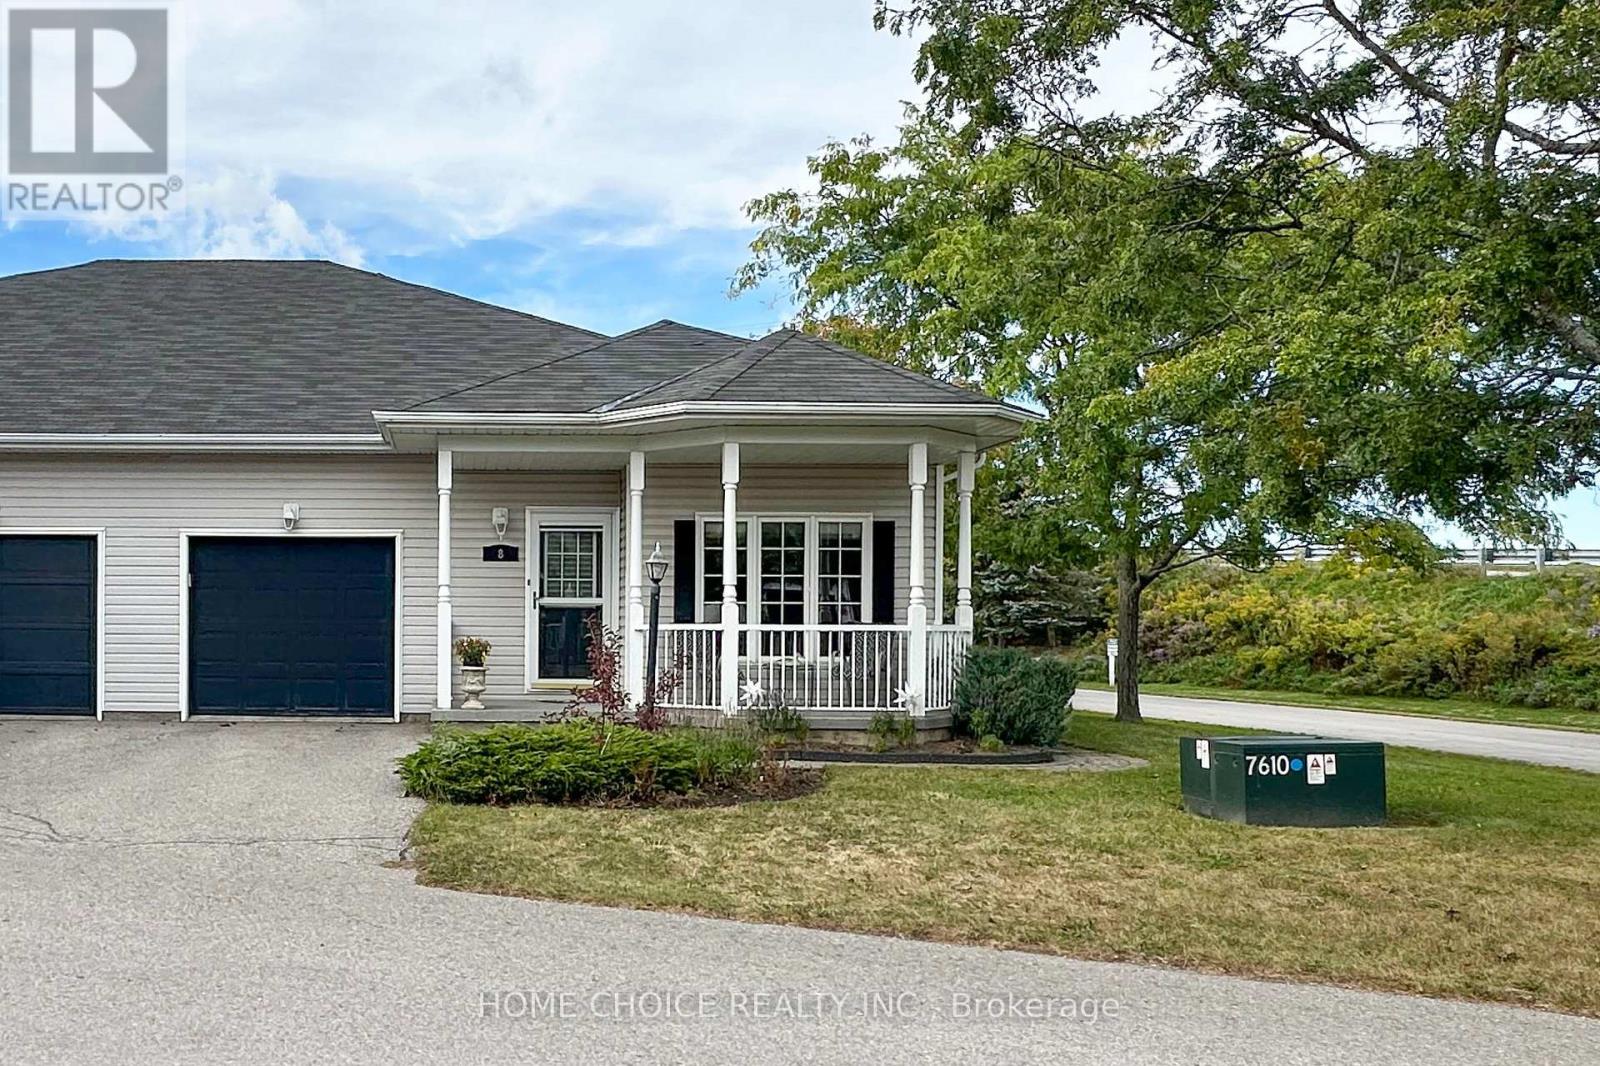
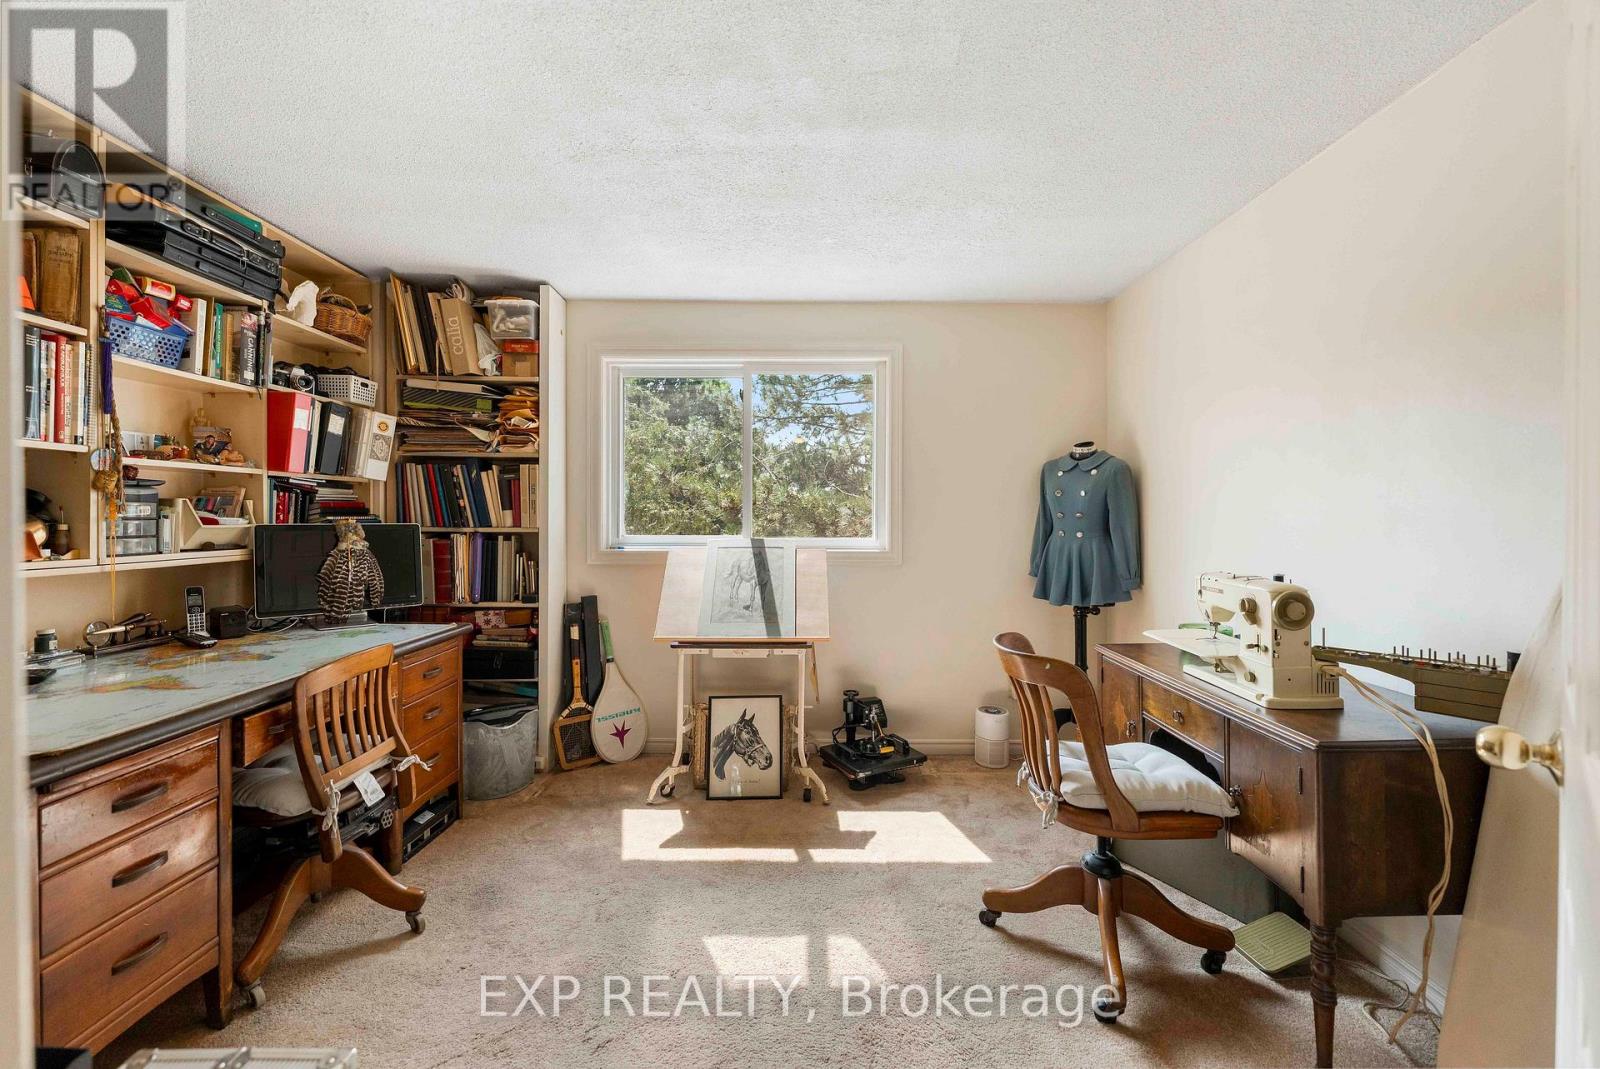
1 Quarry Court, Toronto, ON photo 3
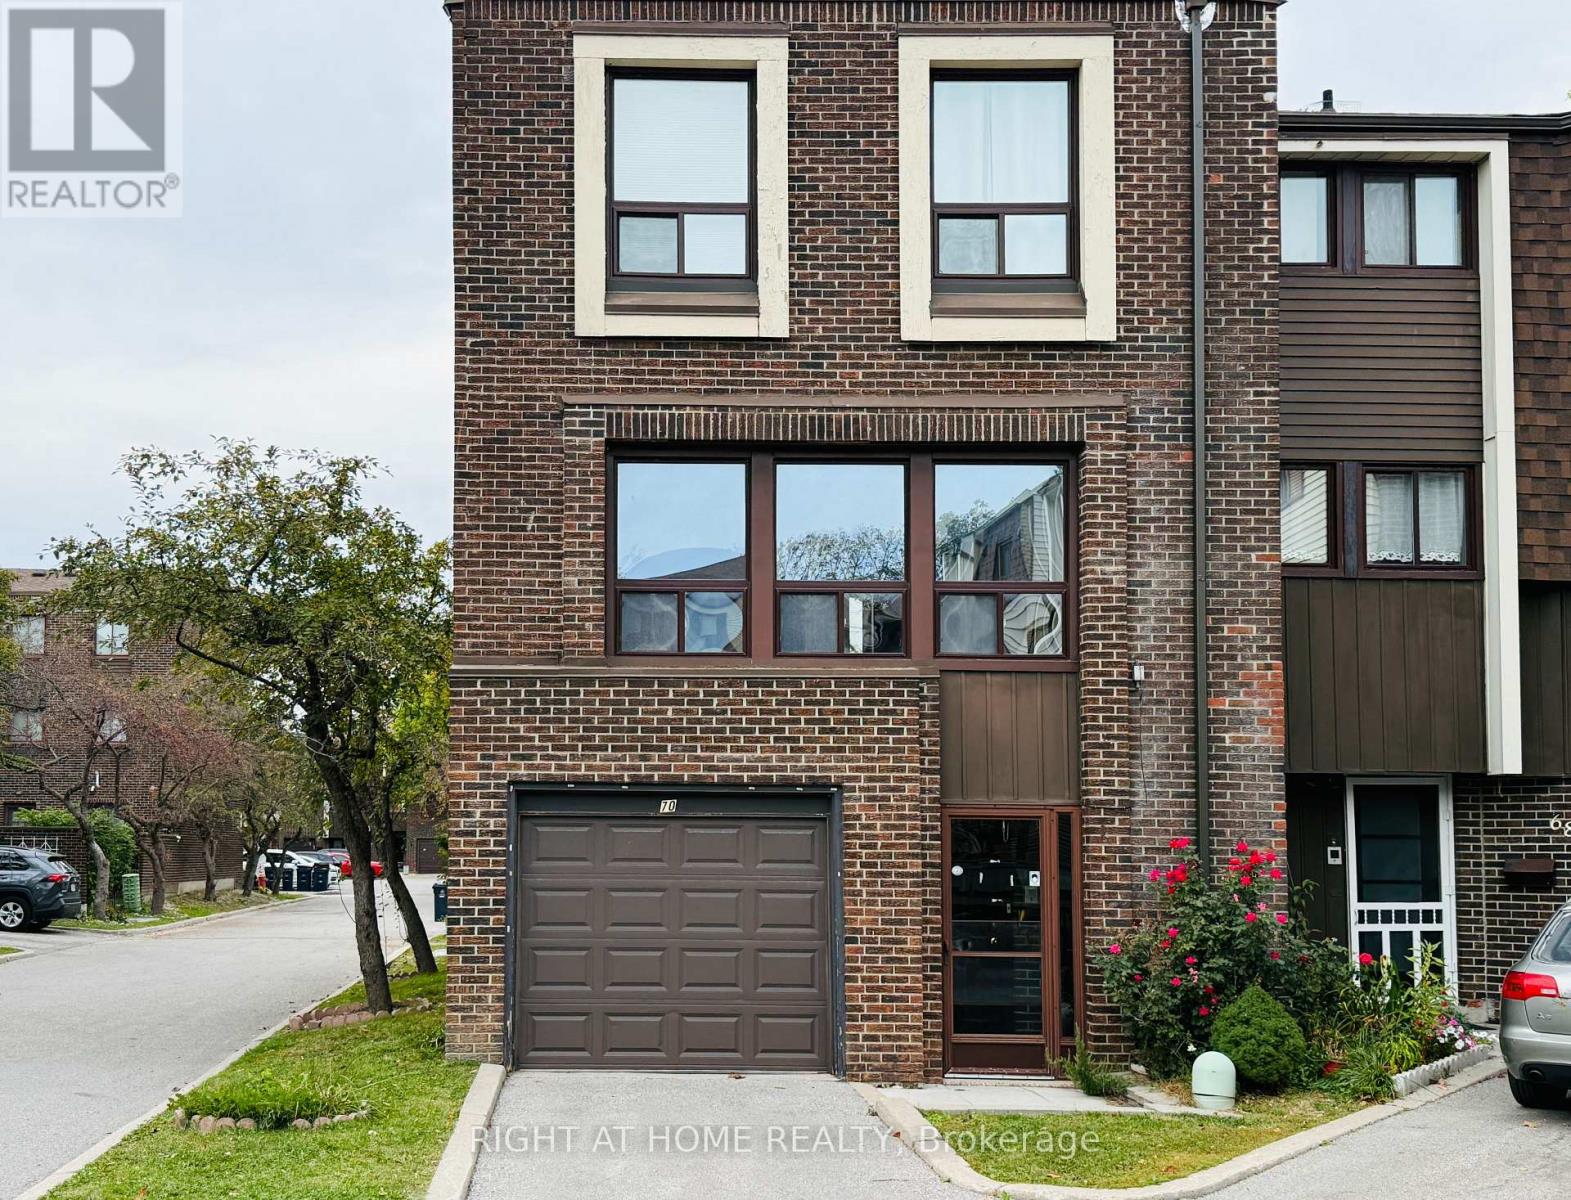
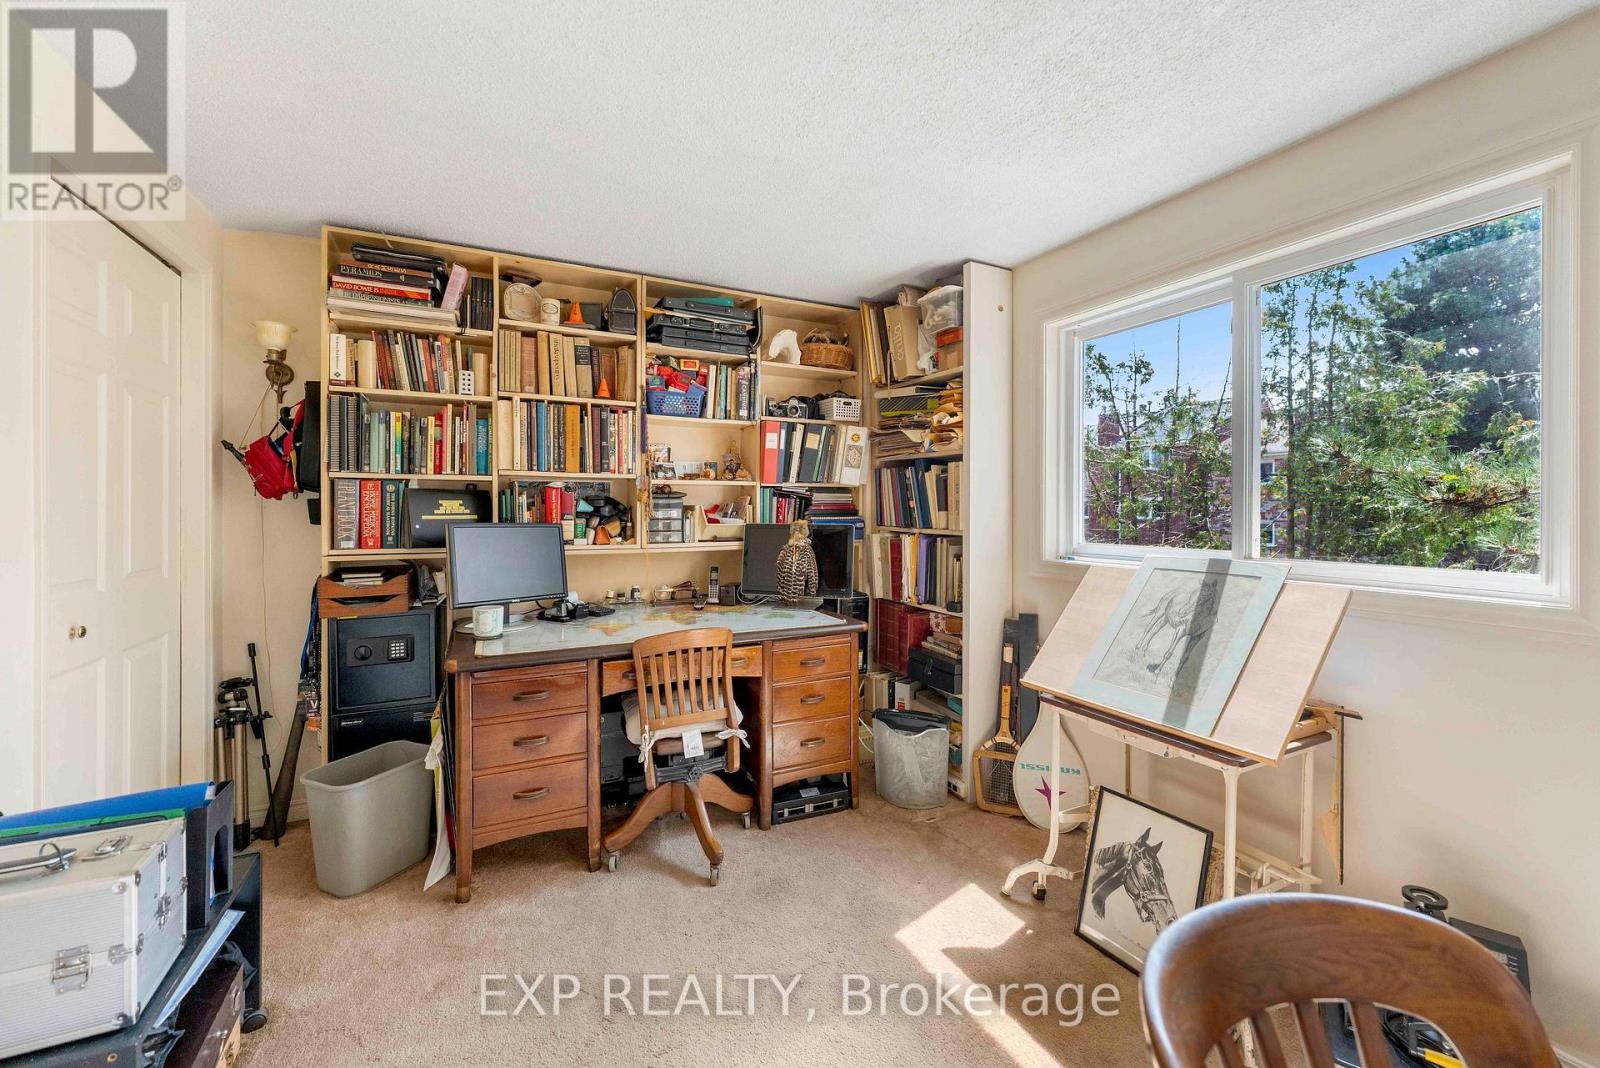
1 Quarry Court, Toronto, ON photo 4
1 Quarry Court, Toronto, ON photo 5
1 Quarry Court, Toronto, ON photo 6
1 Quarry Court, Toronto, ON photo 7
1 Quarry Court, Toronto, ON photo 8
1 Quarry Court, Toronto, ON photo 9
1 Quarry Court, Toronto, ON photo 10
1 Quarry Court, Toronto, ON photo 11
1 Quarry Court, Toronto, ON photo 12
1 Quarry Court, Toronto, ON photo 13
1 Quarry Court, Toronto, ON photo 14
1 Quarry Court, Toronto, ON photo 15
1 Quarry Court, Toronto, ON photo 16
1 Quarry Court, Toronto, ON photo 17
1 Quarry Court, Toronto, ON photo 18
1 Quarry Court, Toronto, ON photo 19
1 Quarry Court, Toronto, ON photo 20
1 Quarry Court, Toronto, ON photo 21
1 Quarry Court, Toronto, ON photo 22
1 Quarry Court, Toronto, ON photo 23
1 Quarry Court, Toronto, ON photo 24
1 Quarry Court, Toronto, ON photo 25
1 Quarry Court, Toronto, ON photo 26
1 Quarry Court, Toronto, ON photo 27
1 Quarry Court, Toronto, ON photo 28
1 Quarry Court, Toronto, ON photo 29
1 Quarry Court, Toronto, ON photo 30
1 Quarry Court, Toronto, ON photo 31
1 Quarry Court, Toronto, ON photo 32
1 Quarry Court, Toronto, ON photo 33
1 Quarry Court, Toronto, ON photo 34
1 Quarry Court, Toronto, ON photo 35
1 Quarry Court, Toronto, ON photo 36
1 Quarry Court, Toronto, ON photo 37
1 Quarry Court, Toronto, ON photo 38
1 Quarry Court, Toronto, ON photo 39
1 Quarry Court, Toronto, ON photo 40
1 Quarry Court, Toronto, ON photo 41
1 Quarry Court, Toronto, ON photo 42
1 Quarry Court, Toronto, ON photo 43
1 Quarry Court, Toronto, ON photo 44
1 Quarry Court, Toronto, ON photo 45
1 Quarry Court, Toronto, ON photo 46
1 Quarry Court, Toronto, ON photo 47
1 Quarry Court, Toronto, ON photo 48
1 Quarry Court, Toronto, ON photo 49
1 Quarry Court, Toronto, ON photo 50
1 / 50

BUYER ADVANTAGE

Buy with confidence

Get a full-service approach built on strategy, strong negotiation, and clear guidance from offer to close.

  • Local Market Expertise
  • Broker-level Negotiation
  • Transparent Process
  • No-pressure Guidance

The right strategy depends on your goals, timing, budget, and the type of home you are buying. Get Your Buyer Snapshot.

About This Property

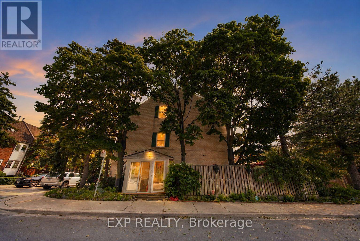
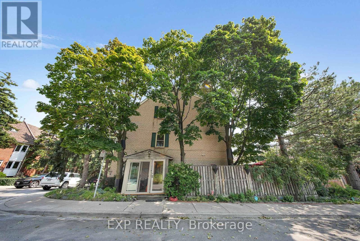
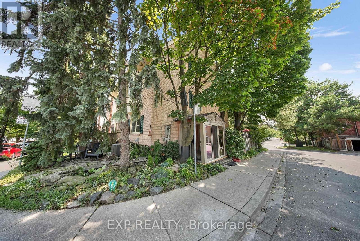
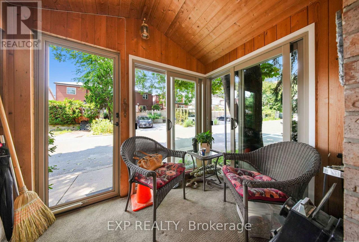
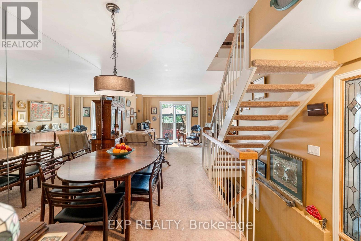
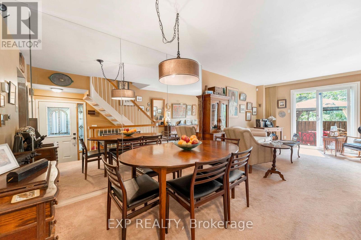
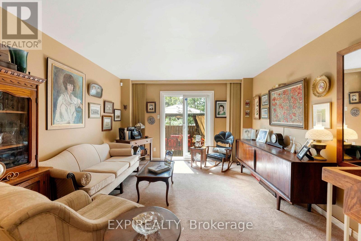
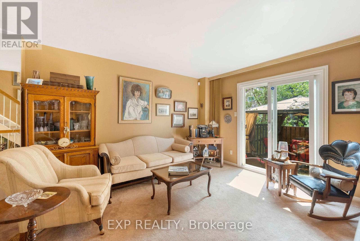
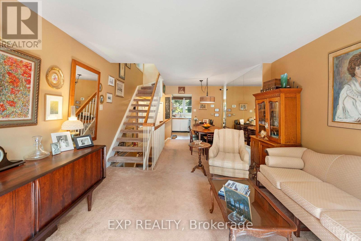
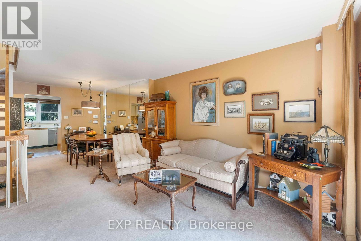
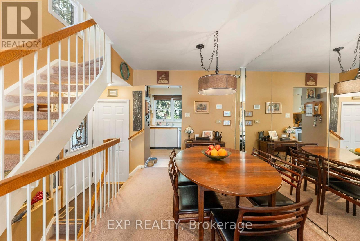
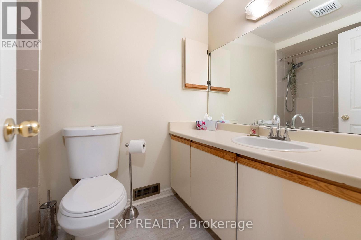
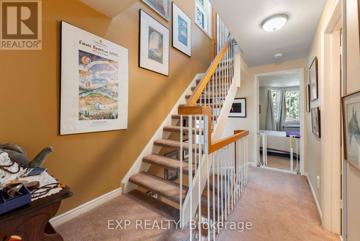
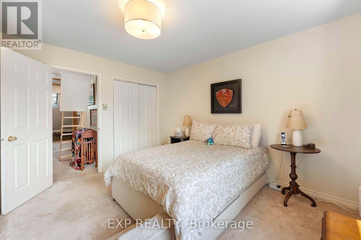
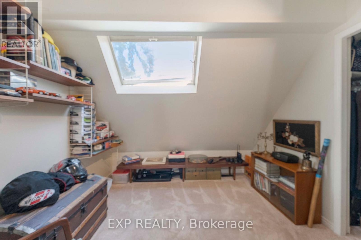
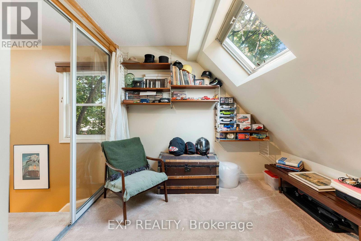
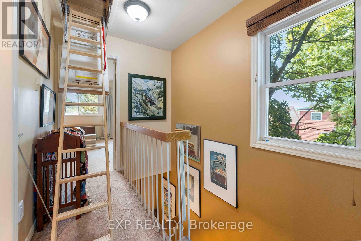
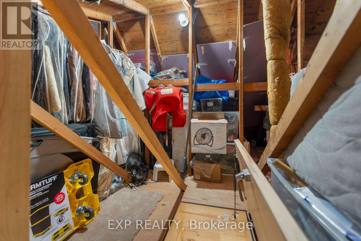
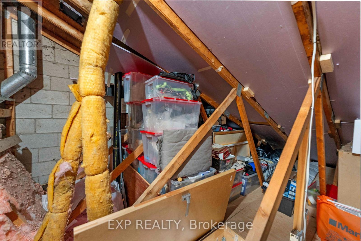
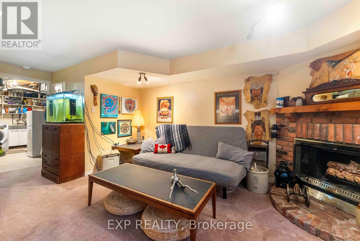
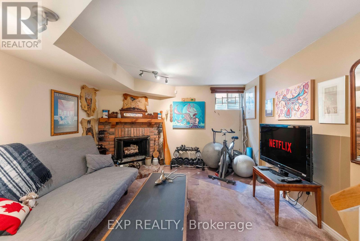
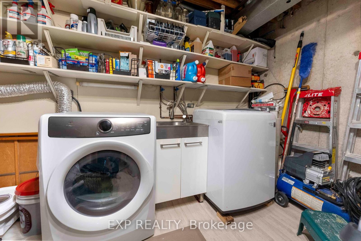
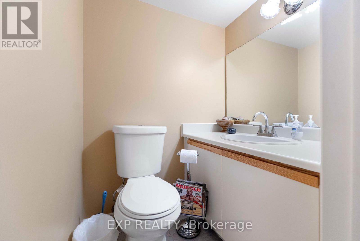
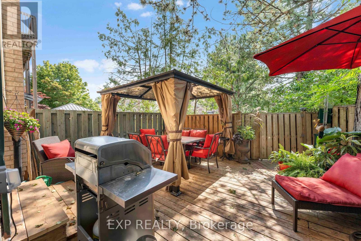
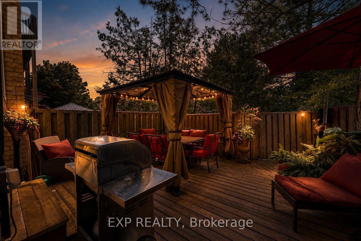
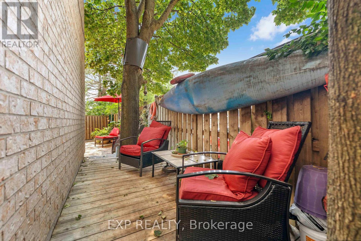
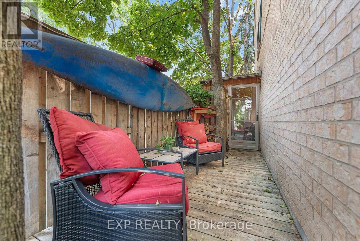
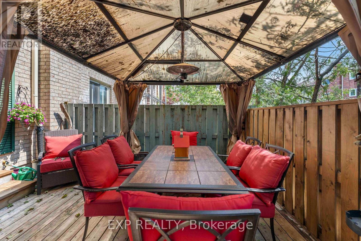
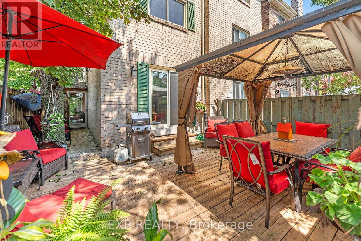
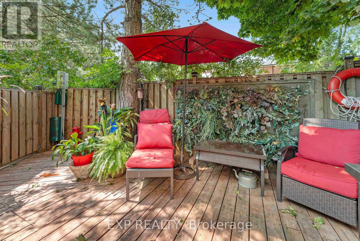
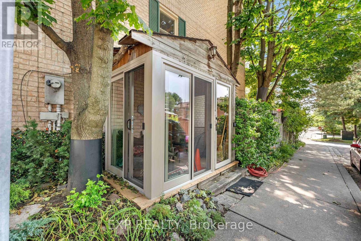
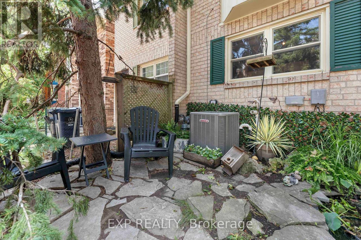
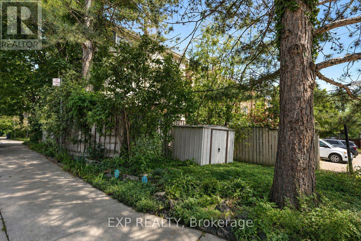
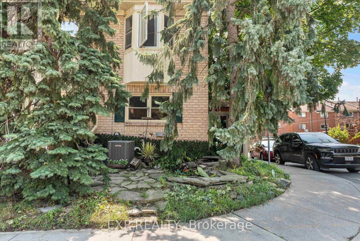
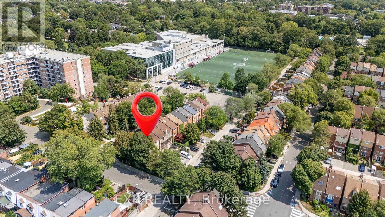
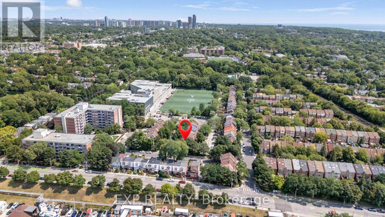
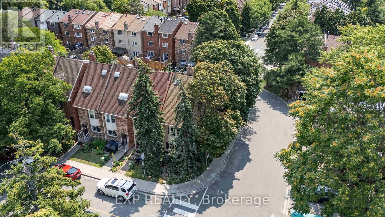
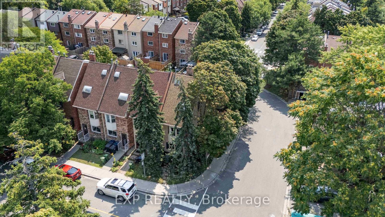
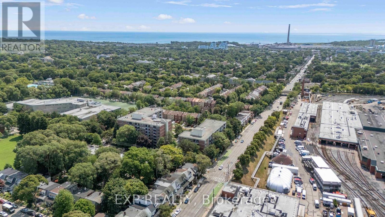
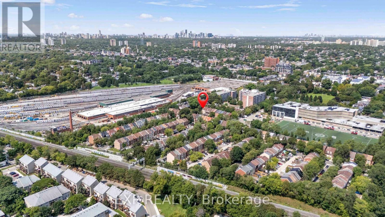
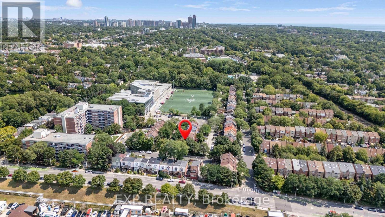
RARE CORNER LOT - EXTRA WIDE - WELL MAINTAINED BACKYARD WHICH CAN BE YOUR PRIVATE LITTLE OASIS WITHIN THE CITY + LOTS OF EXTRA STORAGE CREATED FOR COMFORTABLE LIVING. Welcome to this lovingly maintained original-owner home, where timeless craftsmanship and exceptional pride of ownership are evident throughout. Filled with character and warmth, this bright and airy residence features large DOUBLE HUNG WINDOWS for EASY CLEANING INSIDE & OUT, new opening skylights, and an abundance of natural light that enhances every room. Thoughtfully updated with newer windows (approx. 3 years), roof (approx. 4 years), furnace and A/C (approx. 3 years), plus a beautiful new front porch completed in 2026. The spacious attic has been Added and upgraded with load-bearing flooring, providing valuable additional storage. Step outside to a truly one-of-a-kind private wrap-around deck, custom designed around three mature maple trees and surrounded by carefully curated natural stone landscaping, creating a peaceful backyard sanctuary. The charming front garden features a tranquil pond nestled among mature pine trees, adding to the home's unique sense of serenity. This property has been meticulously cared for over the years, preserving its distinctive charm and character while offering its next owners the opportunity to continue its legacy and create memories of their own. A rare offering for those who appreciate mature trees, thoughtfully designed outdoor spaces, and the beauty of nature, all within a quiet, established neighbourhood close to schools, parks, shopping, transit and major commuter routes. (id:63604)

Key Facts

Type
Attached
Beds
4
Baths
3
Size
1,100 sqft
Lot
16.5 x 80.1 FT
Parking
1 total

Highlights

  • Water purifier
  • Water softener
  • Central Vacuum
  • Water Heater
Property Details 18 details
Bedrooms
4 bedrooms
3 above grade + 1 below grade
Bathrooms
3 bathrooms
1 partial
Parking
1 parking space
No Garage
Living area
1,100 - 1,500 sq. ft.
Property
Single Family · Freehold · Attached
Property subtype
Single Family
Structure type
House
Ownership
Freehold
Attached status
Attached
Storeys
3
Basement
Finished
Heating
Forced air, Natural gas
Cooling
Central air conditioning
Fireplace
1 fireplace
Lot dimensions
16.5 x 80.1 FT
Frontage
16.60 feet
Taxes
$5,025.88 (2,025)
Water source
Municipal water
Sewer
Sanitary sewer

Interior features

Water purifierWater softenerCentral VacuumWater HeaterSeparate Electricity MetersWoodstove

Exterior features

BrickConcreteFenced yard

Systems and association

SewerElectricityCable

Lot and water

Gazebo
Rooms 12 rooms
Level
Room
Dimensions
Main level
Living room
4.19 m x 3.71 m
Basement
Utility room
3.81 m x 3.71 m
Basement
Bathroom
1.52 m x 1.52 m
Main level
Dining room
2.62 m x 2.59 m
Main level
Kitchen
2.82 m x 3.71 m
Second level
Bedroom
3.76 m x 3.71 m
Second level
Bedroom 2
2.97 m x 3.1 m
Third level
Bedroom 3
3.48 m x 3.71 m
Third level
Den
2.79 m x 3.71 m
Second level
Bathroom
2.41 m x 1.52 m
Third level
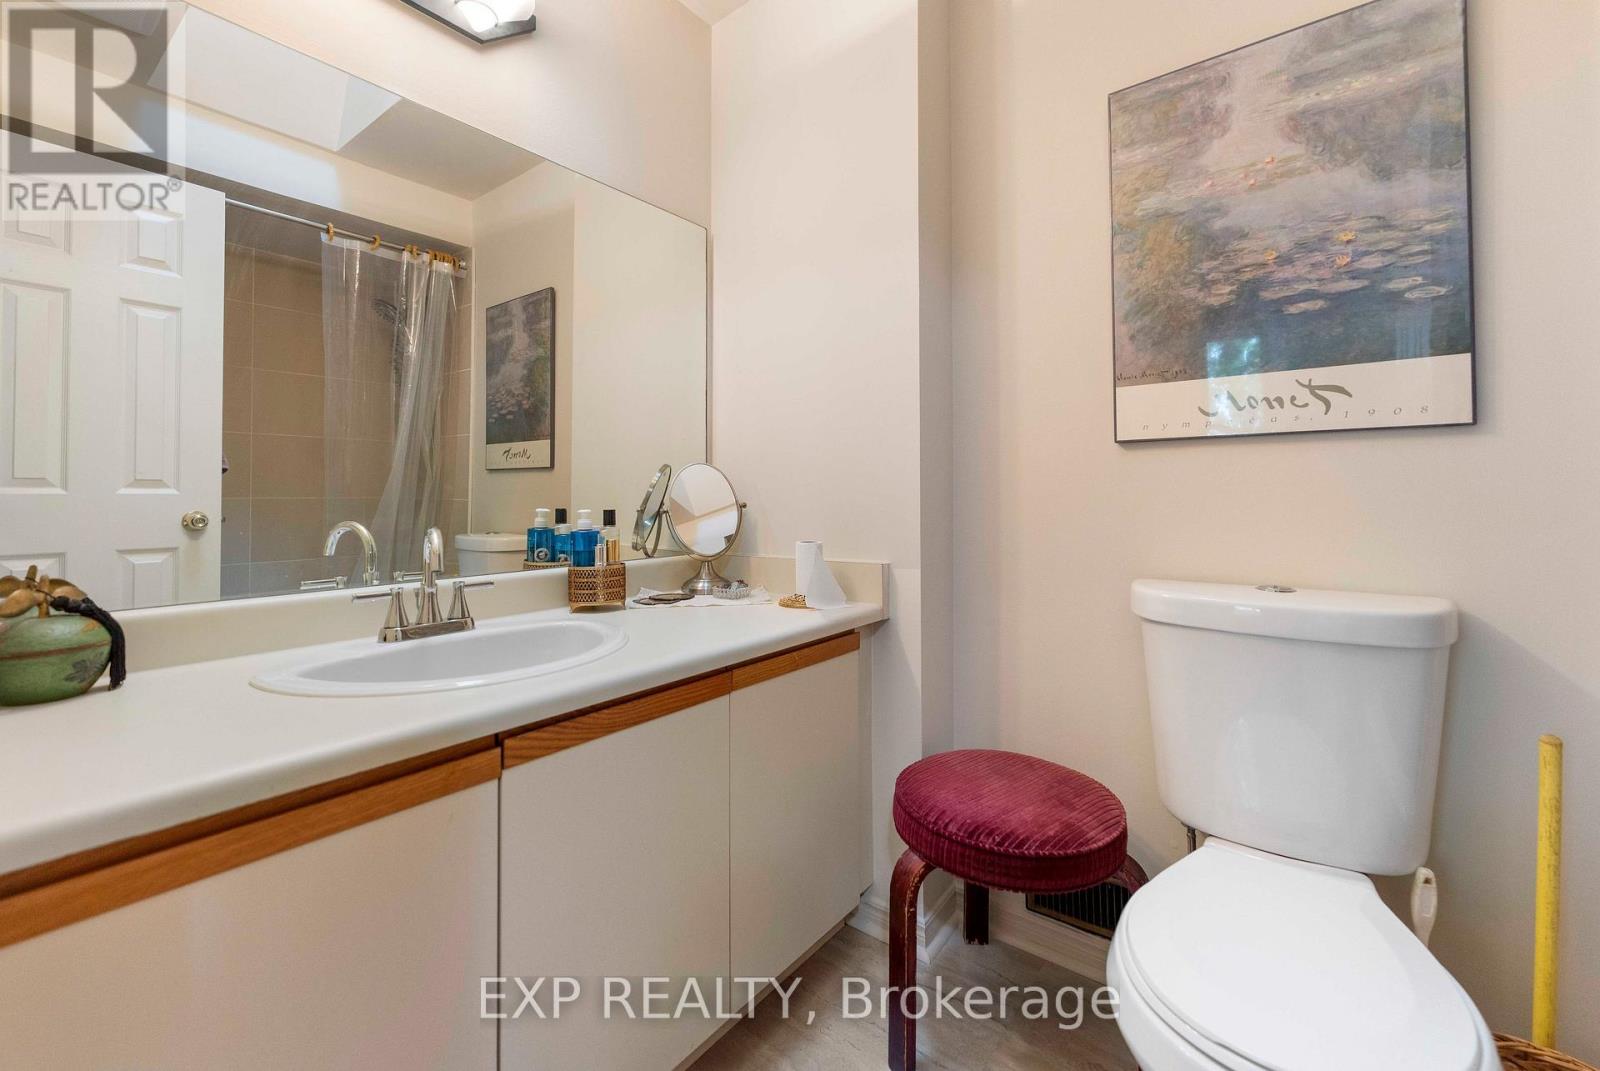
Bathroom
2.13 m x 1.52 m
Basement
Recreational, Games room
5.72 m x 3.71 m

Virtual Tour & Media

Mortgage & Affordability Estimate monthly costs
Purchase price$1,299,999
Down paymentNot available
Mortgage amountNot available
Principal & interestNot available
Property taxesNot available
Condo/HOA feeNot available
Insurance/OtherNot available
UtilitiesNot available
Est. monthly totalNot available
Income needed (GDS 32%)Not available
Estimates only. Not financial advice. Rates, taxes and fees vary by lender and municipality.

Saved Properties

Keep This One Handy

Save this listing, compare it later, or open your saved properties dashboard.

Manage Saved Searches
Map is approximate.

Neighbourhood

Area
Greenwood-Coxwell
City
Toronto
Postal code
M4J 5A6
Nearby
Danforth Ave / Greenwood Ave