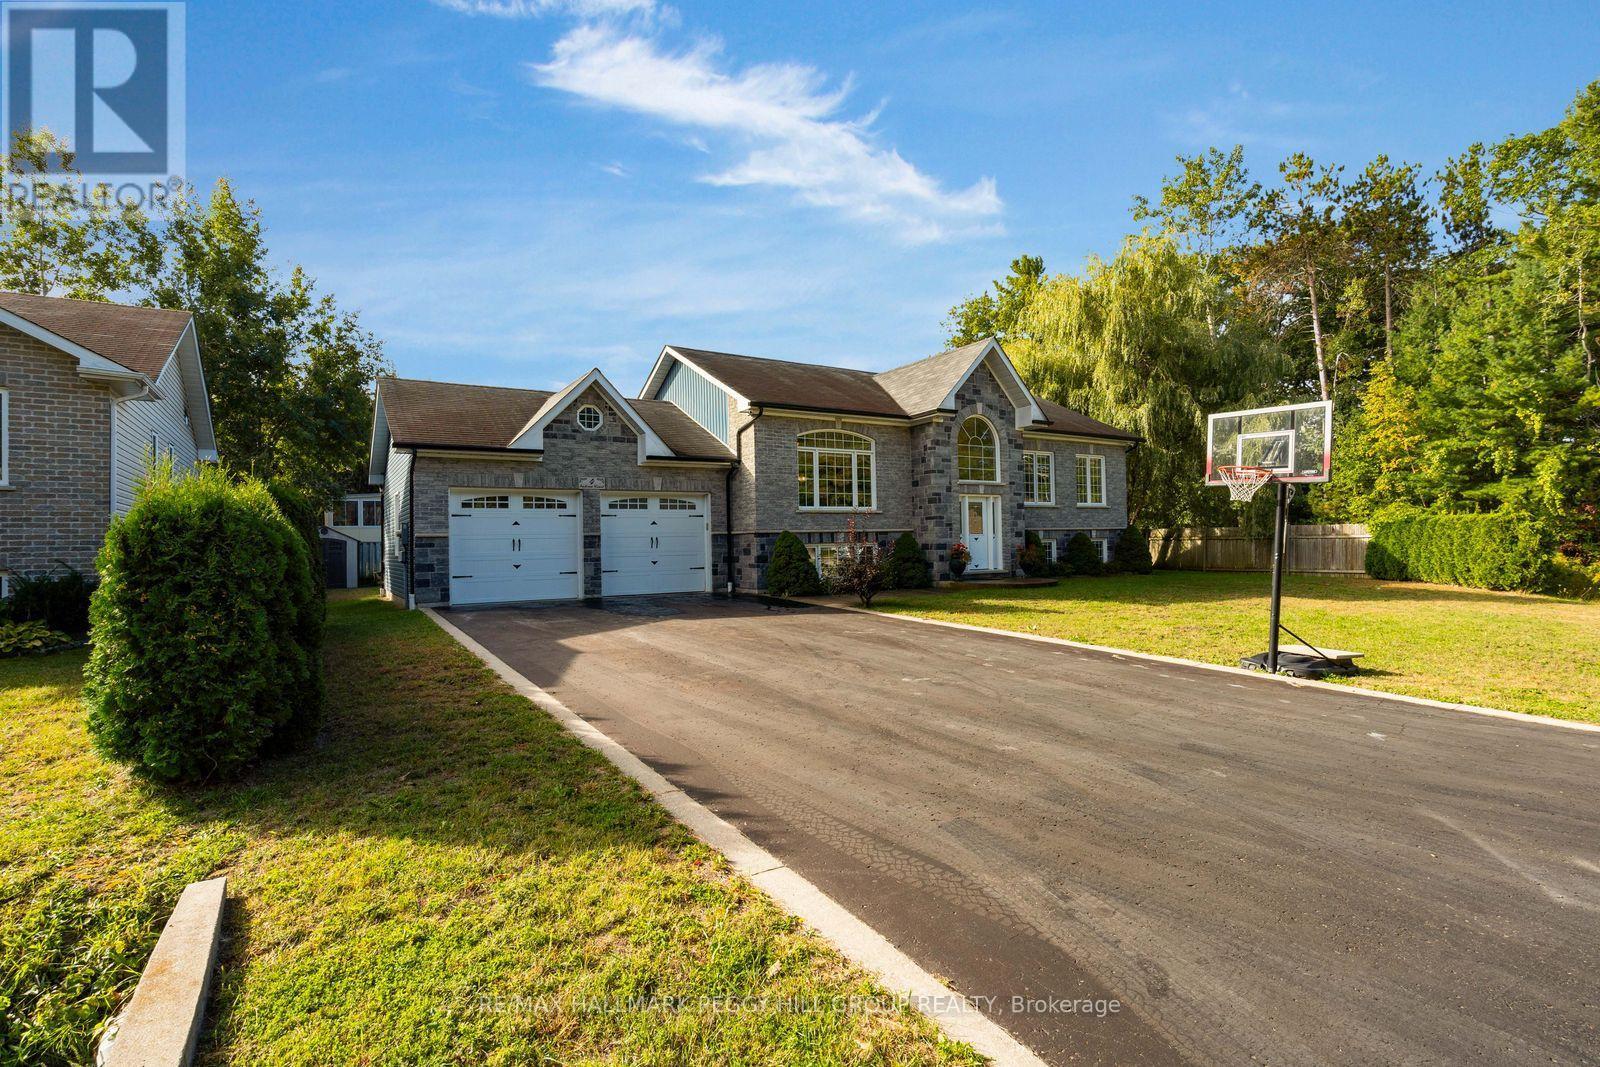
1 SILVERSANDS Crescent
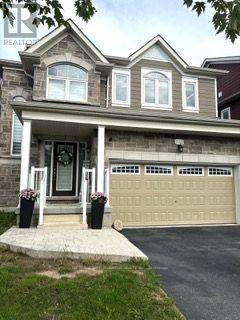
Wasaga Beach, ONDetached
$929,900
MLS® S13798698
Detached3 beds3 baths6 total
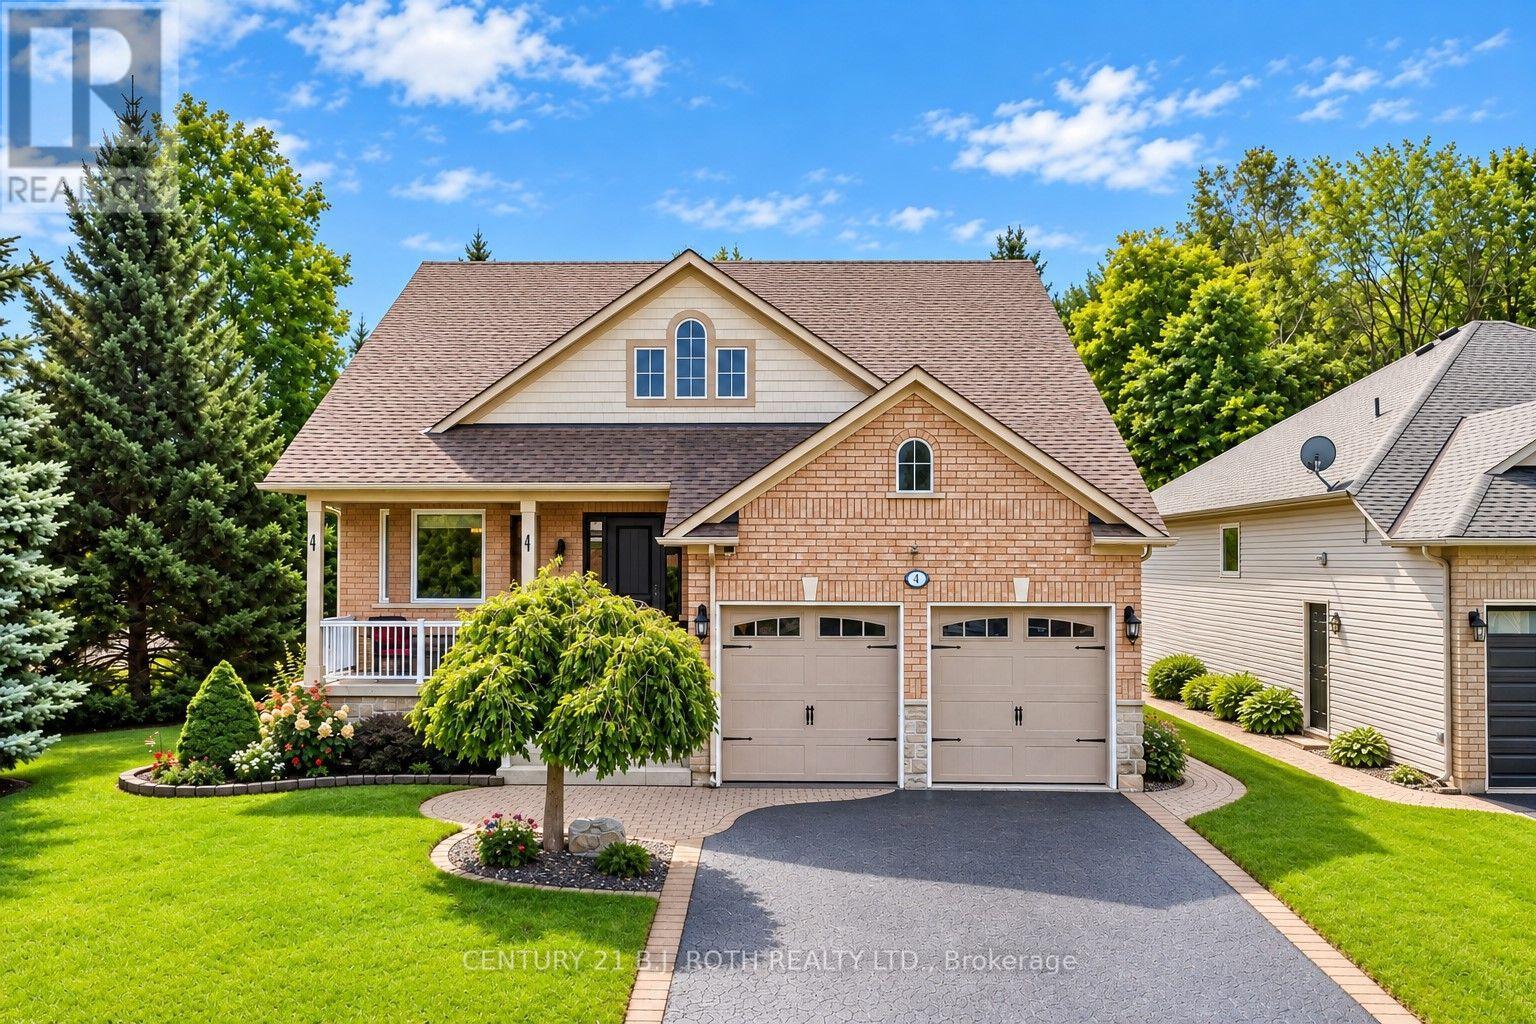
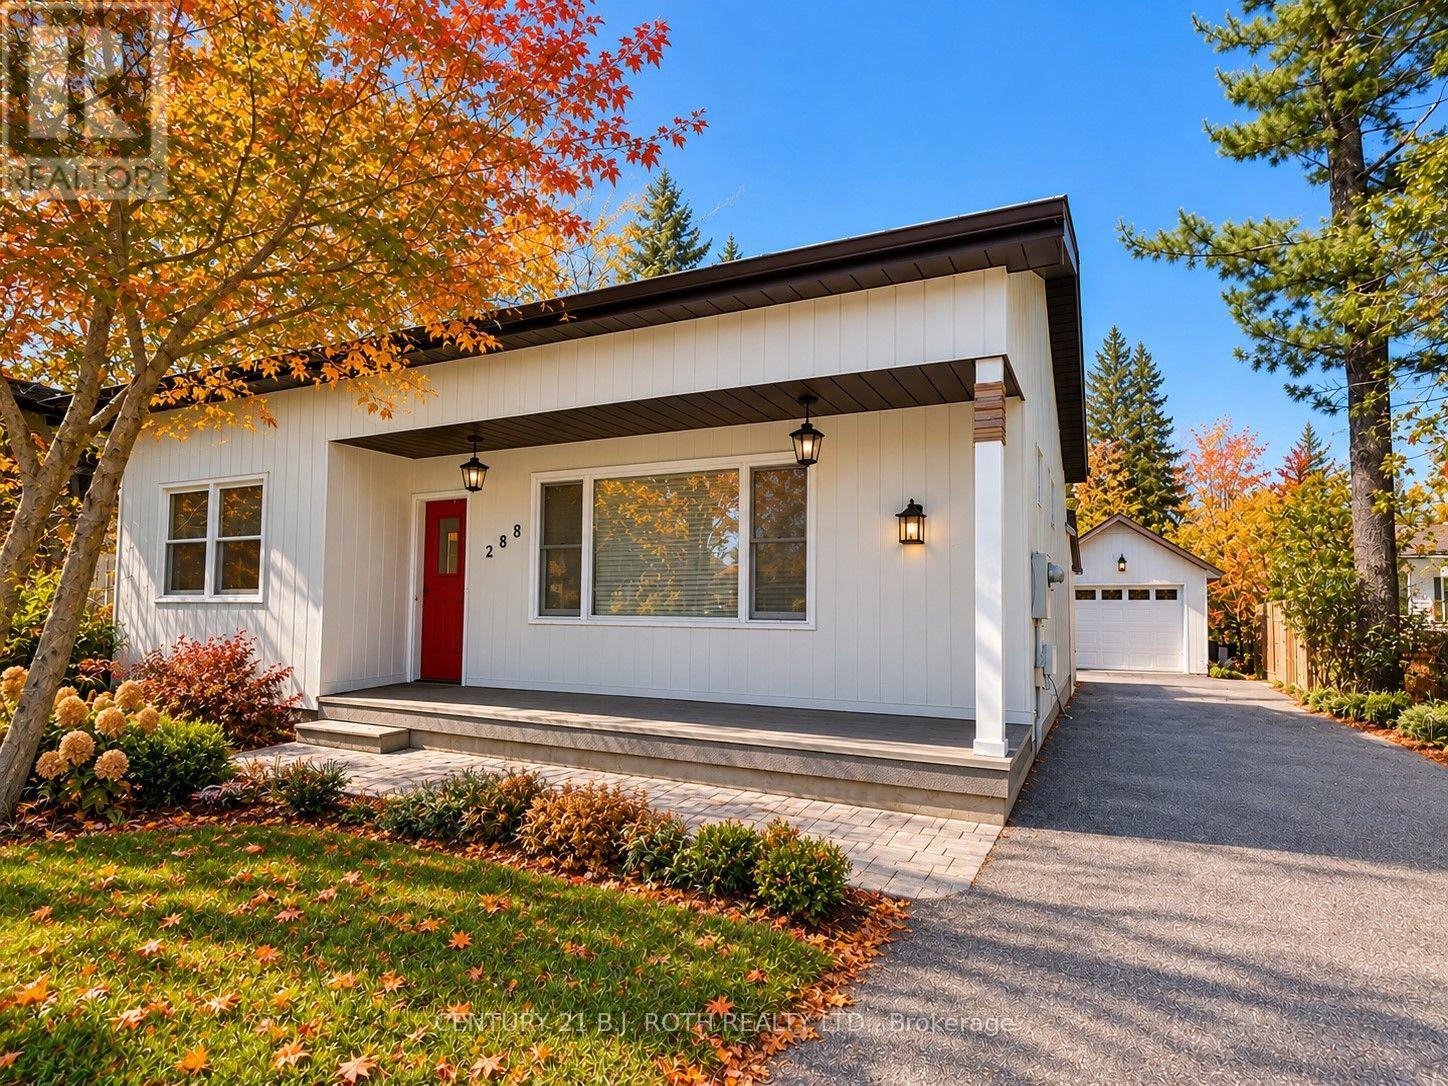
1 SILVERSANDS Crescent, Wasaga Beach, ON photo 1
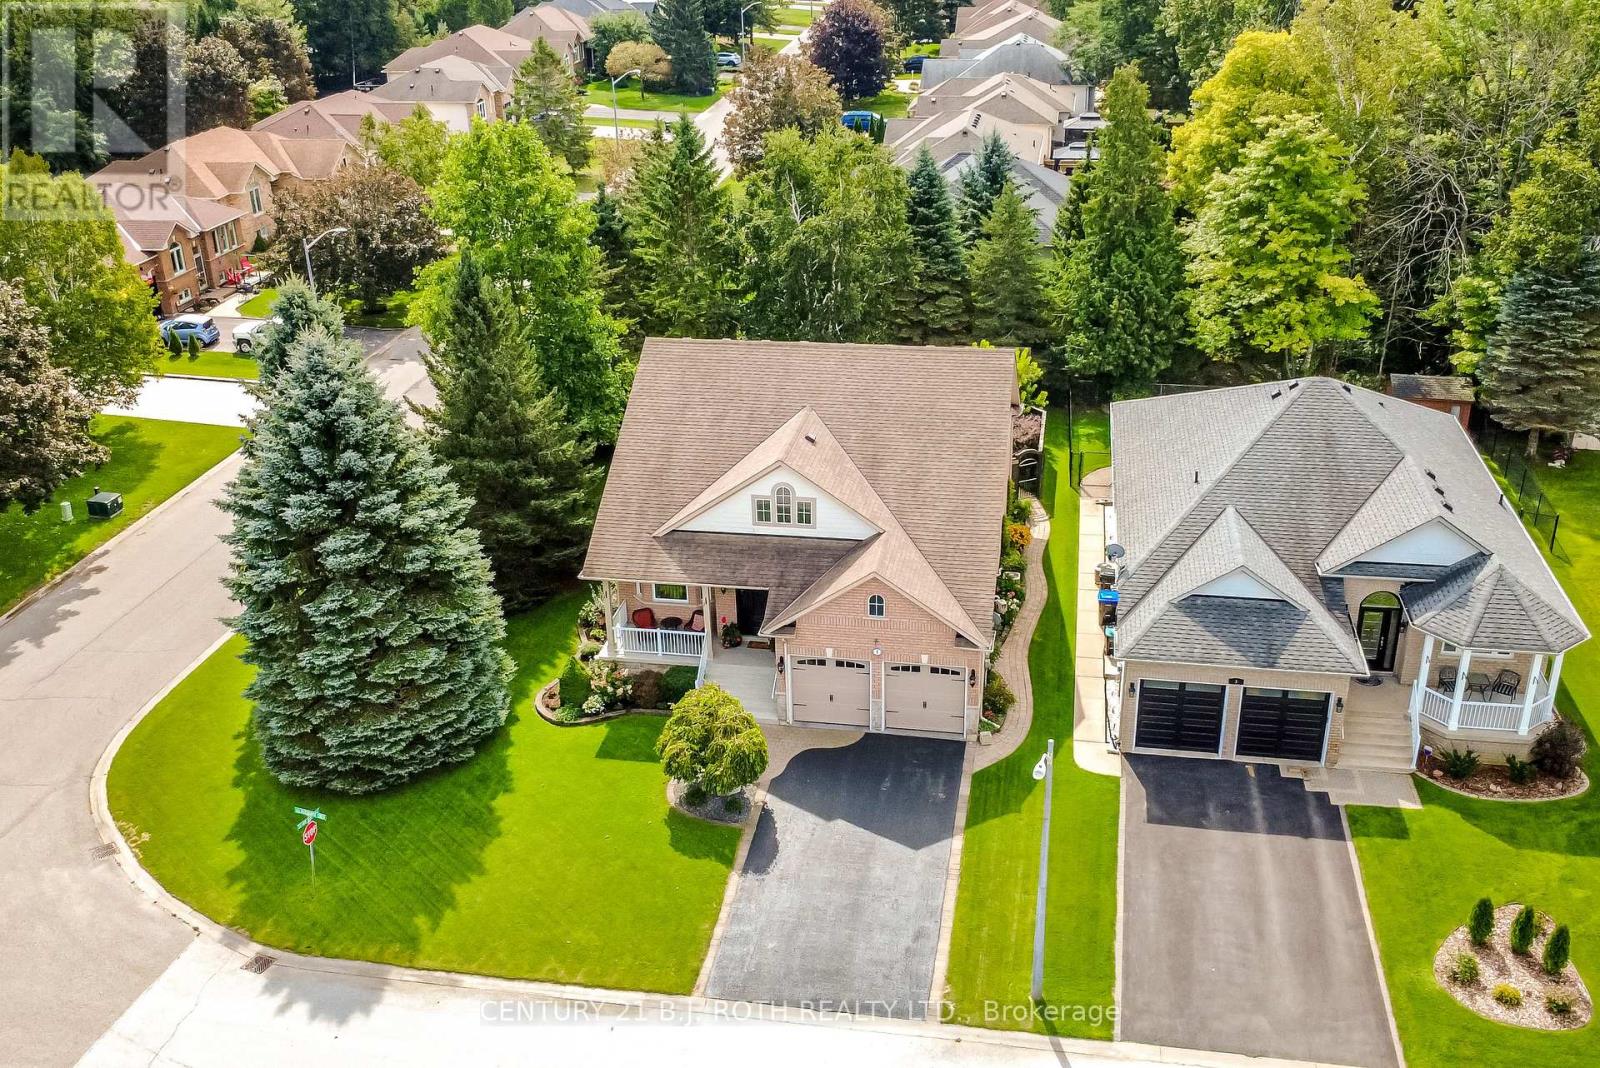
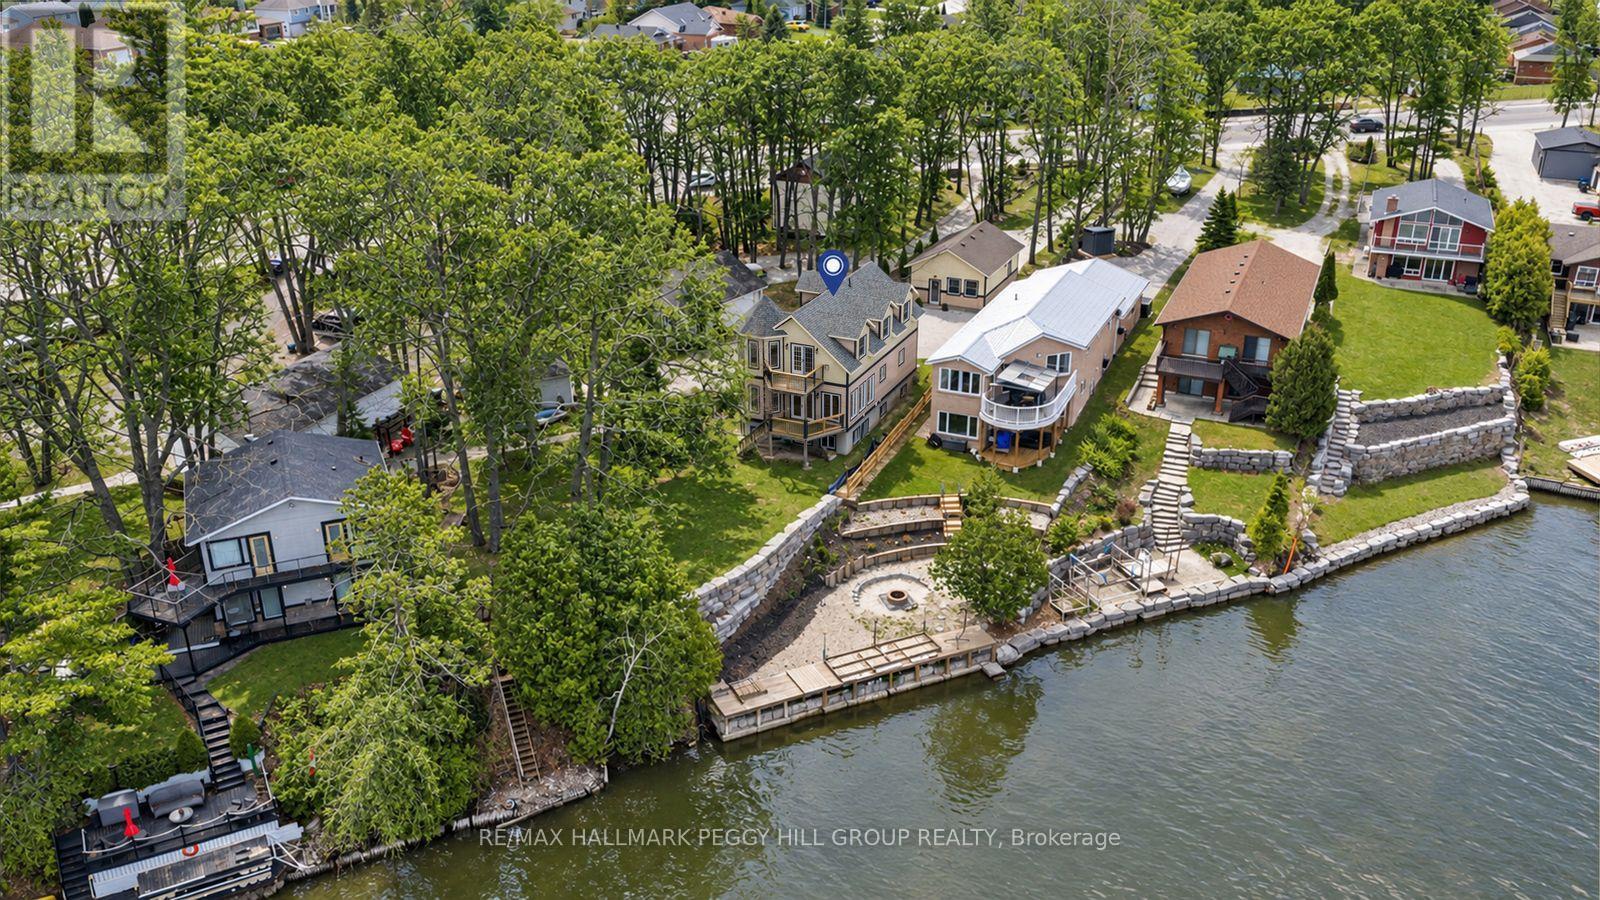
1 SILVERSANDS Crescent, Wasaga Beach, ON photo 2
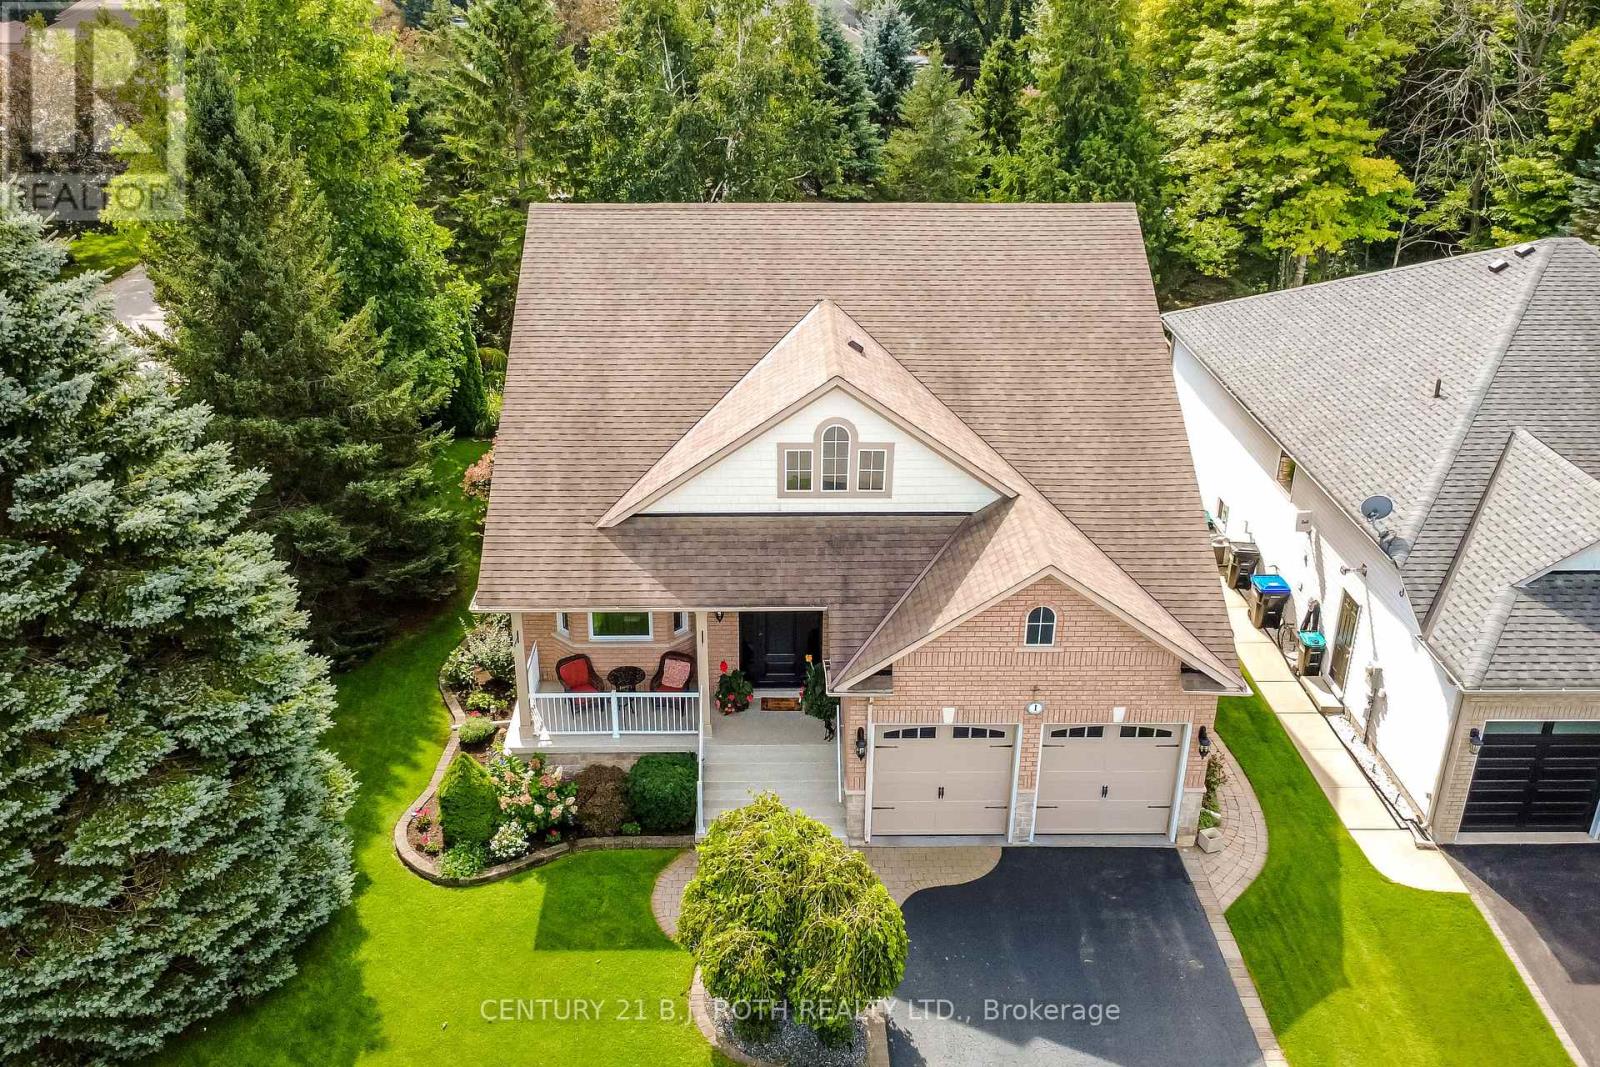
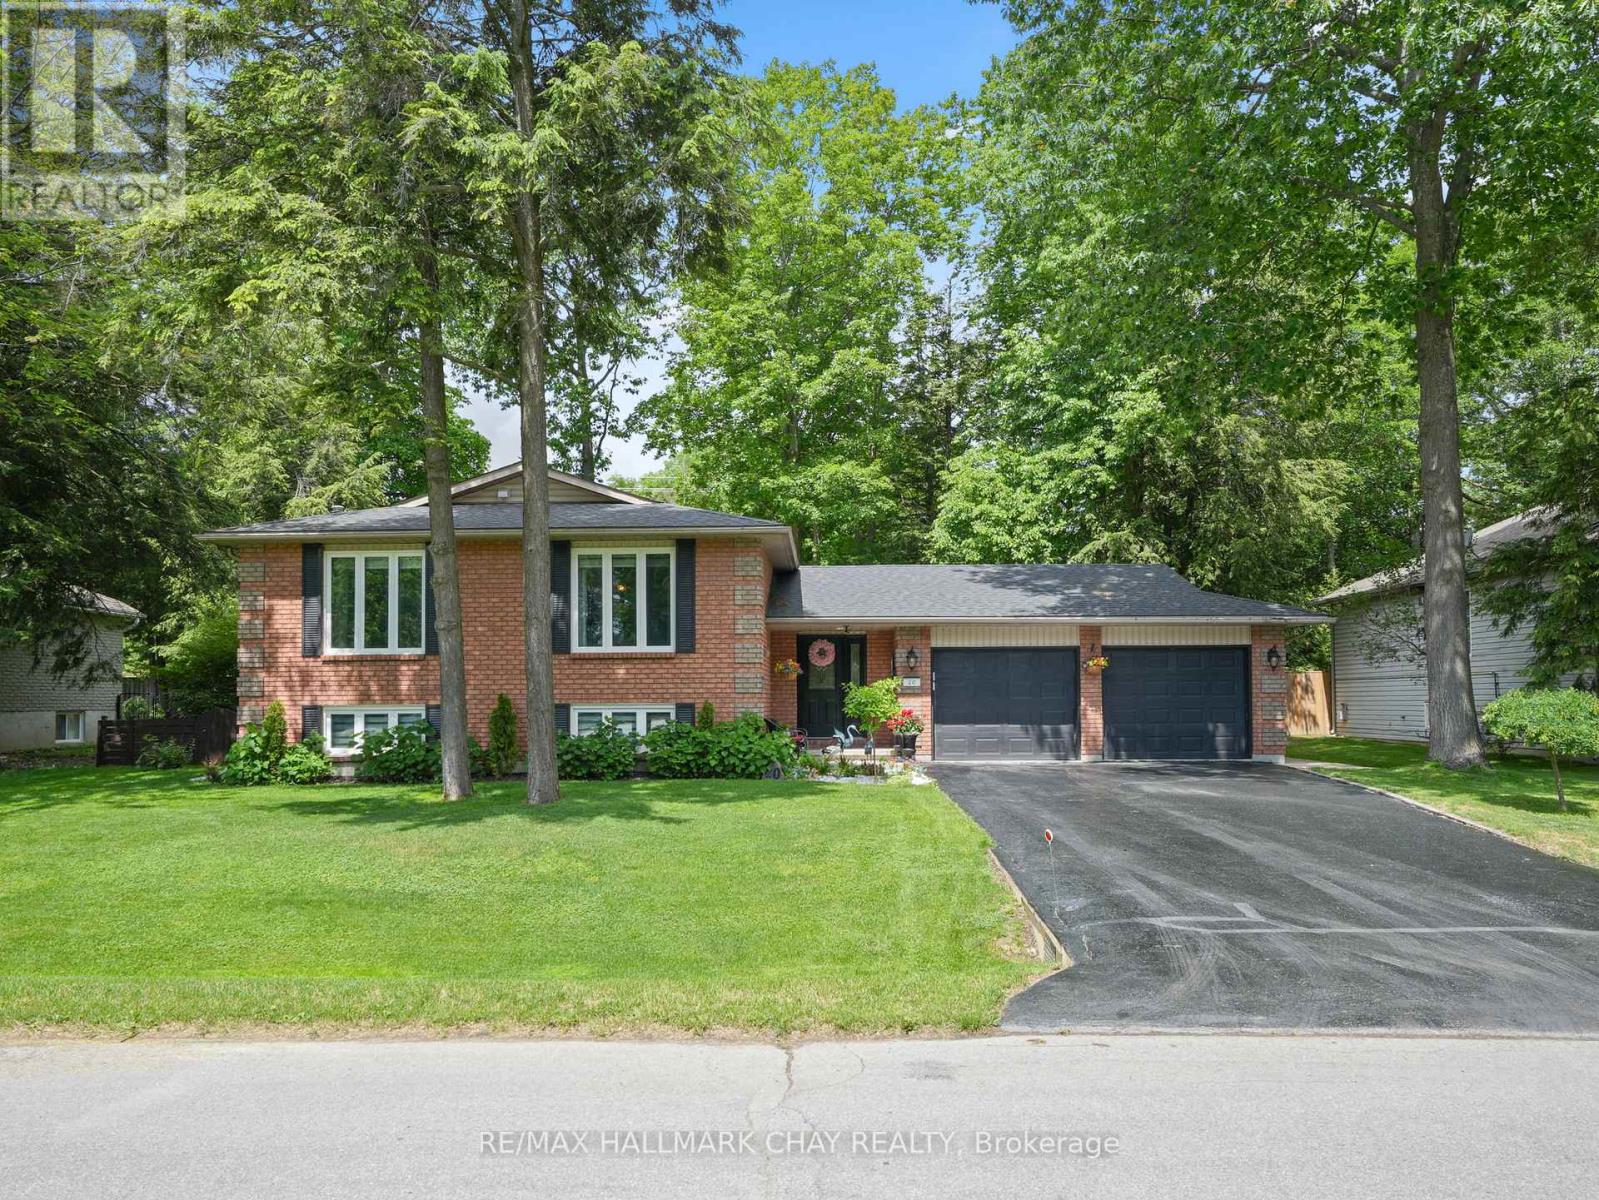
1 SILVERSANDS Crescent, Wasaga Beach, ON photo 3
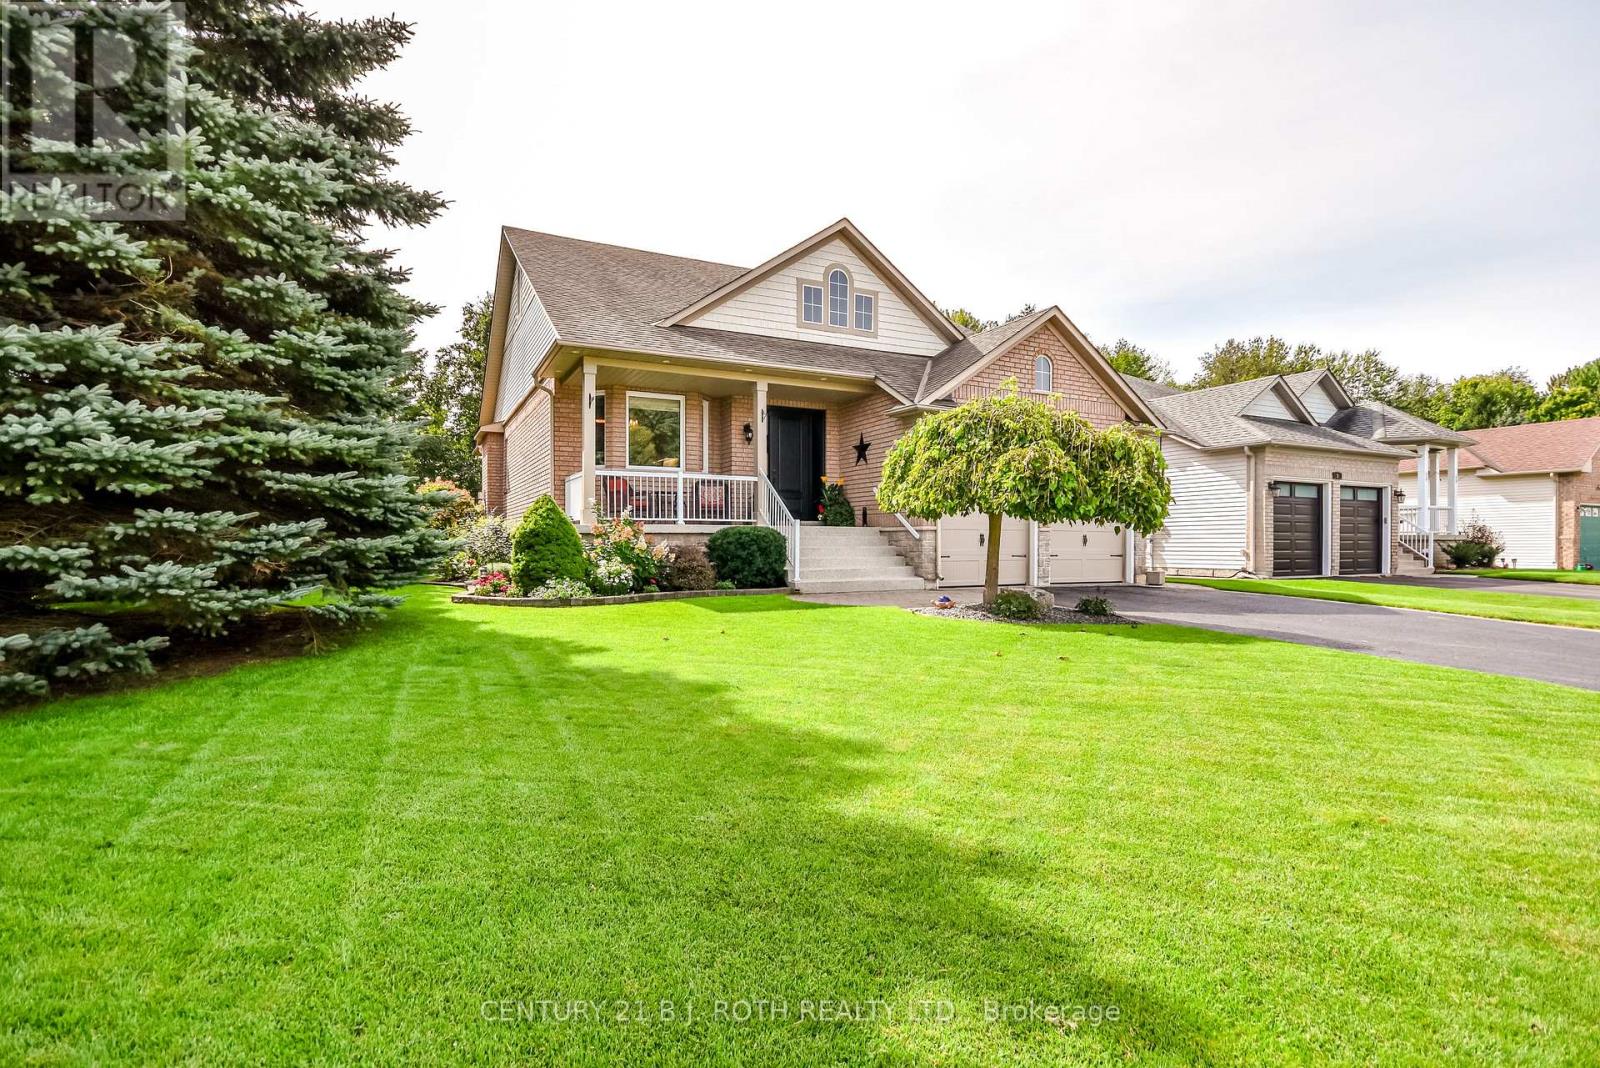
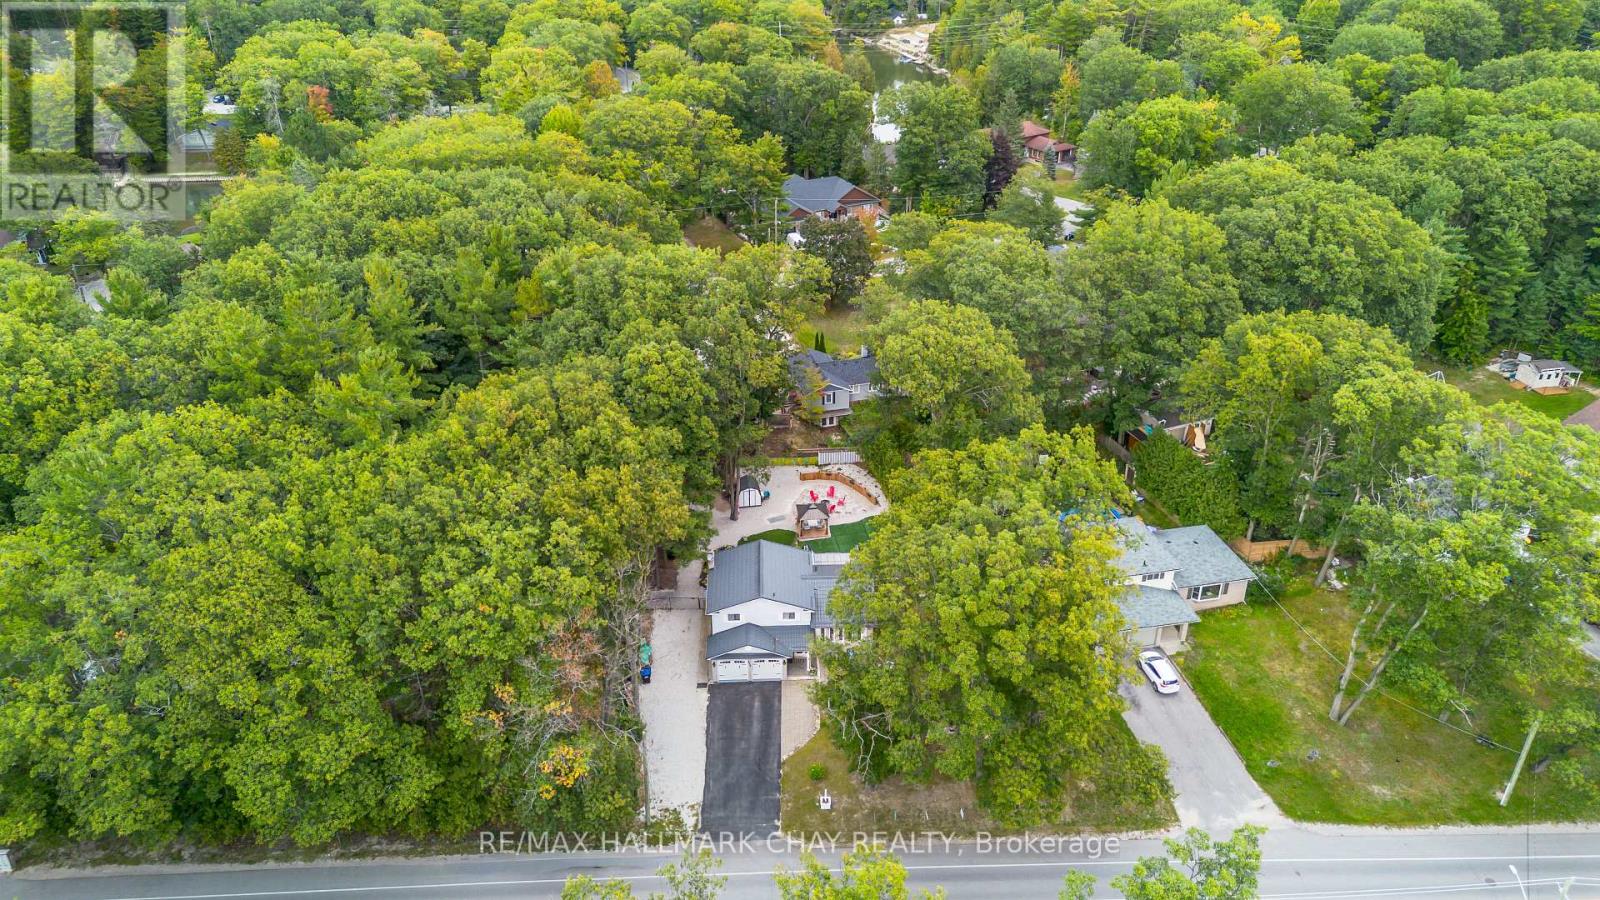
1 SILVERSANDS Crescent, Wasaga Beach, ON photo 4
1 SILVERSANDS Crescent, Wasaga Beach, ON photo 5
1 SILVERSANDS Crescent, Wasaga Beach, ON photo 6
1 SILVERSANDS Crescent, Wasaga Beach, ON photo 7
1 SILVERSANDS Crescent, Wasaga Beach, ON photo 8
1 SILVERSANDS Crescent, Wasaga Beach, ON photo 9
1 SILVERSANDS Crescent, Wasaga Beach, ON photo 10
1 SILVERSANDS Crescent, Wasaga Beach, ON photo 11
1 SILVERSANDS Crescent, Wasaga Beach, ON photo 12
1 SILVERSANDS Crescent, Wasaga Beach, ON photo 13
1 SILVERSANDS Crescent, Wasaga Beach, ON photo 14
1 SILVERSANDS Crescent, Wasaga Beach, ON photo 15
1 SILVERSANDS Crescent, Wasaga Beach, ON photo 16
1 SILVERSANDS Crescent, Wasaga Beach, ON photo 17
1 SILVERSANDS Crescent, Wasaga Beach, ON photo 18
1 SILVERSANDS Crescent, Wasaga Beach, ON photo 19
1 SILVERSANDS Crescent, Wasaga Beach, ON photo 20
1 SILVERSANDS Crescent, Wasaga Beach, ON photo 21
1 SILVERSANDS Crescent, Wasaga Beach, ON photo 22
1 SILVERSANDS Crescent, Wasaga Beach, ON photo 23
1 SILVERSANDS Crescent, Wasaga Beach, ON photo 24
1 SILVERSANDS Crescent, Wasaga Beach, ON photo 25
1 SILVERSANDS Crescent, Wasaga Beach, ON photo 26
1 SILVERSANDS Crescent, Wasaga Beach, ON photo 27
1 SILVERSANDS Crescent, Wasaga Beach, ON photo 28
1 SILVERSANDS Crescent, Wasaga Beach, ON photo 29
1 SILVERSANDS Crescent, Wasaga Beach, ON photo 30
1 SILVERSANDS Crescent, Wasaga Beach, ON photo 31
1 SILVERSANDS Crescent, Wasaga Beach, ON photo 32
1 SILVERSANDS Crescent, Wasaga Beach, ON photo 33
1 SILVERSANDS Crescent, Wasaga Beach, ON photo 34
1 SILVERSANDS Crescent, Wasaga Beach, ON photo 35
1 SILVERSANDS Crescent, Wasaga Beach, ON photo 36
1 SILVERSANDS Crescent, Wasaga Beach, ON photo 37
1 SILVERSANDS Crescent, Wasaga Beach, ON photo 38
1 SILVERSANDS Crescent, Wasaga Beach, ON photo 39
1 SILVERSANDS Crescent, Wasaga Beach, ON photo 40
1 SILVERSANDS Crescent, Wasaga Beach, ON photo 41
1 SILVERSANDS Crescent, Wasaga Beach, ON photo 42
1 SILVERSANDS Crescent, Wasaga Beach, ON photo 43
1 SILVERSANDS Crescent, Wasaga Beach, ON photo 44
1 SILVERSANDS Crescent, Wasaga Beach, ON photo 45
1 SILVERSANDS Crescent, Wasaga Beach, ON photo 46
1 SILVERSANDS Crescent, Wasaga Beach, ON photo 47
1 SILVERSANDS Crescent, Wasaga Beach, ON photo 48
1 SILVERSANDS Crescent, Wasaga Beach, ON photo 49
1 / 49

BUYER ADVANTAGE

Buy with confidence

Get a full-service approach built on strategy, strong negotiation, and clear guidance from offer to close.

  • Local Market Expertise
  • Broker-level Negotiation
  • Transparent Process
  • No-pressure Guidance

The right strategy depends on your goals, timing, budget, and the type of home you are buying. Get Your Buyer Snapshot.

About This Property

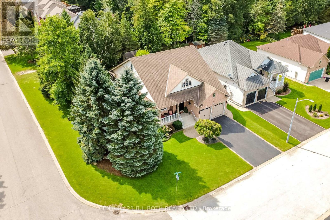
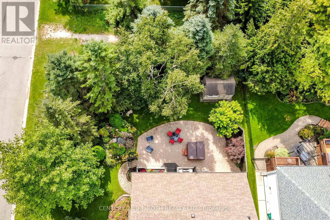
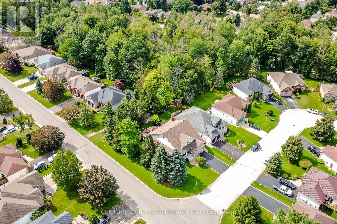
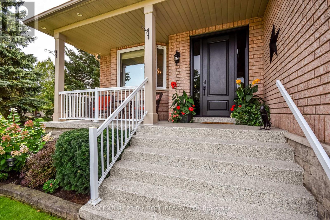
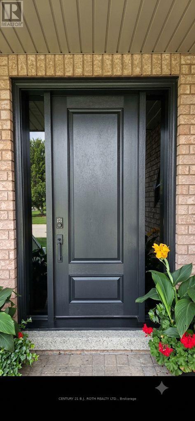
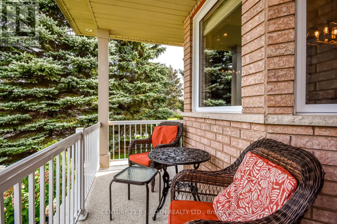
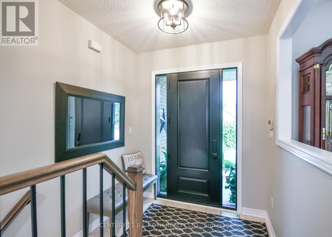
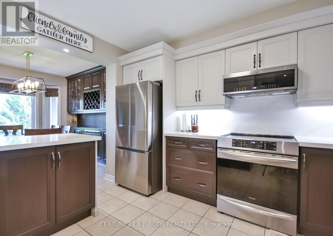
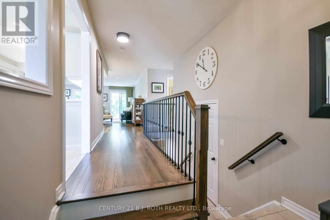
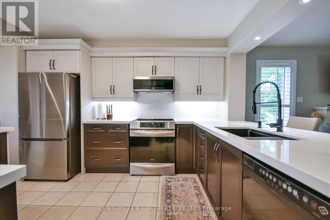
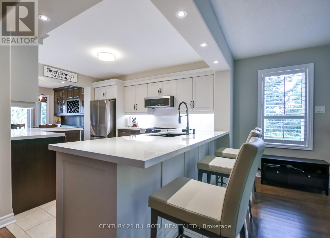
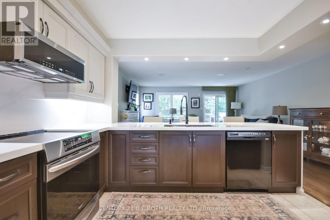
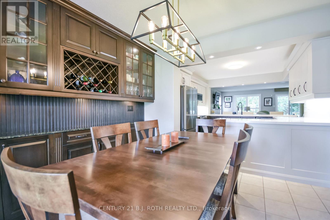
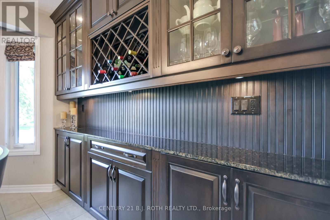
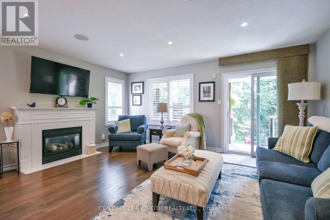
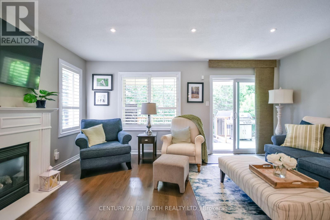
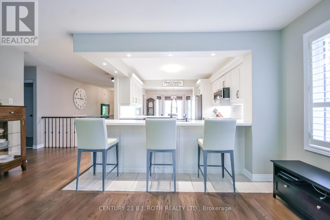
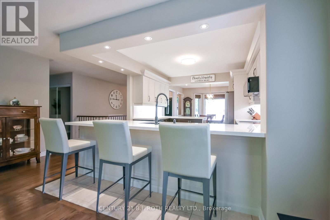
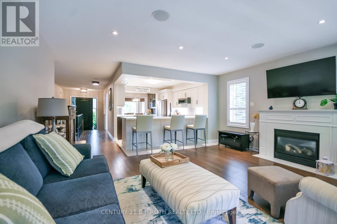
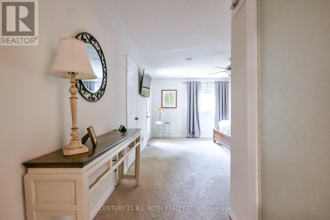
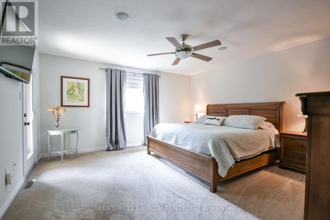
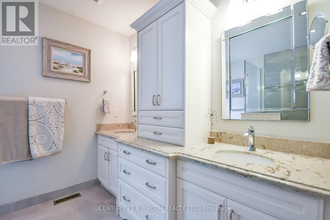
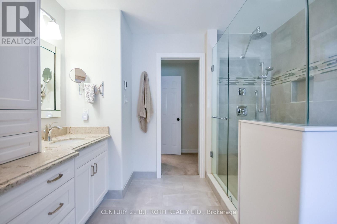
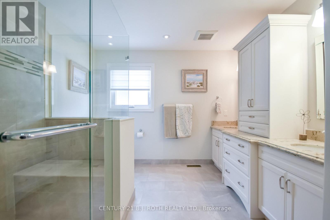
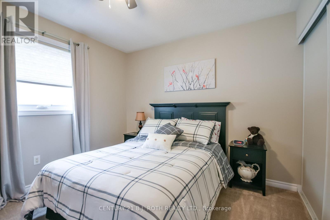
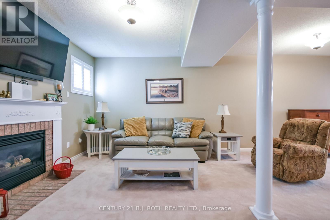
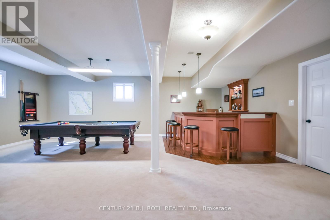
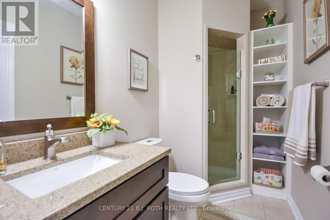
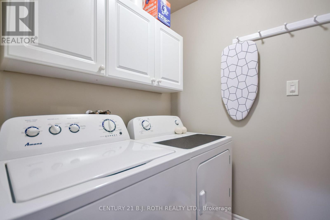
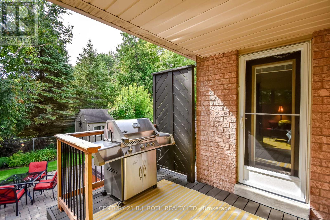
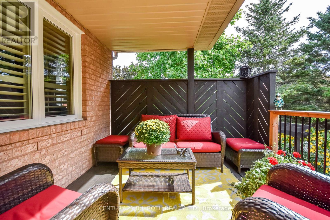
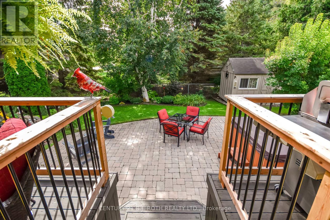
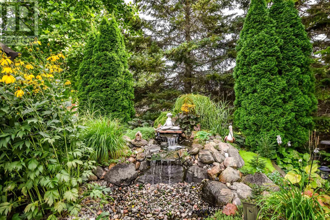
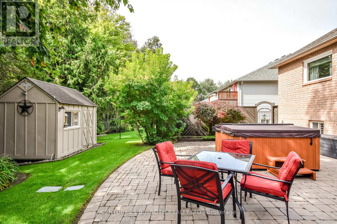
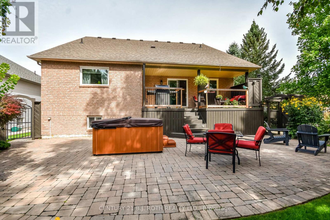
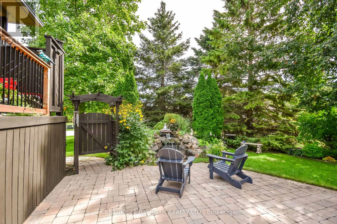
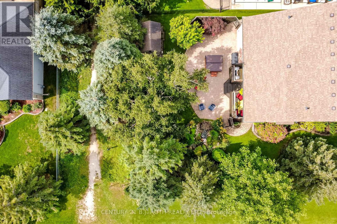
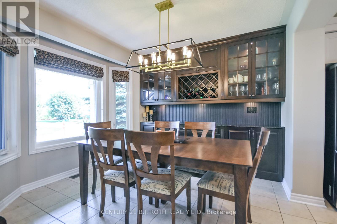
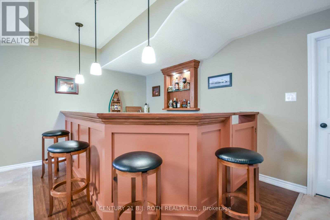
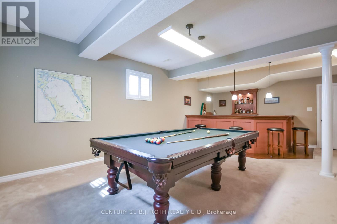
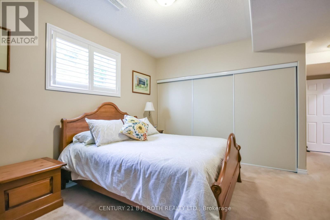
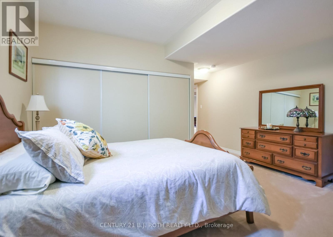
Beautifully upgraded and meticulously maintained, this former model home combines stylish finishes with an incredible backyard retreat. The stunning open-concept kitchen features quartz countertops, soft-close cabinetry, custom shelving, and a built-in wine rack. It flows effortlessly into the inviting family room, which offers a gas fireplace, custom built-ins, and California shutters overlooking the covered back deck. The renovated primary ensuite boasts heated floors, a double quartz vanity, and a frameless glass shower. Enjoy the convenience of main-floor laundry with direct access to a heated double garage. Downstairs, the fully finished basement impresses with soaring 9-foot ceilings, large windows, a recreation/games area with a second gas fireplace, a wet bar, a guest bedroom, and a 3-piece bath. Step outside to your private, nearly quarter-acre oasis featuring a large deck, mature gardens with a 7-zone irrigation system, a Zen-inspired waterfall, and a hot tub. Enjoy absolute peace of mind with major updates, including new windows, doors, furnace, and A/C, plus recent 35-year shingles. Additional highlights include built-in speakers throughout (even in the garage), pot lights, a water softener, a reverse osmosis system, and an owned hot water heater. Exceptional quality and pride of ownership shine throughout this must-see property. (id:63604)
Key Facts

Type
Detached
Beds
3
Baths
3
Size
1,500 sqft
Lot
77.1 x 125 FT
Parking
6 total

Highlights

  • Washer
  • Refrigerator
  • Water meter
  • Water softener
  • Dishwasher
  • Stove
  • Dryer
  • Microwave
  • Water Treatment
Property Details 18 details
Bedrooms
3 bedrooms
2 above grade + 1 below grade
Bathrooms
3 bathrooms
Parking
6 parking spaces
Attached Garage · Garage
Living area
1,500 - 2,000 sq. ft.
Property
Single Family · Raised bungalow · Freehold · Detached
Property subtype
Single Family
Structure type
House
Architectural style
Raised bungalow
Ownership
Freehold
Attached status
Detached
Storeys
1
Basement
Finished, Full
Heating
Forced air, Natural gas
Cooling
Central air conditioning
Fireplace
No
Lot dimensions
77.1 x 125 FT
Frontage
77.10 feet
Taxes
$4,358.00
Zoning
R1
Water source
Municipal water
Sewer
Sanitary sewer

Interior features

WasherRefrigeratorWater meterWater softenerDishwasherStoveDryerMicrowaveWater Treatment

Exterior features

BrickPoured Concrete
Rooms 8 rooms
Level
Room
Dimensions
Main level
Other
3.47 m x 3.04 m
Main level
Kitchen
3.47 m x 3.5 m
Main level
Family room
5.02 m x 5.18 m
Main level
Primary Bedroom
4.82 m x 4.72 m
Main level
Bedroom
3.17 m x 3.35 m
Lower level
Recreational, Games room
11.4 m x 7.31 m
Lower level
Bedroom
4.74 m x 4.36 m
Lower level
Other
3.32 m x 3.63 m
Mortgage & Affordability Estimate monthly costs
Purchase price$929,900
Down paymentNot available
Mortgage amountNot available
Principal & interestNot available
Property taxesNot available
Condo/HOA feeNot available
Insurance/OtherNot available
UtilitiesNot available
Est. monthly totalNot available
Income needed (GDS 32%)Not available
Estimates only. Not financial advice. Rates, taxes and fees vary by lender and municipality.

Saved Properties

Keep This One Handy

Save this listing, compare it later, or open your saved properties dashboard.

Manage Saved Searches
Map is approximate.

Neighbourhood

Area
Wasaga Beach
City
Wasaga Beach
Postal code
L9Z 1P7
Nearby
River Rd W to Silverbirch to Silversands