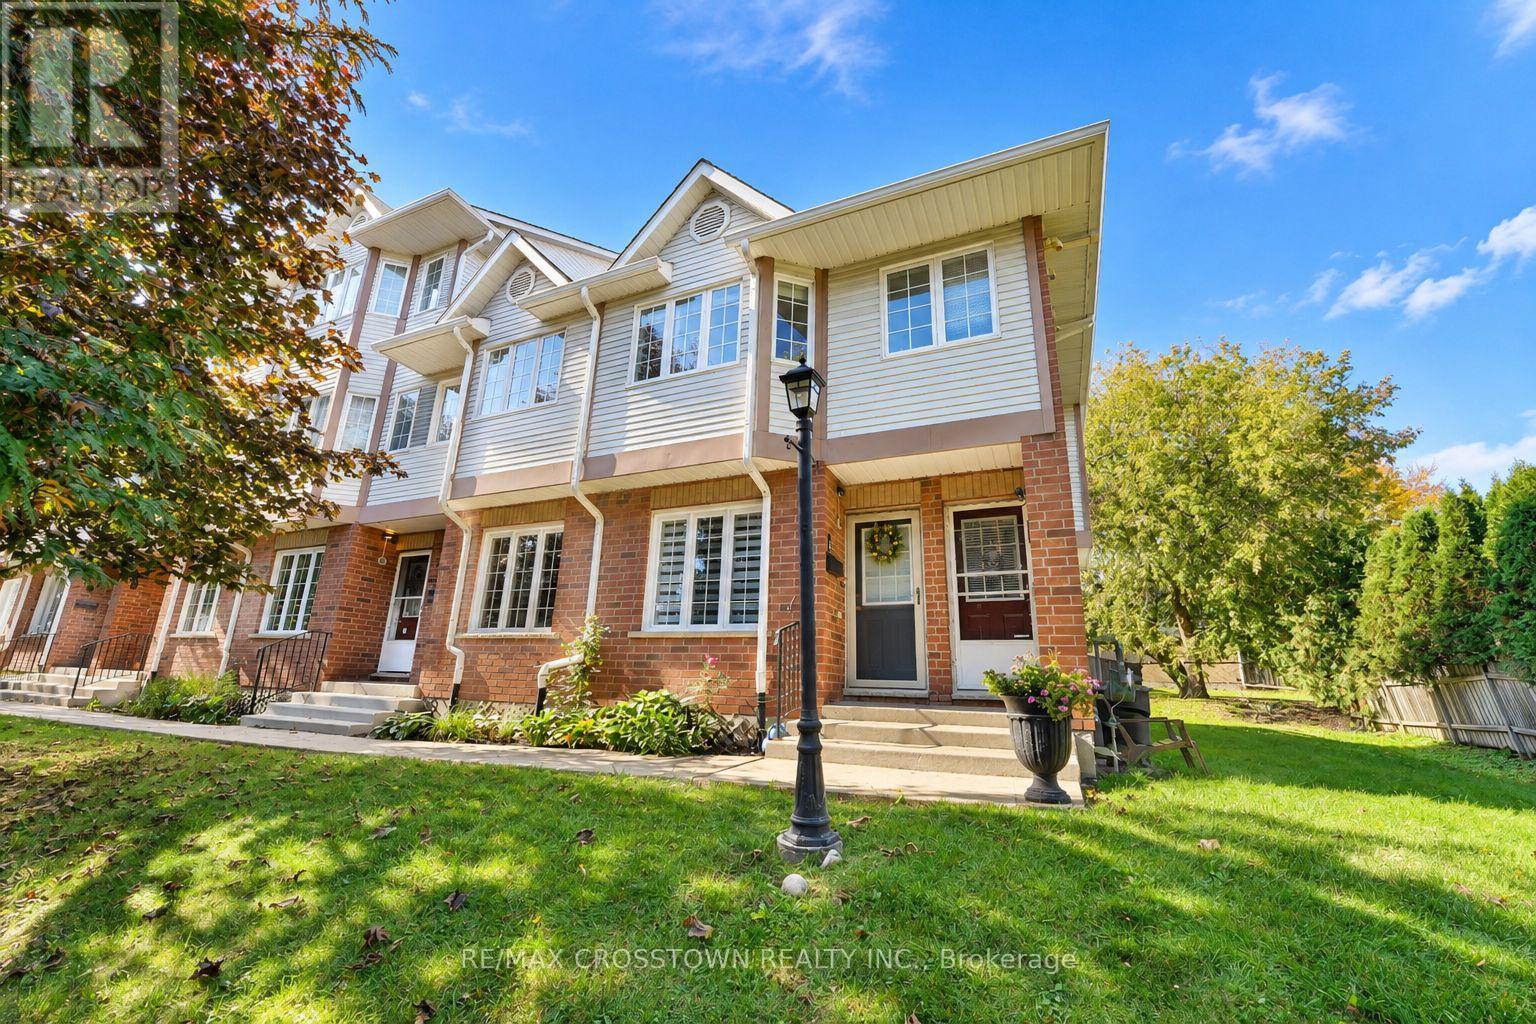
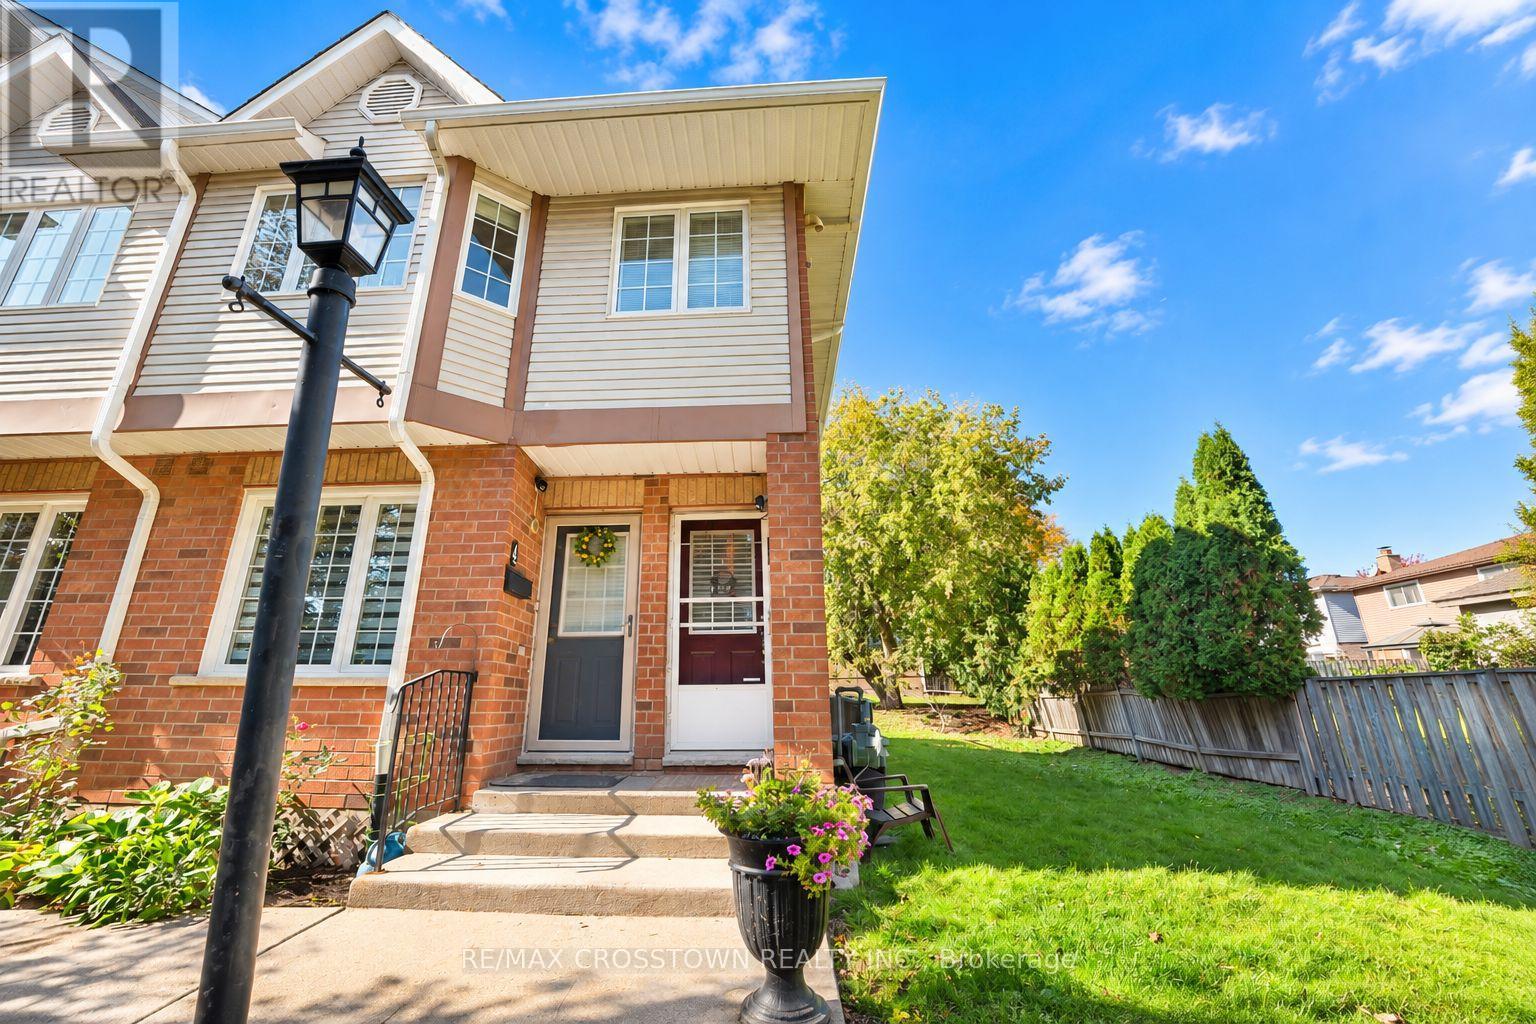
10- 1067 Rymal Road East

BUYER ADVANTAGE
Buy with confidence
Get a full-service approach built on strategy, strong negotiation, and clear guidance from offer to close.
- Local Market Expertise
- Broker-level Negotiation
- Transparent Process
- No-pressure Guidance

The right strategy depends on your goals, timing, budget, and the type of home you are buying. Get Your Buyer Snapshot.
About This Property
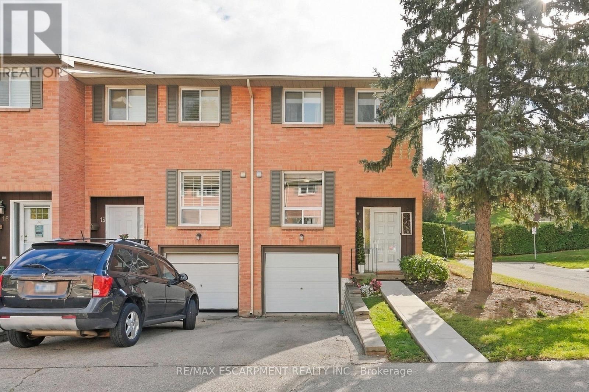
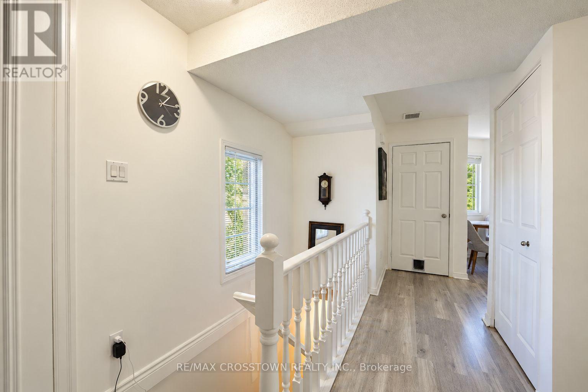
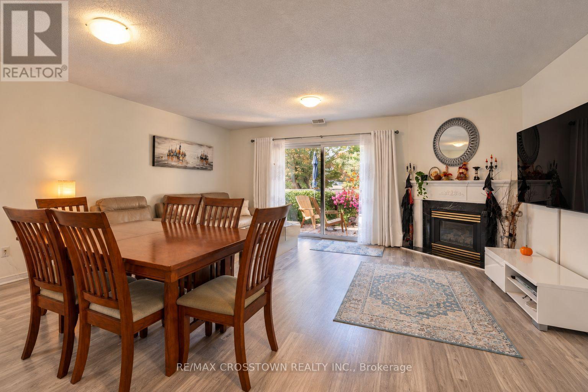
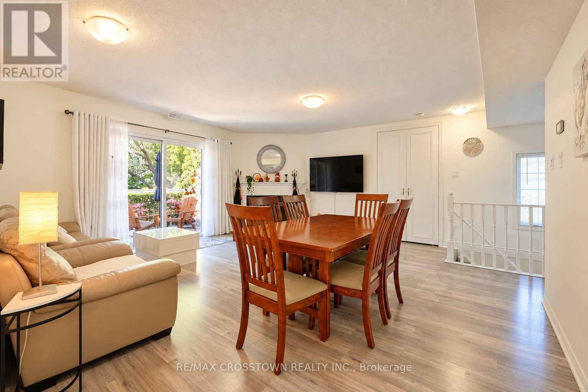
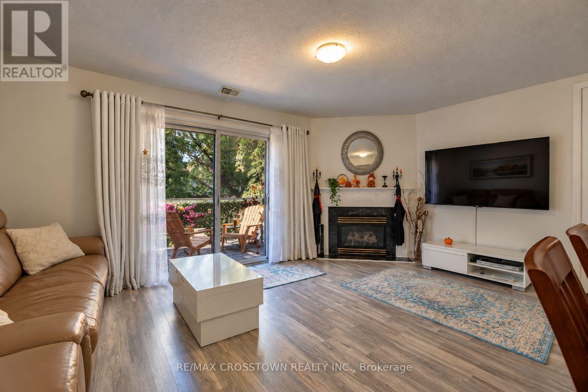
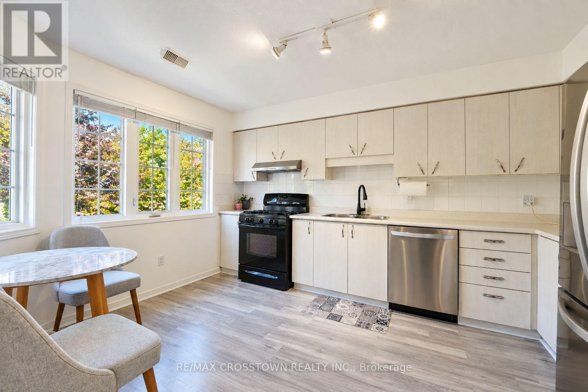
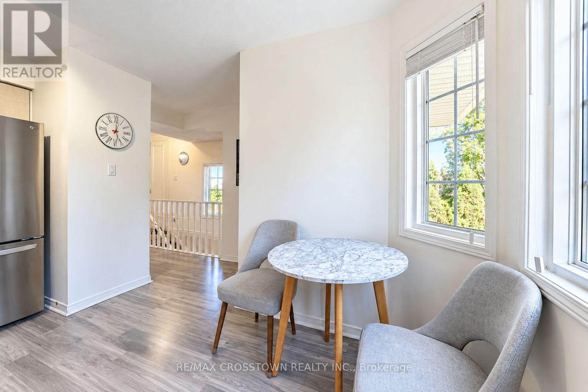
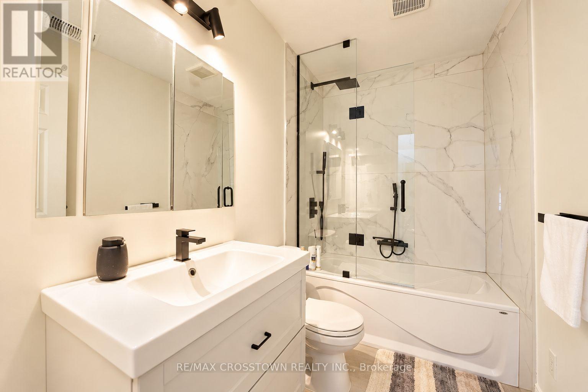
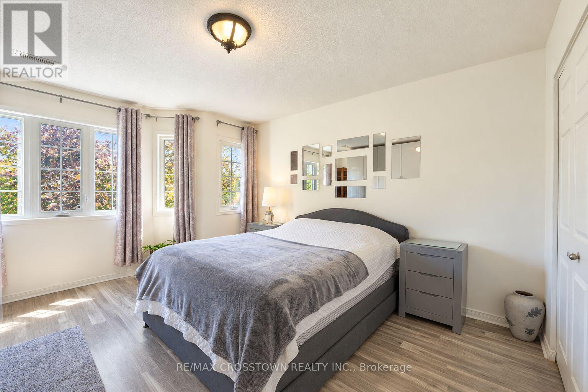
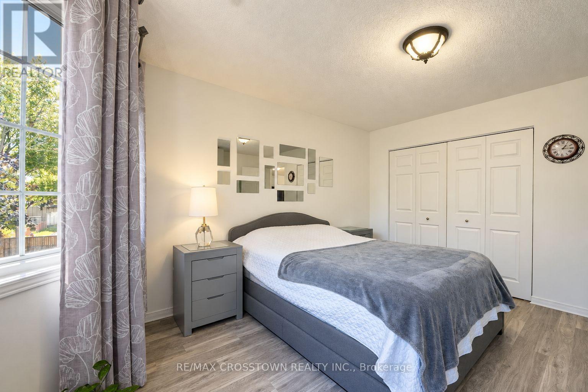
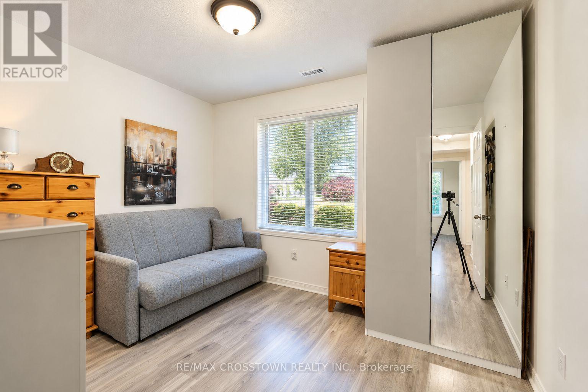
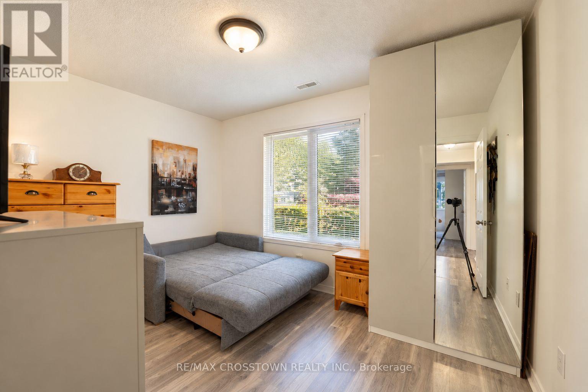
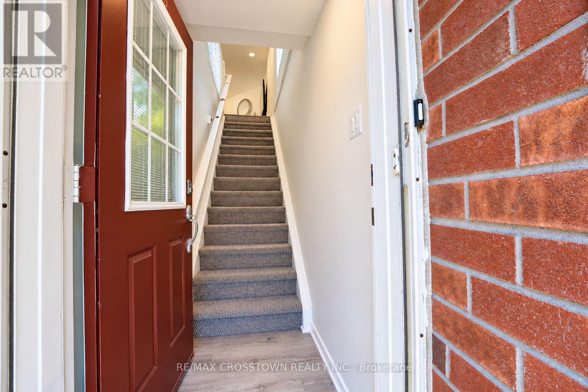
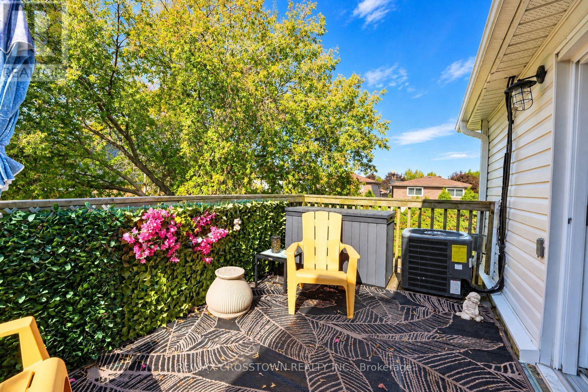
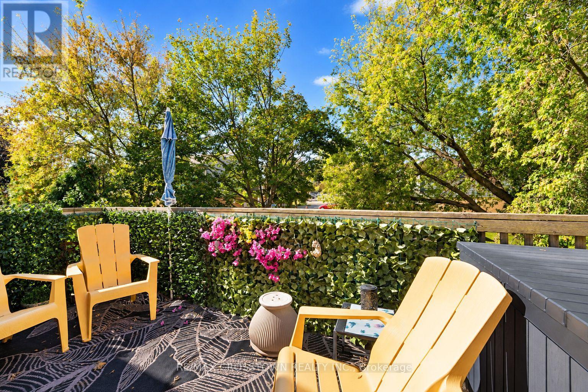
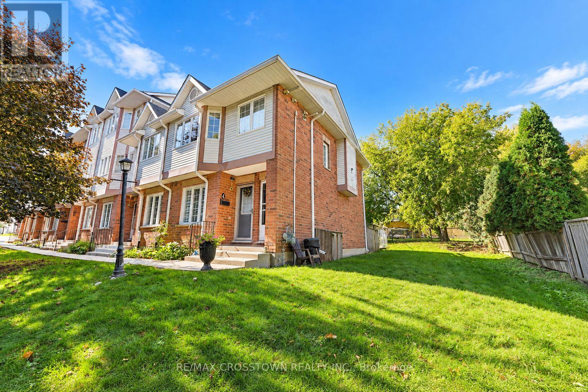
Welcome to this bright and spacious end-unit stacked townhouse, offering 2 bedrooms, 1 bathroom and a thoughtfully designed open-concept layout in Hamilton's desirable East Mountain neighbourhood. Beautifully maintained and filled with natural light, this inviting home features a generous kitchen with a comfortable breakfast area that flows seamlessly into the living room, where a cozy gas fireplace adds warmth and character. Large patio doors lead to your own private balcony, providing the perfect spot to enjoy your morning coffee or relax after a long day. The beautifully renovated bathroom (2025) offers stylish modern finishes and thermostatic faucets for added comfort. The spacious primary bedroom features large windows and ample closet space, while a second bedroom offers flexibility for guests, a home office or additional living needs. Enjoy the convenience of in-suite laundry, a tankless water heater and one dedicated parking space. The fridge, gas stove, dishwasher, washer and dryer are all included, making this home truly move-in ready. Ideally situated close to shopping, restaurants, parks, public transit and everyday amenities, with convenient access to major routes for an easy commute. A wonderful opportunity for first-time buyers, downsizers or anyone looking for comfortable, low-maintenance living in a well-established neighbourhood. (id:63604)
Key Facts
Highlights
- Washer
- Refrigerator
- Gas stove(s)
- Dishwasher
- Dryer
- Water Heater - Tankless
Property Details
Interior features
Exterior features
Systems and association
Rooms
Mortgage & Affordability
Saved Properties
Keep This One Handy
Save this listing, compare it later, or open your saved properties dashboard.
Neighbourhood
- Area
- Templemead
- City
- Hamilton
- Postal code
- L8W 3M5
- Nearby
- Upper Ottawa St/Rymal Rd E
Save This Property
Keep this home handy, return to it anytime, and let us know how to reach you about this listing.
We use this email only to connect your saved properties and saved searches.
Other Available Options
Similar Listings
Listings from our database that match closely.