10- 111 Colborne Street
Kawartha Lakes, ONTownhouse
$498,000
MLS® X14122938
Townhouse3 beds3 baths3 total
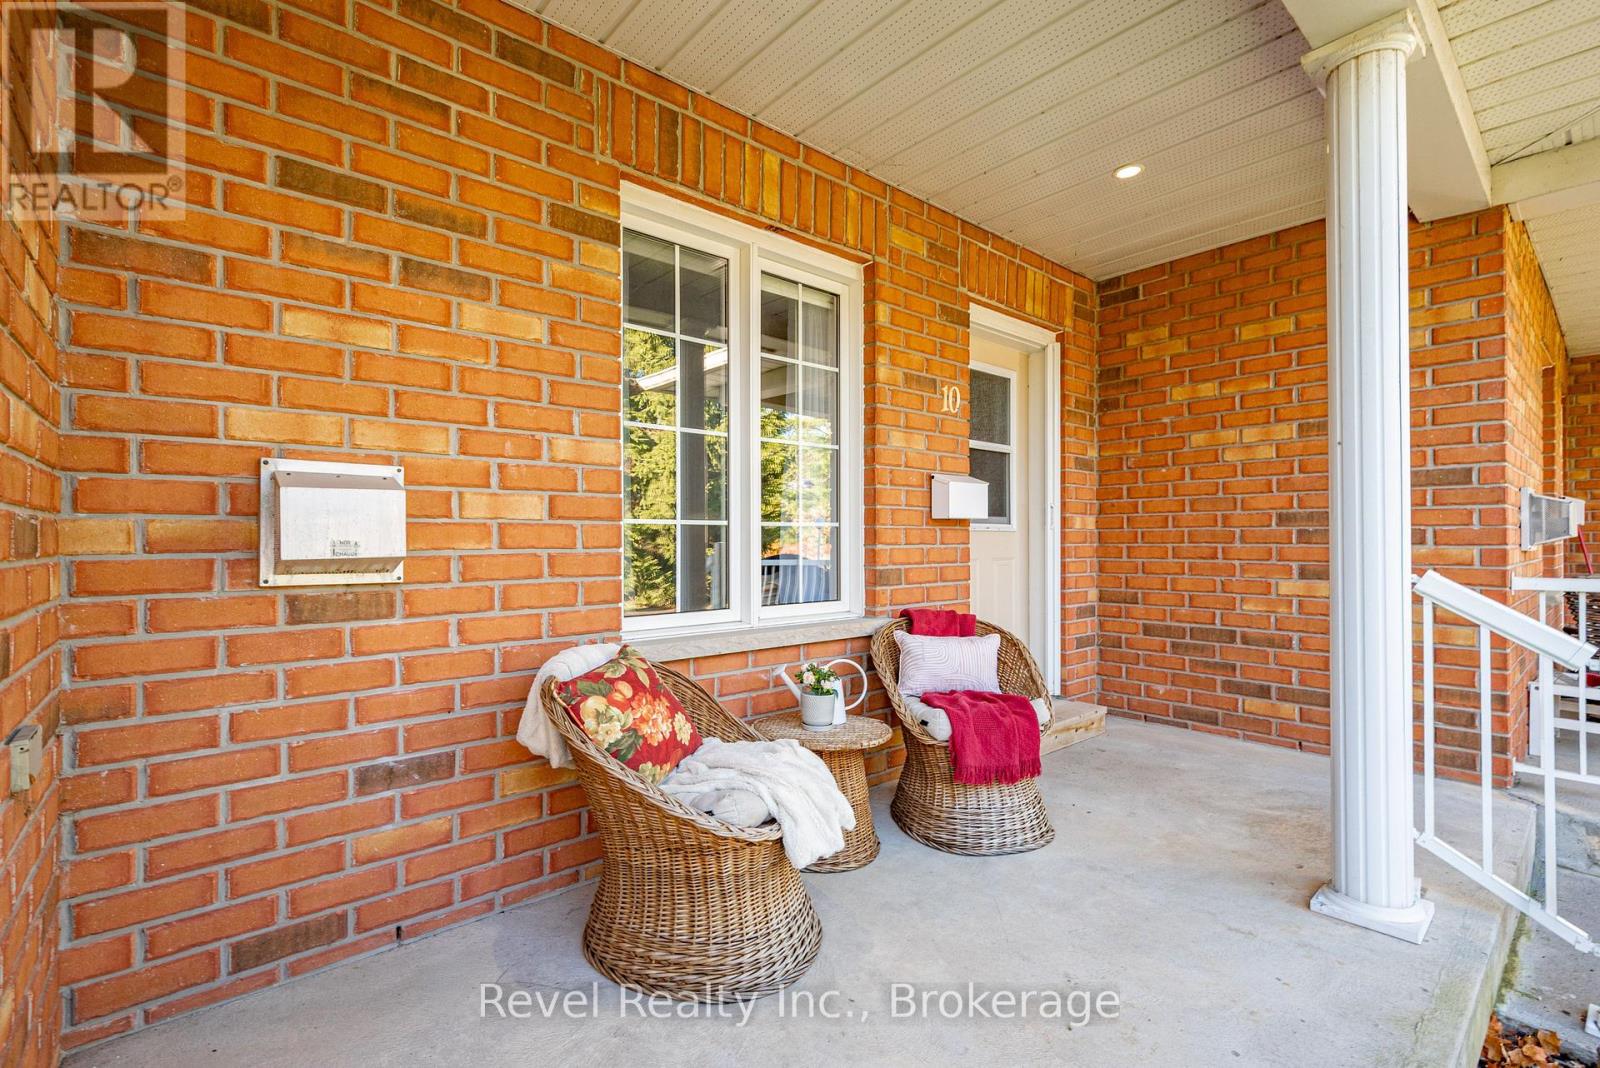
10- 111 Colborne Street, Kawartha Lakes, ON photo 1
10- 111 Colborne Street, Kawartha Lakes, ON photo 2
10- 111 Colborne Street, Kawartha Lakes, ON photo 3
10- 111 Colborne Street, Kawartha Lakes, ON photo 4
10- 111 Colborne Street, Kawartha Lakes, ON photo 5
10- 111 Colborne Street, Kawartha Lakes, ON photo 6
10- 111 Colborne Street, Kawartha Lakes, ON photo 7
10- 111 Colborne Street, Kawartha Lakes, ON photo 8
10- 111 Colborne Street, Kawartha Lakes, ON photo 9
10- 111 Colborne Street, Kawartha Lakes, ON photo 10
10- 111 Colborne Street, Kawartha Lakes, ON photo 11
10- 111 Colborne Street, Kawartha Lakes, ON photo 12
10- 111 Colborne Street, Kawartha Lakes, ON photo 13
10- 111 Colborne Street, Kawartha Lakes, ON photo 14
10- 111 Colborne Street, Kawartha Lakes, ON photo 15
10- 111 Colborne Street, Kawartha Lakes, ON photo 16
10- 111 Colborne Street, Kawartha Lakes, ON photo 17
10- 111 Colborne Street, Kawartha Lakes, ON photo 18
10- 111 Colborne Street, Kawartha Lakes, ON photo 19
10- 111 Colborne Street, Kawartha Lakes, ON photo 20
10- 111 Colborne Street, Kawartha Lakes, ON photo 21
10- 111 Colborne Street, Kawartha Lakes, ON photo 22
10- 111 Colborne Street, Kawartha Lakes, ON photo 23
10- 111 Colborne Street, Kawartha Lakes, ON photo 24
10- 111 Colborne Street, Kawartha Lakes, ON photo 25
10- 111 Colborne Street, Kawartha Lakes, ON photo 26
10- 111 Colborne Street, Kawartha Lakes, ON photo 27
10- 111 Colborne Street, Kawartha Lakes, ON photo 28
10- 111 Colborne Street, Kawartha Lakes, ON photo 29
10- 111 Colborne Street, Kawartha Lakes, ON photo 30
10- 111 Colborne Street, Kawartha Lakes, ON photo 31
10- 111 Colborne Street, Kawartha Lakes, ON photo 32
10- 111 Colborne Street, Kawartha Lakes, ON photo 33
10- 111 Colborne Street, Kawartha Lakes, ON photo 34
10- 111 Colborne Street, Kawartha Lakes, ON photo 35
10- 111 Colborne Street, Kawartha Lakes, ON photo 36
10- 111 Colborne Street, Kawartha Lakes, ON photo 37
10- 111 Colborne Street, Kawartha Lakes, ON photo 38
10- 111 Colborne Street, Kawartha Lakes, ON photo 39
10- 111 Colborne Street, Kawartha Lakes, ON photo 40
10- 111 Colborne Street, Kawartha Lakes, ON photo 41
10- 111 Colborne Street, Kawartha Lakes, ON photo 42
10- 111 Colborne Street, Kawartha Lakes, ON photo 43
10- 111 Colborne Street, Kawartha Lakes, ON photo 44
10- 111 Colborne Street, Kawartha Lakes, ON photo 45
10- 111 Colborne Street, Kawartha Lakes, ON photo 46
10- 111 Colborne Street, Kawartha Lakes, ON photo 47
10- 111 Colborne Street, Kawartha Lakes, ON photo 48
10- 111 Colborne Street, Kawartha Lakes, ON photo 49
1 / 49

BUYER ADVANTAGE

Buy with confidence

Get a full-service approach built on strategy, strong negotiation, and clear guidance from offer to close.
  • Local Market Expertise
  • Broker-level Negotiation
  • Transparent Process
  • No-pressure Guidance

The right strategy depends on your goals, timing, budget, and the type of home you are buying. Get Your Buyer Snapshot.

About This Property

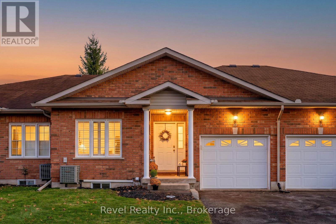
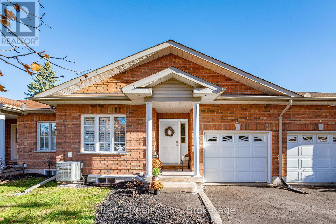
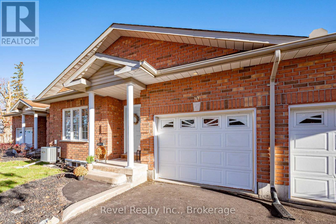
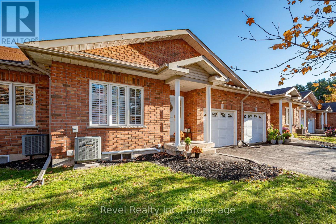
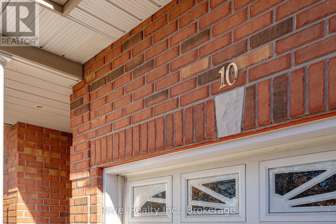
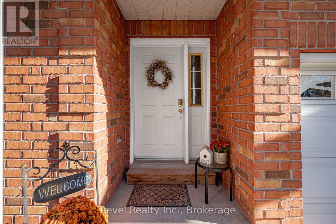
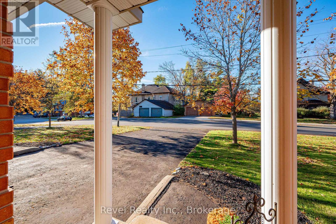
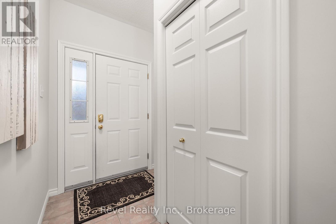
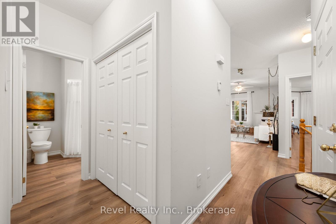
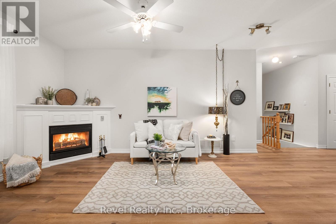
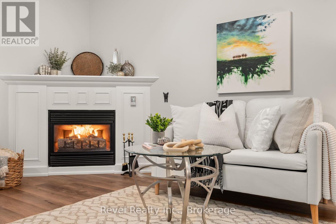
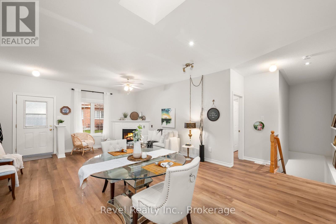
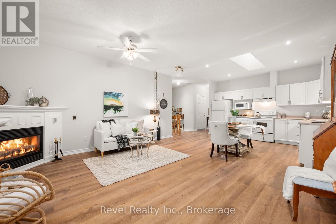
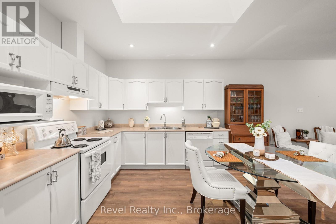
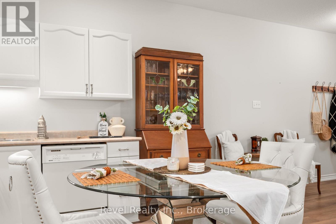
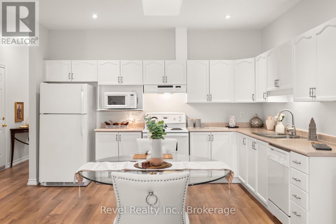
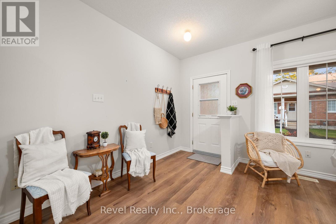
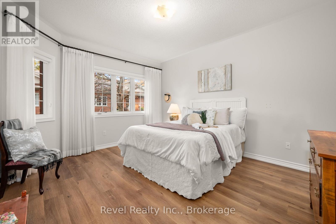
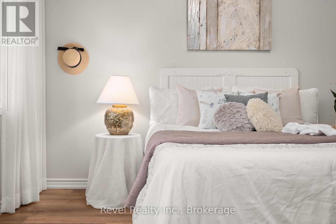
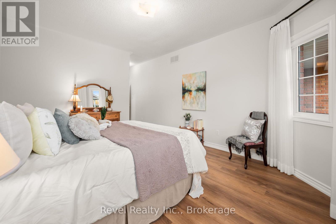
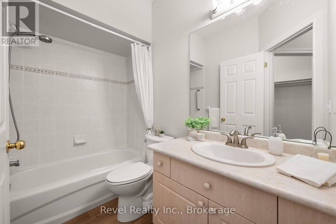
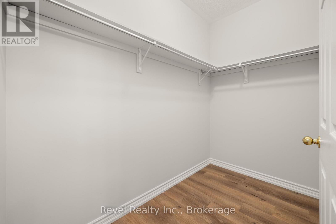
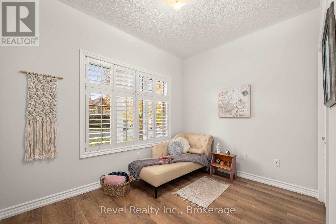
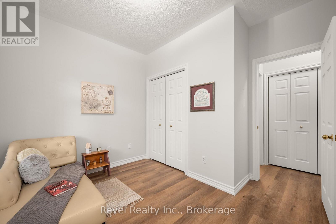
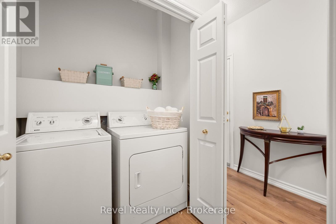
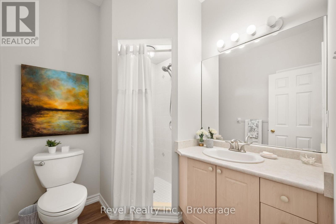
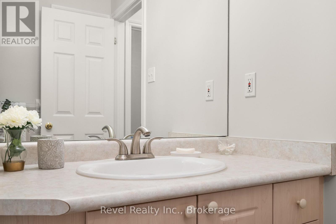
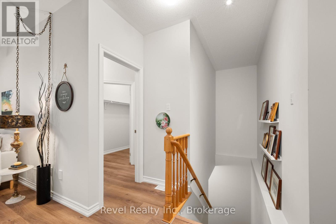
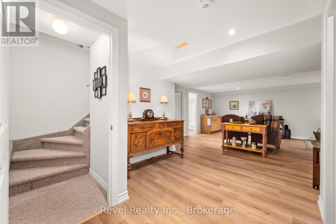
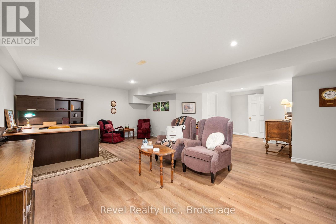
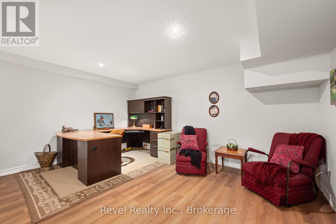
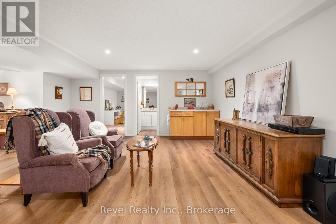
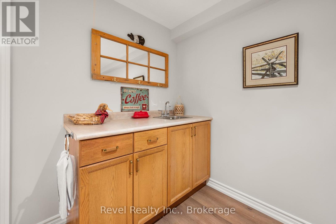
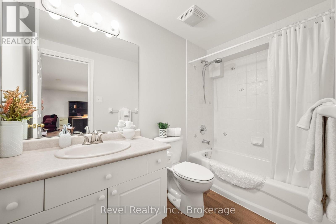
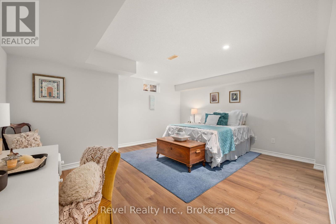
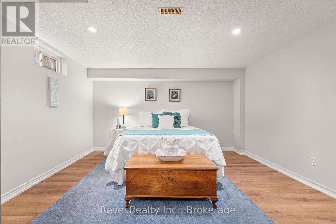
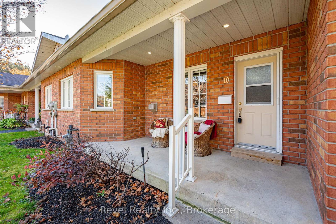
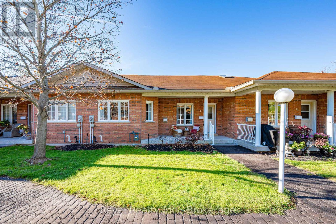
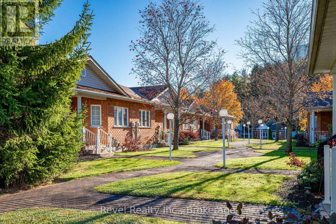
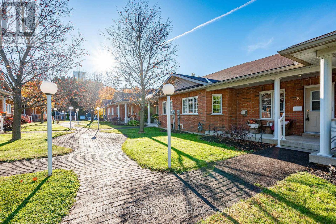
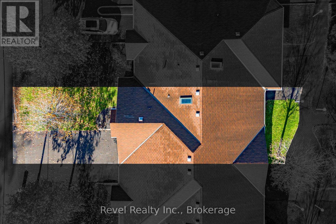
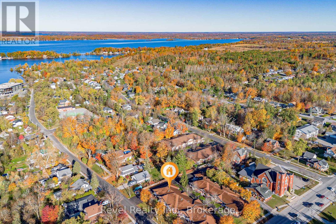
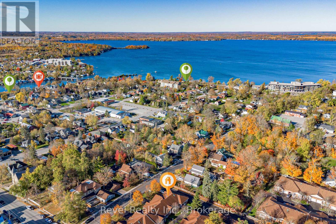
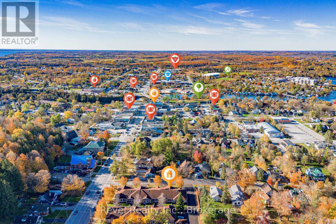
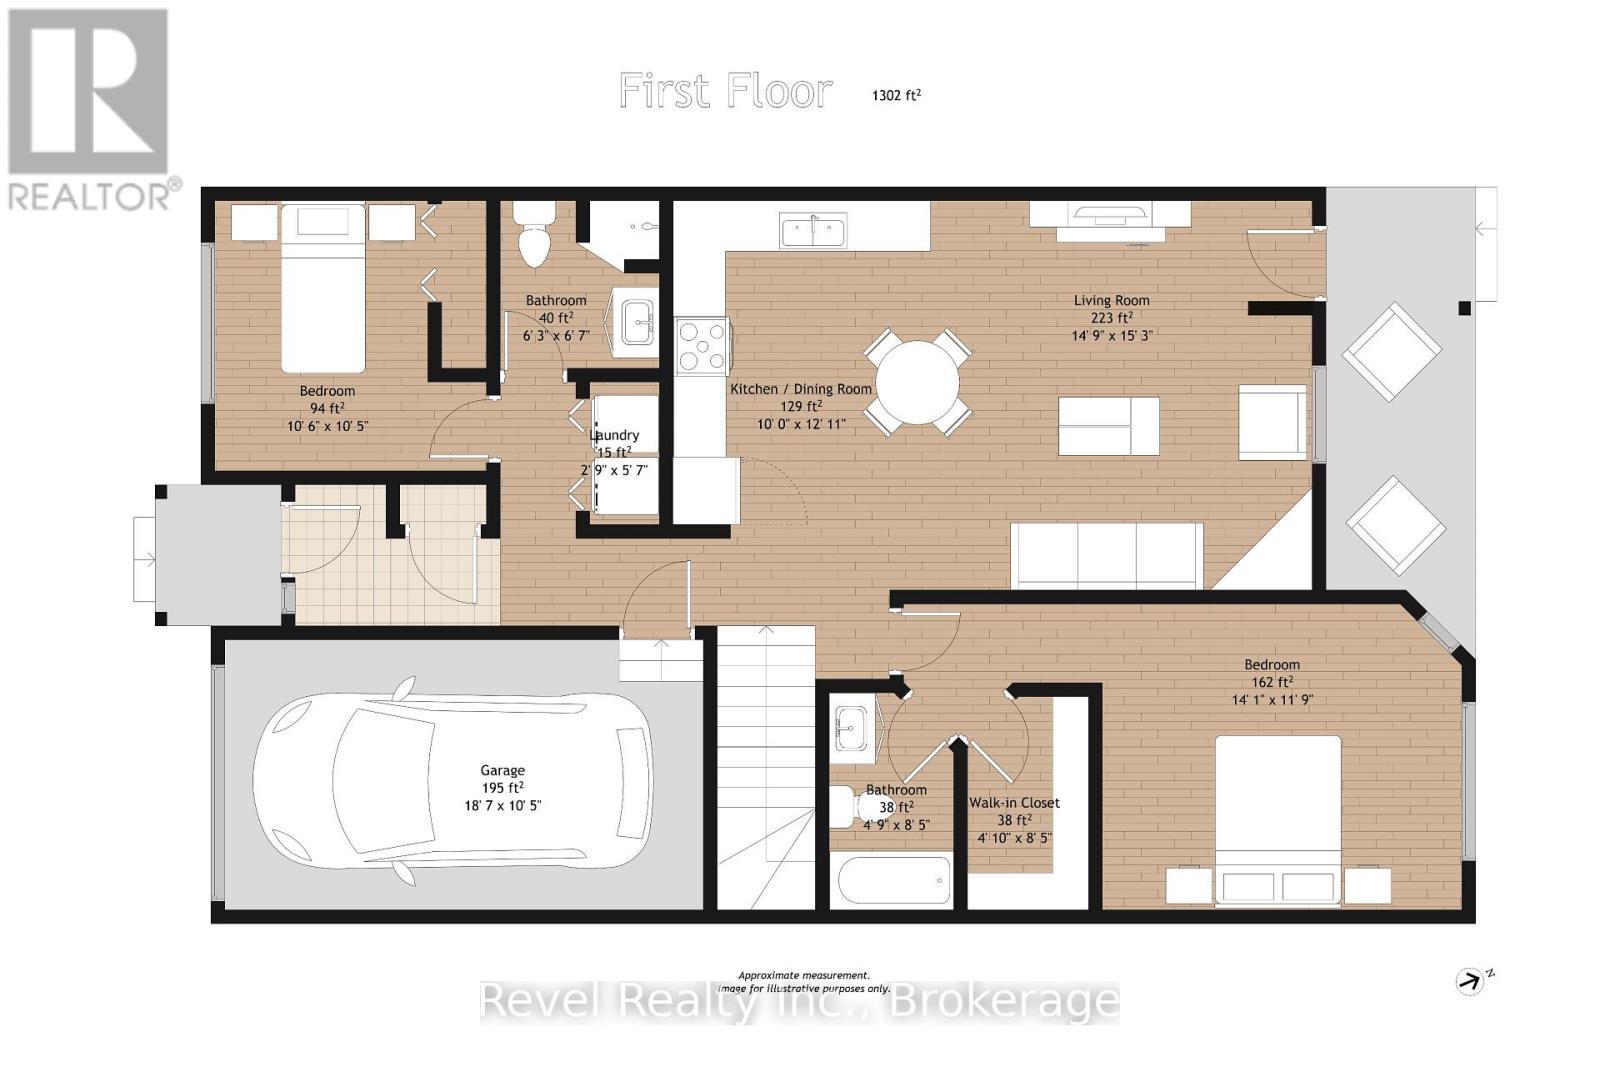
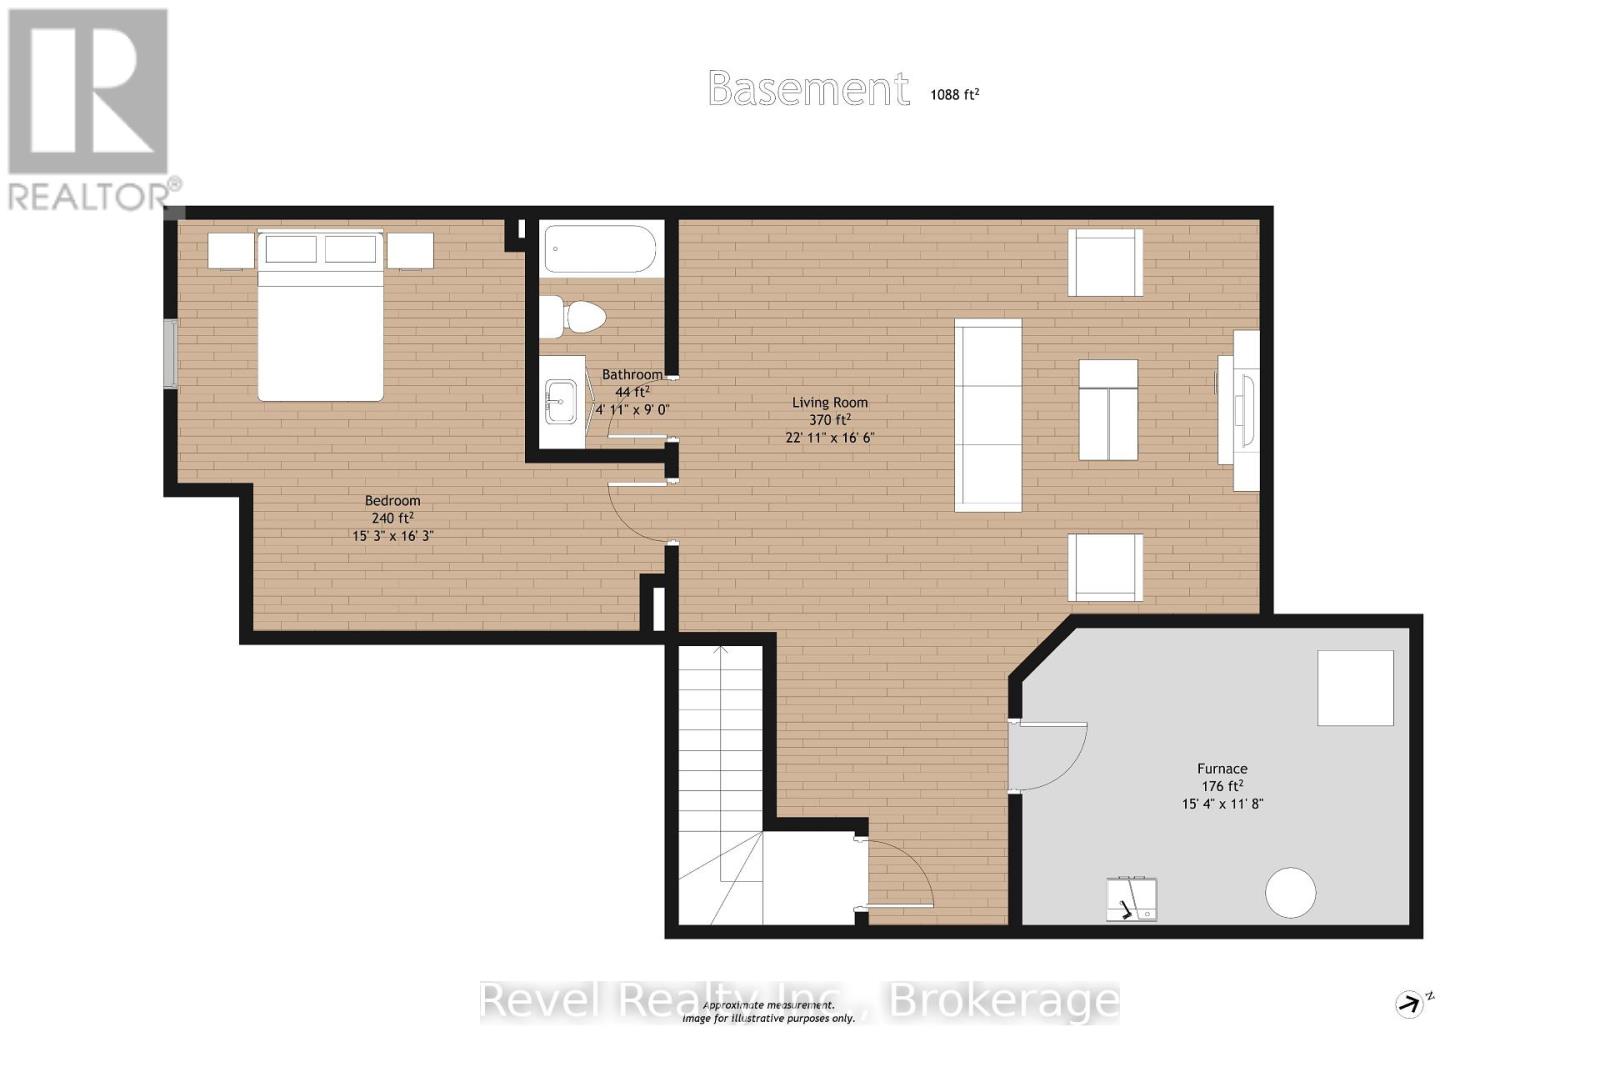
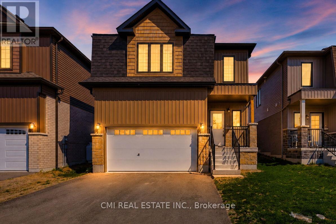
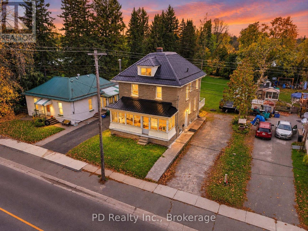
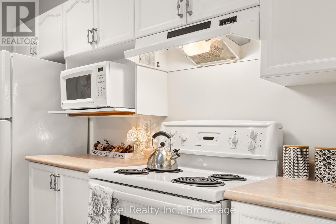
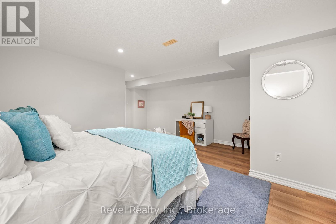
The Perfect Downsize without the Compromise! Simplified, Stress-Free Living! Welcome to this Beautifully Maintained 2 + 1 Bedroom BUNGALOW TOWNHOME with Garage, conveniently located in the Sugarbush Villas 55+ Retirement Complex in the Heart of Fenelon Falls.. This home boasts Open Concept Layout with a Cozy Living Room, a Corner Fireplace along with a Functional Eat-in Kitchen /Dining Area with SKYLIGHT! This property delivers the perfect balance: Easy day-to-day living with the convenience of Maintained Exterior, no grass cutting or shoveling! Features both Front and Rear Entrances & BONUS MAIN Floor Laundry Closet, Single Car Driveway & Entrance to the Attached Garage! Combined with an Expansive Lower Level designed specifically to give visiting Grandchildren OR Extended family and friends a Space of their own. Enjoy your morning coffee on the rear Covered Porch next to the Quaint Lighted Walkway through the townhome complex. The Main Floor Primary Bedroom Suite features a 4 pc Ensuite and Large Walk-in Closet. The 2nd Bedroom has a Double Closet & Large Window with California Shutters Plus a Main 3 pc Bathroom right beside. Downstairs, the Fully Finished Basement provides for another generously-sized Bedroom, a 4 pc Bathroom and a Spacious Recreation Room, a great Office space & Bar Sink & Cabinets that's perfect for Holiday Entertaining, Movie Night or a Fantastic Haven for the Grandkids! A Spacious Utility Room provides ample storage & laundry sink. This property is Truly a TURN-KEY, CAREFREE LIFESTYLE Life Lease where the Exterior Building Maintenance, the Landscaping and Lawn Cutting, AND Snow Removal are Taken Care of! All covered in the Low Monthly Fee of $668 (Includes $406.87 Maintenance Fee + $261.13 Property Taxes) UPDATES Incl: *Natural Gas Furnace approx 2020,*Newer Laminate Flooring throughout, & Neutral Colours throughout. Ideally located close to Cameron Lake, Walking Trails, the Fenelon Falls Locks, Beach, Shops and all the necessary Amenities! (id:63604)

Key Facts

Type
Townhouse
Beds
3
Baths
3
Size
700 sqft
Lot
0
Parking
3 total

Highlights

  • All
  • Washer
  • Refrigerator
  • Water meter
  • Dishwasher
  • Stove
  • Dryer
  • Hood Fan
  • Window Coverings
  • Garage door opener remote(s)
Property Details 20 details
Bedrooms
3 bedrooms
2 above grade + 1 below grade
Bathrooms
3 bathrooms
Parking
3 parking spaces
Attached Garage · Garage
Living area
700 - 1,100 sq. ft.
Property
Single Family · Bungalow · Freehold · Attached
Property subtype
Single Family
Structure type
Row / Townhouse
Architectural style
Bungalow
Ownership
Freehold
Attached status
Attached
Storeys
1
Basement
Finished
Heating
Forced air, Natural gas
Cooling
Central air conditioning
Fireplace
1 fireplace
Lot dimensions
0
Lot area
0
Taxes
$3,133.56
Zoning
R-5 (55+ Retirement Complex /Life Lease)
Water source
Municipal water
Sewer
Sanitary sewer

Interior features

AllWasherRefrigeratorWater meterDishwasherStoveDryerHood FanWindow CoveringsGarage door opener remote(s)ConcreteLaminate

Exterior features

BrickPoured Concrete

Systems and association

Smoke DetectorsSewerElectricityCable

Lot and water

Carpet FreeGuest Suite
Rooms 10 rooms
Level
Room
Dimensions
Basement
Bedroom 3
4.6 m x 4.9 m
Basement
Utility room
4.6 m x 3.5 m
Main level
Kitchen
3 m x 3.9 m
Main level
Foyer
1.8 m x 2.3 m
Main level
Primary Bedroom
3.5 m x 4.2 m
Main level
Bedroom 2
3.2 m x 3.1 m
Main level
Laundry room
0.8 m x 1.7 m
Main level
Bathroom
1.4 m x 2.5 m
Main level
Bathroom
1.9 m x 2 m
Basement
Recreational, Games room
6.9 m x 5 m

Virtual Tour & Media

Mortgage & Affordability Estimate monthly costs
Purchase price$498,000
Down paymentNot available
Mortgage amountNot available
Principal & interestNot available
Property taxesNot available
Condo/HOA feeNot available
Insurance/OtherNot available
UtilitiesNot available
Est. monthly totalNot available
Income needed (GDS 32%)Not available
Estimates only. Not financial advice. Rates, taxes and fees vary by lender and municipality.

Saved Properties

Keep This One Handy

Save this listing, compare it later, or open your saved properties dashboard.

Manage Saved Searches
Map is approximate.

Neighbourhood

Area
Fenelon Falls
City
Kawartha Lakes
Postal code
K0M 1N0
Nearby
Cross Streets: Colborne St & Louisa. ** Directions: Heading North East on County Rd 121, which turns into Colborne St in town, proceed past Bond St then turn left on to Louisa St. The Driveway is fronting on Louisa St.