10- 945 Burns Street West
Whitby, ONCondo Townhouse
$580,000
MLS® E14133140
Condo Townhouse3 beds1 baths3 total
10- 945 Burns Street West, Whitby, ON photo 1
10- 945 Burns Street West, Whitby, ON photo 2
10- 945 Burns Street West, Whitby, ON photo 3
10- 945 Burns Street West, Whitby, ON photo 4
10- 945 Burns Street West, Whitby, ON photo 5
10- 945 Burns Street West, Whitby, ON photo 6
10- 945 Burns Street West, Whitby, ON photo 7
10- 945 Burns Street West, Whitby, ON photo 8
10- 945 Burns Street West, Whitby, ON photo 9
10- 945 Burns Street West, Whitby, ON photo 10
10- 945 Burns Street West, Whitby, ON photo 11
10- 945 Burns Street West, Whitby, ON photo 12
10- 945 Burns Street West, Whitby, ON photo 13
10- 945 Burns Street West, Whitby, ON photo 14
10- 945 Burns Street West, Whitby, ON photo 15
10- 945 Burns Street West, Whitby, ON photo 16
10- 945 Burns Street West, Whitby, ON photo 17
10- 945 Burns Street West, Whitby, ON photo 18
10- 945 Burns Street West, Whitby, ON photo 19
10- 945 Burns Street West, Whitby, ON photo 20
10- 945 Burns Street West, Whitby, ON photo 21
10- 945 Burns Street West, Whitby, ON photo 22
10- 945 Burns Street West, Whitby, ON photo 23
10- 945 Burns Street West, Whitby, ON photo 24
10- 945 Burns Street West, Whitby, ON photo 25
10- 945 Burns Street West, Whitby, ON photo 26
10- 945 Burns Street West, Whitby, ON photo 27
10- 945 Burns Street West, Whitby, ON photo 28
10- 945 Burns Street West, Whitby, ON photo 29
10- 945 Burns Street West, Whitby, ON photo 30
10- 945 Burns Street West, Whitby, ON photo 31
10- 945 Burns Street West, Whitby, ON photo 32
10- 945 Burns Street West, Whitby, ON photo 33
10- 945 Burns Street West, Whitby, ON photo 34
10- 945 Burns Street West, Whitby, ON photo 35
10- 945 Burns Street West, Whitby, ON photo 36
10- 945 Burns Street West, Whitby, ON photo 37
10- 945 Burns Street West, Whitby, ON photo 38
10- 945 Burns Street West, Whitby, ON photo 39
10- 945 Burns Street West, Whitby, ON photo 40
10- 945 Burns Street West, Whitby, ON photo 41
1 / 41

BUYER ADVANTAGE

Buy with confidence

Get a full-service approach built on strategy, strong negotiation, and clear guidance from offer to close.

  • Local Market Expertise
  • Broker-level Negotiation
  • Transparent Process
  • No-pressure Guidance

The right strategy depends on your goals, timing, budget, and the type of home you are buying. Get Your Buyer Snapshot.

About This Property

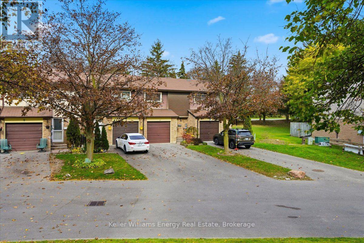
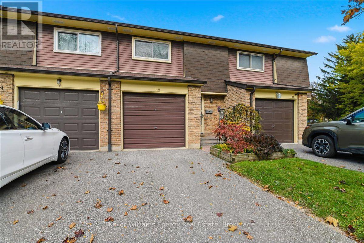
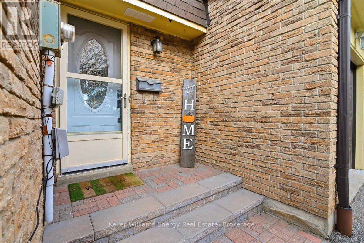
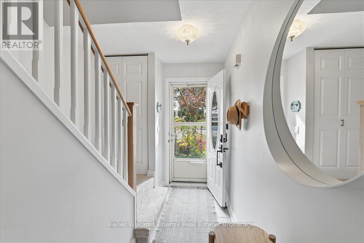
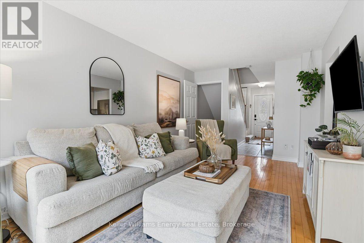
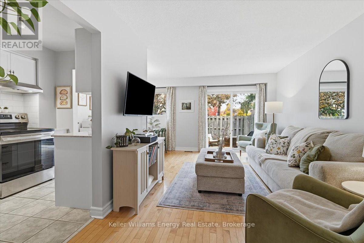
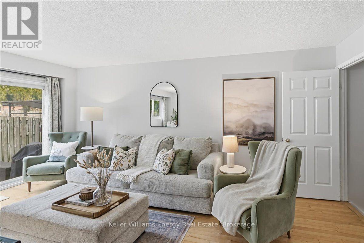
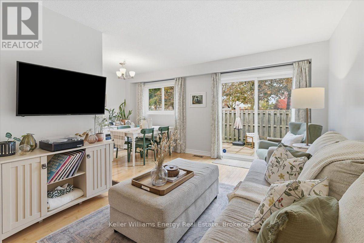
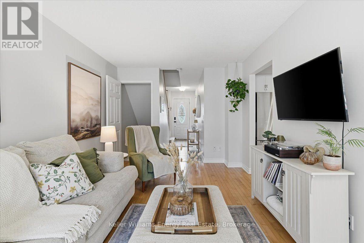
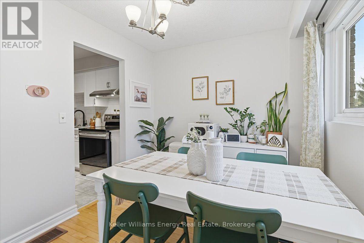
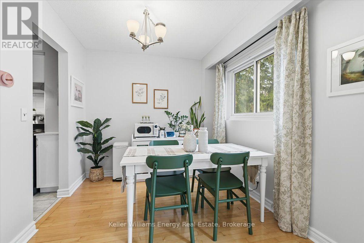
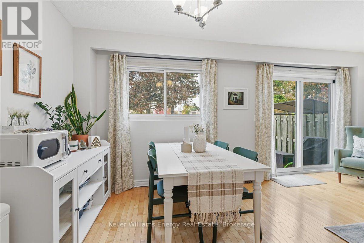
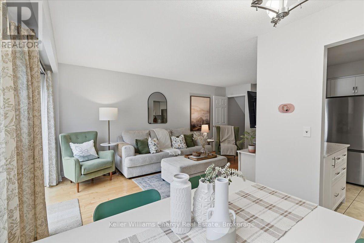
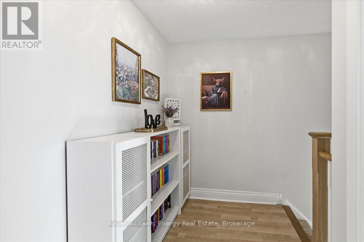
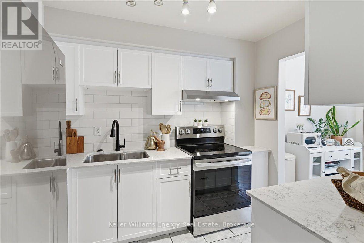
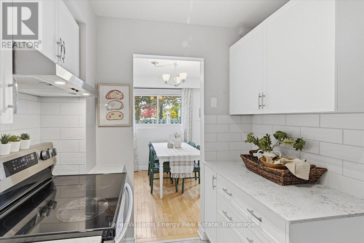
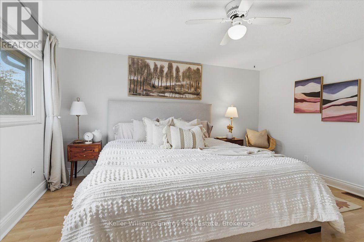
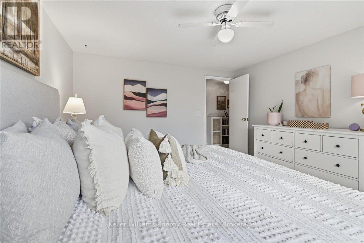
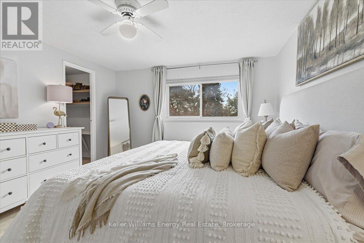
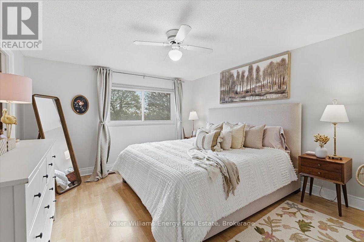
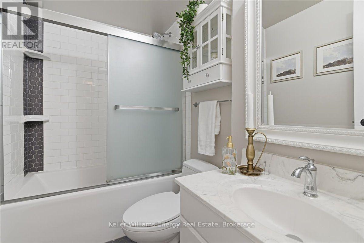
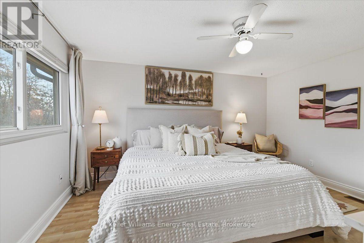
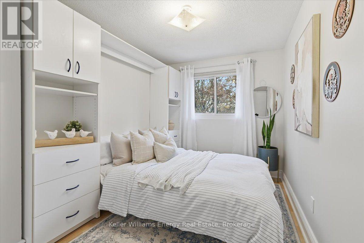
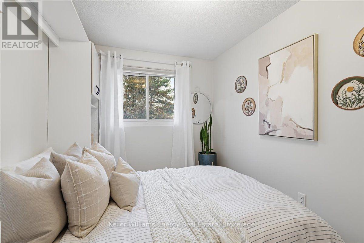
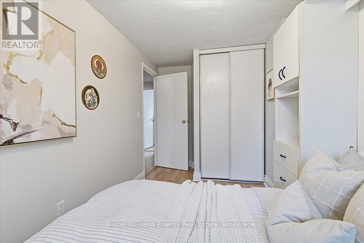
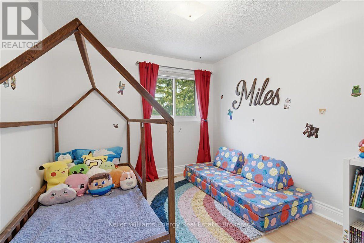
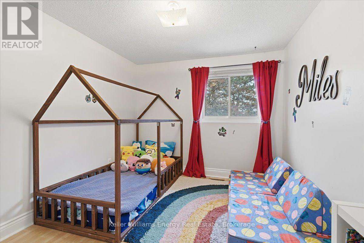
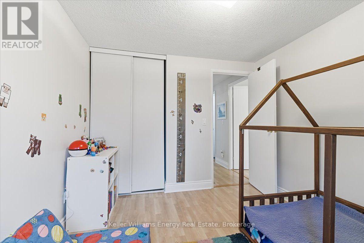
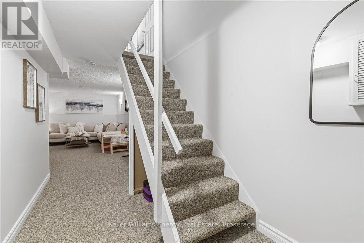
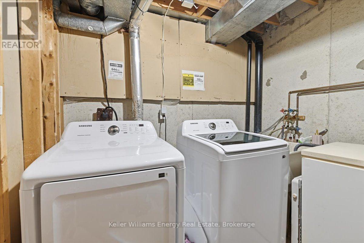
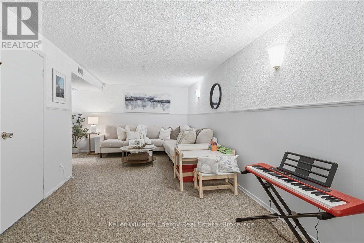
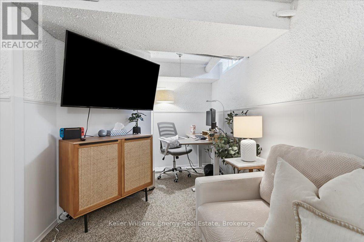
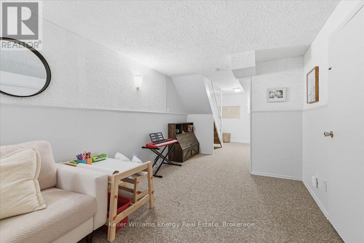
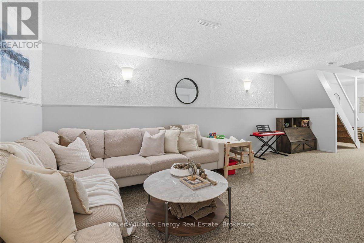
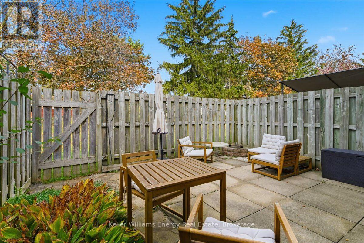
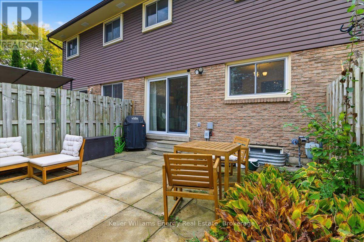
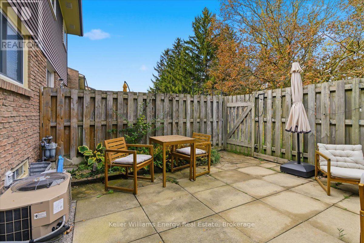
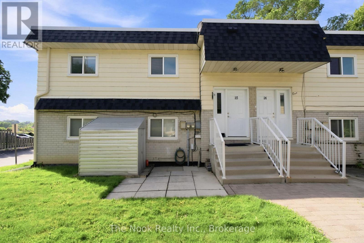
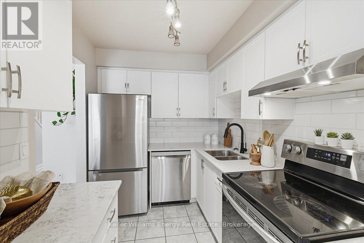
Welcome to this beautifully updated three-bedroom townhome in Whitby's Lynde Shores community. With no neighbours directly in front or behind, this home offers added privacy alongside the convenience of low-maintenance living.Inside, the spacious layout features hardwood flooring, large windows and neutral colours that create a bright, welcoming feel. The renovated kitchen provides a fresh, functional space for everyday meals and entertaining, while the updated upstairs bathroom adds to the home's appeal. Three generously sized bedrooms include a spacious primary bedroom with a walk-in closet. A Murphy bed in the spare bedroom offers flexibility for guests, while the third bedroom could serve as a home office or accommodate your family's changing needs.The finished basement extends your living space, with plenty of room for movie nights, a recreation area or a comfortable place to unwind. A separate laundry room with additional storage helps keep things organized.Enjoy summer days at the complex's outdoor pool, spend time at the playground, basketball court or soccer field, or head out for a walk along the path behind the complex. Nearby parks and schools add to the everyday convenience.Commuters will appreciate having Whitby GO approximately a 16-minute walk away, making it easy to leave the car at home and catch the train. With local transit also nearby, this location offers convenient connections for work and everyday travel.Whether you're buying your first home, looking for more room or simplifying your lifestyle, this townhome offers an appealing combination of space, privacy and convenience in an established Whitby community. (id:63604)

Key Facts

Type
Condo Townhouse
Beds
3
Baths
1
Size
1,000 sqft
Parking
3 total
Condo fee
$385

Highlights

  • Water meter
  • Central Vacuum
  • Window Coverings
  • Garage door opener
  • Garage door opener remote(s)
Property Details 14 details
Bedrooms
3 bedrooms
3 above grade
Bathrooms
1 bathroom
Parking
3 parking spaces
Garage
Living area
1,000 - 1,199 sq. ft.
Property
Single Family · Condo/Strata · Attached
Property subtype
Single Family
Structure type
Row / Townhouse
Ownership
Condo/Strata
Attached status
Attached
Storeys
2
Basement
Finished, Full
Heating
Forced air, Natural gas
Cooling
Central air conditioning
Fireplace
No
Pool
Outdoor pool
Taxes
$3,179.00 (2,025)

Interior features

Water meterCentral VacuumWindow CoveringsGarage door openerGarage door opener remote(s)HardwoodLaminateCarpetedVisitor Parking

Exterior features

BrickAluminum sidingConcreteFenced yard

Systems and association

Smoke DetectorsCommon Area MaintenanceWaterParking
Rooms 7 rooms
Level
Room
Dimensions
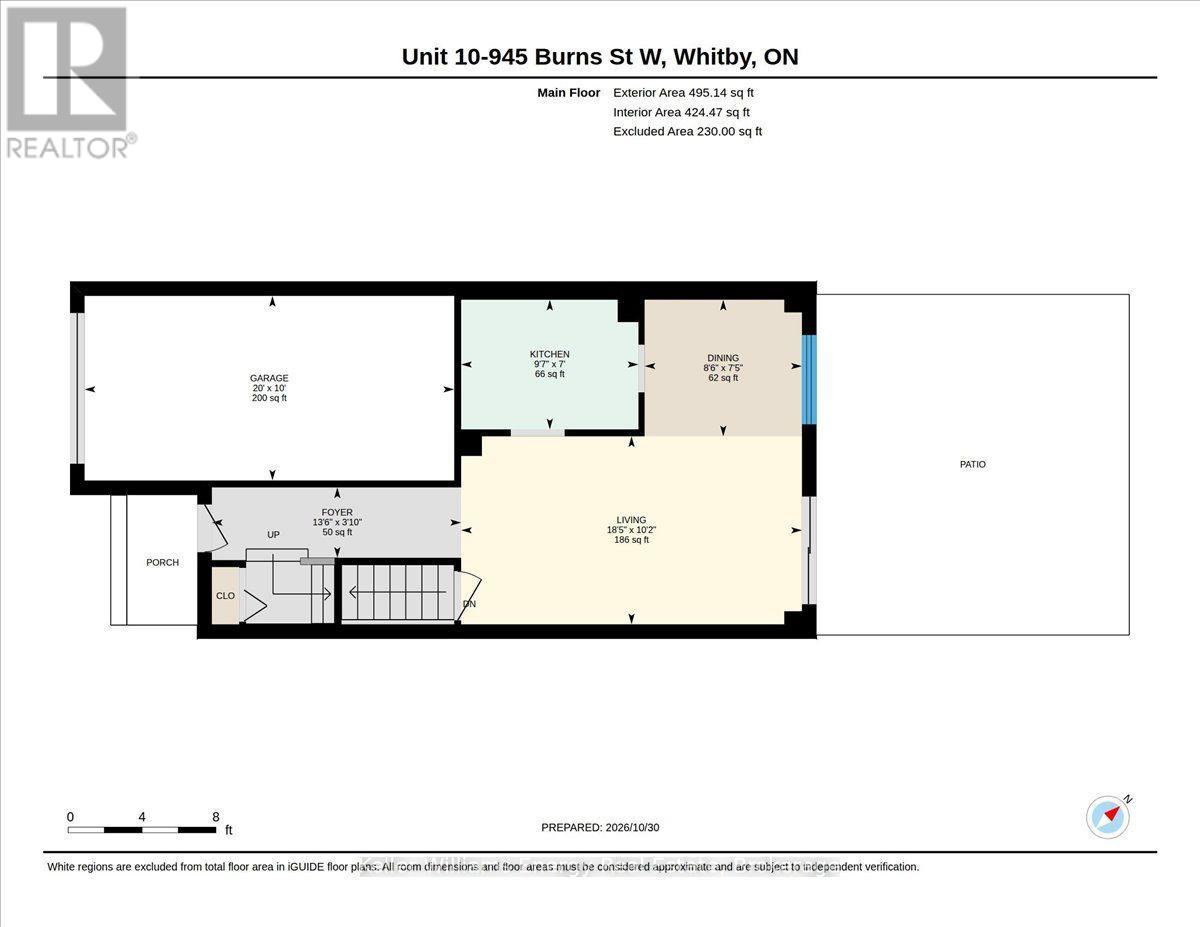
Main level
Living room
5.3 m x 3.12 m
Main level
Kitchen
3.25 m x 2.1 m
Main level
Dining room
3.12 m x 2.1 m
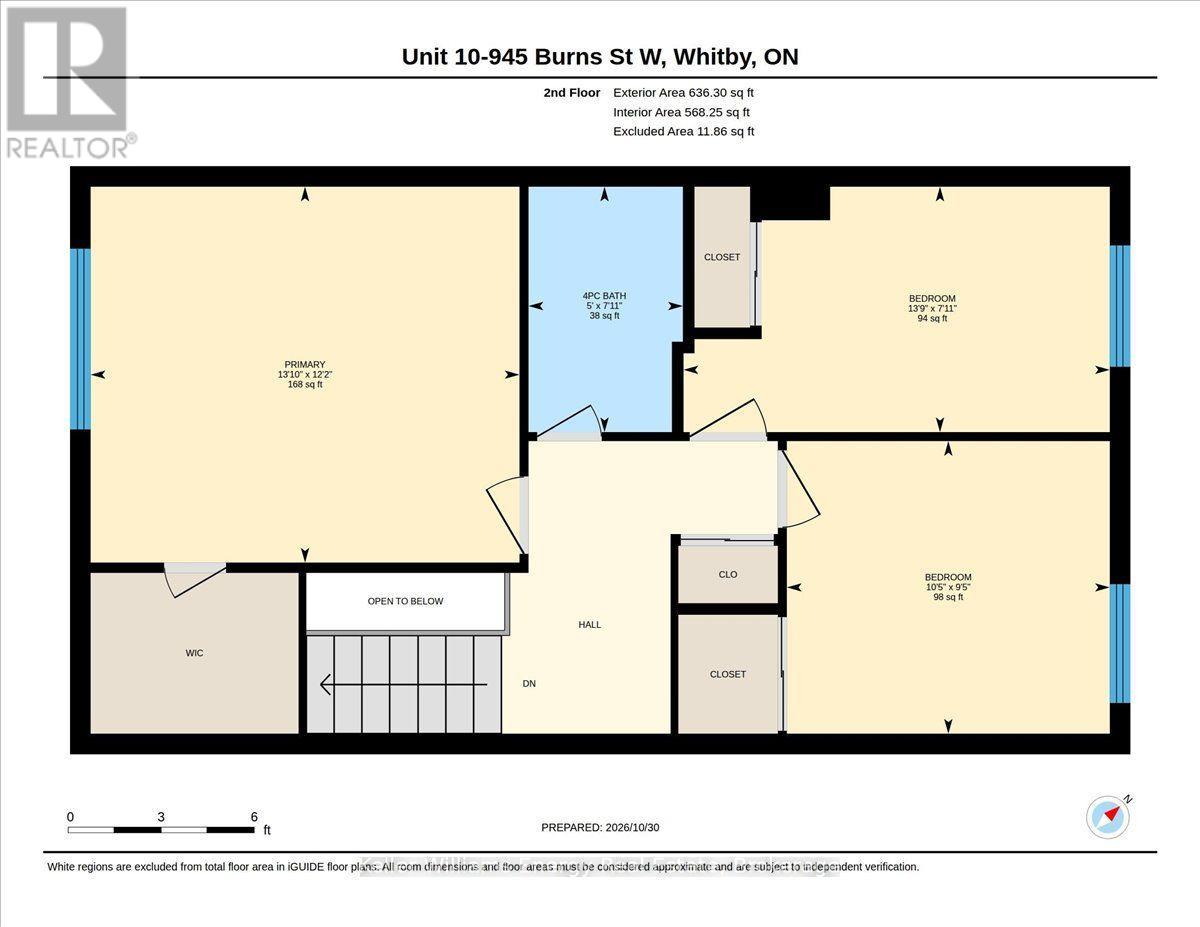
Second level
Primary Bedroom
3.63 m x 3.59 m
Second level
Bedroom 2
3.05 m x 2.71 m
Second level
Bedroom 3
3.04 m x 2.56 m
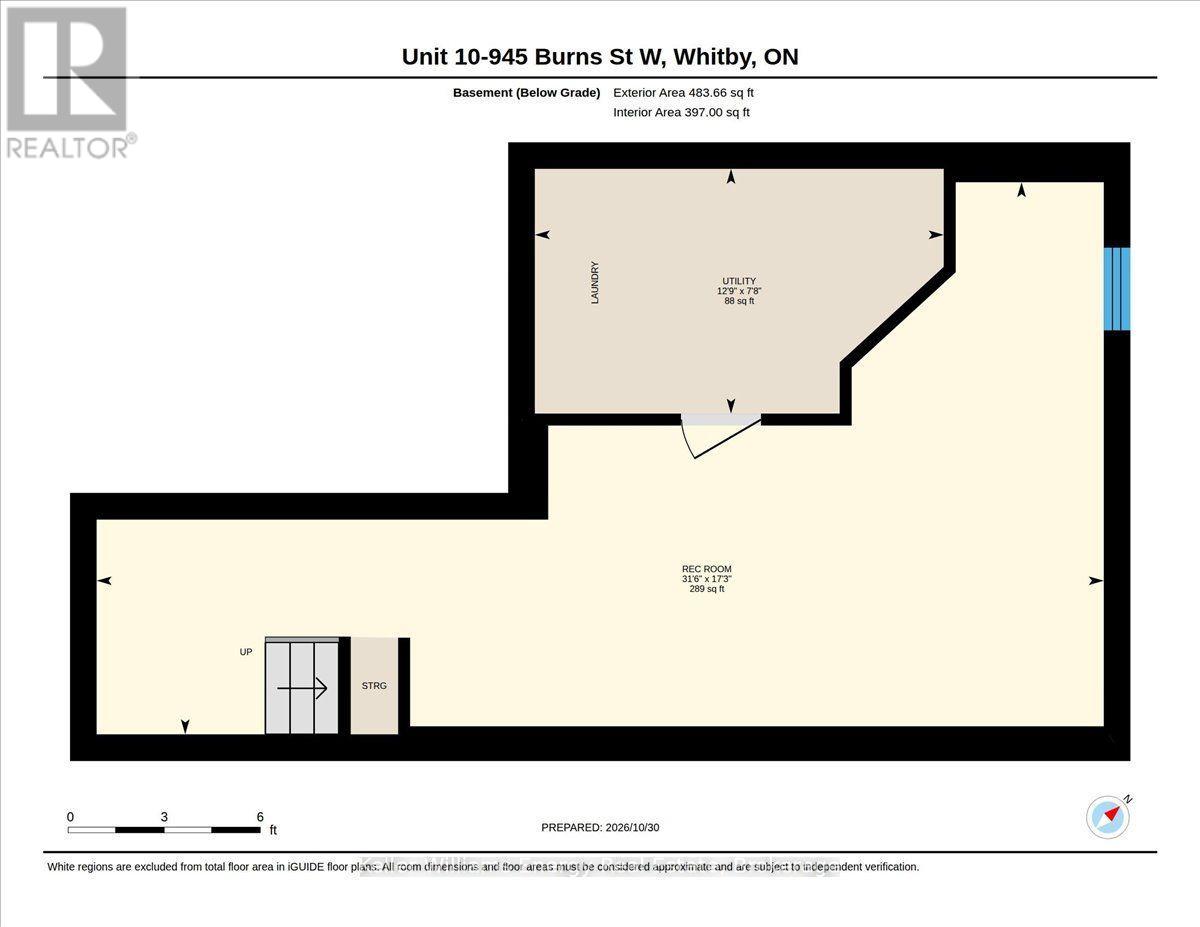
Basement
Recreational, Games room
5.73 m x 4 m

Virtual Tour & Media

Mortgage & Affordability Estimate monthly costs
Purchase price$580,000
Down paymentNot available
Mortgage amountNot available
Principal & interestNot available
Property taxesNot available
Condo/HOA feeNot available
Insurance/OtherNot available
UtilitiesNot available
Est. monthly totalNot available
Income needed (GDS 32%)Not available
Estimates only. Not financial advice. Rates, taxes and fees vary by lender and municipality.

Saved Properties

Keep This One Handy

Save this listing, compare it later, or open your saved properties dashboard.

Manage Saved Searches
Map is approximate.

Neighbourhood

Area
Lynde Creek
City
Whitby
Postal code
L1N 6J5
Nearby
Cross Streets: Burns Street West And Annes St. ** Directions: West on Burns St. from Brock St. The most Westerly Entrance.