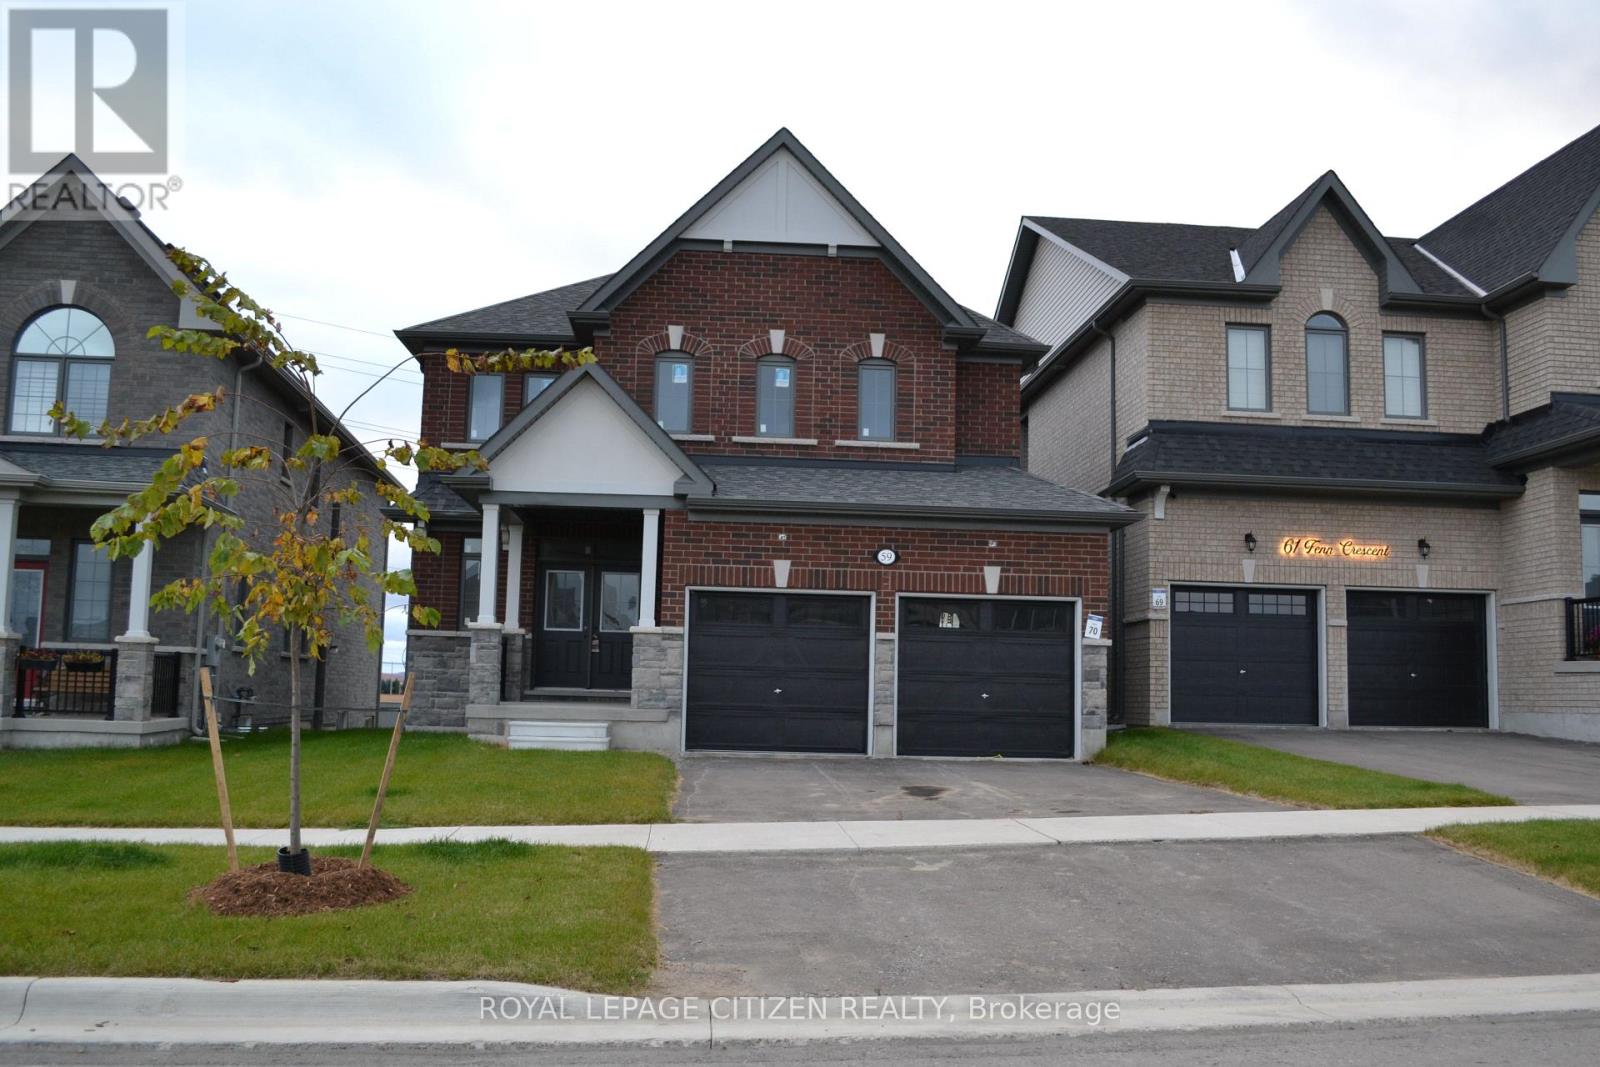
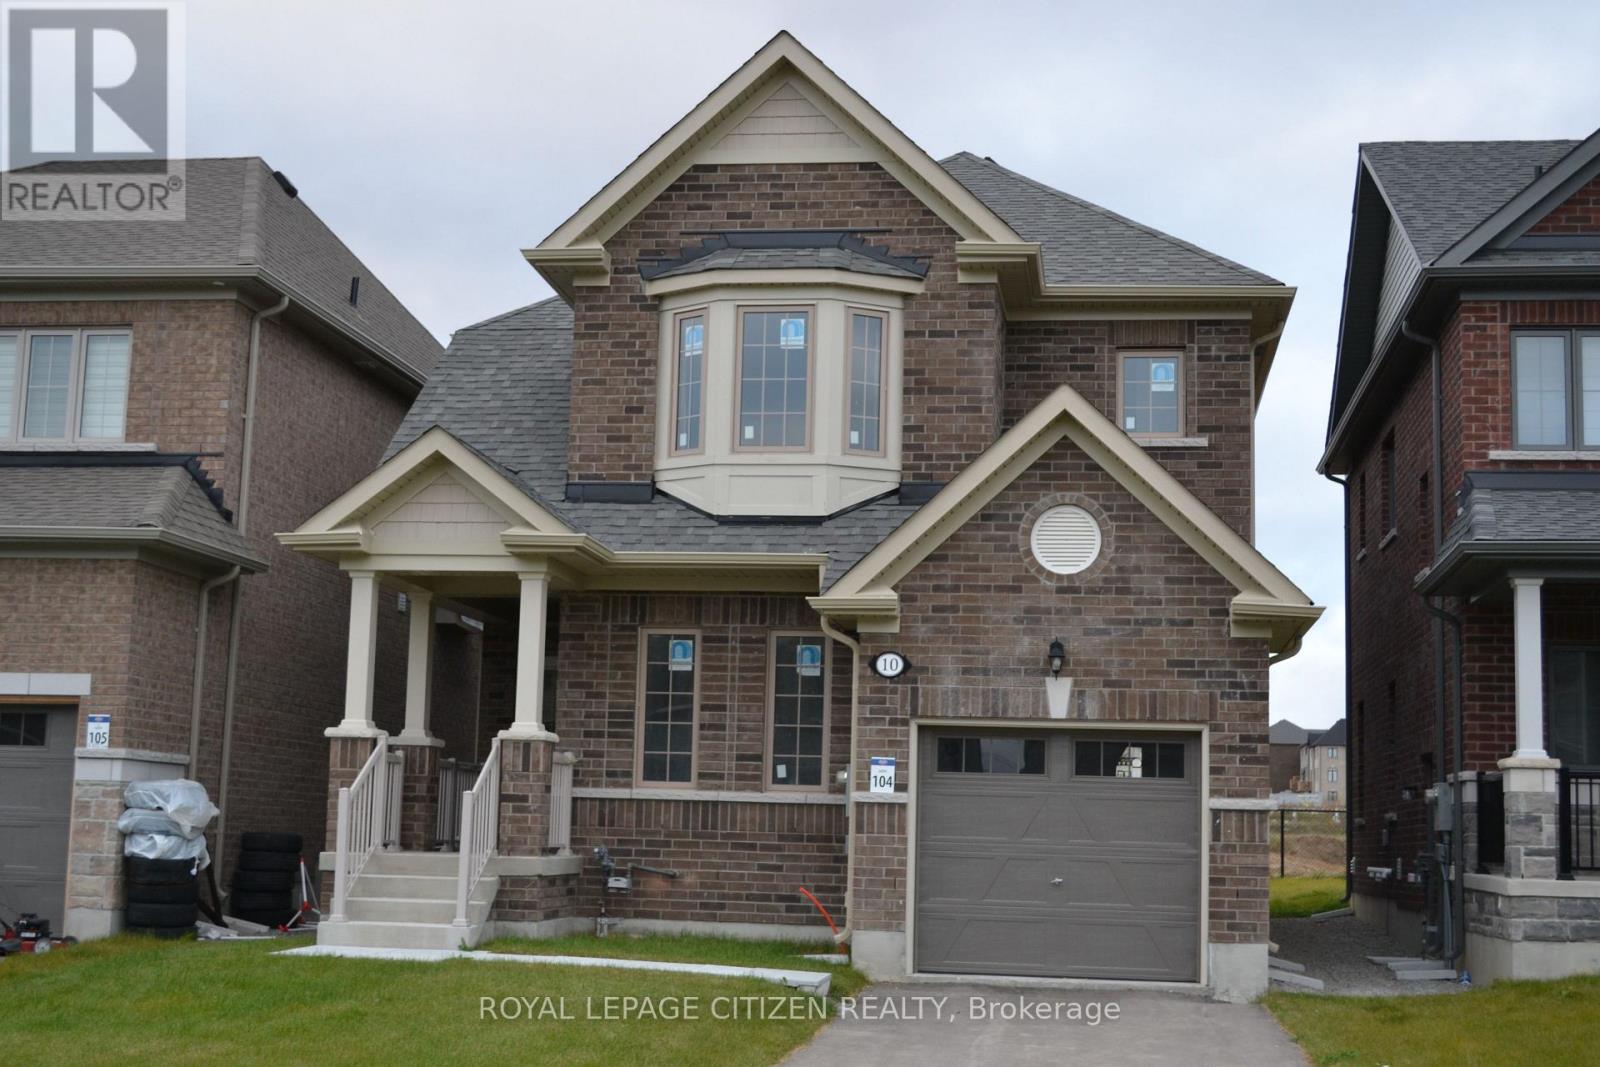
10 Fenn Crescent
BUYER ADVANTAGE
Buy with confidence
Get a full-service approach built on strategy, strong negotiation, and clear guidance from offer to close.
- Local Market Expertise
- Broker-level Negotiation
- Transparent Process
- No-pressure Guidance

The right strategy depends on your goals, timing, budget, and the type of home you are buying. Get Your Buyer Snapshot.
About This Property
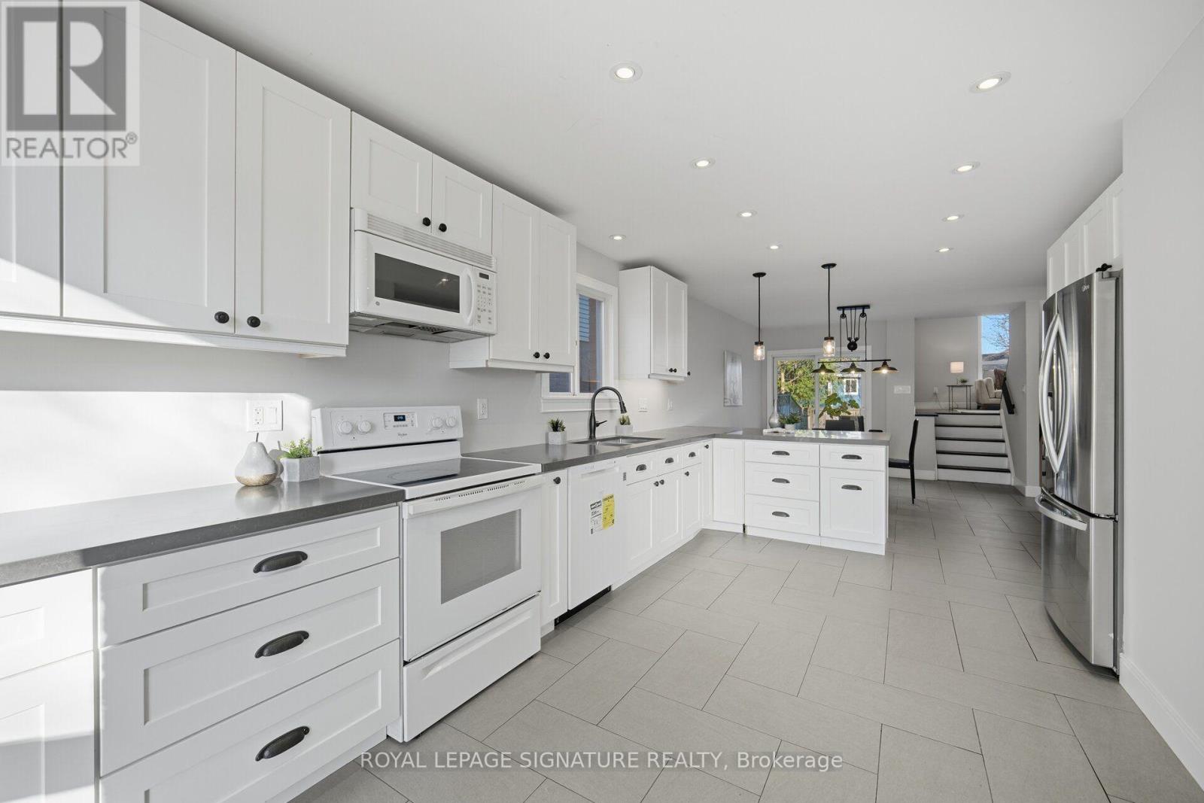
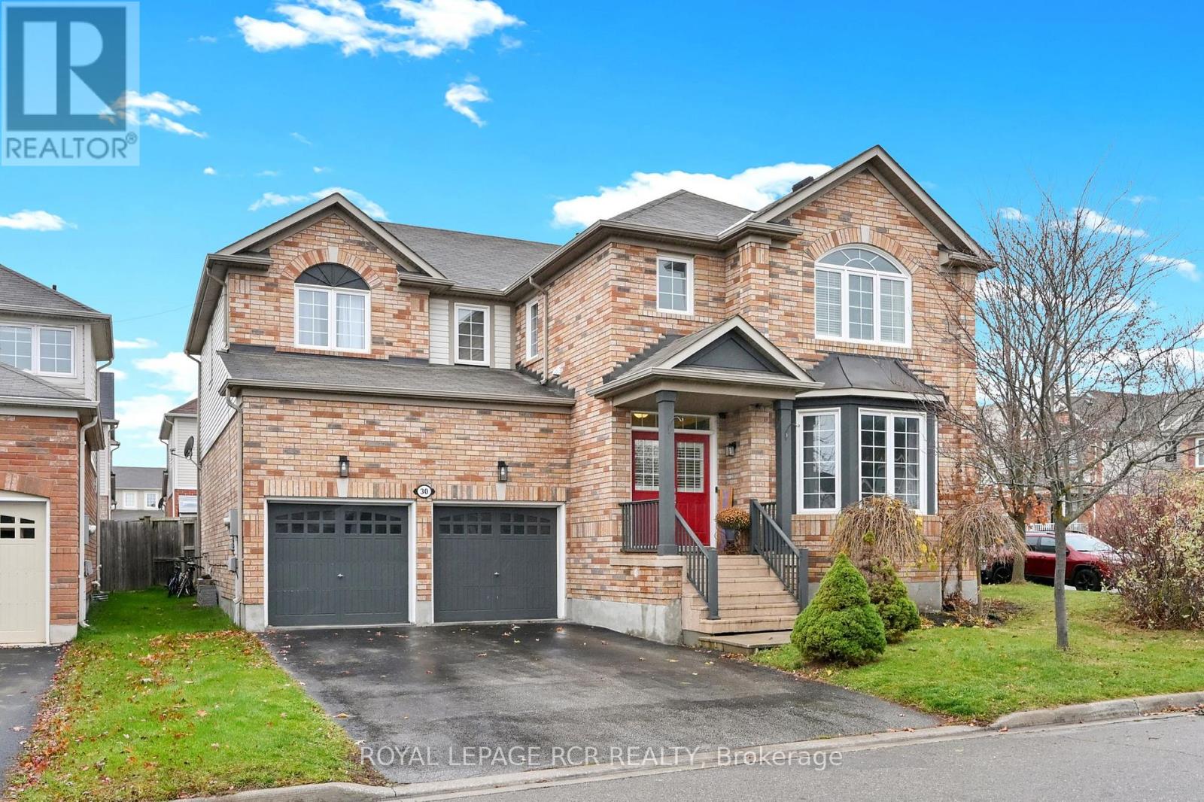
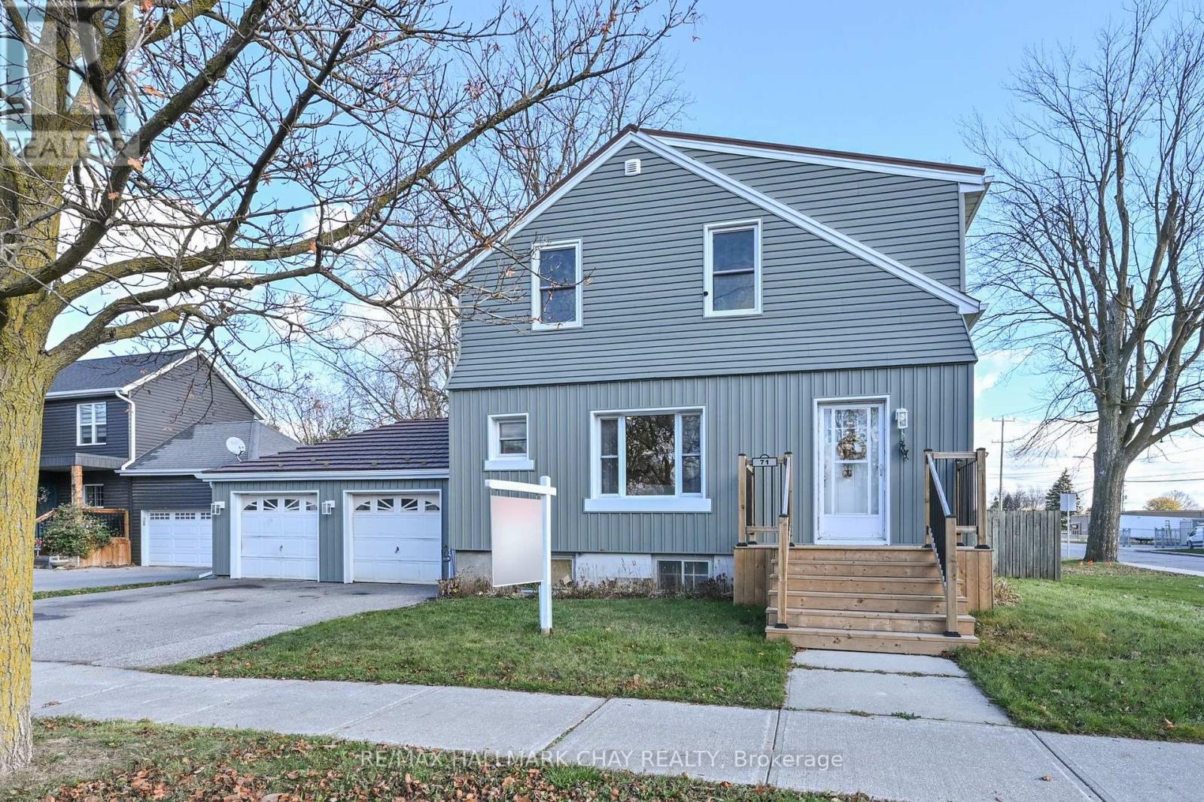
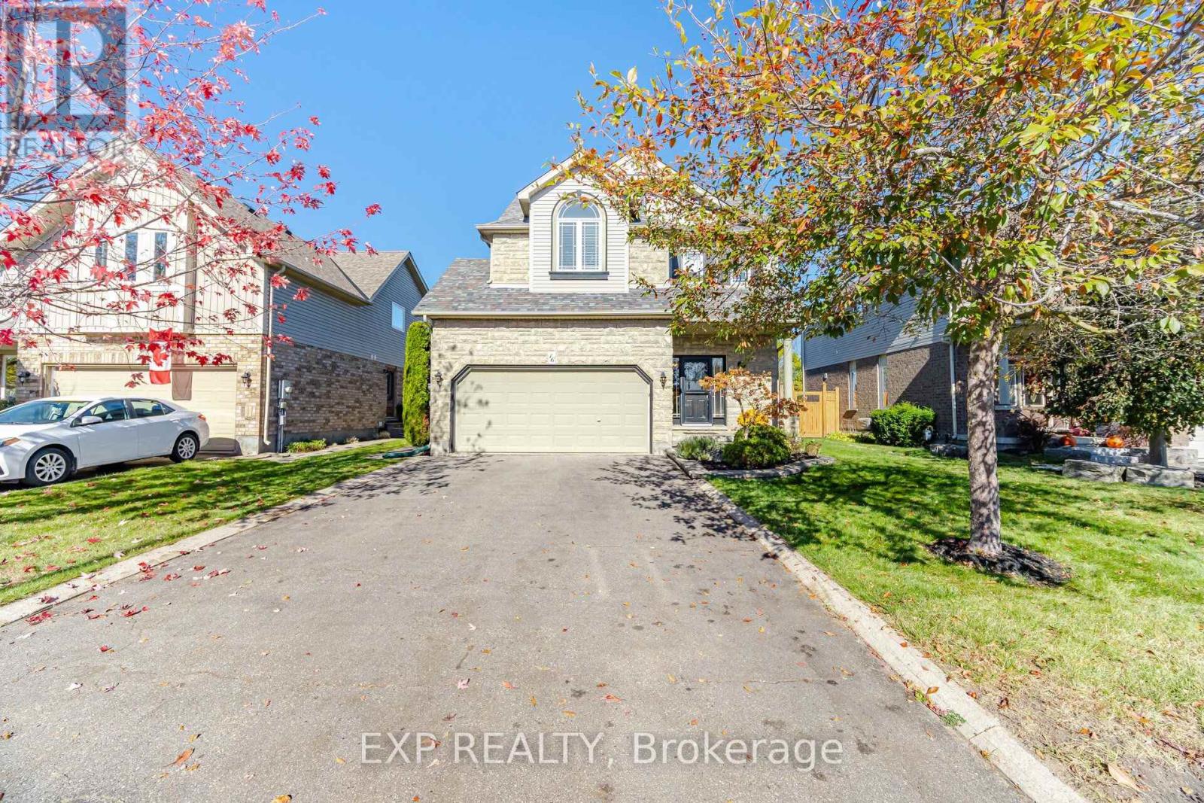
Welcome to Honey Hill, a desirable community in Alliston! Discover The Laurel Model by Highcastle Homes, Elevation B with an optional second floor, offering 4 bedrooms and 2.5 bathrooms with a thoughtfully designed layout ideal for modern family living. Premium Lot BACKING ONTO PARKETTE This beautiful home features a spacious great room, a separate formal room ideal for entertaining or more formal gatherings, and a well-appointed kitchen with an adjoining breakfast area, creating the perfect setting for everyday family living. The functional layout offers plenty of space for growing families, combining comfort, style, and practicality. Ideally located between Highway 50 and Highway 27, the Honey Hill community offers easy access to the Honda Plant, shopping, restaurants, recreational amenities, and surrounding natural greenspace. An exceptional opportunity to enjoy spacious living in a growing and convenient community! Pricing Update: Following the government's announcement regarding HST relief on new home purchases, the purchase price has been adjusted and now excludes HST. Conditions apply. The home is currently at the drywall stage, giving buyers the opportunity to personalize their home by selecting interior colours and finishes. Please note that interior showings are not available. (id:63604)
Key Facts
Property Details
Interior features
Exterior features
Rooms
Mortgage & Affordability
Saved Properties
Keep This One Handy
Save this listing, compare it later, or open your saved properties dashboard.
Neighbourhood
- Area
- Alliston
- City
- New Tecumseth
- Postal code
- L9R 0X1
- Nearby
- Lawrence D. Pridham/14th Avenue
Save This Property
Keep this home handy, return to it anytime, and let us know how to reach you about this listing.
We use this email only to connect your saved properties and saved searches.
Other Available Options
Similar Listings
Listings from our database that match closely.