55 Hutchinson Drive
BUYER ADVANTAGE
Buy with confidence
Get a full-service approach built on strategy, strong negotiation, and clear guidance from offer to close.
- Local Market Expertise
- Broker-level Negotiation
- Transparent Process
- No-pressure Guidance

The right strategy depends on your goals, timing, budget, and the type of home you are buying. Get Your Buyer Snapshot.
About This Property
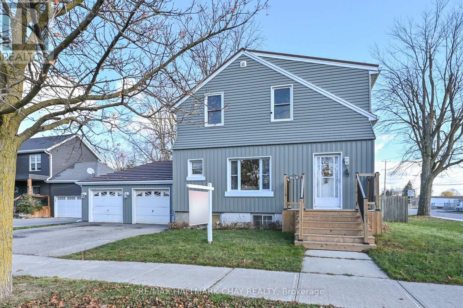
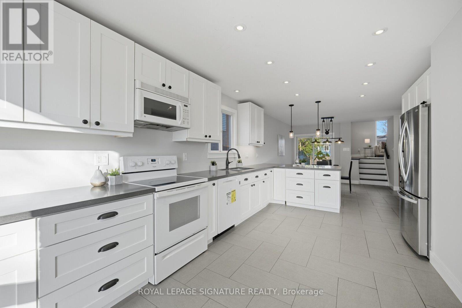
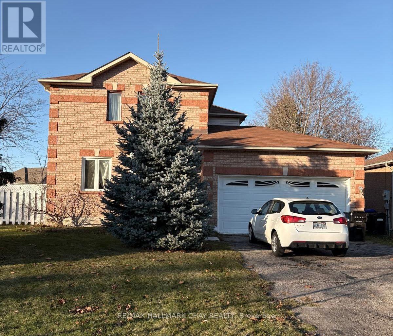
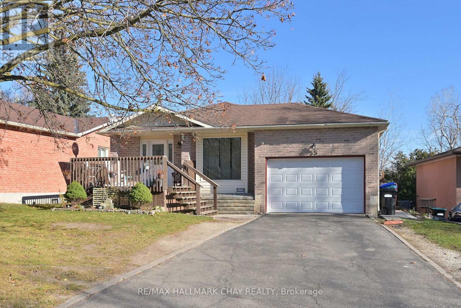
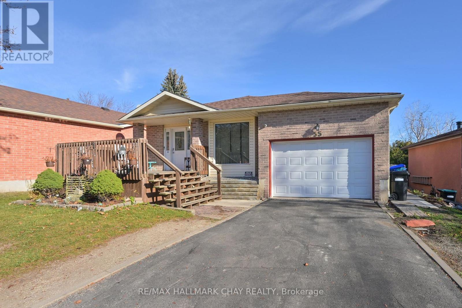
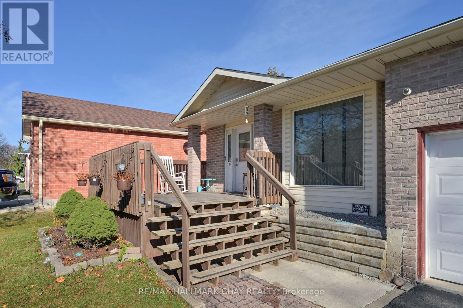
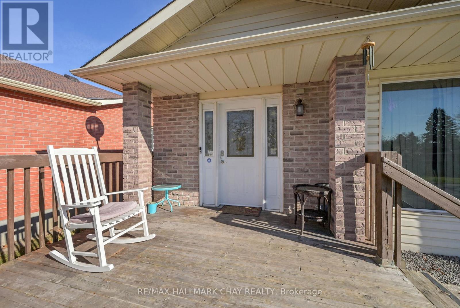
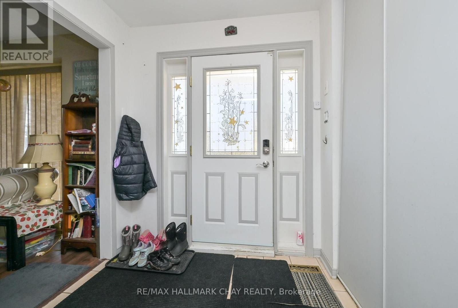
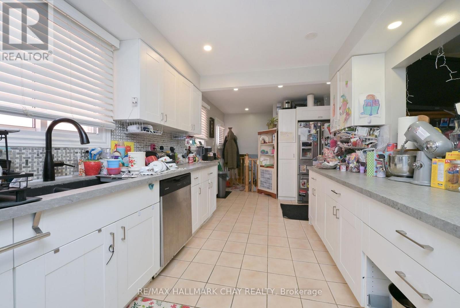
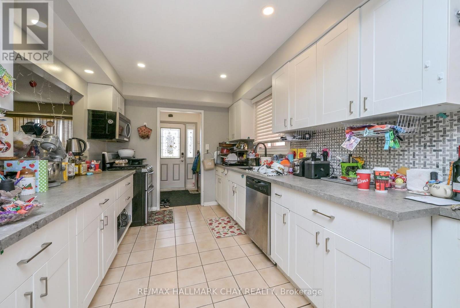
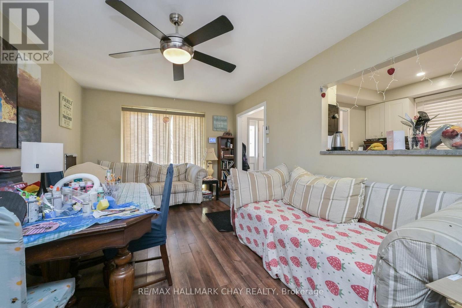
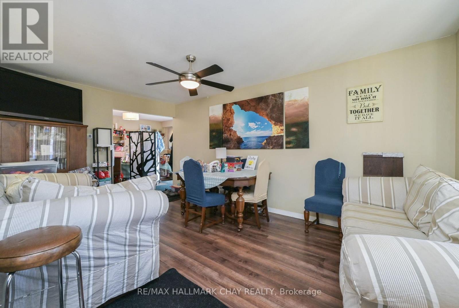
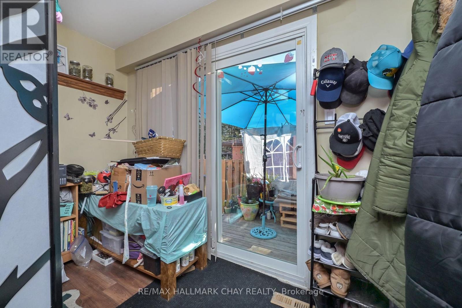
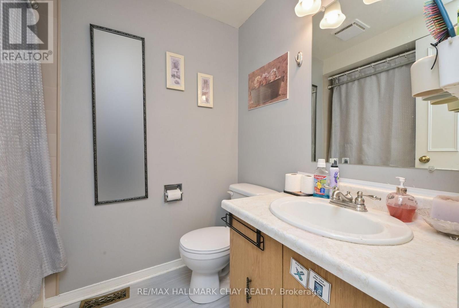
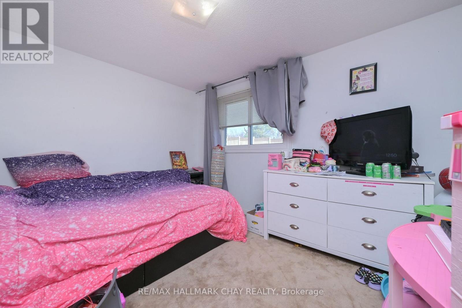
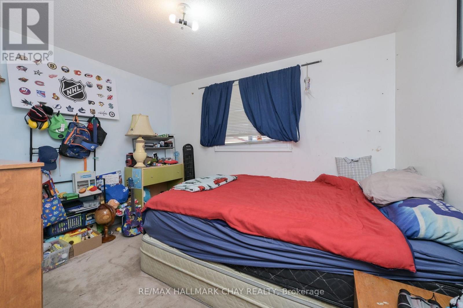
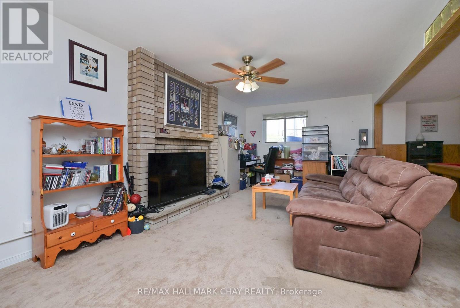
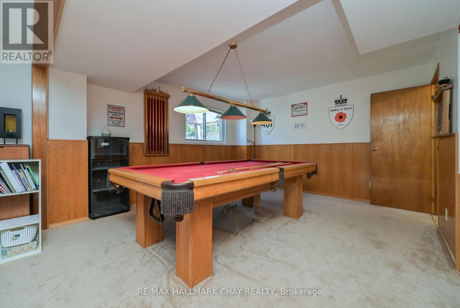
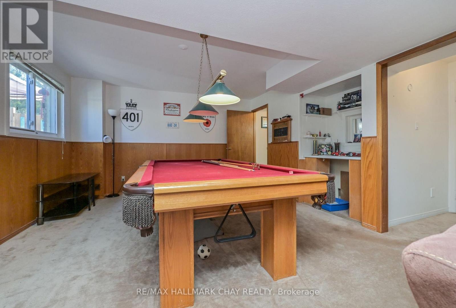
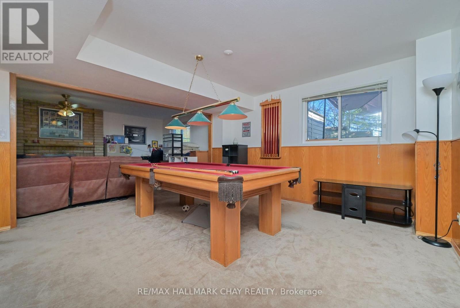
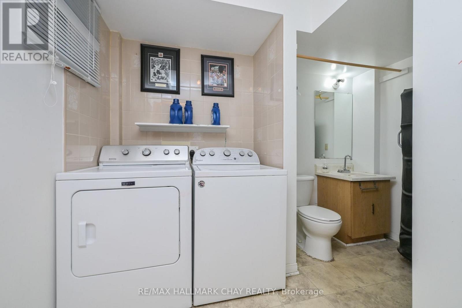
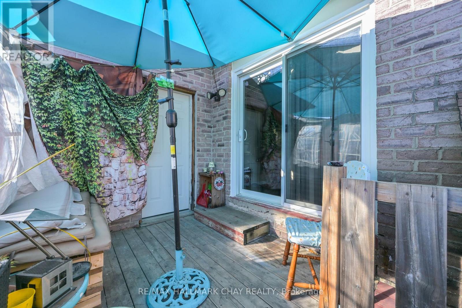
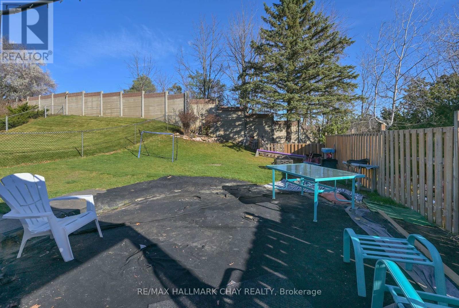
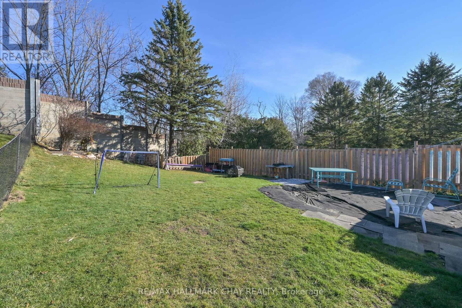
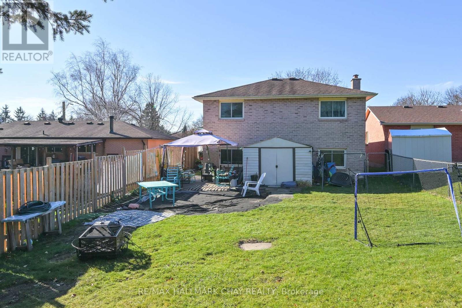
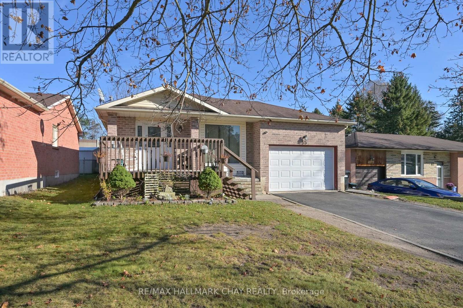
Opportunity awaits with this all-brick 3+1 bedroom detached backsplit in a convenient Alliston location! Offering a functional family-sized layout with plenty of room to accommodate a growing family, this home features a main floor kitchen and living area, along with multiple walkouts providing access to the outdoors. The expansive open-concept lower level offers additional living space, complete with a cozy wood-burning fireplace, family room and games area, plus an additional bathroom. Enjoy the large front deck, fully fenced backyard and garden shed. Ideally situated close to the river, scenic walking trails and the newly updated hospital, with public, Catholic and French immersion schools nearby. Just a short walk to downtown Alliston, shops, restaurants and everyday amenities. A great opportunity to get into a detached home in an established neighbourhood and make it your own! (id:63604)
Key Facts
Property Details
Exterior features
Virtual Tour & Media
Mortgage & Affordability
Saved Properties
Keep This One Handy
Save this listing, compare it later, or open your saved properties dashboard.
Neighbourhood
- Area
- Alliston
- City
- New Tecumseth
- Postal code
- L9R 1M2
- Nearby
- Cross Streets: Tracey Drive & Hutchinson. ** Directions: Church St N to Evans, Tracey then Hutchinson.
Save This Property
Keep this home handy, return to it anytime, and let us know how to reach you about this listing.
We use this email only to connect your saved properties and saved searches.
Other Available Options
Similar Listings
Listings from our database that match closely.