10 GAVIN Crescent
BUYER ADVANTAGE
Buy with confidence
Get a full-service approach built on strategy, strong negotiation, and clear guidance from offer to close.
- Local Market Expertise
- Broker-level Negotiation
- Transparent Process
- No-pressure Guidance

The right strategy depends on your goals, timing, budget, and the type of home you are buying. Get Your Buyer Snapshot.
About This Property
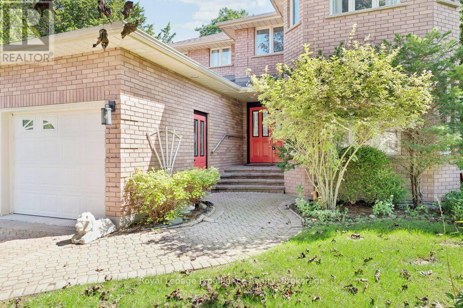
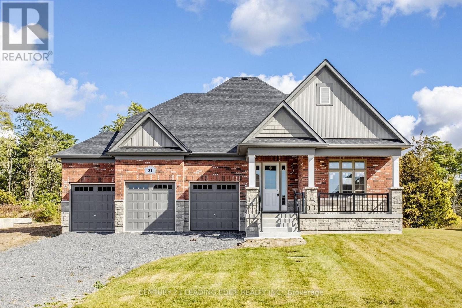
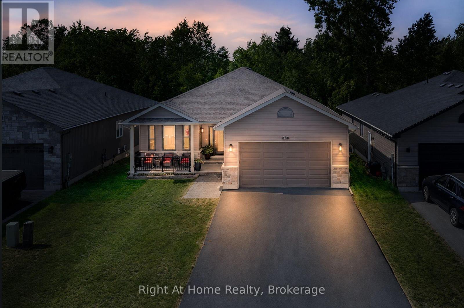
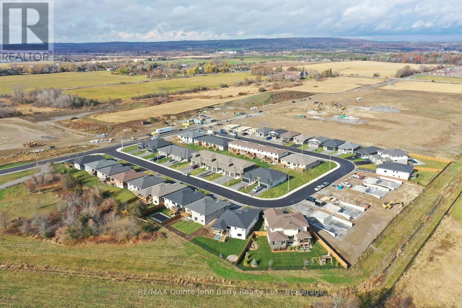
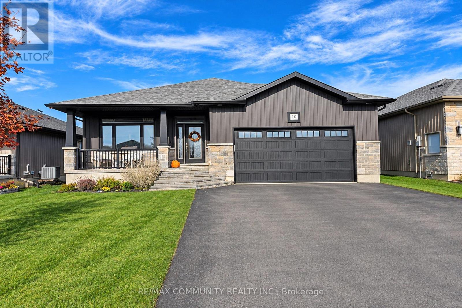
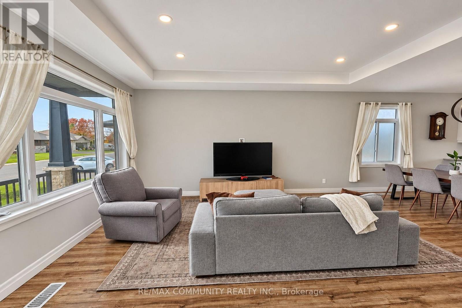
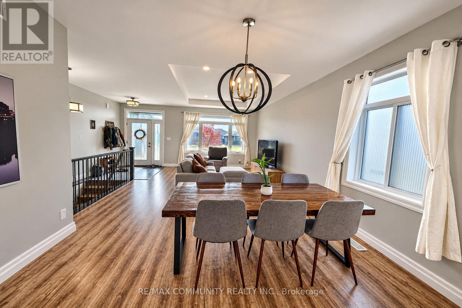
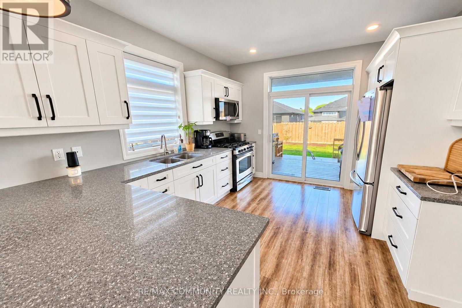
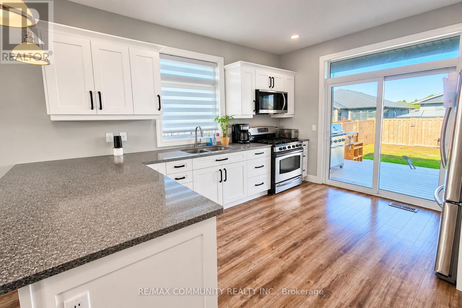
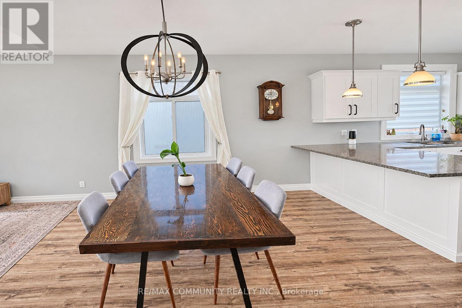
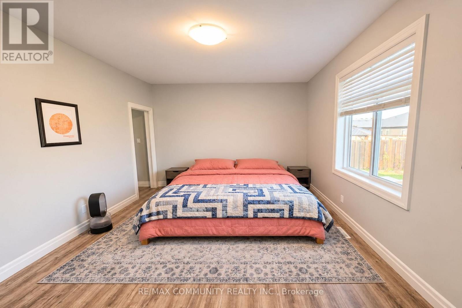
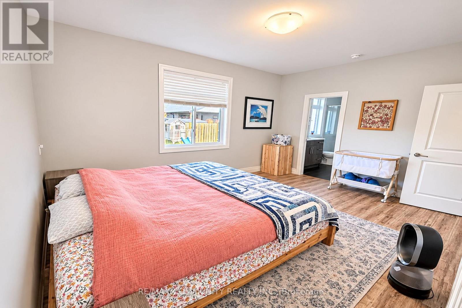
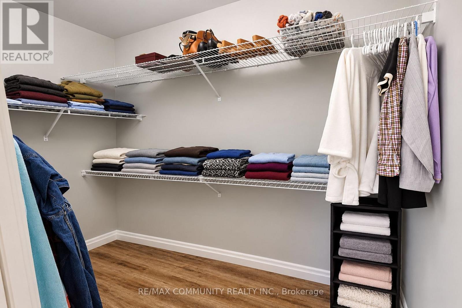
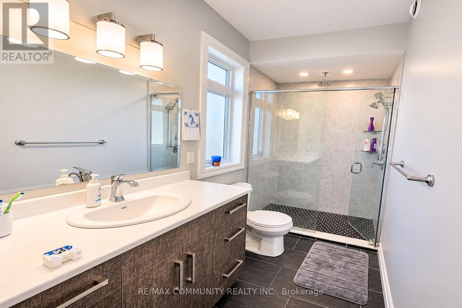
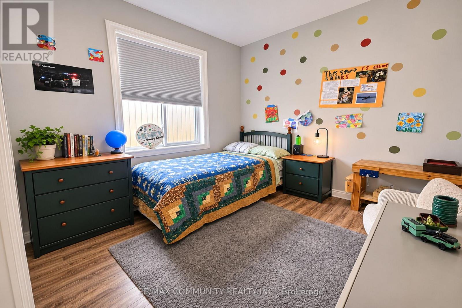
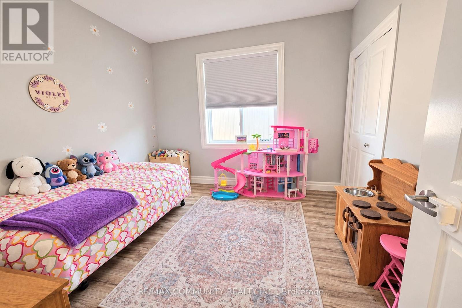
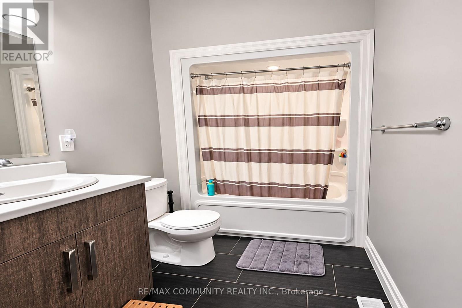
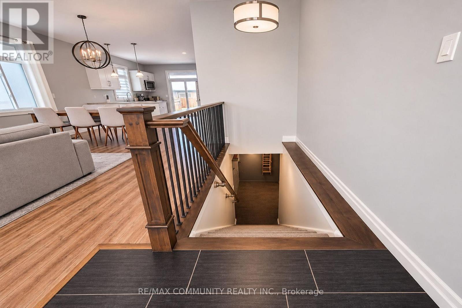
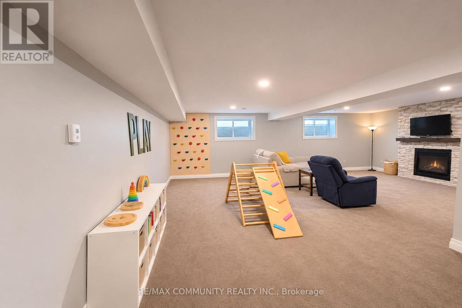
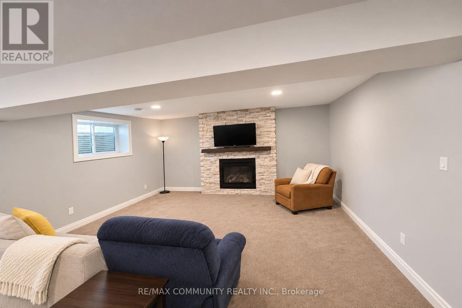
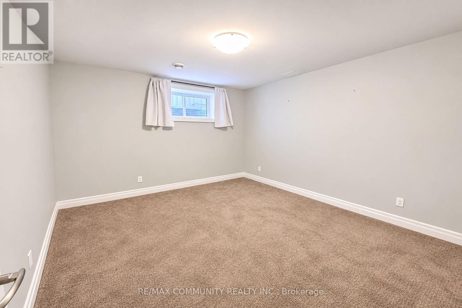
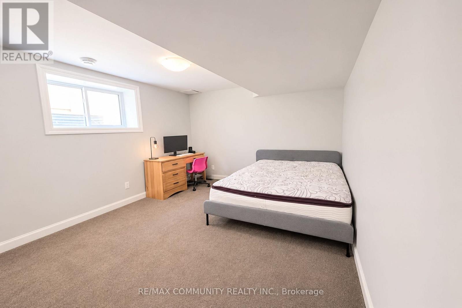
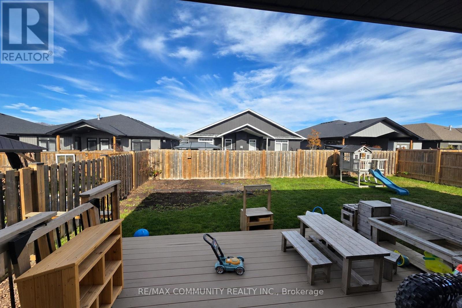
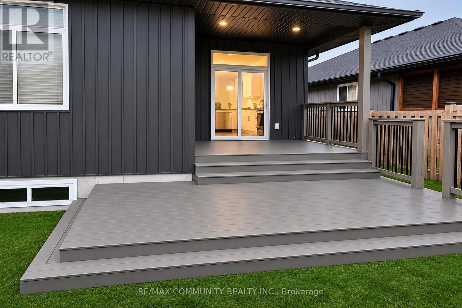
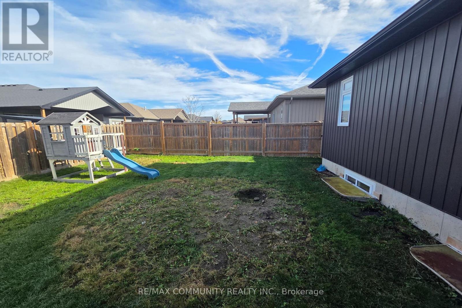
Welcome to 10 Gavin Crescent in the desirable Orchard Lane community of Quinte West! This beautiful custom-built bungalow features 3+2 bedrooms, 3 bathrooms and a bright, open-concept layout with 9-foot ceilings. The spacious kitchen offers quartz countertops, ample cabinetry and stainless steel appliances, seamlessly connecting to the dining and living areas, perfect for entertaining. The primary bedroom features a walk-in closet and private 3-piece ensuite, while two additional bedrooms complete the main floor. The fully finished basement provides exceptional additional living space with two bedrooms, a 3-piece bathroom and a spacious recreation room featuring a stunning floor-to-ceiling stone-surround gas fireplace. Enjoy the fully fenced backyard with a covered deck, ideal for summer gatherings and family enjoyment. Additional features include an attached insulated double-car garage with inside entry, epoxy flooring, custom storage shelving and workbench, central vacuum, pot lights and gas connections for the stove and BBQ. Conveniently located close to schools, shopping, everyday amenities and Highway 401. A wonderful opportunity to own a spacious, beautifully appointed bungalow offering comfort, functionality and room for the whole family! (id:63604)
Key Facts
Highlights
- Washer
- Refrigerator
- Central Vacuum
- Dishwasher
- Stove
- Dryer
- Microwave
- Hood Fan
- Garage door opener
- Water Heater
Property Details
Interior features
Exterior features
Lot and water
Rooms
Mortgage & Affordability
Saved Properties
Keep This One Handy
Save this listing, compare it later, or open your saved properties dashboard.
Neighbourhood
- Area
- Murray Ward
- City
- Quinte West
- Postal code
- K8V 0H2
- Nearby
- Cross Streets: Head North on County Road 40 from Highway 2 (2km). ** Directions: From Highway 401, take County Road 40 South. Turn East onto Telephone Road, then North onto Orchard Lane. Continue East onto Autumn Grove, then West onto Ambrosia Terrace. Finally, turn East onto Gavin Crescent. The property is located on North side.
Save This Property
Keep this home handy, return to it anytime, and let us know how to reach you about this listing.
We use this email only to connect your saved properties and saved searches.
Other Available Options
Similar Listings
Listings from our database that match closely.