29 Summer Breeze Drive North
BUYER ADVANTAGE
Buy with confidence
Get a full-service approach built on strategy, strong negotiation, and clear guidance from offer to close.
- Local Market Expertise
- Broker-level Negotiation
- Transparent Process
- No-pressure Guidance

The right strategy depends on your goals, timing, budget, and the type of home you are buying. Get Your Buyer Snapshot.
About This Property
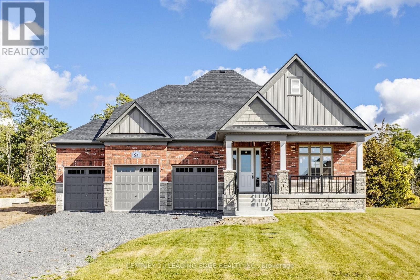
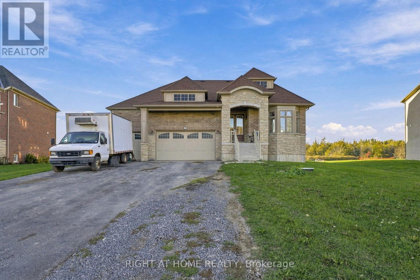
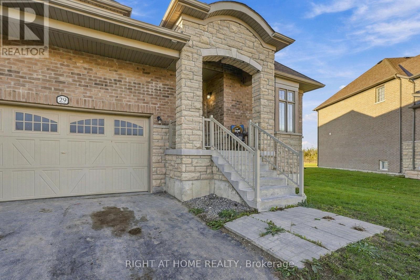
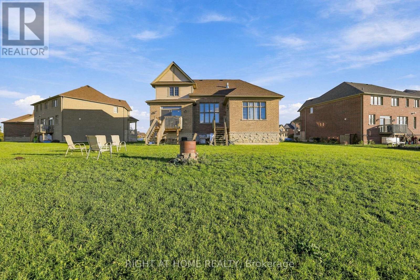
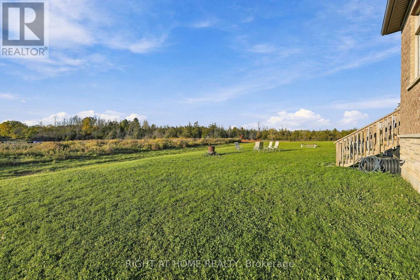
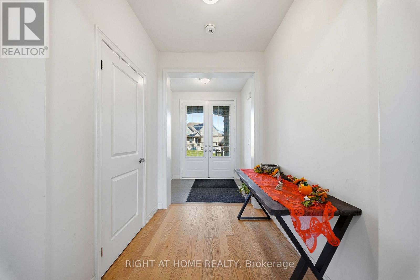
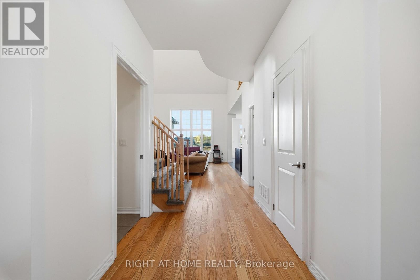
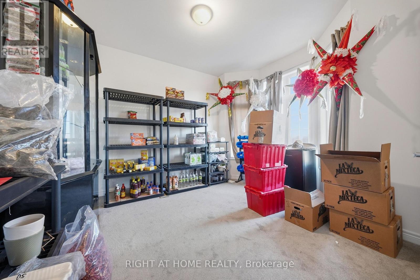
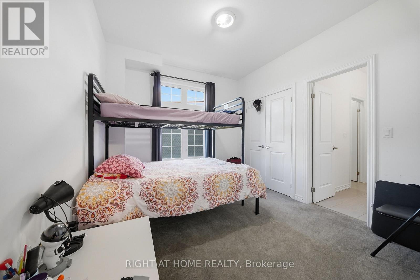
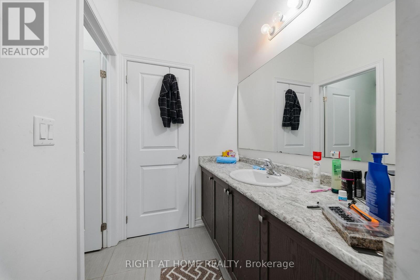
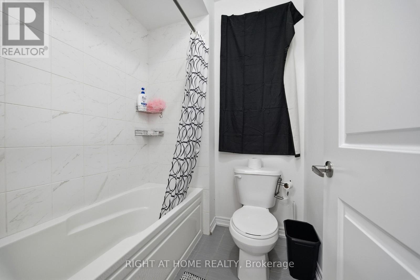
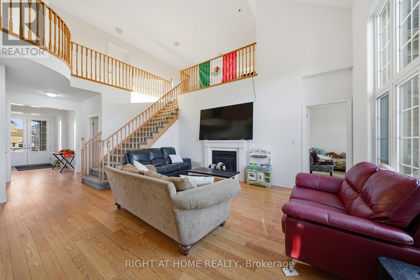
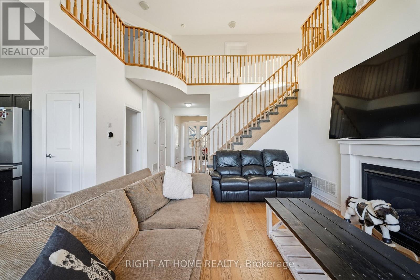
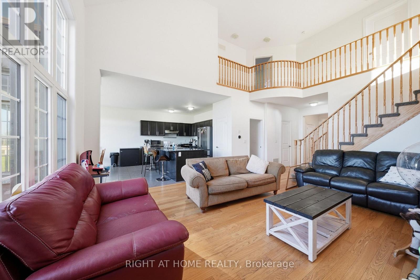
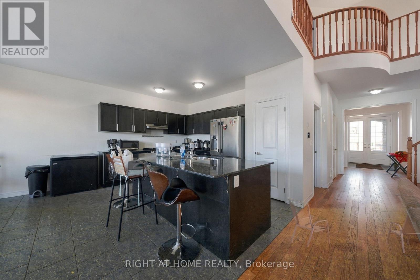
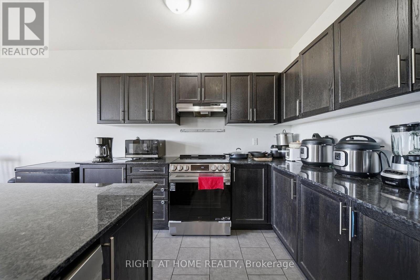
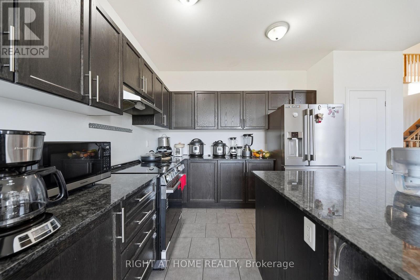
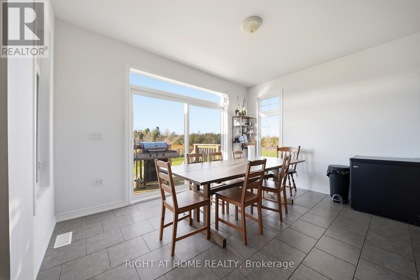
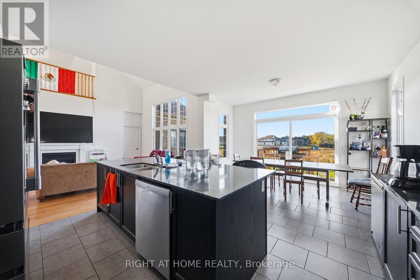
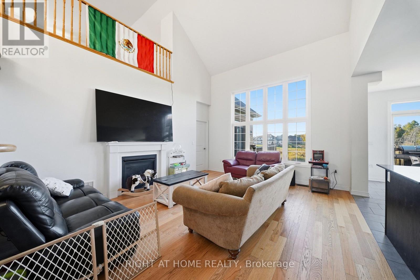
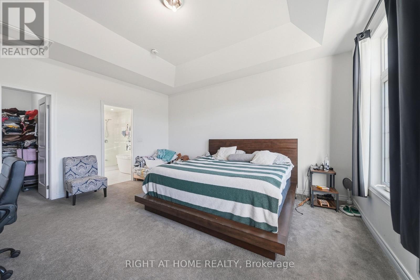
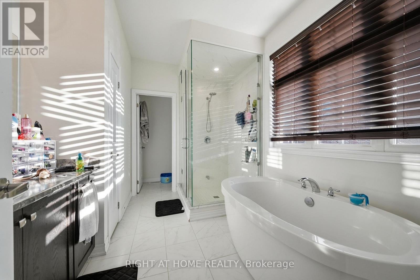
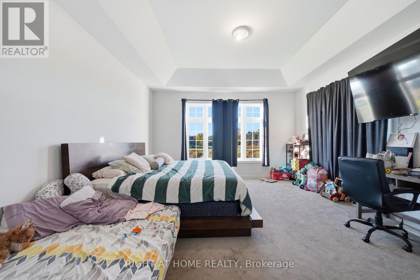
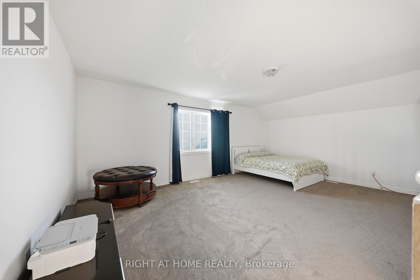
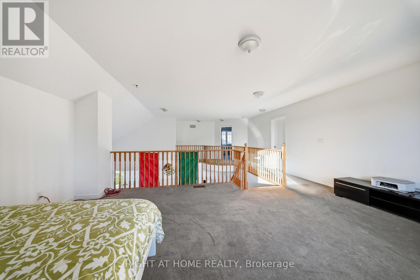
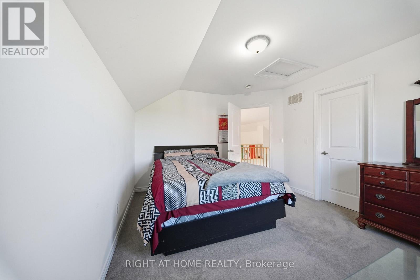
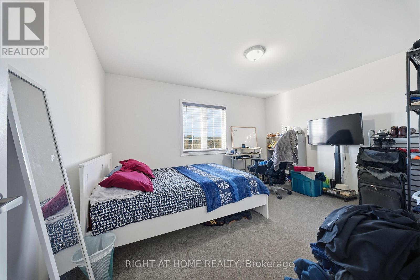
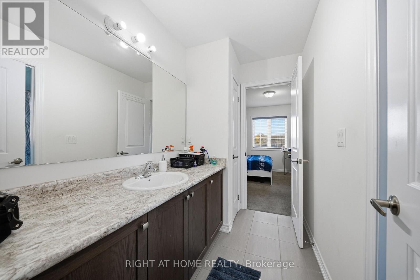
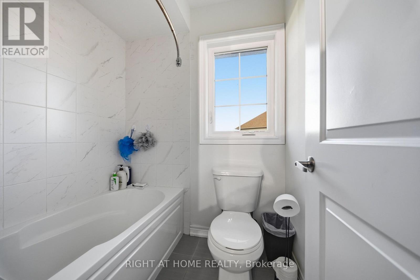
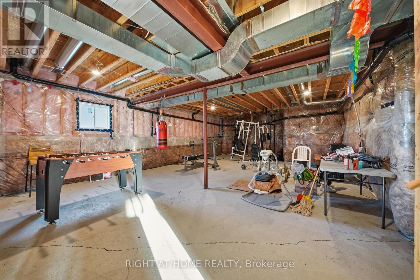
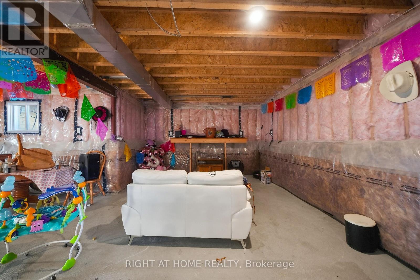
Welcome to the highly sought-after Glenora model, an impressive stone and brick bungaloft offering exceptional space, functionality, and a prime location. Situated on a large, private pie-shaped lot that backs directly onto serene greenspace, this property combines ultimate privacy with beautiful natural views, making it a great investment opportunity.Property Features The Glenora Model: A popular and versatile bungaloft layout perfect for families, multi-generational living, or rental income. 5 Bedrooms & 3.5 Bathrooms: Well-proportioned rooms with plenty of space for a large family, guests, or a dedicated home office. 3-Car Garage: Spacious attached garage providing abundant room for vehicles, storage, or a workshop. Basement: Features an impressive 8'6" ceiling height, offering a bright foundation ready for future development or customization. Premium Lot: Massive, private pie-shaped backyard backing directly onto protected greenspace-your own tranquil outdoor retreat. Nestled in a highly desirable community just minutes away from the famous wineries, boutique shops, and sandy beaches of Prince Edward County. Enjoy the perfect balance of peaceful countryside living with quick access to local culinary hotspots, trails, and amenities. Priced aggressively for a swift sale, this home represents unmatched value in today's market. Whether you are looking to expand your real estate portfolio or find a spacious property near Ontario's premier wine country, this spectacular bungaloft is a must-see. Schedule your viewing today! (id:63604)
Key Facts
Highlights
- Washer
- Refrigerator
- Central Vacuum
- Dishwasher
- Stove
- Dryer
- Microwave
- Water Heater - Tankless
Property Details
Interior features
Exterior features
Systems and association
Mortgage & Affordability
Saved Properties
Keep This One Handy
Save this listing, compare it later, or open your saved properties dashboard.
Neighbourhood
- Area
- Murray Ward
- City
- Quinte West
- Postal code
- K0K 1L0
- Nearby
- Cross Streets: County rd 64. ** Directions: East on Loyalist , right turn on Fort Kente rd, right turn on County rd 64, right turn on Summer Breeze.
Save This Property
Keep this home handy, return to it anytime, and let us know how to reach you about this listing.
We use this email only to connect your saved properties and saved searches.
Other Available Options
Similar Listings
Listings from our database that match closely.