10 Springhome Road

Oro-Medonte, ONDetached
$849,000
MLS® S13449076
Detached3 beds2 baths9 total
10 Springhome Road, Oro-Medonte, ON photo 1
10 Springhome Road, Oro-Medonte, ON photo 2
10 Springhome Road, Oro-Medonte, ON photo 3
10 Springhome Road, Oro-Medonte, ON photo 4
10 Springhome Road, Oro-Medonte, ON photo 5
10 Springhome Road, Oro-Medonte, ON photo 6
10 Springhome Road, Oro-Medonte, ON photo 7
10 Springhome Road, Oro-Medonte, ON photo 8
10 Springhome Road, Oro-Medonte, ON photo 9
10 Springhome Road, Oro-Medonte, ON photo 10
10 Springhome Road, Oro-Medonte, ON photo 11
10 Springhome Road, Oro-Medonte, ON photo 12
10 Springhome Road, Oro-Medonte, ON photo 13
10 Springhome Road, Oro-Medonte, ON photo 14
10 Springhome Road, Oro-Medonte, ON photo 15
10 Springhome Road, Oro-Medonte, ON photo 16
10 Springhome Road, Oro-Medonte, ON photo 17
10 Springhome Road, Oro-Medonte, ON photo 18
10 Springhome Road, Oro-Medonte, ON photo 19
10 Springhome Road, Oro-Medonte, ON photo 20
10 Springhome Road, Oro-Medonte, ON photo 21
10 Springhome Road, Oro-Medonte, ON photo 22
10 Springhome Road, Oro-Medonte, ON photo 23
10 Springhome Road, Oro-Medonte, ON photo 24
10 Springhome Road, Oro-Medonte, ON photo 25
10 Springhome Road, Oro-Medonte, ON photo 26
10 Springhome Road, Oro-Medonte, ON photo 27
10 Springhome Road, Oro-Medonte, ON photo 28
10 Springhome Road, Oro-Medonte, ON photo 29
10 Springhome Road, Oro-Medonte, ON photo 30
10 Springhome Road, Oro-Medonte, ON photo 31
10 Springhome Road, Oro-Medonte, ON photo 32
10 Springhome Road, Oro-Medonte, ON photo 33
10 Springhome Road, Oro-Medonte, ON photo 34
10 Springhome Road, Oro-Medonte, ON photo 35
10 Springhome Road, Oro-Medonte, ON photo 36
10 Springhome Road, Oro-Medonte, ON photo 37
10 Springhome Road, Oro-Medonte, ON photo 38
10 Springhome Road, Oro-Medonte, ON photo 39
10 Springhome Road, Oro-Medonte, ON photo 40
10 Springhome Road, Oro-Medonte, ON photo 41
10 Springhome Road, Oro-Medonte, ON photo 42
10 Springhome Road, Oro-Medonte, ON photo 43
10 Springhome Road, Oro-Medonte, ON photo 44
10 Springhome Road, Oro-Medonte, ON photo 45
10 Springhome Road, Oro-Medonte, ON photo 46
10 Springhome Road, Oro-Medonte, ON photo 47
10 Springhome Road, Oro-Medonte, ON photo 48
10 Springhome Road, Oro-Medonte, ON photo 49
10 Springhome Road, Oro-Medonte, ON photo 50
1 / 50

BUYER ADVANTAGE

Buy with confidence

Get a full-service approach built on strategy, strong negotiation, and clear guidance from offer to close.

  • Local Market Expertise
  • Broker-level Negotiation
  • Transparent Process
  • No-pressure Guidance

The right strategy depends on your goals, timing, budget, and the type of home you are buying. Get Your Buyer Snapshot.

About This Property

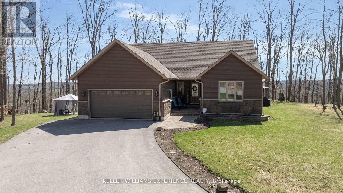
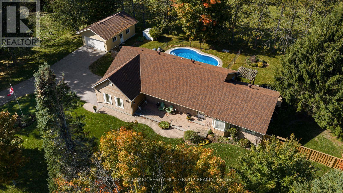
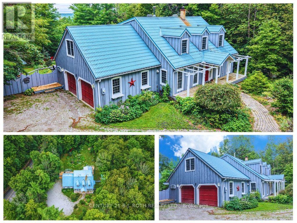
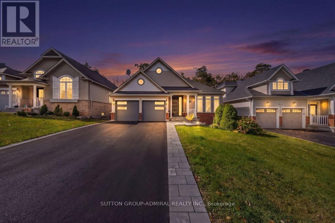
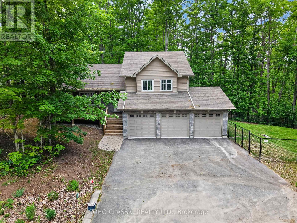
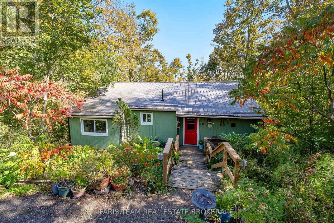
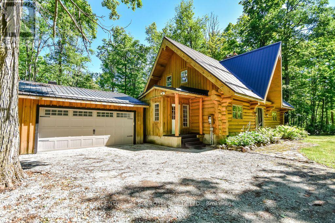
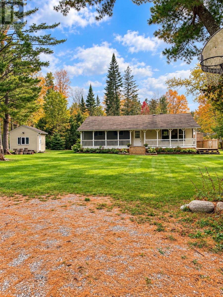
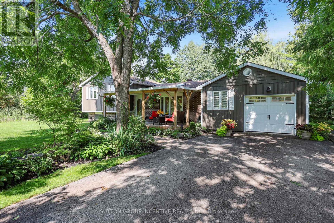
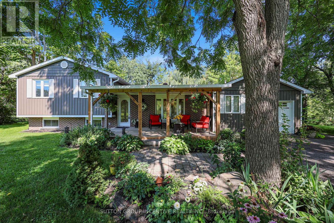
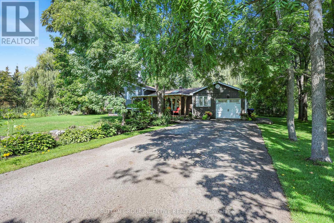
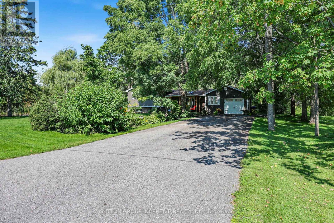
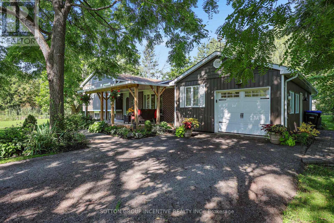
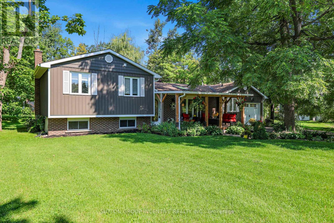
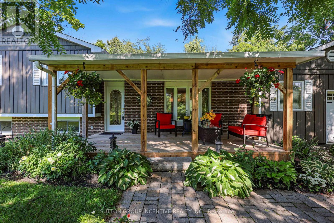
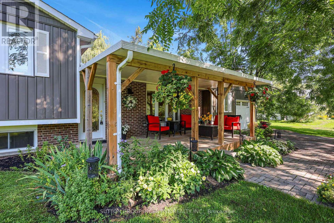
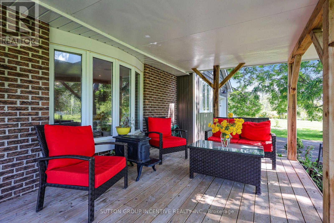
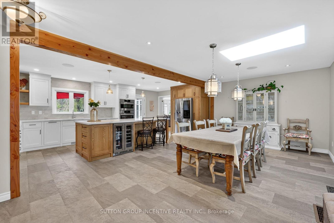
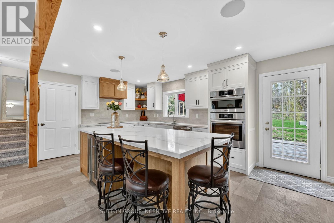
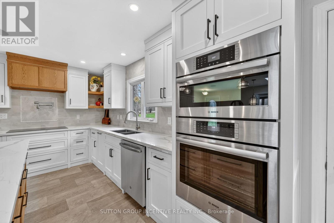
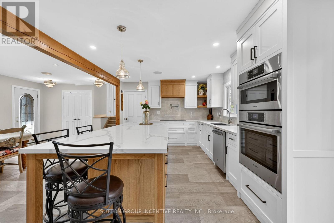
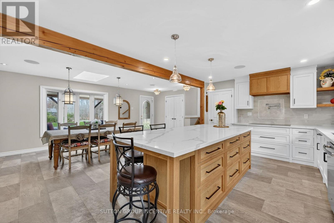
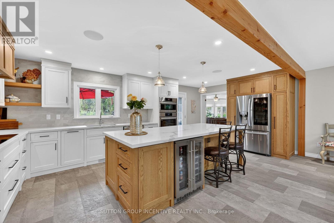
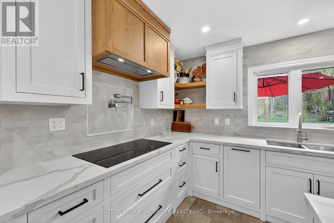
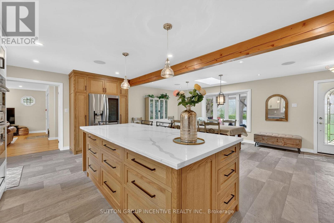
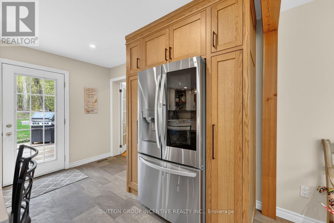
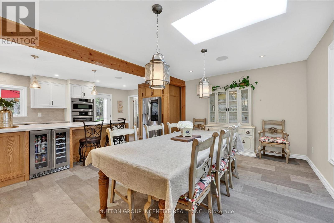
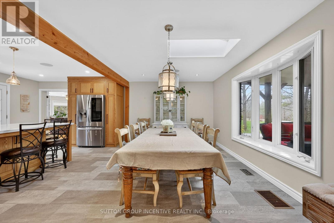
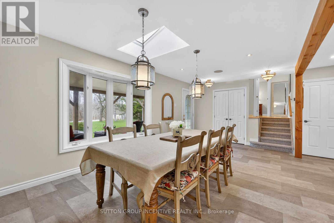
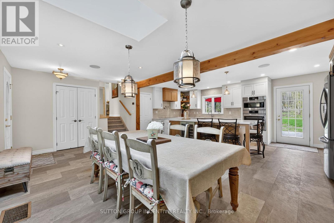
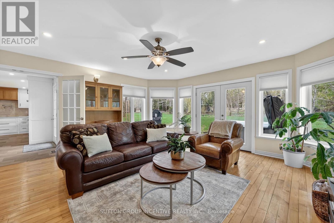
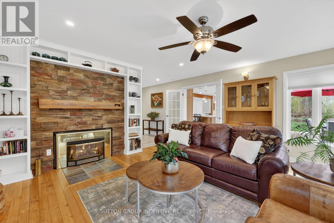
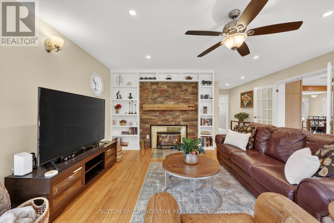
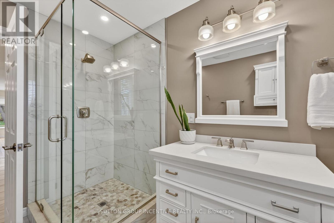
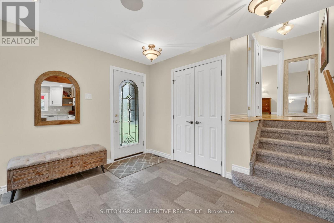
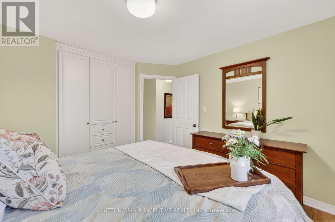
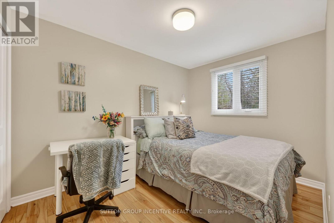
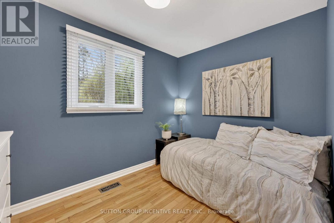
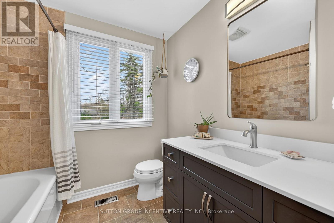
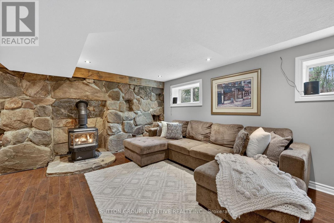
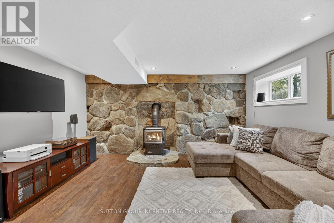
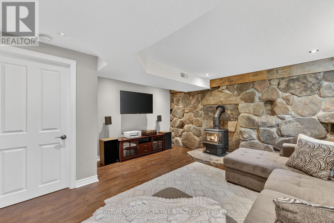
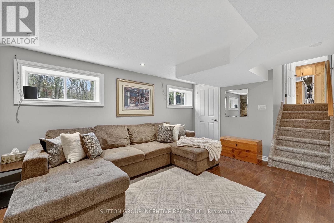
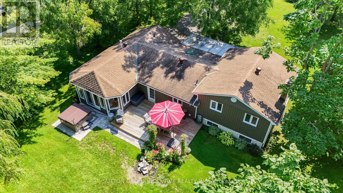
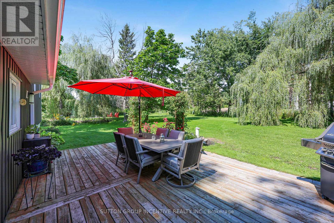
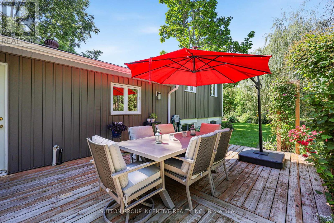
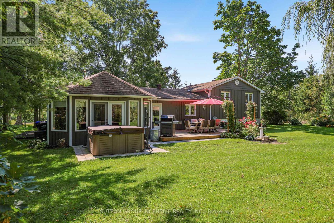
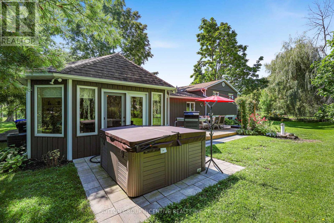
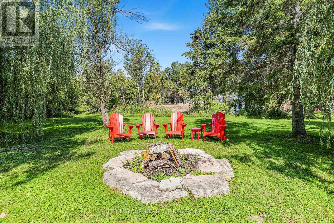
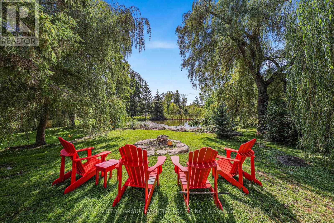
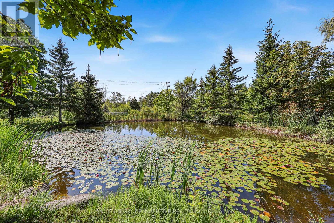
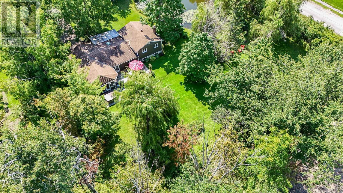
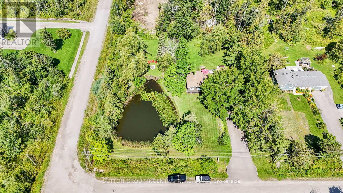
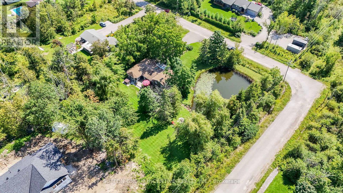
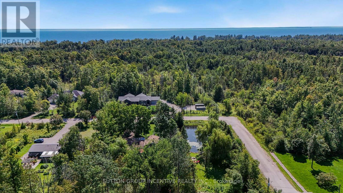
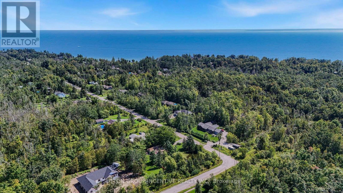
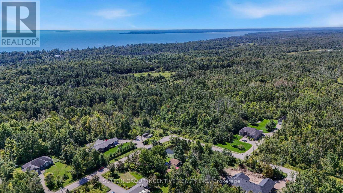
Come & enjoy this fantastic home in a great area. Close to Lake Simcoe, the public boat launch, & the benefits of the life style this area provides. This well maintained & updated home has everything you could want on a 0.85 acre lot with a pond. As you enter the property you will notice the huge double wide paved driveway & loads of curb appeal with a lovely covered front porch & gorgeous yard. The open concept main living area with loads of sunlight gives you a warm & inviting feel. The show stopper is the absolutely gorgeous custom kitchen, designed and built by Benchmade Furniture and Kitchens in 2022 , with all the bells and whistles! There is a huge 9 foot island with storage on both sides & room for seating. Quartz counter tops, tiled back splash with pot filler, pantry cabinets, all soft close drawers throughout with custom built ins as well. All high end stainless steel appliances featuring Bosch double wall oven/microwave, plus induction cook top. The spacious dining room has a sky light & bay window. The flat ceilings feature built in Bose speakers & lots of pot lights. From here you go into the large living room with hardwood floors, a gas fireplace with brick surround & built in shelving.There are custom blinds in the bay window & French doors leading to the patio. On this level there is also a 3 piece bathroom that was updated in 2020. For the garage enthusiast you will find it is insulated, dry walled & has heat & air conditioning. There are 3 good sized bedrooms on the upper level. The primary has a custom California built in closet. The 4 piece main bathroom has been updated in 2026. In the lower level there is a spacious rec room with a custom stone wall that includes a gas fireplace. There are 2 walk outs to the gorgeous back yard. You can enjoy the large deck, or sit in the Muskoka chairs by the pond. Other updates include a new furnace in 2022, more insulation put in the attic. Vinyl siding 2016. New carpet on stairs 2026. (id:63604)

Key Facts

Type
Detached
Beds
3
Baths
2
Size
1,500 sqft
Lot
180.7 x 183.3 FT
Parking
9 total

Highlights

  • Washer
  • Refrigerator
  • Water softener
  • Dishwasher
  • Range
  • Oven
  • Dryer
  • Microwave
  • Cooktop
  • Oven - Built-In
  • Water Treatment
  • Hood Fan
Property Details 18 details
Bedrooms
3 bedrooms
3 above grade
Bathrooms
2 bathrooms
Parking
9 parking spaces
Attached Garage · Garage · Inside Entry
Living area
1,500 - 2,000 sq. ft.
Property
Single Family · Freehold · Detached
Property subtype
Single Family
Structure type
House
Ownership
Freehold
Attached status
Detached
Basement
Finished, Partial
Heating
Forced air, Natural gas
Cooling
Central air conditioning
Fireplace
2 fireplaces
Lot dimensions
180.7 x 183.3 FT
Frontage
180.80 feet
Taxes
$3,703.00 (2,025)
Zoning
RG
Water source
Drilled Well
Sewer
Septic System

Interior features

WasherRefrigeratorWater softenerDishwasherRangeOvenDryerMicrowaveCooktopOven - Built-InWater TreatmentHood Fan

Exterior features

BrickVinyl sidingBlockInsulation upgraded

Systems and association

Smoke DetectorsElectricityCable

Lot and water

Flat siteSump Pump
Rooms 8 rooms
Level
Room
Dimensions
Main level
Kitchen
6.52 m x 3.51 m
Main level
Dining room
6.58 m x 3.37 m
Main level
Living room
5.23 m x 5.65 m
Upper Level
Primary Bedroom
3.44 m x 3.45 m
Upper Level
Bedroom 2
3.53 m x 2.6 m
Upper Level
Bedroom 3
2.49 m x 3.13 m
Basement
Recreational, Games room
4.32 m x 4.69 m
Basement
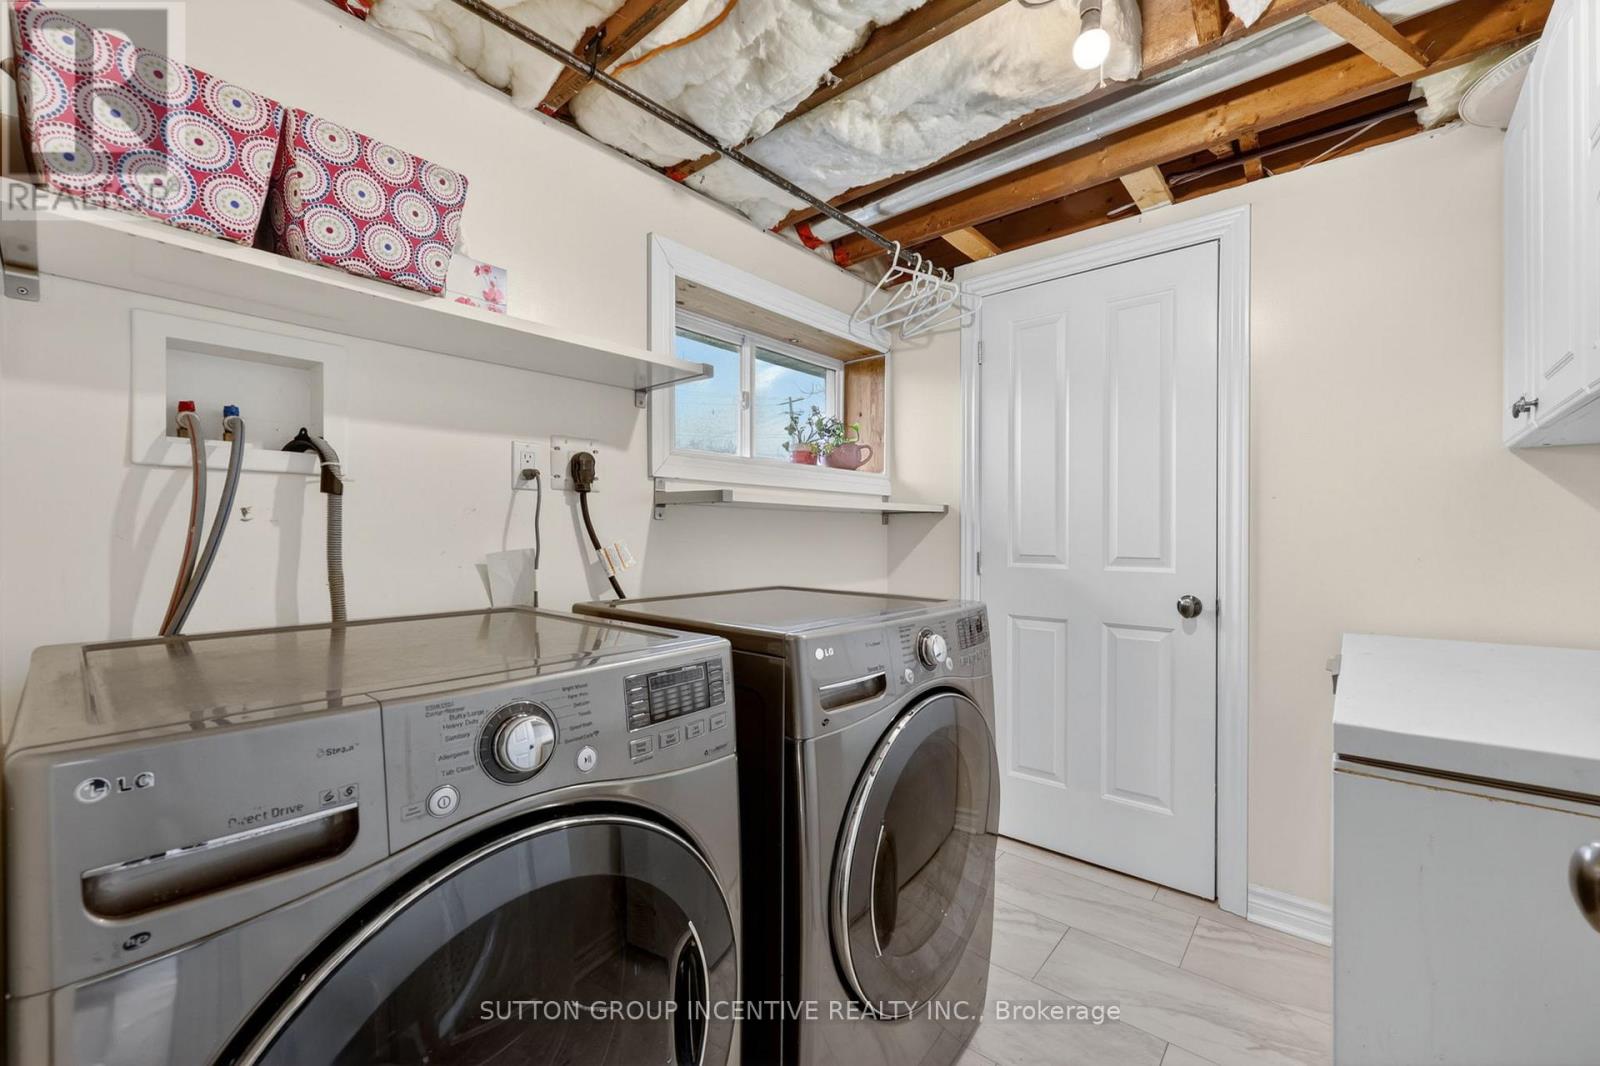
Laundry room
2.13 m x 2.37 m

Virtual Tour & Media

Mortgage & Affordability Estimate monthly costs
Purchase price$849,000
Down paymentNot available
Mortgage amountNot available
Principal & interestNot available
Property taxesNot available
Condo/HOA feeNot available
Insurance/OtherNot available
UtilitiesNot available
Est. monthly totalNot available
Income needed (GDS 32%)Not available
Estimates only. Not financial advice. Rates, taxes and fees vary by lender and municipality.

Saved Properties

Keep This One Handy

Save this listing, compare it later, or open your saved properties dashboard.

Manage Saved Searches
Map is approximate.

Neighbourhood

Area
Rural Oro-Medonte
City
Oro-Medonte
Postal code
L0L 1T0
Nearby
Cross Streets: Line 9 S to Lakeshore Rd E to Springhome Rd. ** Directions: Hwy 11 to Line 9 S to Lakeshore Rd E to Springhome Rd.