10 Sunicrest Boulevard
BUYER ADVANTAGE
Buy with confidence
Get a full-service approach built on strategy, strong negotiation, and clear guidance from offer to close.
- Local Market Expertise
- Broker-level Negotiation
- Transparent Process
- No-pressure Guidance

The right strategy depends on your goals, timing, budget, and the type of home you are buying. Get Your Buyer Snapshot.
About This Property
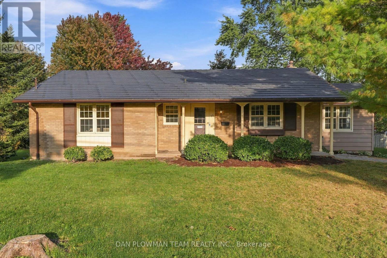
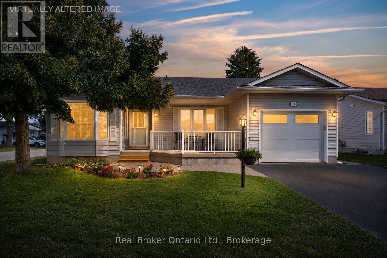
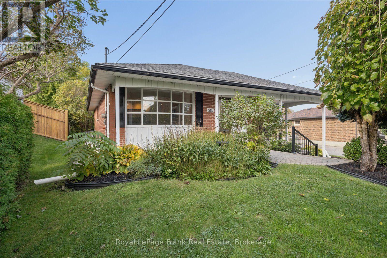
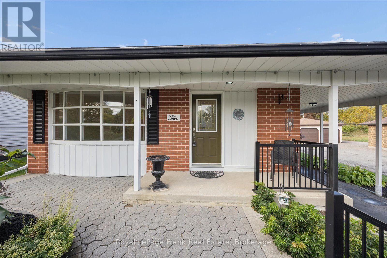
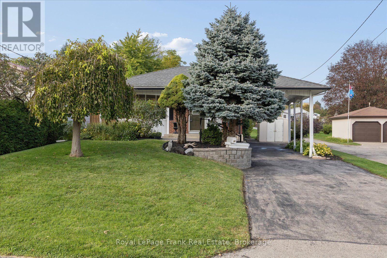
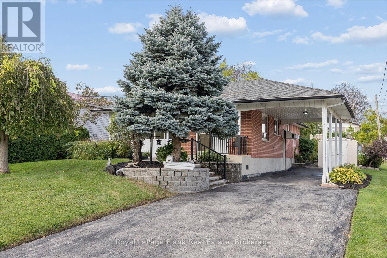
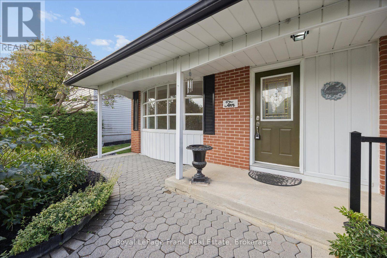
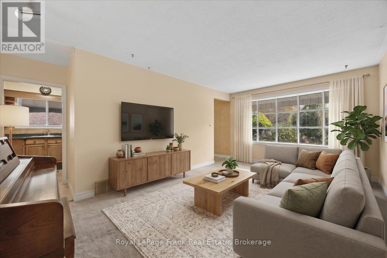
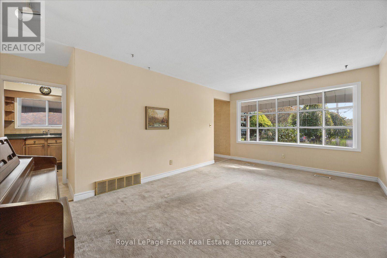
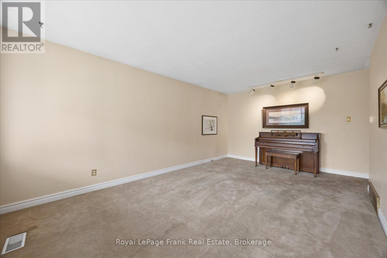
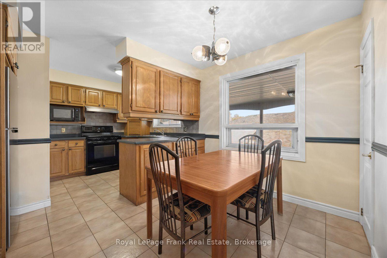
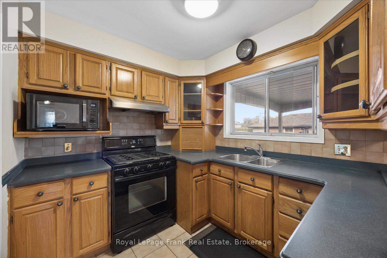
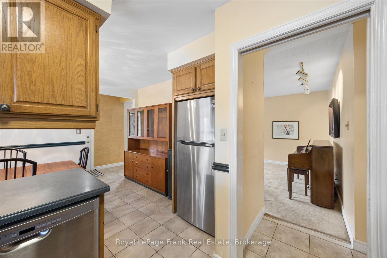
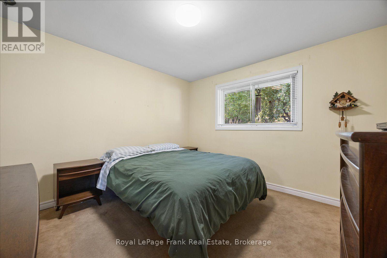
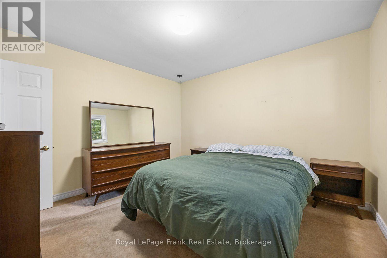
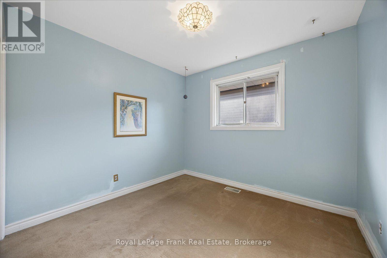
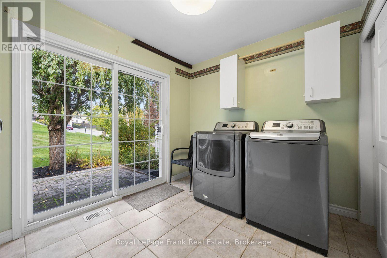
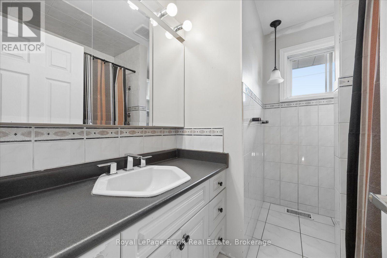
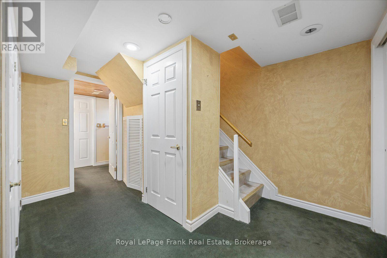
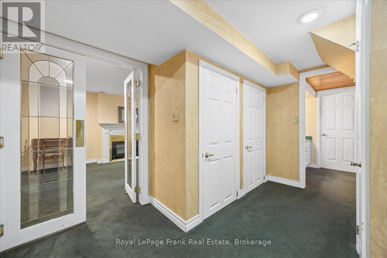
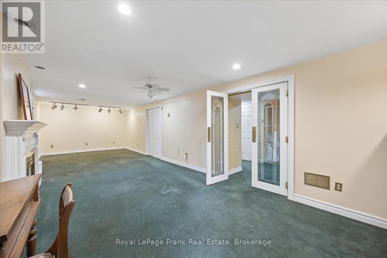
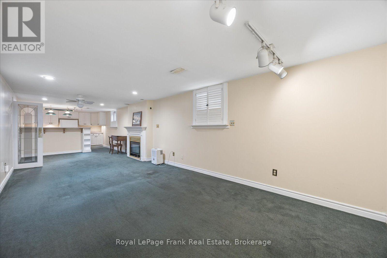
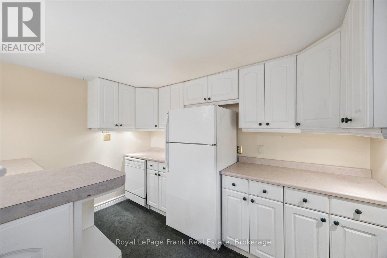
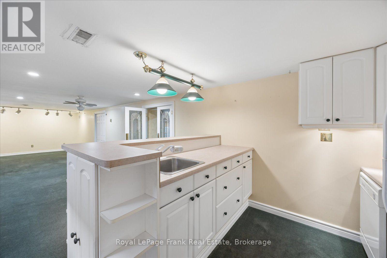
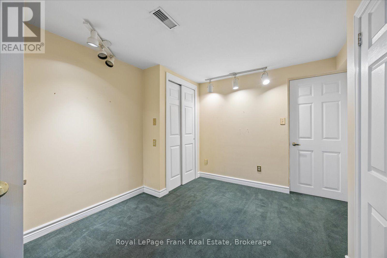
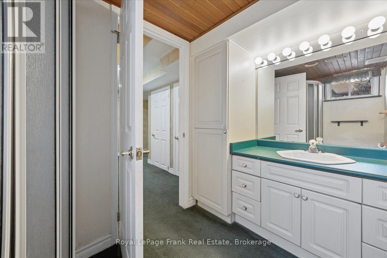
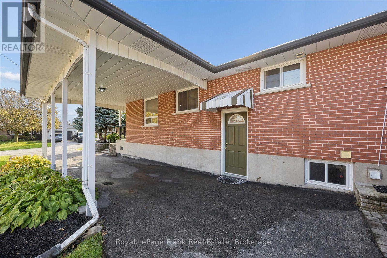
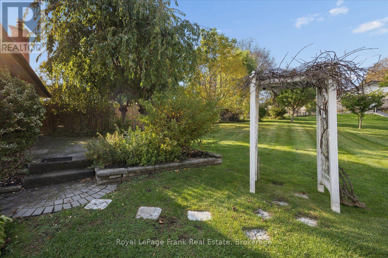
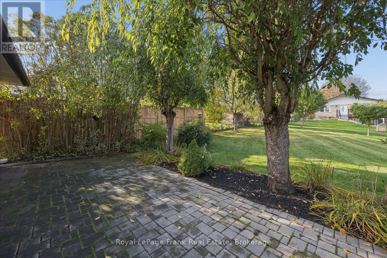
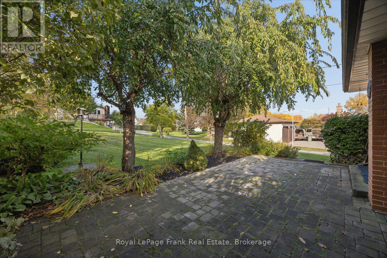
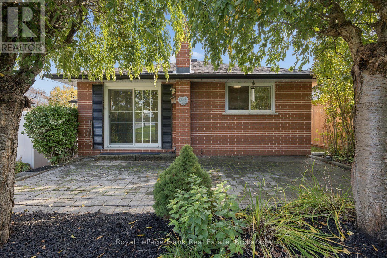
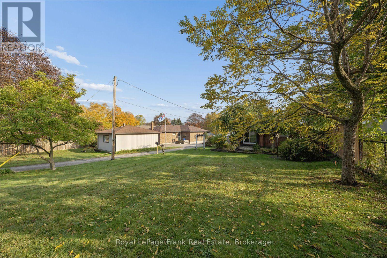
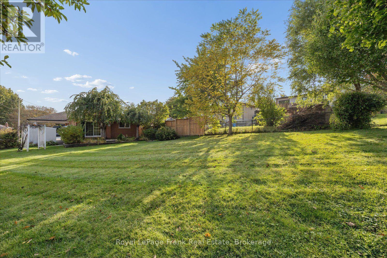
Welcome to 10 Sunicrest Blvd! Lovingly Cared For By The Same Owners For Over 50 Years, This Charming Brick Bungalow Is Full Of Potential And Ready For Its Next Chapter! An Excellent Opportunity For First-Time Buyers Looking To Put Down Roots and Update to Make it Their Own, Downsizers Seeking Comfortable One-Level Living, Or Investors Exploring Income Potential. Fantastic Curb Appeal with a Large Front Porch/Patio, Ready to Decorate for Christmas or Other Seasonal Events! Enter into the Bright Living Room Featuring a Large Bay Window Overlooking the Beautifully Landscaped Front Yard. Continue Into The Spacious Eat-In Kitchen Featuring A Brand-New Fridge, Then Down The Hall To Three Comfortable Main-Floor Bedrooms. The Third Bedroom has been Converted to a Convenient Main Floor Laundry Room, and Features a Walk-Out to the Serene Patio and Backyard. A 4pc Bathroom Completes the Main Floor. A Separate Side Entrance Leads To a Lower Level In-Law Suite, with Large Living Space, a Kitchenette, Multi-Use Room (Potential Bedroom), 3pc Bathroom and Loads of Storage. Offering Flexibility For Extended Family, Additional Living Space, Or Potential Rental Income. Outside, Enjoy The Convenience Of A Carport, Garden Shed And A Beautiful Backyard With A Patio That's Perfect For Relaxing, Entertaining, Or Enjoying A Little Outdoor Escape. Located Within Walking Distance To Schools And Parks, it's Also Minutes to Shopping, Dining and Highway 401 for Commuters. Furnace (2019). Great Value for the Price, Offering An Opportunity To Get Into A Wonderful Bowmanville Neighbourhood At A Very Attractive Price Point And Create A Home That Reflects Your Own Style And Vision (id:63604)
Key Facts
Property Details
Interior features
Exterior features
Lot and water
Rooms
Virtual Tour & Media
Mortgage & Affordability
Saved Properties
Keep This One Handy
Save this listing, compare it later, or open your saved properties dashboard.
Neighbourhood
- Area
- Bowmanville
- City
- Clarington
- Postal code
- L1C 2G7
- Nearby
- Cross Streets: Liberty St N / Sunicrest Blvd. ** Directions: Liberty St North to Sunicrest Blvd.
Save This Property
Keep this home handy, return to it anytime, and let us know how to reach you about this listing.
We use this email only to connect your saved properties and saved searches.
Other Available Options
Similar Listings
Listings from our database that match closely.