10 Teagarden Court
BUYER ADVANTAGE
Buy with confidence
Get a full-service approach built on strategy, strong negotiation, and clear guidance from offer to close.
- Local Market Expertise
- Broker-level Negotiation
- Transparent Process
- No-pressure Guidance

The right strategy depends on your goals, timing, budget, and the type of home you are buying. Get Your Buyer Snapshot.
About This Property
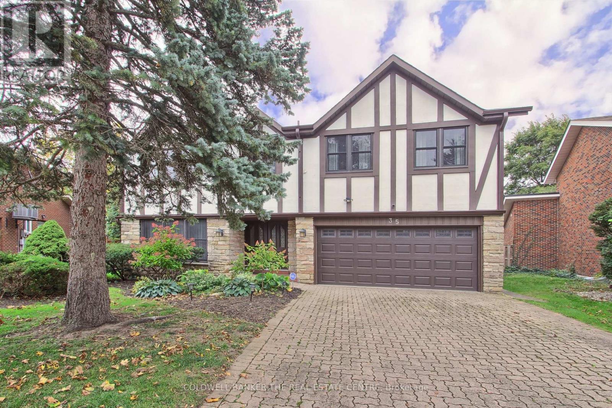
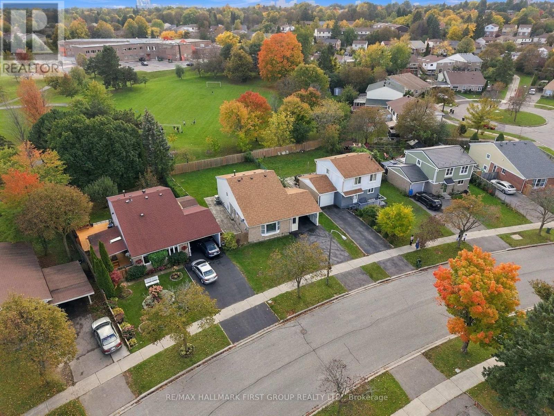
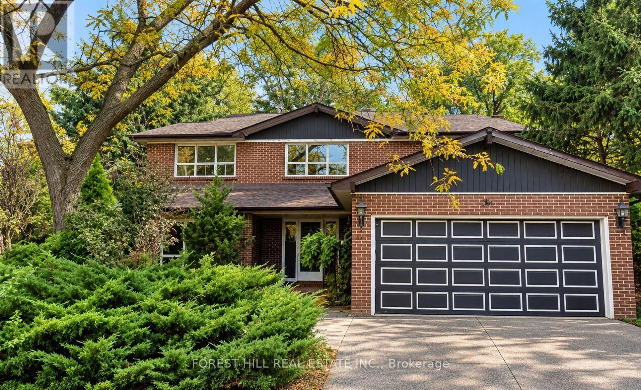
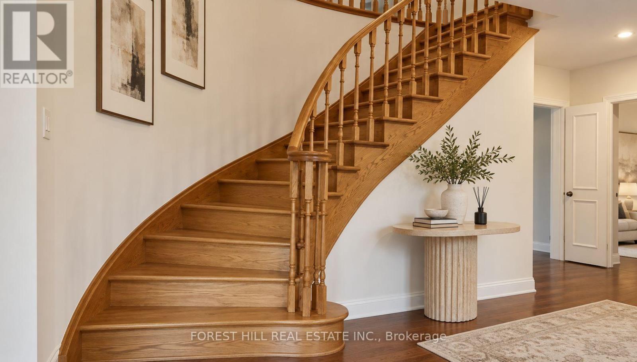
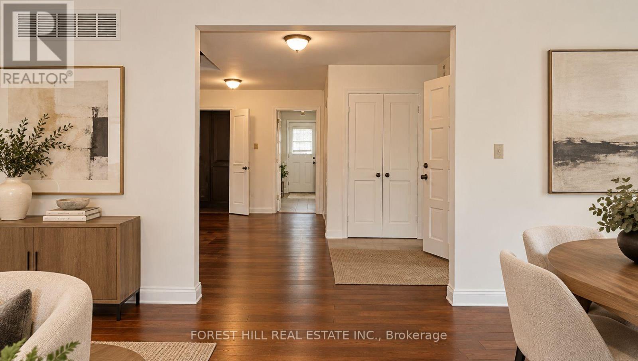
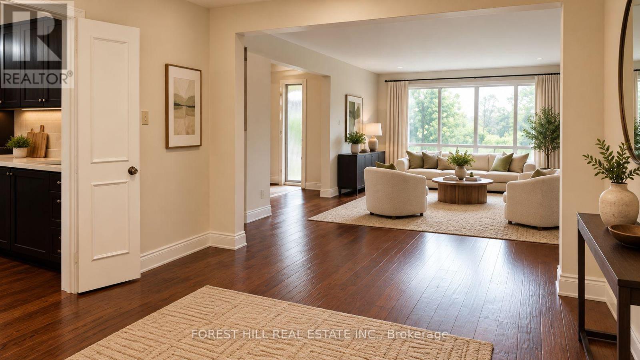
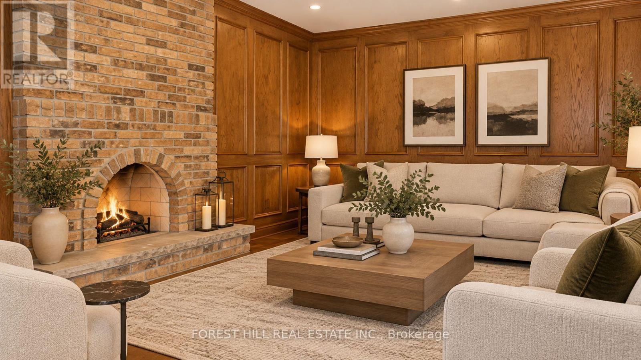
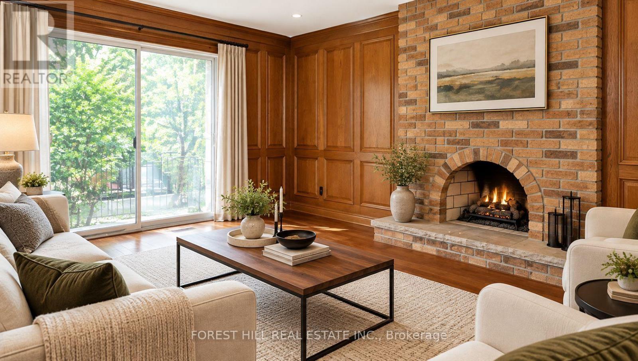
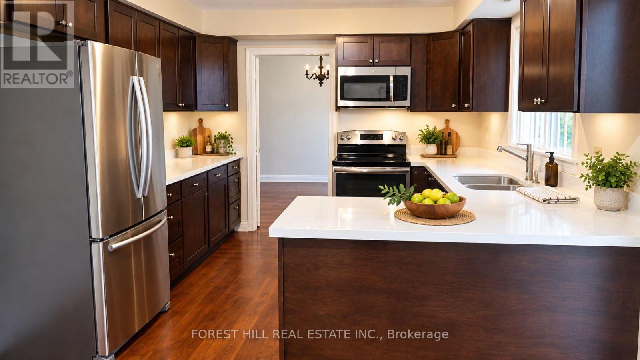
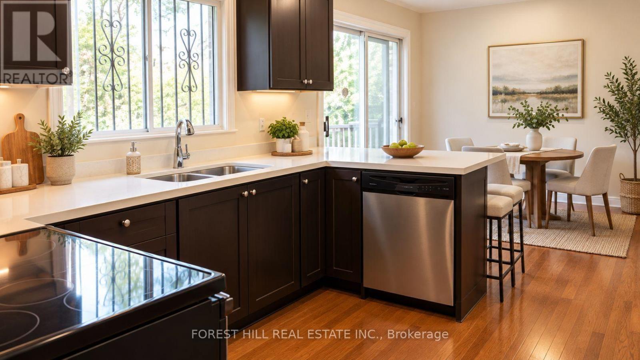
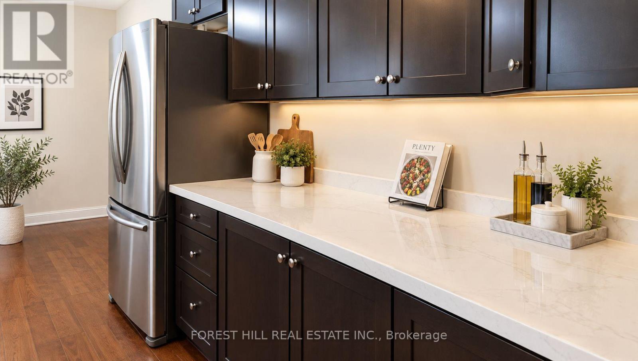
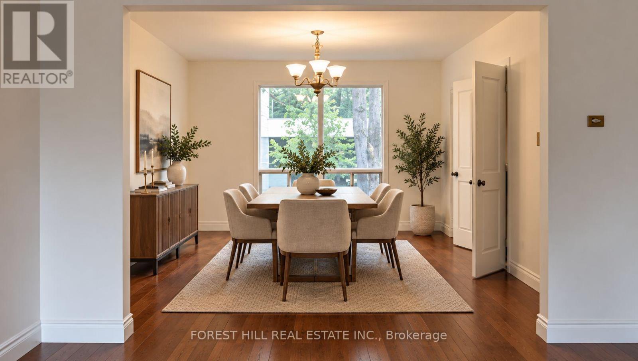
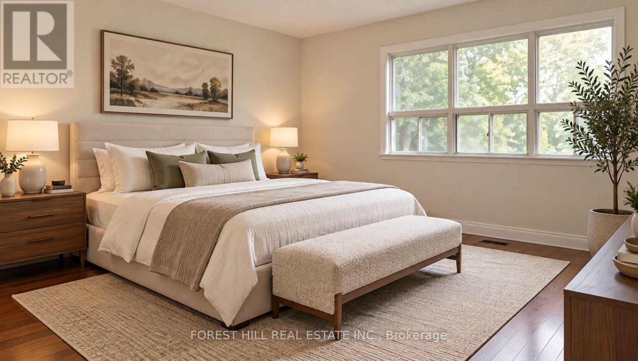
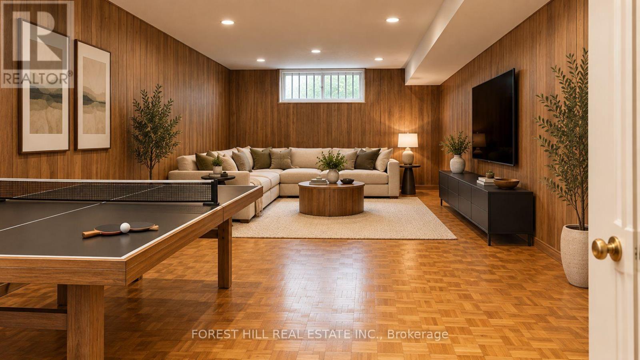
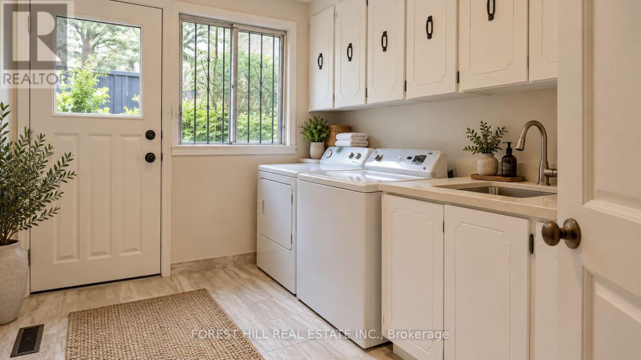
An exceptional opportunity awaits on a quiet, family-friendly cul-de-sac in the highly desirable Willowdale East neighbourhood. Situated on a massive, pie-shaped lot that widens to an incredible 95 feet across the rear, this substantial four-bedroom residence offers tremendous possibilities for homeowners, renovators, and those looking to invest in a premium Toronto location. The extraordinary lot provides an abundance of outdoor space and exceptional potential, making it a truly rare offering in this sought-after neighbourhood. Inside, the thoughtfully designed floor plan features generous principal rooms, a distinctive split-level main floor, a spacious kitchen with stone countertops, and four well-proportioned bedrooms upstairs. Whether you choose to enjoy the home as it is, modernize to suit your personal style, or explore the property's long-term potential, the possibilities are endless. Surrounded by beautiful homes and an established community, this coveted address offers convenient access to parks, shopping, restaurants, transit, and some of the area's most respected schools, including Hollywood Public School and Earl Haig Secondary School. A rare chance to secure an impressive home on a truly remarkable parcel of land in one of North Toronto's most desirable residential pockets. Outstanding location, extraordinary lot, and endless potential! Images are of house but have been virtually staged. (id:63604)
Key Facts
Highlights
- Washer
- Refrigerator
- Stove
- Dryer
- Microwave
Property Details
Interior features
Exterior features
Lot and water
Rooms
Mortgage & Affordability
Saved Properties
Keep This One Handy
Save this listing, compare it later, or open your saved properties dashboard.
Neighbourhood
- Area
- Willowdale East
- City
- Toronto
- Postal code
- M2N 5Z9
- Nearby
- Bayview and Sheppard
Save This Property
Keep this home handy, return to it anytime, and let us know how to reach you about this listing.
We use this email only to connect your saved properties and saved searches.
Other Available Options
Similar Listings
Listings from our database that match closely.