10 Vicari Road
BUYER ADVANTAGE
Buy with confidence
Get a full-service approach built on strategy, strong negotiation, and clear guidance from offer to close.
- Local Market Expertise
- Broker-level Negotiation
- Transparent Process
- No-pressure Guidance

The right strategy depends on your goals, timing, budget, and the type of home you are buying. Get Your Buyer Snapshot.
About This Property
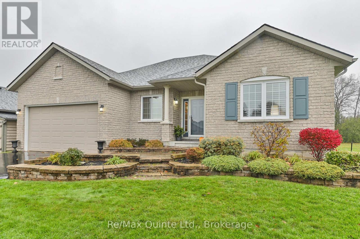
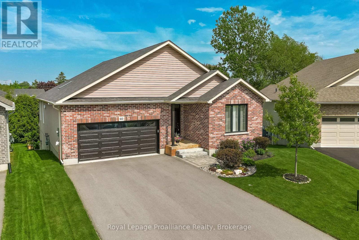
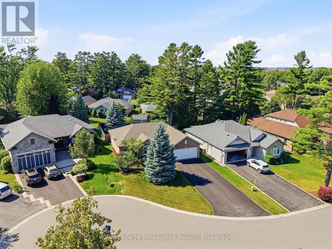
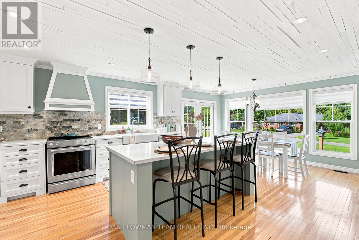
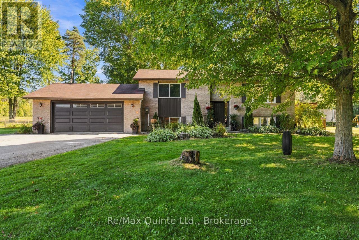
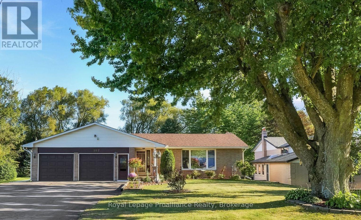
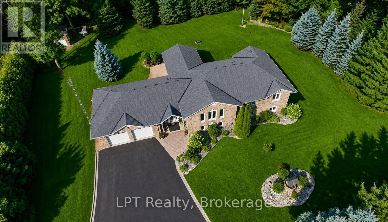
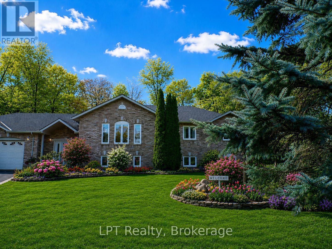
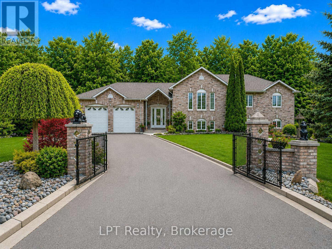
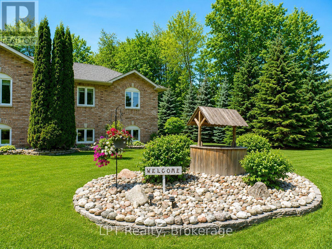
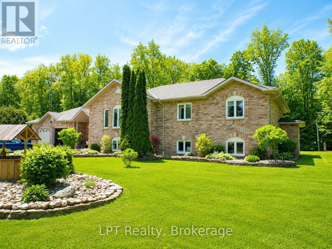
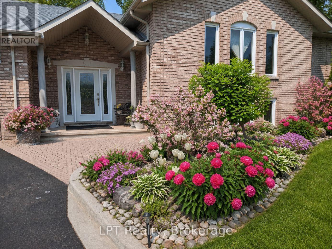
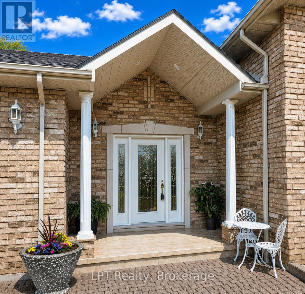
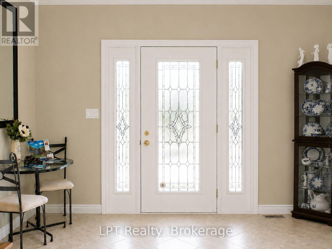
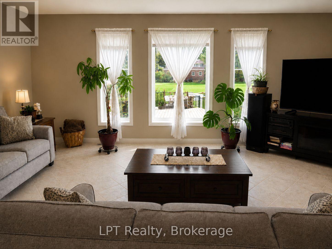
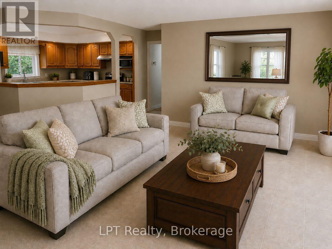
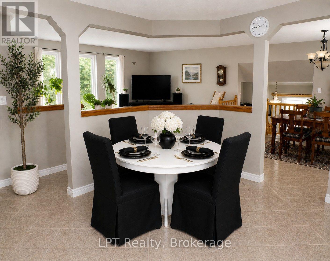
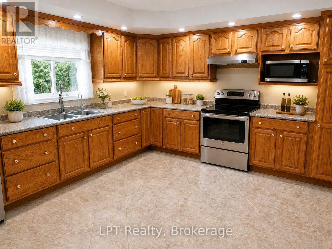
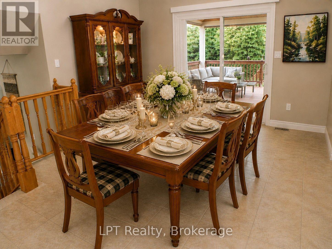
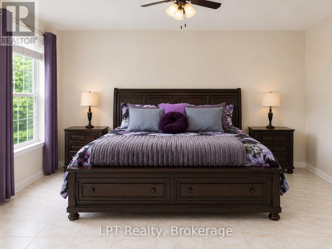
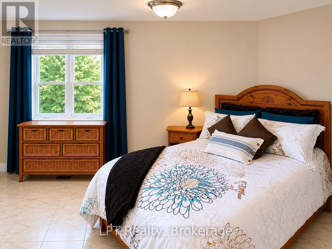
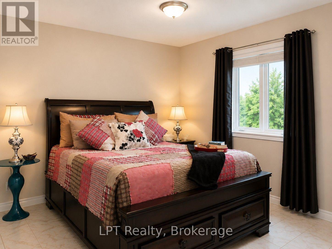
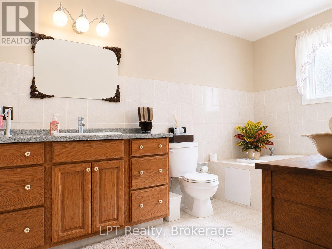
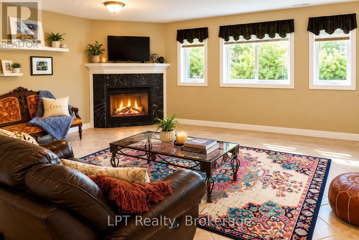
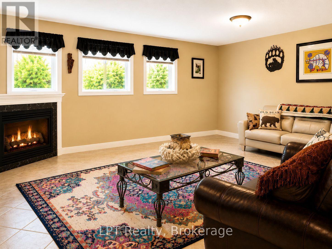
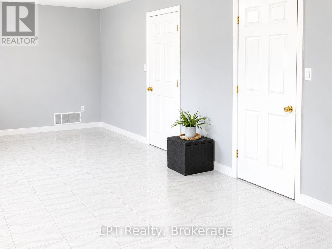
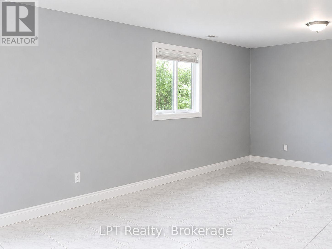
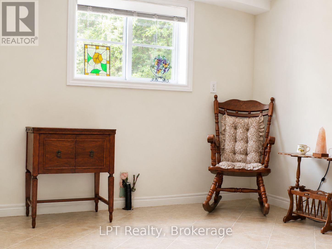
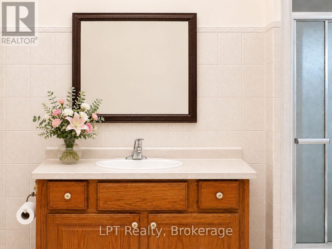
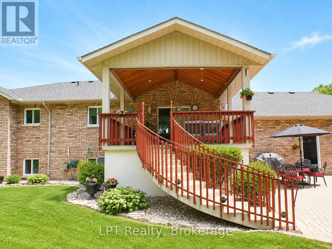
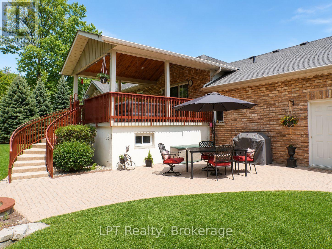
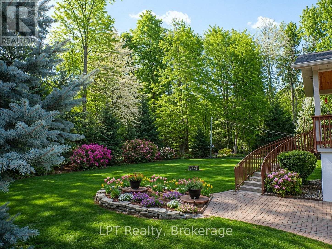
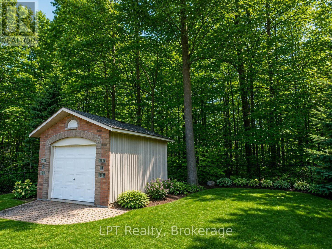
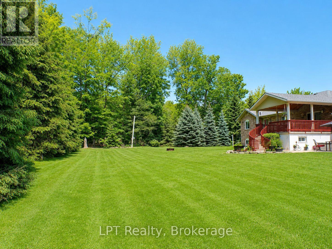
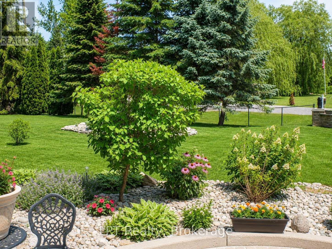
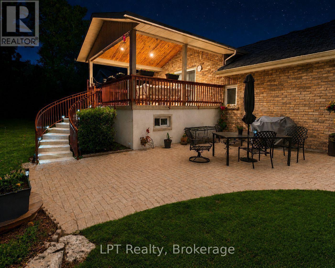
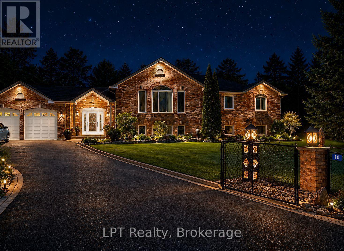
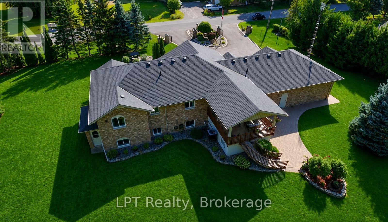
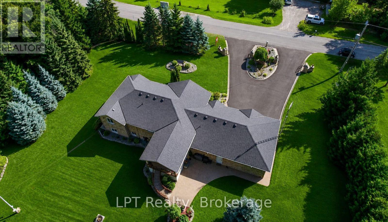
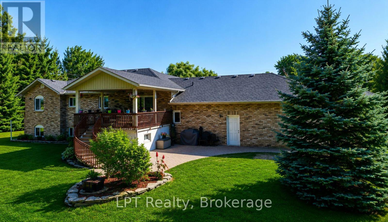
Welcome to this exceptional all-brick raised bungalow, offering the perfect blend of style, space, and flexibility-all nestled on a beautifully landscaped, all fenced 1-acre lot. With 3 bedrooms and 3 bathrooms, this home is ideal for families, multi-generational living, or those seeking a peaceful retreat.Step inside to find elegant marble and ceramic flooring throughout, setting the tone for the open-concept main floor. The spacious living and dining area flows seamlessly into the modern kitchen, creating an inviting space for entertaining and everyday living.The primary suite offers comfort and privacy, while the additional bedrooms provide ample space for family, guests, or a home office. The fully finished walk-up lower level adds even more versatility, a bathroom, and a separate entrance-perfect for an in-law suite or rental income potential.Enjoy the outdoors with plenty of room to roam, garden, or relax on your covered back deck. Whether you're hosting summer BBQs or enjoying a quiet morning coffee,this home delivers peace and potential in equal measure.Excellent location, dead end rd & close to all amenities.A rare find with timeless curb appeal and endless possibilities. Some photos are virtually staged. Pre-Home Inspection Available Upon Request (id:63604)
Key Facts
Highlights
- Washer
- Refrigerator
- Water purifier
- Water softener
- Stove
- Dryer
- Window Coverings
- Garage door opener
- Garage door opener remote(s)
- Water Heater
Property Details
Interior features
Exterior features
Systems and association
Lot and water
Rooms
Virtual Tour & Media
Mortgage & Affordability
Saved Properties
Keep This One Handy
Save this listing, compare it later, or open your saved properties dashboard.
Neighbourhood
- Area
- Rural Brighton
- City
- Brighton
- Postal code
- K0K 1H0
- Nearby
- Cross Streets: Hwy #2 Vicari Rd. ** Directions: hwy 401 east to Brighton cut off to Hwy 2 east to Vicari Rd.
Save This Property
Keep this home handy, return to it anytime, and let us know how to reach you about this listing.
We use this email only to connect your saved properties and saved searches.
Other Available Options
Similar Listings
Listings from our database that match closely.