60 Shewman Road

Brighton, ONDetached
$799,800
MLS® X13840844
Detached2 beds2 baths6 total
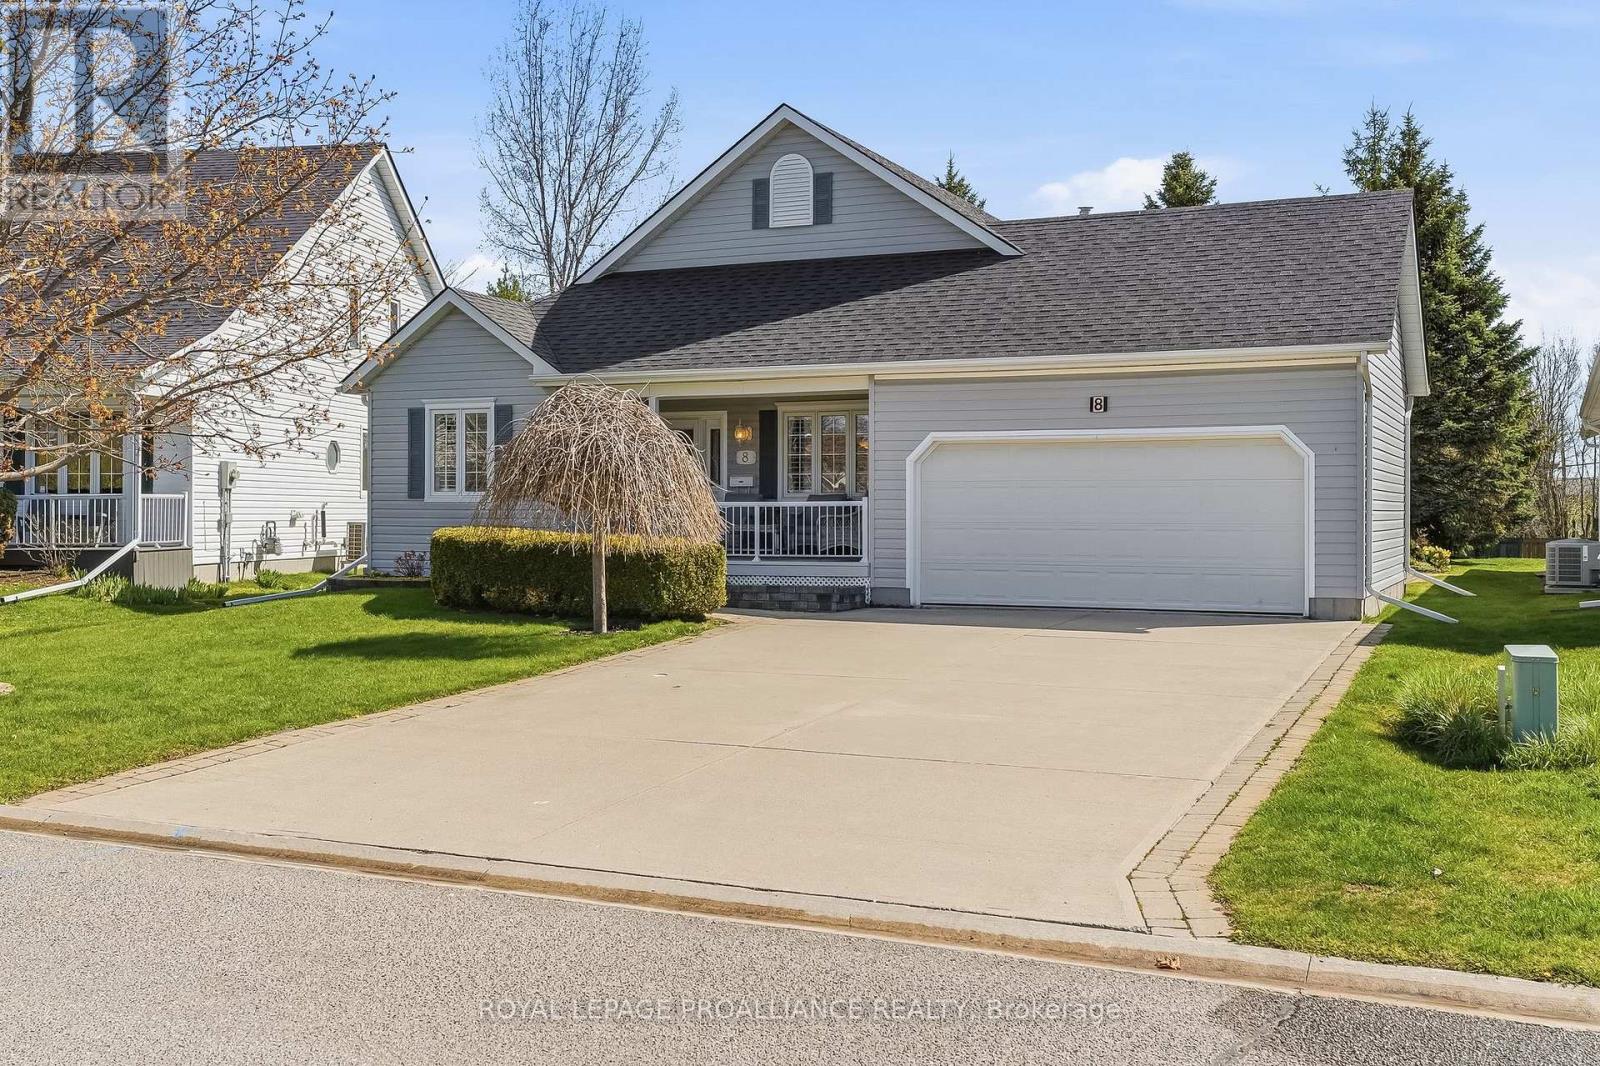
60 Shewman Road, Brighton, ON photo 1
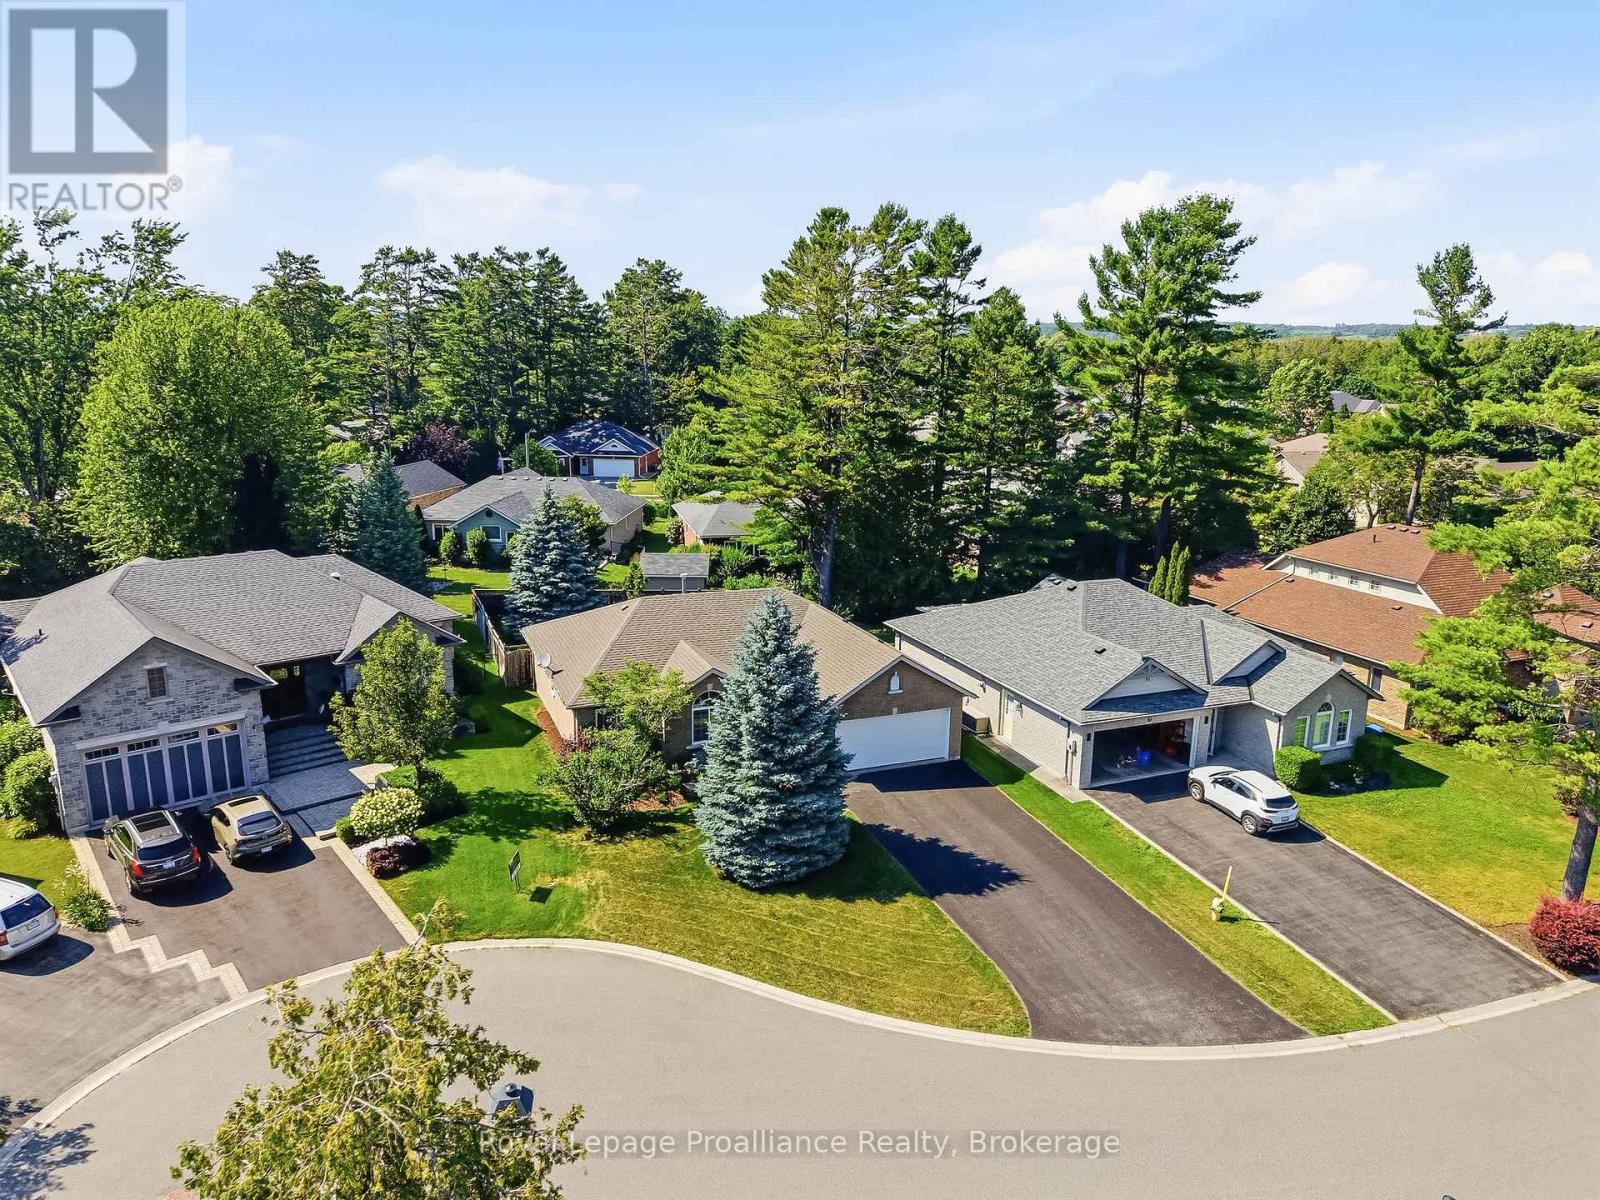
60 Shewman Road, Brighton, ON photo 2
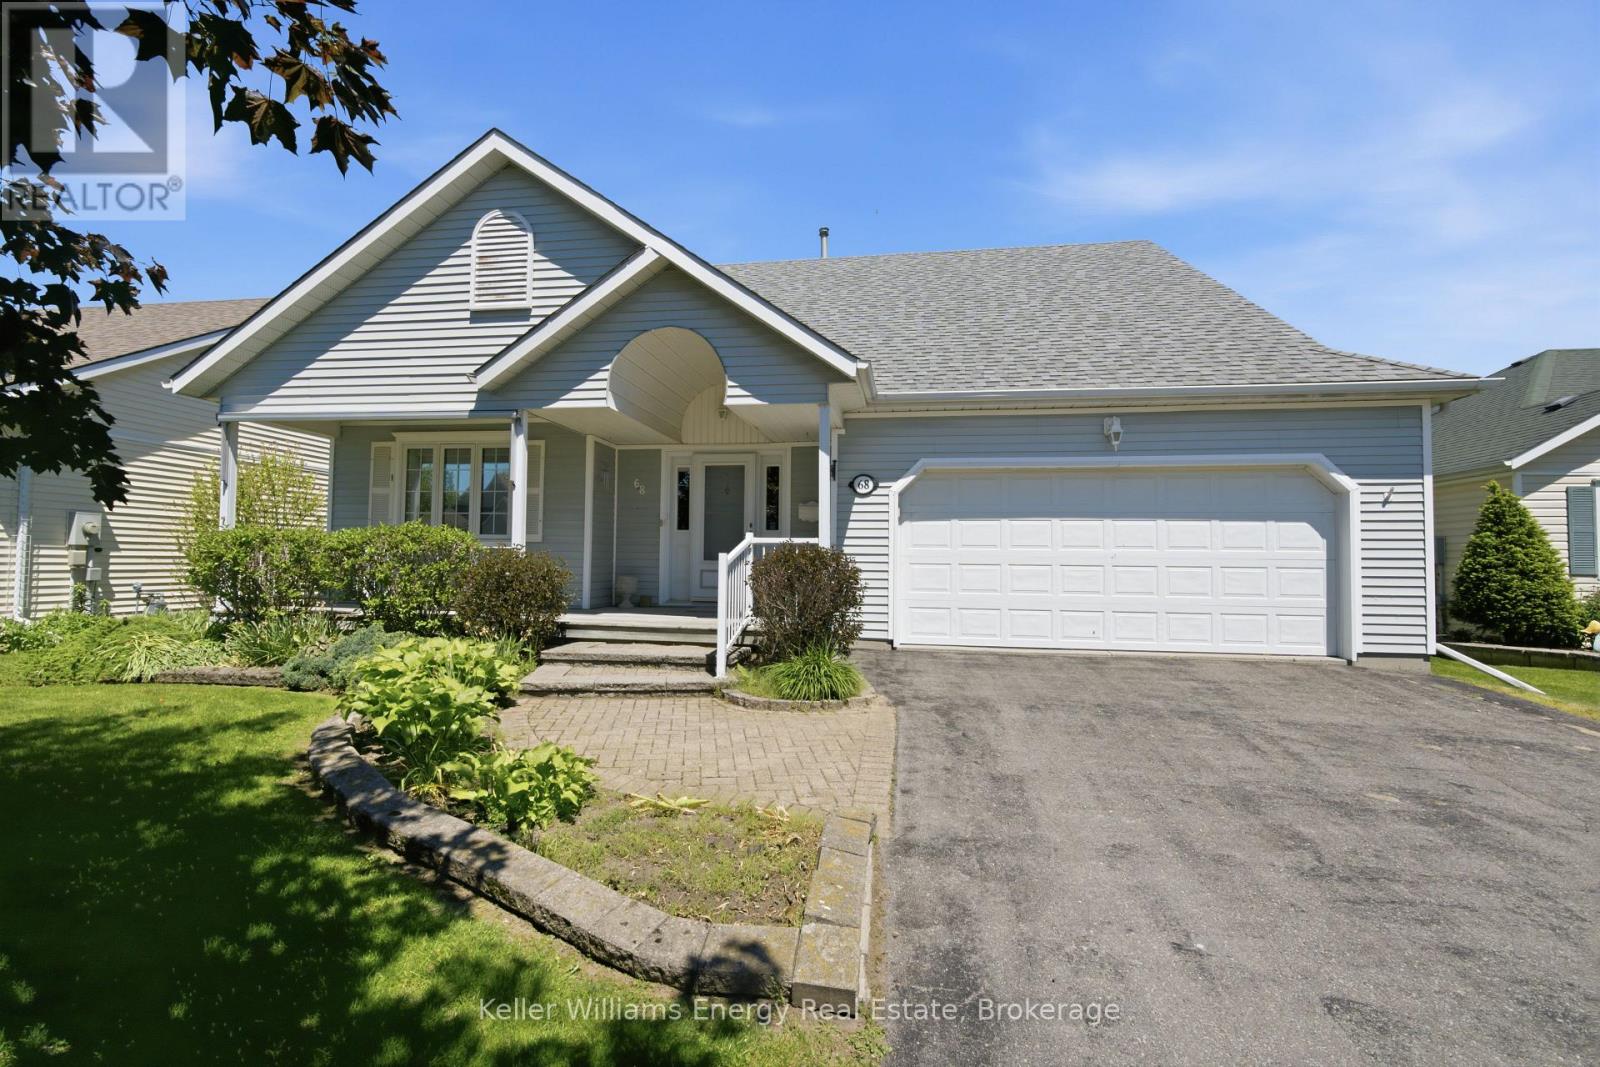
60 Shewman Road, Brighton, ON photo 3
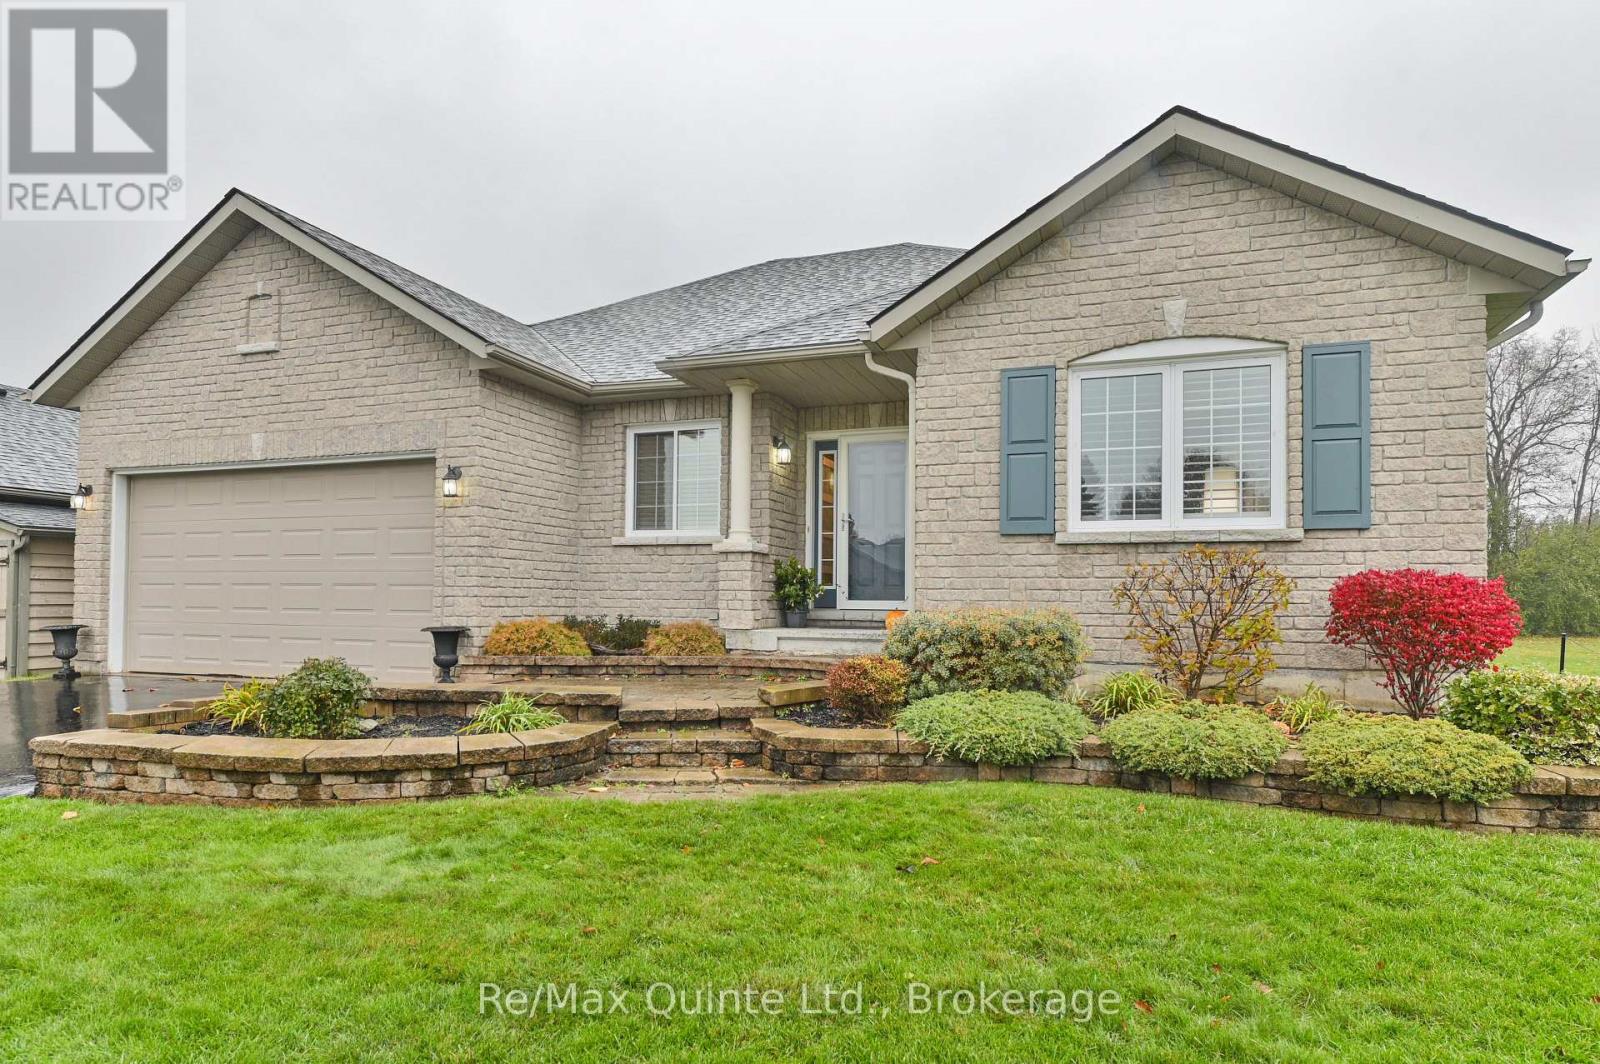
60 Shewman Road, Brighton, ON photo 4
60 Shewman Road, Brighton, ON photo 5
60 Shewman Road, Brighton, ON photo 6
60 Shewman Road, Brighton, ON photo 7
60 Shewman Road, Brighton, ON photo 8
60 Shewman Road, Brighton, ON photo 9
60 Shewman Road, Brighton, ON photo 10
60 Shewman Road, Brighton, ON photo 11
60 Shewman Road, Brighton, ON photo 12
60 Shewman Road, Brighton, ON photo 13
60 Shewman Road, Brighton, ON photo 14
60 Shewman Road, Brighton, ON photo 15
60 Shewman Road, Brighton, ON photo 16
60 Shewman Road, Brighton, ON photo 17
60 Shewman Road, Brighton, ON photo 18
60 Shewman Road, Brighton, ON photo 19
60 Shewman Road, Brighton, ON photo 20
60 Shewman Road, Brighton, ON photo 21
60 Shewman Road, Brighton, ON photo 22
60 Shewman Road, Brighton, ON photo 23
60 Shewman Road, Brighton, ON photo 24
60 Shewman Road, Brighton, ON photo 25
60 Shewman Road, Brighton, ON photo 26
60 Shewman Road, Brighton, ON photo 27
60 Shewman Road, Brighton, ON photo 28
60 Shewman Road, Brighton, ON photo 29
60 Shewman Road, Brighton, ON photo 30
60 Shewman Road, Brighton, ON photo 31
60 Shewman Road, Brighton, ON photo 32
60 Shewman Road, Brighton, ON photo 33
60 Shewman Road, Brighton, ON photo 34
60 Shewman Road, Brighton, ON photo 35
60 Shewman Road, Brighton, ON photo 36
60 Shewman Road, Brighton, ON photo 37
60 Shewman Road, Brighton, ON photo 38
60 Shewman Road, Brighton, ON photo 39
60 Shewman Road, Brighton, ON photo 40
60 Shewman Road, Brighton, ON photo 41
60 Shewman Road, Brighton, ON photo 42
60 Shewman Road, Brighton, ON photo 43
60 Shewman Road, Brighton, ON photo 44
60 Shewman Road, Brighton, ON photo 45
60 Shewman Road, Brighton, ON photo 46
60 Shewman Road, Brighton, ON photo 47
60 Shewman Road, Brighton, ON photo 48
60 Shewman Road, Brighton, ON photo 49
60 Shewman Road, Brighton, ON photo 50
1 / 50

BUYER ADVANTAGE

Buy with confidence

Get a full-service approach built on strategy, strong negotiation, and clear guidance from offer to close.

  • Local Market Expertise
  • Broker-level Negotiation
  • Transparent Process
  • No-pressure Guidance

The right strategy depends on your goals, timing, budget, and the type of home you are buying. Get Your Buyer Snapshot.

About This Property

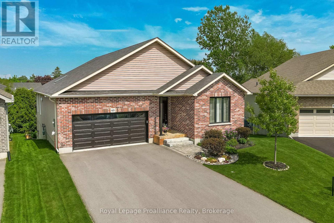
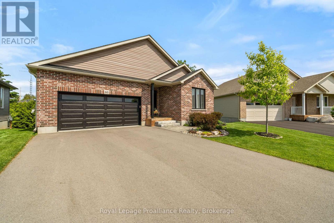
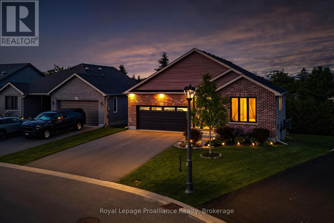
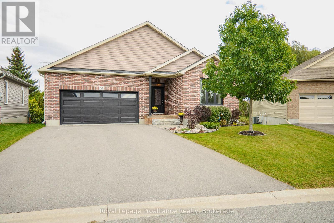
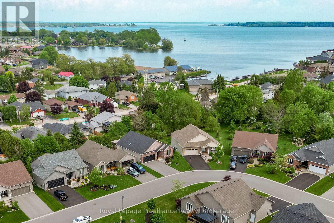
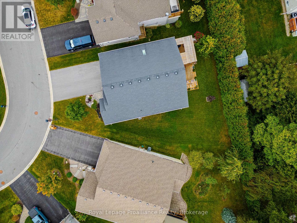
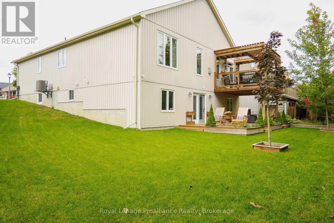
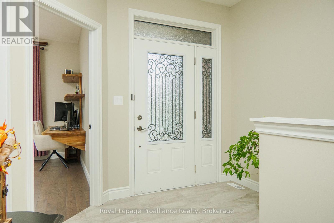
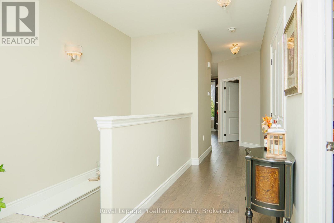
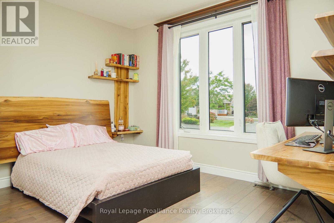
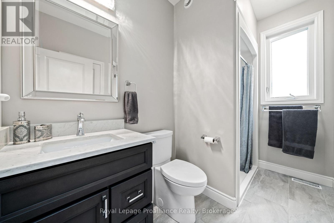
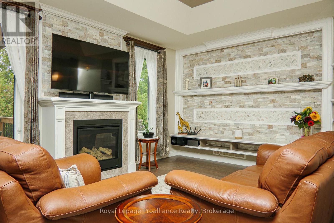
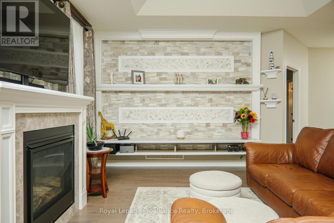
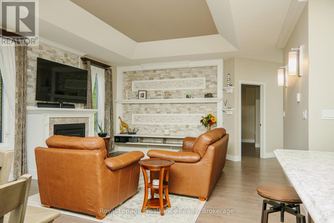
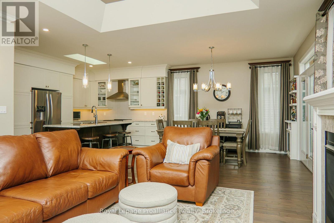
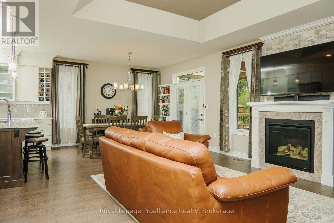
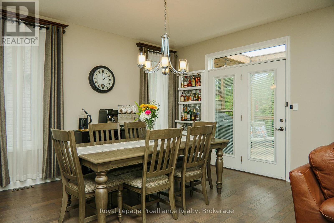
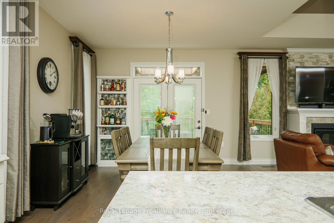
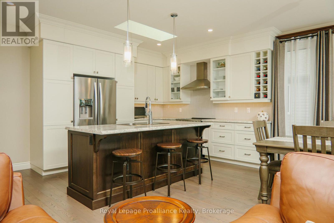
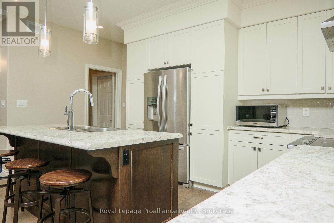
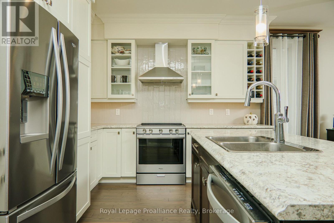
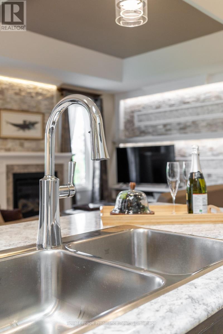
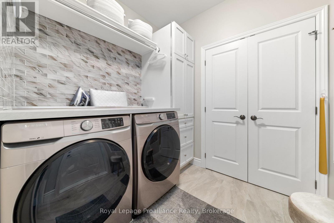
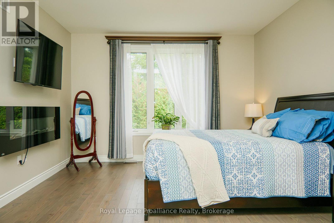
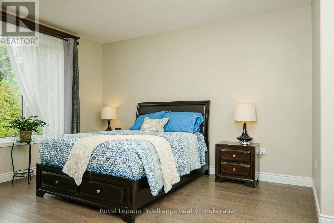
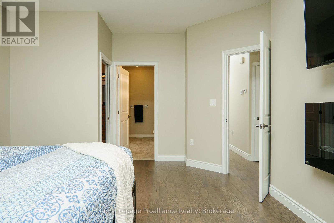
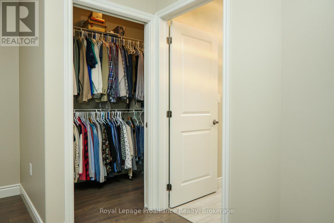
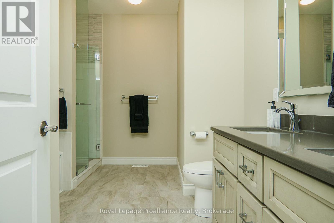
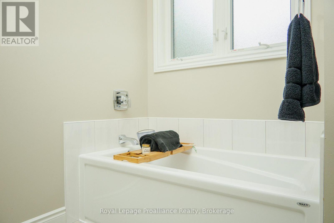
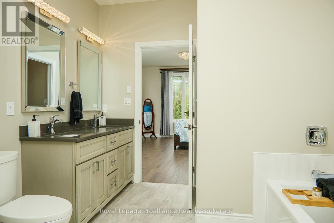
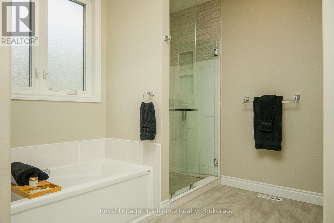
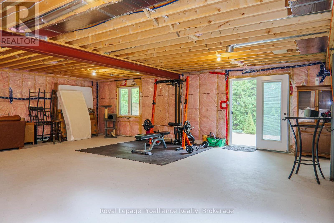
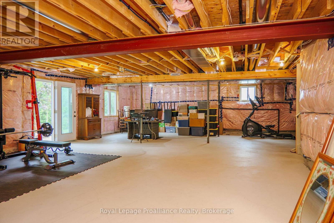
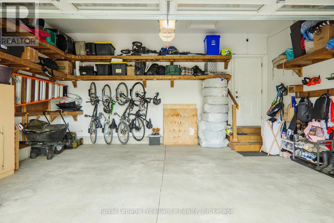
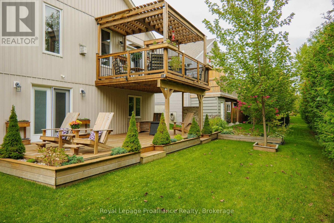
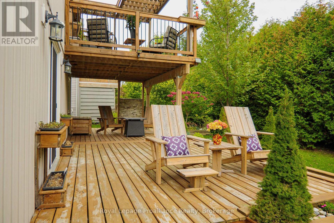
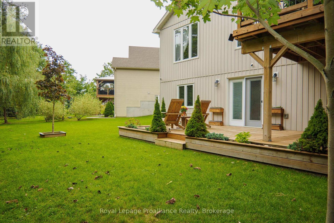
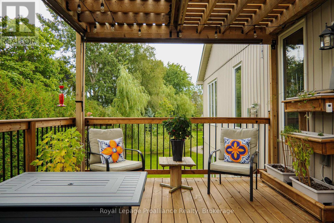
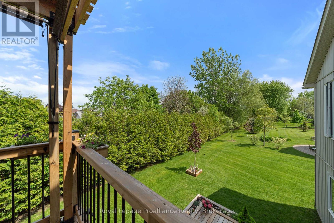
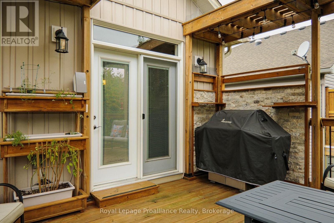
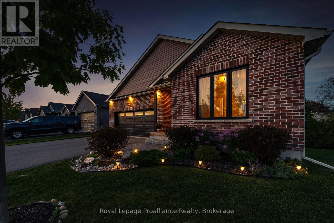
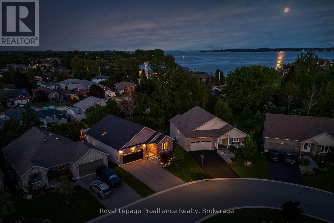
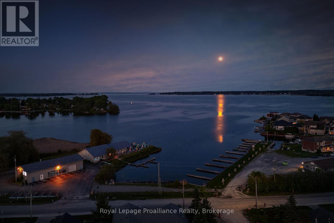
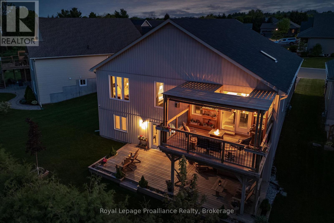
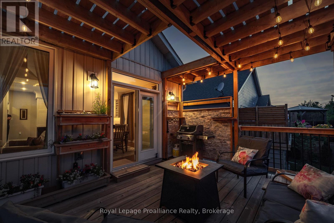
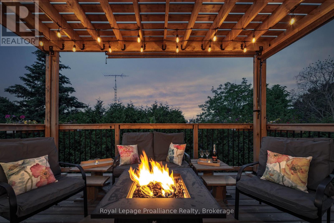
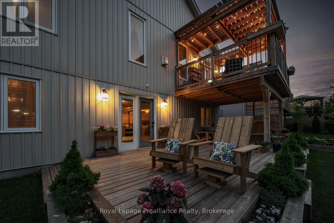
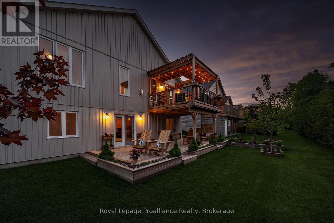
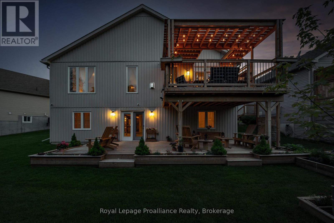
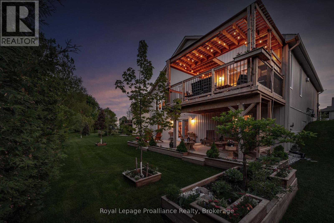
Built in 2020, this exceptional bung is located in the adult community of Brighton By The Bay, only moments to beautiful Brighton Harbour, waterfront & Presquile Prov. Park. Situated perfectly on a dead-end cul-de-sac & oversized pie-shaped lot. Home offers features, upgrades & finishes typically found in more expensive homes. Immaculate home offers 1460sqft on main, 2 bdrms, 2 baths & full, unfinished bsmt w/ walkout. 9ft ceilings grace the main along w/ coffered ceiling, transom windows & built-ins throughout including camera system. Stunning white kit w/ cabinets to ceiling, vertical subway tile backsplash, centre island w/ sink & seating, undercabinet lighting, glass cabinetry, crown moulding, soft close drawers, 2 pantries & gorgeous skylight flooding the space w/ natural light. Spectacular living rm offers gas F/P w/ stone surround, not to be overshadowed by the entertainment wall w/ stone, built-in storage & lighting. Dining area has garden doors & transom window leading to one of many decks & outdoor living spaces. Large Primary overlooks rear yard & has a dedicated electric F/P & WIC. Stunning 5pc ensuite featuring stand-alone tub, glass/tile shower w/ built-ins, dbl sinks & quartz counters. Spare bdrm located at front of house w/ built-in wood desk, shelving & headboard (includes bed). Rounding out the main lvl is a laundry rm/mud rm makes you WANT to do laundry. Pocket door, folding table, storage closet, hanging rack & glass tile backsplash. Open lower is waiting for your imagination. Walkout patio doors, large windows, rough-in bath plus loads of built-in shelving for all of your storage needs. Outside is where this home shines w/ backyard oasis of seating/entertaining areas worthy of a magazine including inground sprinkler. Tiered ground lvl decking w/ wood furniture (included), planter boxes & tall cedar trees providing the ultimate in privacy. Upper deck boasts a combination of wood & stone accents incl: BBQ area, firepit area, gazebo & much more. (id:63604)

Key Facts

Type
Detached
Beds
2
Baths
2
Size
1,100 sqft
Lot
44.9 x 100.4 FT; Long side 118.62 - slight pie shaped
Parking
6 total

Highlights

  • Washer
  • Refrigerator
  • Water meter
  • Water softener
  • Dishwasher
  • Stove
  • Dryer
  • Blinds
  • Furniture
  • Window Coverings
  • Garage door opener
  • Garage door opener remote(s)
Property Details 20 details
Bedrooms
2 bedrooms
2 above grade + 0 below grade
Bathrooms
2 bathrooms
Parking
6 parking spaces
Attached Garage · Garage
Living area
1,100 - 1,500 sq. ft.
Property
Single Family · Bungalow · Freehold · Detached
Property subtype
Single Family
Structure type
House
Architectural style
Bungalow
Ownership
Freehold
Attached status
Detached
Storeys
1
Basement
Unfinished, Full, Walk out
Heating
Forced air, Electric, Natural gas
Cooling
Central air conditioning
Fireplace
2 fireplaces
Lot dimensions
44.9 x 100.4 FT; Long side 118.62 - slight pie shaped
Frontage
44.10 feet
Taxes
$6,342.43 (2,026)
Zoning
R1
Water source
Municipal water
Sewer
Sanitary sewer

Interior features

WasherRefrigeratorWater meterWater softenerDishwasherStoveDryerBlindsFurnitureWindow CoveringsGarage door openerGarage door opener remote(s)

Exterior features

BrickVinyl sidingPoured Concrete

Systems and association

Smoke DetectorsSewerElectricity

Lot and water

Cul-de-sacLevelCarpet Free
Rooms 8 rooms
Level
Room
Dimensions
Main level
Foyer
2.78 m x 8.01 m
Main level
Laundry room
2.07 m x 2.23 m
Main level
Kitchen
4.73 m x 2.86 m
Main level
Dining room
4.73 m x 4.28 m
Main level
Living room
3.37 m x 4.76 m
Main level
Primary Bedroom
3.92 m x 5.31 m
Main level
Bedroom 2
3.8 m x 3.07 m
Lower level
Other
12.21 m x 14.82 m
Mortgage & Affordability Estimate monthly costs
Purchase price$799,800
Down paymentNot available
Mortgage amountNot available
Principal & interestNot available
Property taxesNot available
Condo/HOA feeNot available
Insurance/OtherNot available
UtilitiesNot available
Est. monthly totalNot available
Income needed (GDS 32%)Not available
Estimates only. Not financial advice. Rates, taxes and fees vary by lender and municipality.

Saved Properties

Keep This One Handy

Save this listing, compare it later, or open your saved properties dashboard.

Manage Saved Searches
Map is approximate.

Neighbourhood

Area
Brighton
City
Brighton
Postal code
K0K 1H0
Nearby
Cross Streets: Lance Street and Shewman Road. ** Directions: Ontario Street to Raglan Street to Shewman Road.